
New Construction - Primary on Main


Address
9383 Reserve Boulevard, Biloxi, MS
Price
$ 339,900
Property Attributes
- MLS#4140041
- TypeSingle Family
- Listing Status Active
- CountyHarrison
- CityBiloxi
- NeighborhoodThe Reserve at Carr Bridge
- Zip39532
- StyleContemporary
- Year Built2026
- Taxes$ 300
- Price$ 339,900
- Bedrooms5
- Full Bathrooms3
- Half Bathrooms0
- Sqr Footage2100
- Lot Size0.31 Acres
Data Source:
MLS United
Property Description
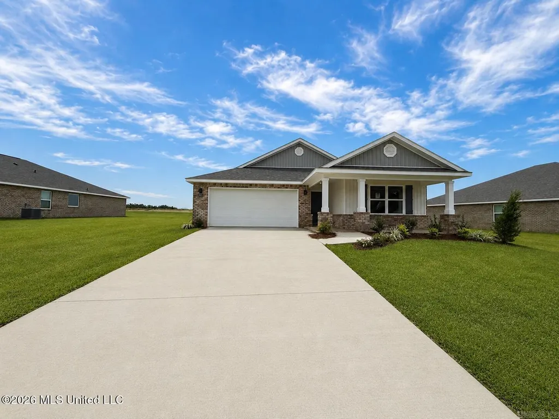
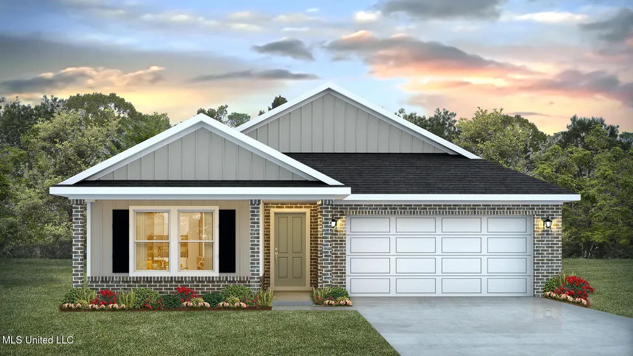
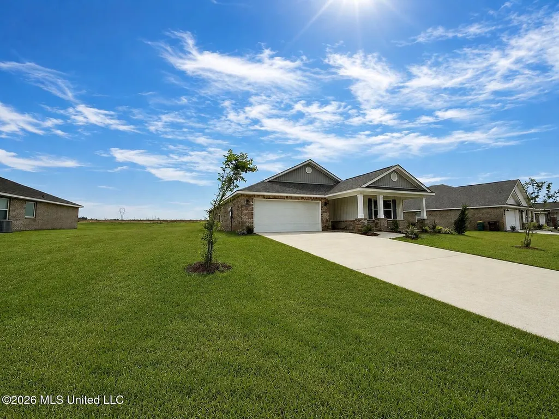
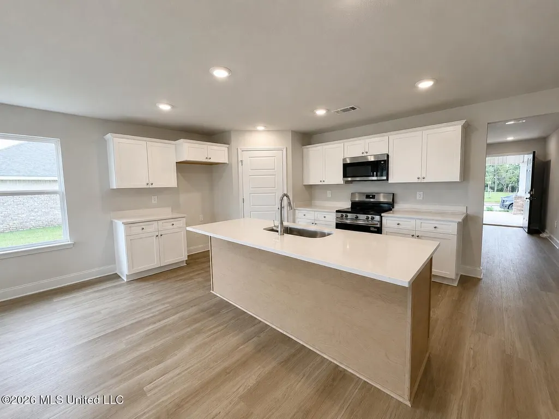
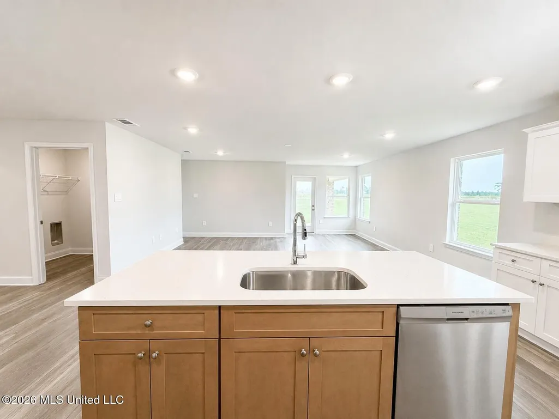
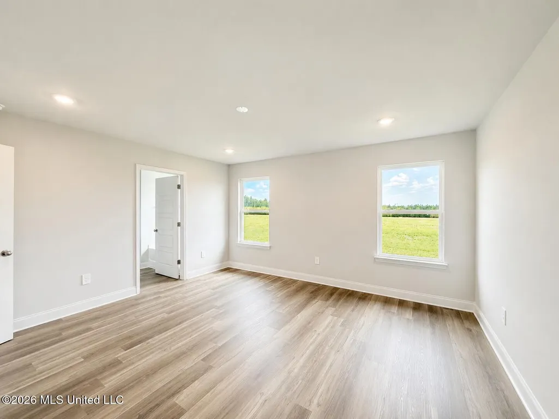
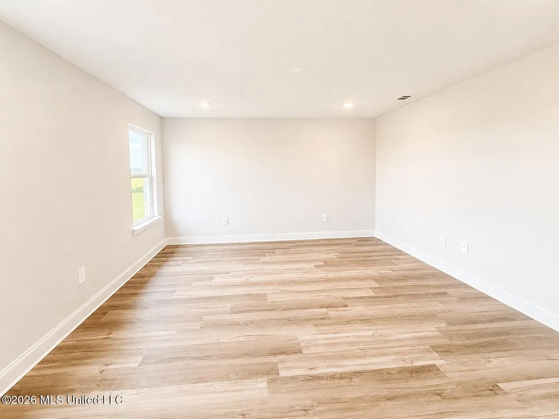
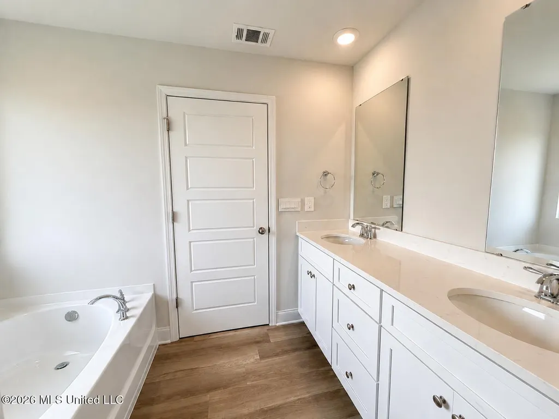
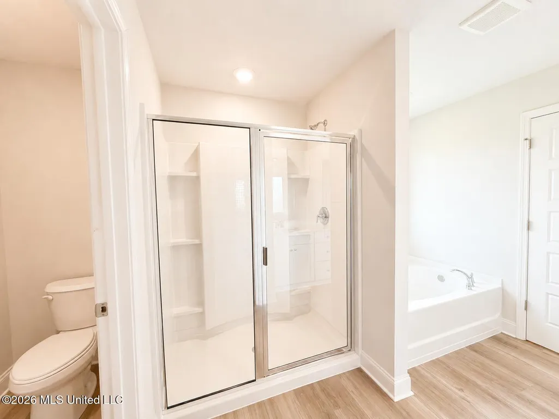
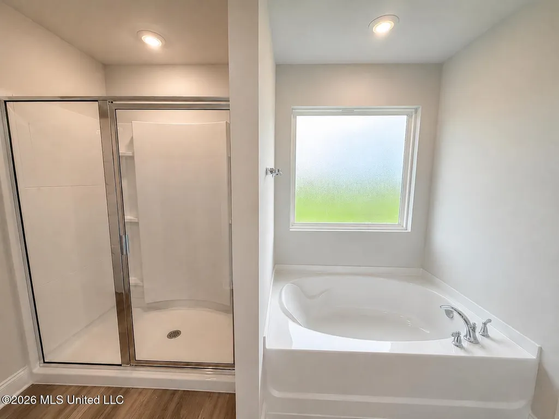
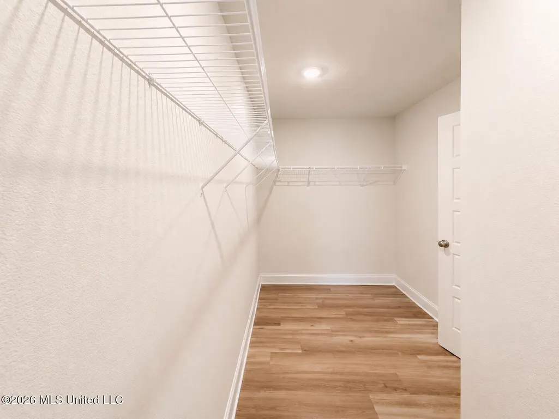
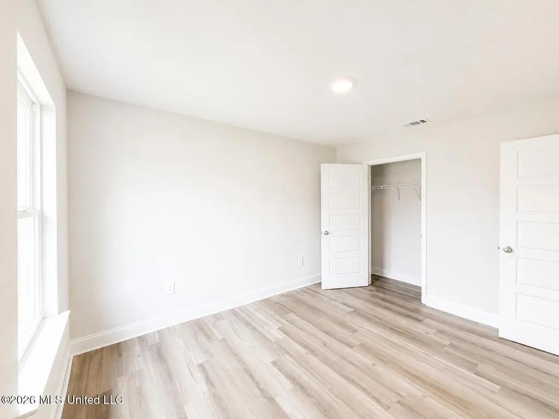
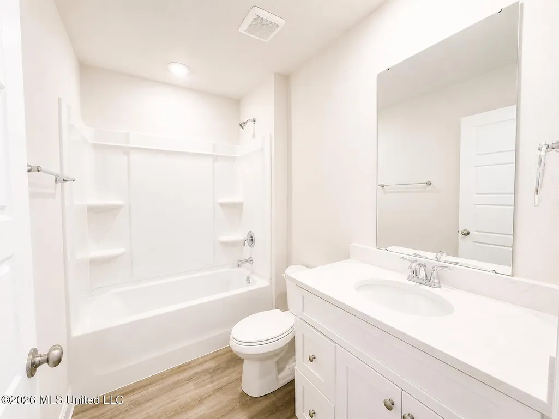
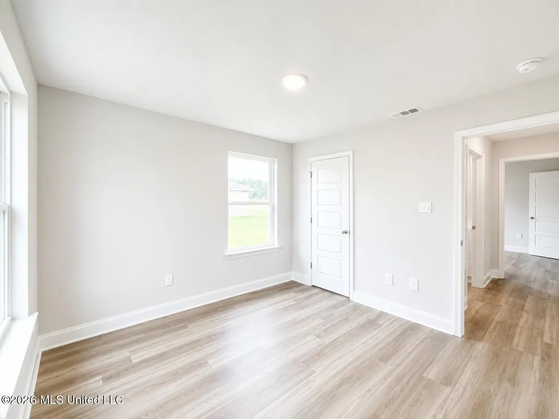
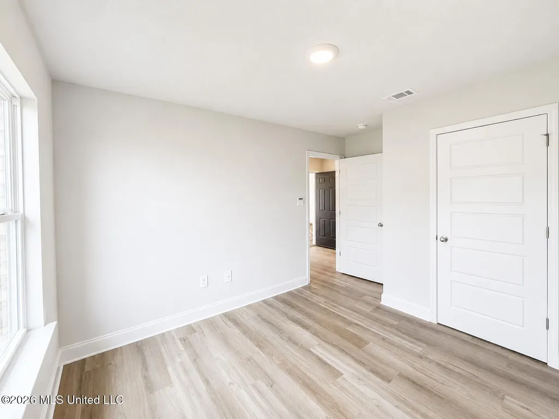
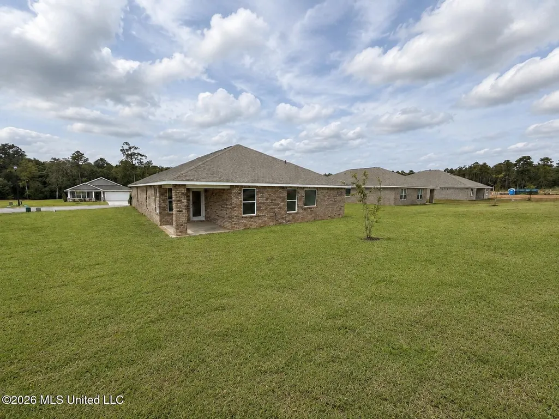
Introducing the Lakeside floor plan at The Reserve at Carr Bridge in Biloxi, Mississippi. This spacious home offers 5 bedrooms, 3 bathrooms, and more than 2,000 square feet of living space with a 2-car garage. Two secondary bedrooms and a full bathroom are located near the front of the home, while two additional bedrooms, another full bathroom, and the laundry room are situated on the opposite side for added convenience. The open-concept kitchen features granite countertops, stainless-steel appliances, a large island, and a corner pantry. Flowing into the dining and living areas, the layout is designed for both everyday living and entertaining. A covered porch extends the living space outdoors. The private primary suite includes a walk-in closet, dual vanities with granite countertops, a garden tub, and separate shower. The Lakeside includes the Home is Connected® smart home technology package. Home will receive FORTIFIED Gold Home™ Certificate. Pictures, photographs, colors, features, and sizes are for illustration purposes only and will vary from the homes as built. Images are of model home and may include custom design features not available in other homes. Furnishings and decorative items are not included with home purchase. Landscaping may be a decorator item not included in the purchase price and may not be available.
| Elementary School | Middle School | High School |
|---|---|---|
| North Woolmarket Elementary School | North Woolmarket Middle School Middle School | D'Iberville High School |
| Price History | |
|---|---|
| 2/21/2026 | Listed $331,900 |
| 4/26/2026 | 1$334,900 |
| 8/3/2026 | 1$339,900 |
General Features
| Property Subtype | Single Family Residence |
|---|---|
| Tax Year | 2024 |
| County | Harrison |
| Property Type | Residential |
| HOA | true |
| Subdivision Name | The Reserve at Carr Bridge |
| Status | Active |
| City | Biloxi |
| Lot Size Units | Acres |
| Lot Size Square Feet | 13503.6 |
| Standard Status | Active |
| Heating | Electric,Heat Pump |
| Garage Spaces | 2 |
| Architectural Style | Contemporary |
| Security Features | Carbon Monoxide Detector(s),Smoke Detector(s) |
| Construction Materials | Vinyl,Brick Veneer |
| Year Built | 2026 |
| New Construction | true |
| Attached Garage | false |
| High School | D'Iberville |
| Elementary School | North Woolmarket |
| Middle/Junior High School | North Woolmarket Middle School |
| Property Condition | New Construction |
| Sewer | Public Sewer |
| HOA Fee | 350 |
| Assoc Fee Paid Per | Annually |
| Community Features | Curbs,Sidewalks,Street Lights |
| Virtual Tour | https://www.propertypanorama.com/9383-Reserve-Boulevard-Biloxi-MS-39532/unbranded |
| Structure Type | House |
| Association Fee Includes | Management |
| Levels | One |
| Utilities | Electricity Connected,Sewer Connected,Water Connected,Smart Home Wired |
| Cooling | Central Air |
| Home Warranty Y/N | true |
| Roof | Architectural Shingles |
Interior Features
| Total Baths | 3 |
|---|---|
| Interior Amenities | Double Vanity,Entrance Foyer,Kitchen Island,Open Floorplan,Pantry,Primary Downstairs,Smart Home,Smart Thermostat,Soaking Tub,Walk-In Closet(s) |
| Flooring | Luxury Vinyl |
| Heating Y/N | true |
| Laundry Features | Electric Dryer Hookup,Laundry Room,Washer Hookup |
| Window Features | Low-Emissivity Windows,Vinyl |
| Air Conditioning Y/N | true |
| Fireplace Y/N | false |
Exterior Features
| Lot Size Area | 0.31 |
|---|---|
| Lot Size Acres | 0.31 |
| Parking Features | Driveway,Direct Access,Concrete |
| Water Source | Public |
| Building Area Total | 2100 |
| Waterfront Y/N | false |
Amenities
- Foreclosure
- Views
- Short Sale
- New Construction
- Adult 55+
- Lease To Own
- No HOA Fees
- Furnished
- Primary On Main
- Air Conditioning
- Seller Finance
- Green
- Fixer Upper
- Horse
- Golf
- Fireplace
- Deck
- Garage
- Basement
- Pool
Property vs Single Family Average in 39532
Price
Taxes
Year Built
 Copyright © 2026 Memphis Area Association of REALTORS®. The information provided is for the consumer's personal, non-commercial use and may not be used for any purpose other than to identify prospective properties that the consumer may be interested in purchasing. Information deemed reliable, but not guaranteed. Some or all of the listings displayed may not belong to the firm whose web site is being visited.
 MLS United® - All information deemed reliable but not guaranteed. All properties are subject to prior sale, change, or withdrawal. Neither listing broker(s) or information provider(s) shall be responsible for any typographical errors, misinformation, misprints and shall be held totally harmless. Listing(s) information is provided for consumer's personal, non-commercial use and may not be used for any purpose other than to identify prospective properties consumers may be interested in purchasing.
 Listing information provided courtesy of the Central West Tennessee Association of Realtors. IDX information is provided exclusively for consumers' personal, non-commercial use, and it may not be used for any purpose other than to identify prospective properties consumers may be interested in purchasing. The data is deemed reliable, but is not guaranteed accurate by the MLS.
Updated: September 22, 2026 2:57 AM UTC
Listing information provided courtesy of the Central West Tennessee Association of Realtors. IDX information is provided exclusively for consumers' personal, non-commercial use, and it may not be used for any purpose other than to identify prospective properties consumers may be interested in purchasing. The data is deemed reliable, but is not guaranteed accurate by the MLS.
Updated: September 22, 2026 2:57 AM UTC
 All information deemed reliable but not guaranteed. All properties are subject to prior sale, change or withdrawal. Neither listing broker(s) or information provider(s) shall be responsible for any typographical errors, misinformation, misprints and shall be held totally harmless. Listing(s) information is provided for consumer's personal, non-commercial use and may not be used for any purpose other than to identify prospective properties consumers may be interested in purchasing. The data relating
