
Price Reduction
Address
102 Hickory Hills Drive, Clinton, MS
Price
$ 369,900
Property Attributes
- MLS#4142253
- TypeSingle Family
- Listing Status Right of First Refusal
- CountyHinds
- CityClinton
- NeighborhoodHickory Hills
- Zip39056
- StyleTraditional
- Year Built1993
- Taxes$ 3324
- Price$ 369,900
- Bedrooms3
- Full Bathrooms2
- Half Bathrooms1
- Sqr Footage2865
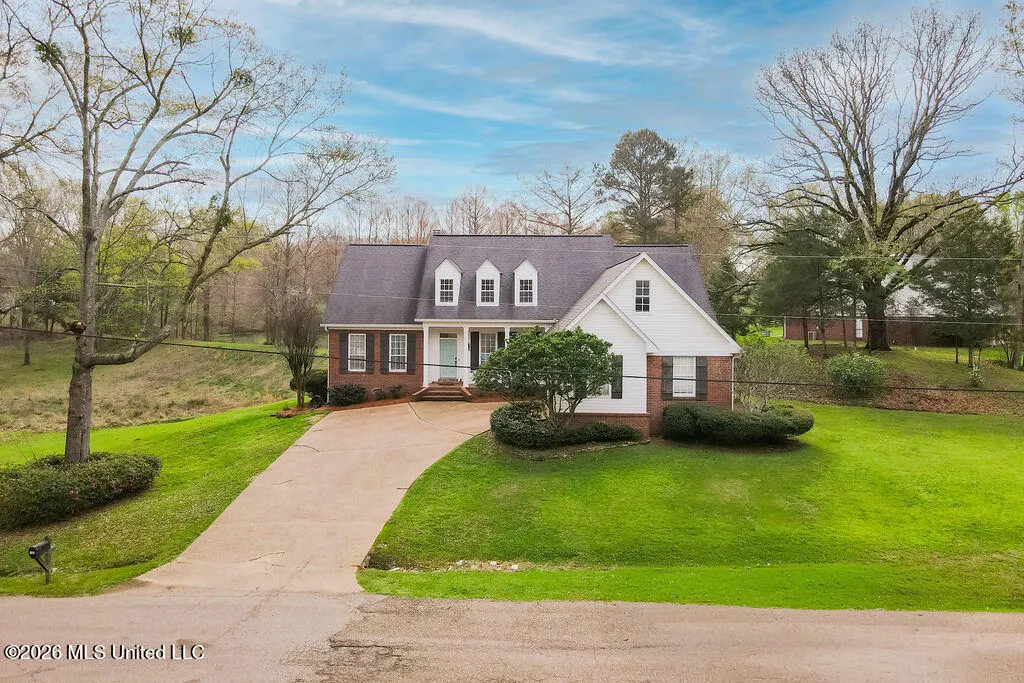
- Lot Size2.01 Acres
Data Source:
MLS United
Property Description
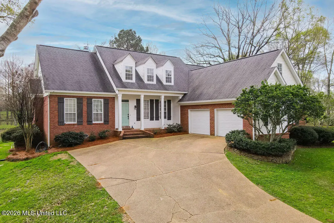
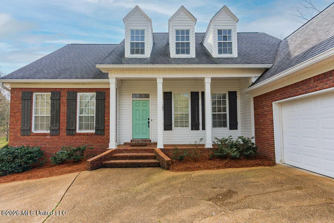
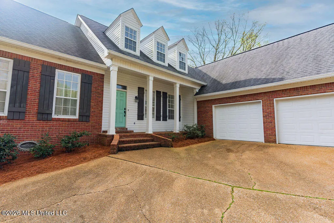
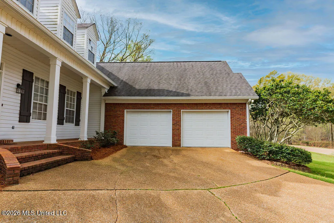
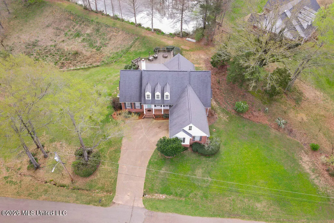
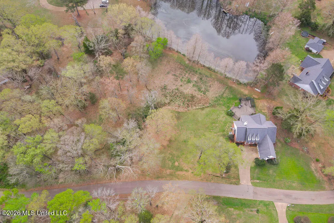
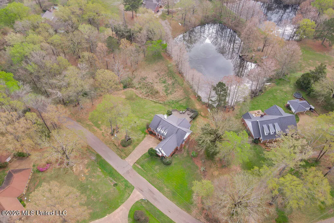
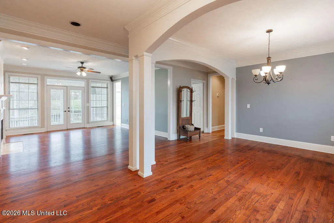
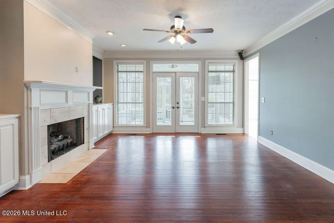
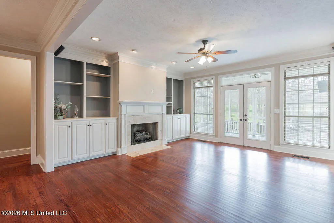
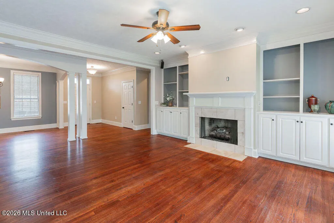
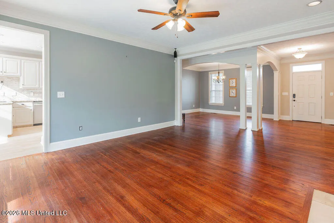
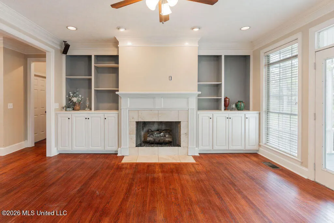
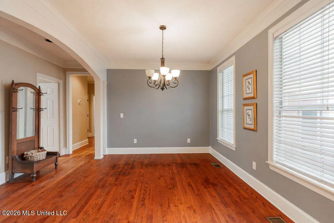
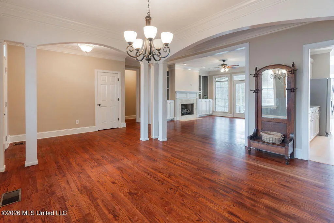
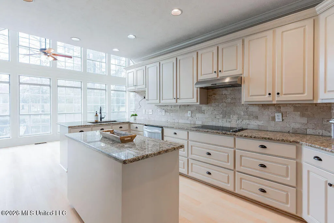
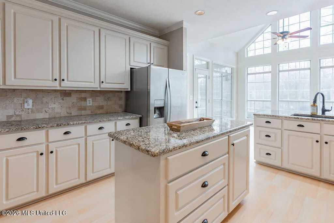
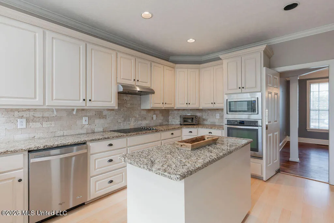
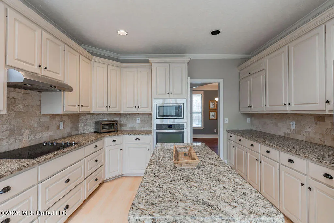
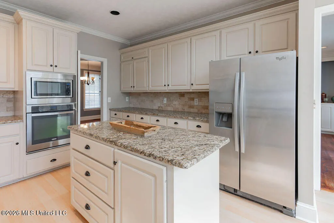
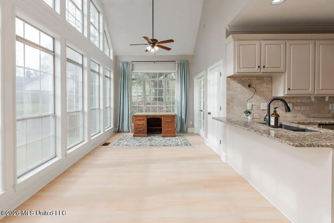
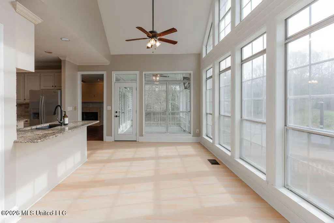
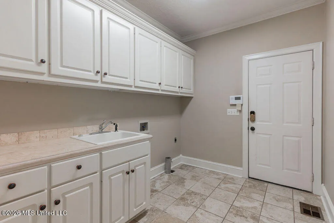
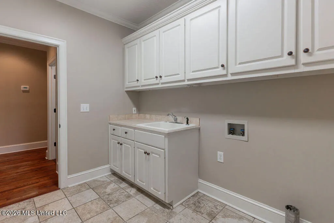
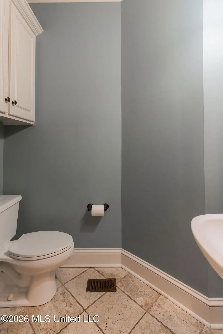
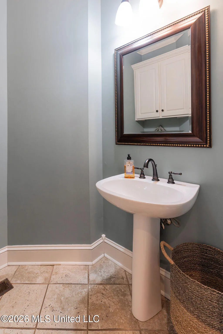
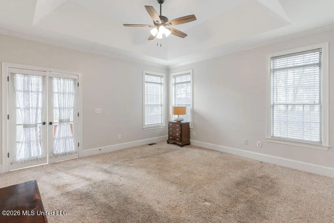
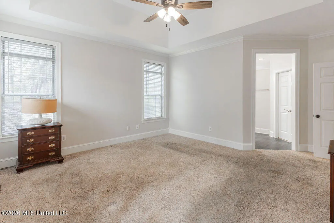
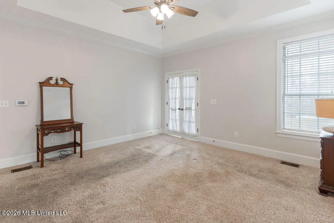
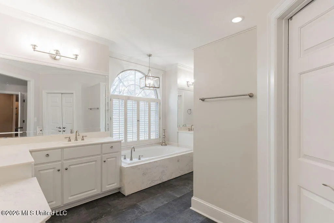
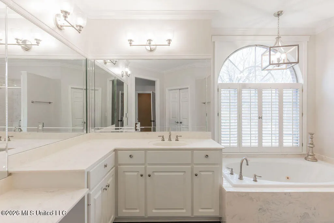
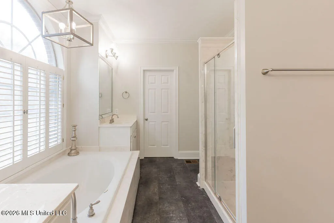
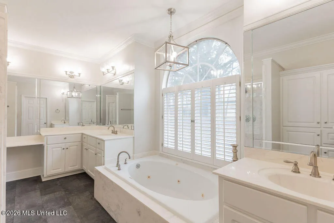
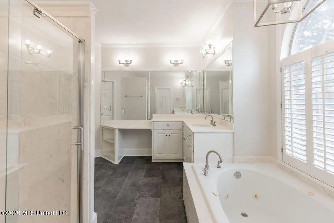
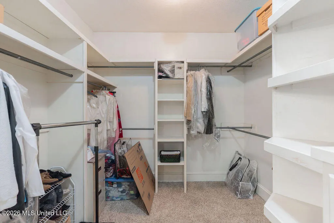
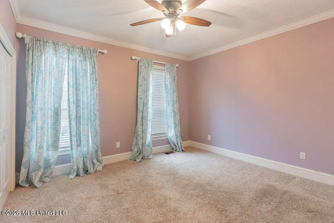
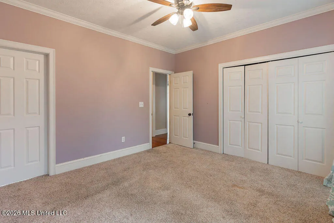
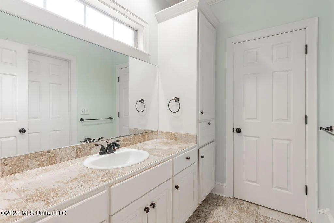
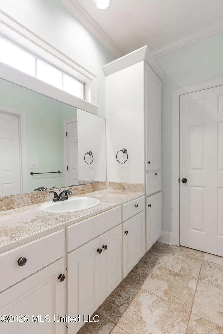
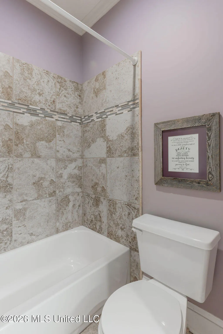
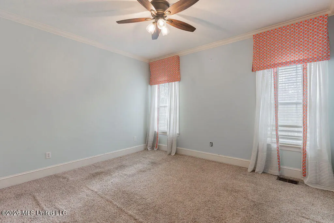
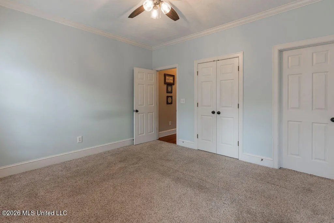
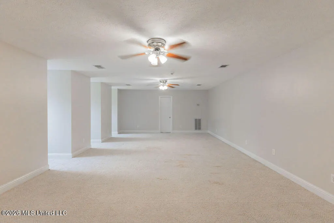
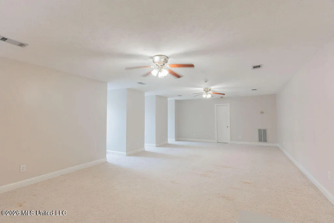
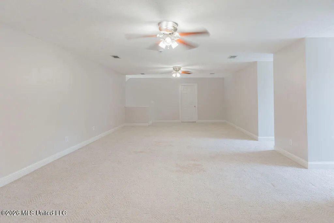
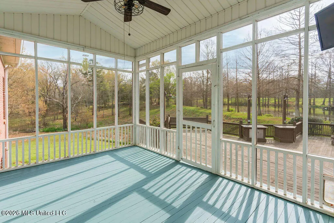
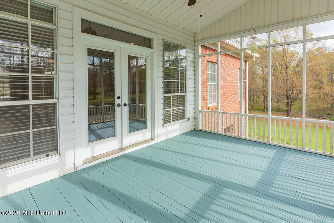
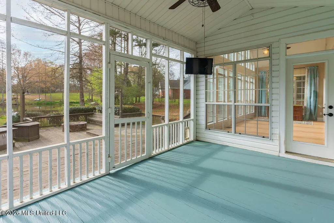
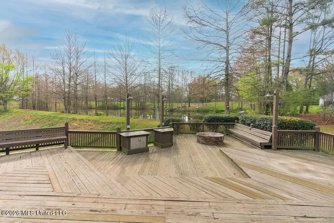
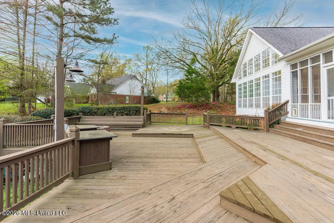
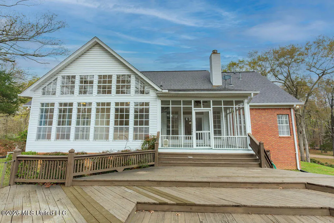
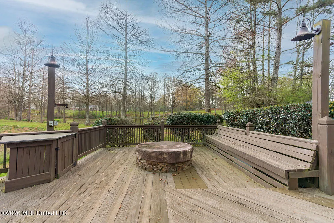
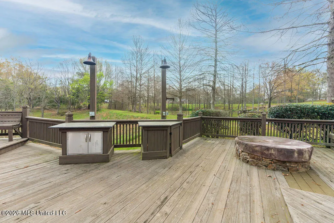
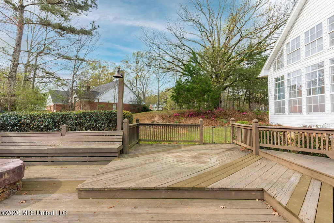
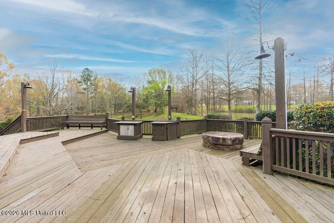
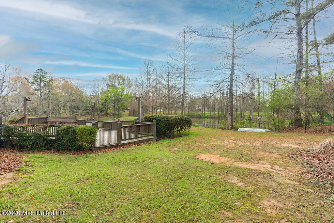
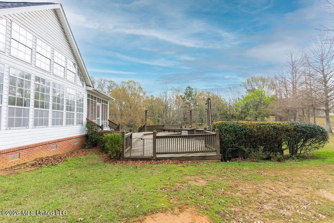
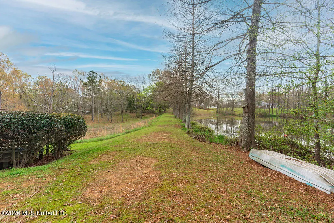
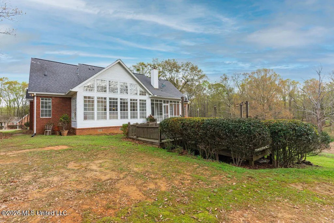
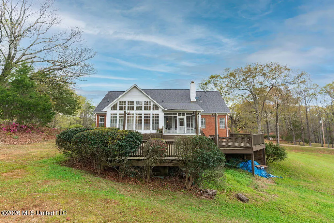
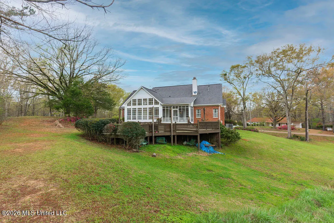
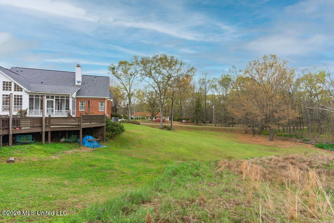
Welcome to 102 Hickory Hills Drive in Clinton, a 3 bedroom, 2.5 bath home situated on a scenic ±2 acre lot overlooking a beautiful pond. This home offers a split floorplan, a huge upstairs bonus room, and plenty of space both inside and out for comfortable living and entertaining. The inviting eat-in kitchen features a wall of windows overlooking the backyard and pond, creating a bright and relaxing space for meals. The kitchen is well-equipped with stainless appliances, granite countertops, a travertine backsplash, island, breakfast bar, wall oven, electric stove, and a TV hookup, along with tons of kitchen storage. Just off the kitchen, the living room offers a cozy gathering space with a fireplace and built-in shelving and cabinets. Near the entry, a formal dining room provides the perfect setting for entertaining and holiday meals. The primary suite is privately located and includes an en suite bathroom with a whirlpool tub, separate shower, two sinks with vanity areas, and a water closet. Two additional guest bedrooms share a bathroom, making the layout functional and convenient for family or guests. The home also includes a laundry room with a sink for handwashing and cabinets for storage. Outdoor living is a highlight of this property. Enjoy the covered front porch, a screened porch, and a tiered deck overlooking the scenic pond. The deck area also includes a firepit and outdoor cooking area, perfect for relaxing evenings or entertaining. Additional features include a 2-car garage and a low-maintenance brick and vinyl exterior. This property combines classic traditional style, beautiful views, and a spacious setting on approximately 2 acres in Clinton.
| Elementary School | Middle School | High School |
|---|---|---|
| Northside Elementary School | Clinton Middle School | Clinton High School |
| Price History | |
|---|---|
| 3/13/2026 | Listed $399,900 |
| 5/4/2026 | 1$394,900 |
| 5/20/2026 | 1$389,900 |
| 7/10/2026 | 3$379,900 |
| 8/31/2026 | 3$369,900 |
General Features
| Property Subtype | Single Family Residence |
|---|---|
| Tax Year | 2025 |
| County | Hinds |
| Property Type | Residential |
| HOA | false |
| Subdivision Name | Hickory Hills |
| Status | Right of First Refusal |
| City | Clinton |
| Lot Size Units | Acres |
| Lot Size Square Feet | 87555.6 |
| Standard Status | Active Under Contract |
| Heating | Central,Propane |
| Garage Spaces | 2 |
| Architectural Style | Traditional |
| Construction Materials | Vinyl,Brick |
| Year Built | 1993 |
| New Construction | false |
| Attached Garage | true |
| High School | Clinton |
| Elementary School | Northside |
| Middle/Junior High School | Clinton |
| Sewer | Waste Treatment Plant |
| Patio/Porch Features | Deck,Porch,Screened |
| Virtual Tour | https://www.propertypanorama.com/102-Hickory-Hills-Drive-Clinton-MS-39056/unbranded |
| Structure Type | House |
| Levels | One and One Half |
| Utilities | Electricity Connected,Propane Connected,Water Connected |
| Cooling | Central Air,Electric |
| Waterfront Features | Pond |
| Roof | Architectural Shingles |
Interior Features
| Total Baths | 3 |
|---|---|
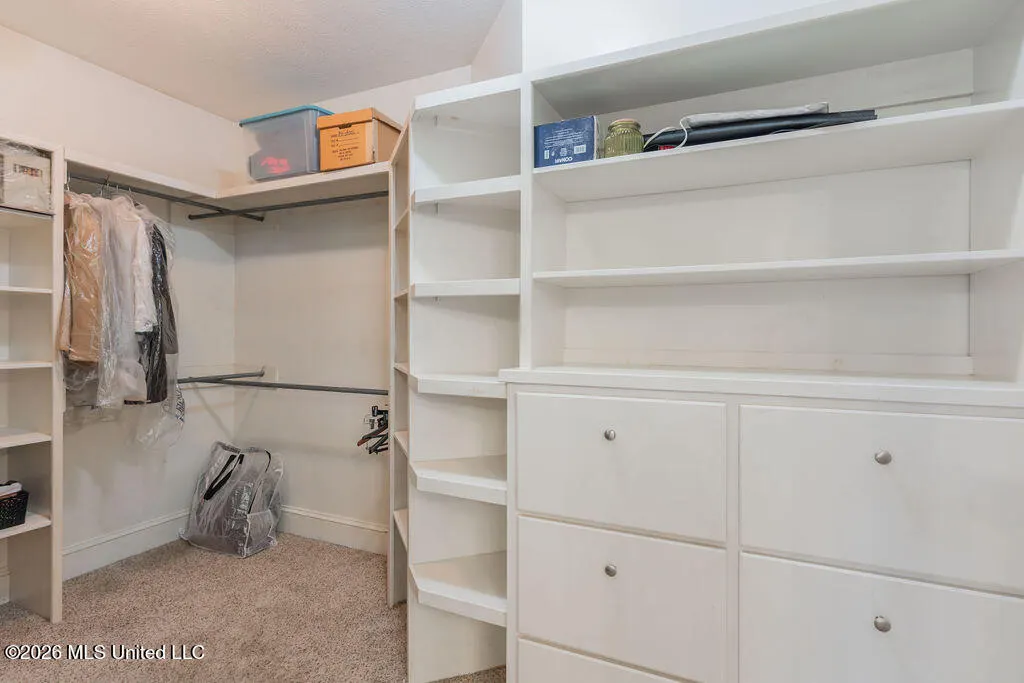
| Interior Amenities | Breakfast Bar,Built-in Features,Double Vanity,Eat-in Kitchen,Granite Counters,Kitchen Island,Walk-In Closet(s) |
| Flooring | Carpet,Tile,Wood |
| Heating Y/N | true |
| Fireplace Features | Gas Log |
| Air Conditioning Y/N | true |
| Fireplace Y/N | true |
Exterior Features
| Lot Size Area | 2.01 |
|---|---|
| Lot Size Acres | 2.01 |
| Parking Features | Attached,Garage Door Opener,Paved,Private |
| Water Source | Public |
| Building Area Total | 2865 |
| Waterfront Y/N | true |
| Exterior Amenities | Fire Pit,Private Yard |
Amenities
- Foreclosure
- Views
- Short Sale
- New Construction
- Adult 55+
- Lease To Own
- No HOA Fees
- Furnished
- Primary On Main
- Air Conditioning
- Seller Finance
- Green
- Fixer Upper
- Horse
- Golf
- Fireplace
- Deck
- Garage
- Basement
- Pool
Property vs Single Family Average in 39056
Price
Taxes
Year Built
 Copyright © 2026 Memphis Area Association of REALTORS®. The information provided is for the consumer's personal, non-commercial use and may not be used for any purpose other than to identify prospective properties that the consumer may be interested in purchasing. Information deemed reliable, but not guaranteed. Some or all of the listings displayed may not belong to the firm whose web site is being visited.
 MLS United® - All information deemed reliable but not guaranteed. All properties are subject to prior sale, change, or withdrawal. Neither listing broker(s) or information provider(s) shall be responsible for any typographical errors, misinformation, misprints and shall be held totally harmless. Listing(s) information is provided for consumer's personal, non-commercial use and may not be used for any purpose other than to identify prospective properties consumers may be interested in purchasing.
 Listing information provided courtesy of the Central West Tennessee Association of Realtors. IDX information is provided exclusively for consumers' personal, non-commercial use, and it may not be used for any purpose other than to identify prospective properties consumers may be interested in purchasing. The data is deemed reliable, but is not guaranteed accurate by the MLS.
Updated: September 21, 2026 6:33 AM UTC
Listing information provided courtesy of the Central West Tennessee Association of Realtors. IDX information is provided exclusively for consumers' personal, non-commercial use, and it may not be used for any purpose other than to identify prospective properties consumers may be interested in purchasing. The data is deemed reliable, but is not guaranteed accurate by the MLS.
Updated: September 21, 2026 6:33 AM UTC
 All information deemed reliable but not guaranteed. All properties are subject to prior sale, change or withdrawal. Neither listing broker(s) or information provider(s) shall be responsible for any typographical errors, misinformation, misprints and shall be held totally harmless. Listing(s) information is provided for consumer's personal, non-commercial use and may not be used for any purpose other than to identify prospective properties consumers may be interested in purchasing. The data relating
