
New Construction
Address
15889 Blue Ridge Drive, Gulfport, MS
Price
$ 307,900
Property Attributes
- MLS#4146284
- TypeSingle Family
- Listing Status Pending
- CountyHarrison
- CityGulfport
- NeighborhoodRiver Hills
- Zip39503
- StyleSingle Family Residence
- Year Built2026
- Taxes$ 300
- Price$ 307,900
- Bedrooms3
- Full Bathrooms2
- Half Bathrooms0
- Sqr Footage1706
- Lot Size0.29 Acres
Data Source:
MLS United
Property Description
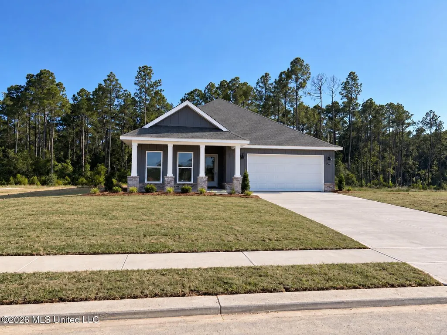
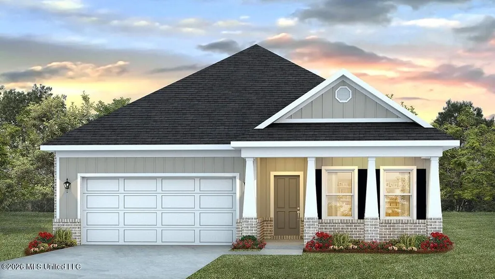
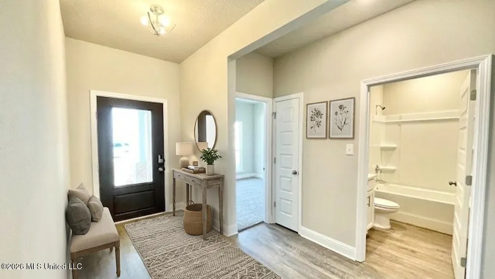
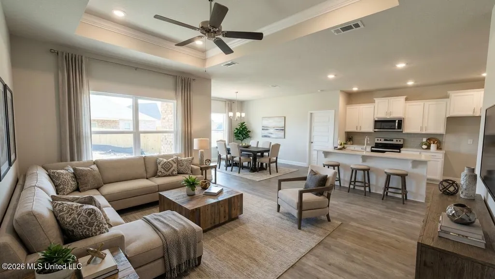
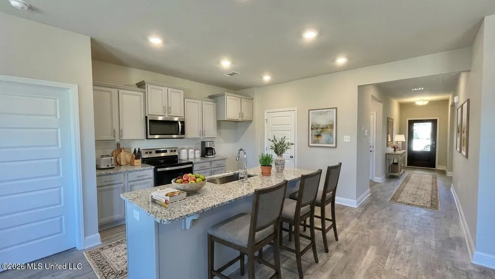
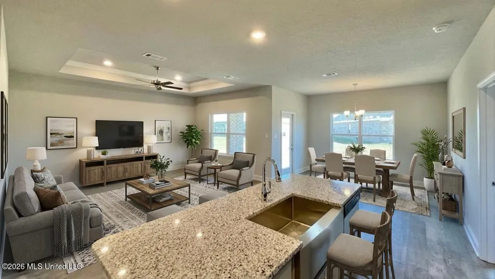
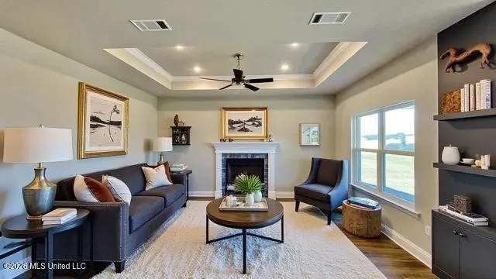
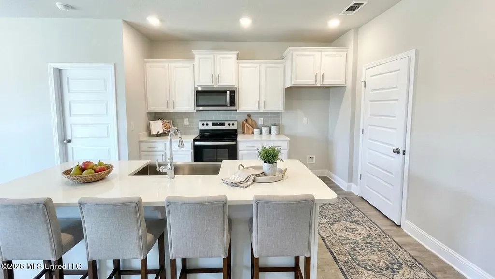
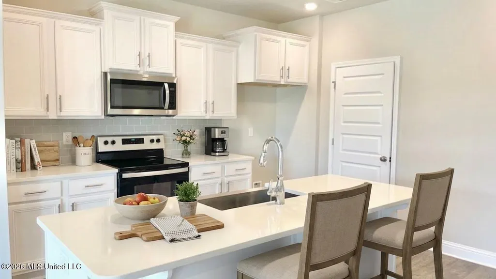
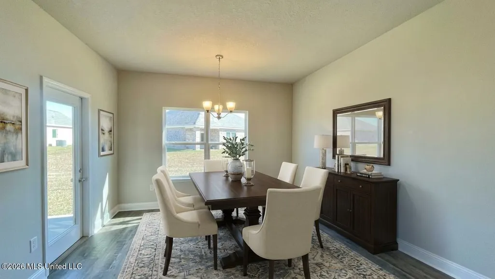
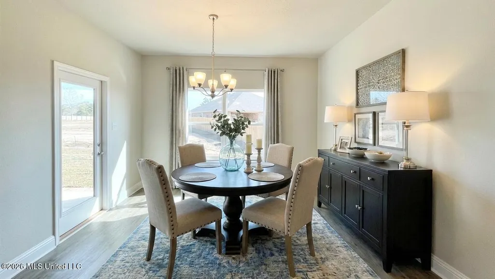
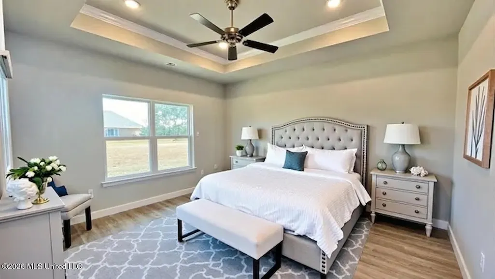
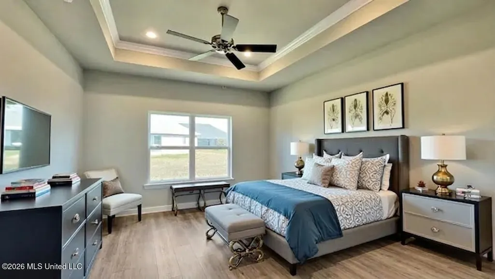
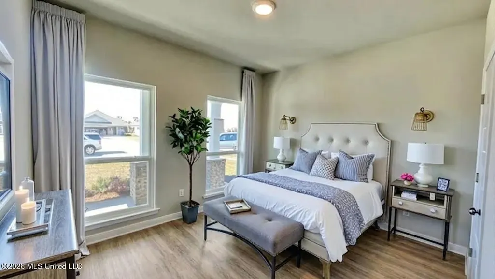
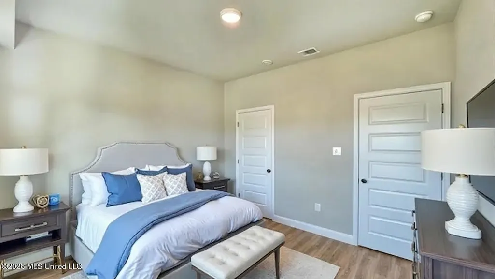
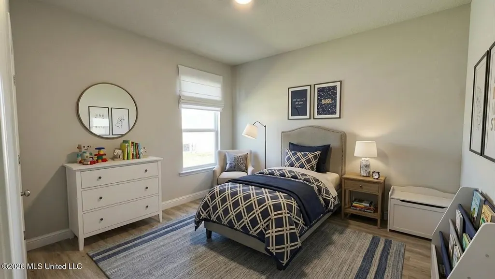
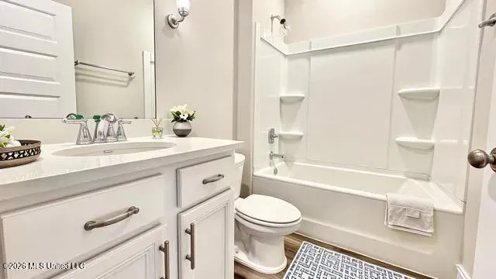
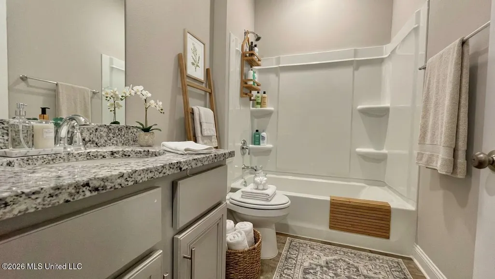
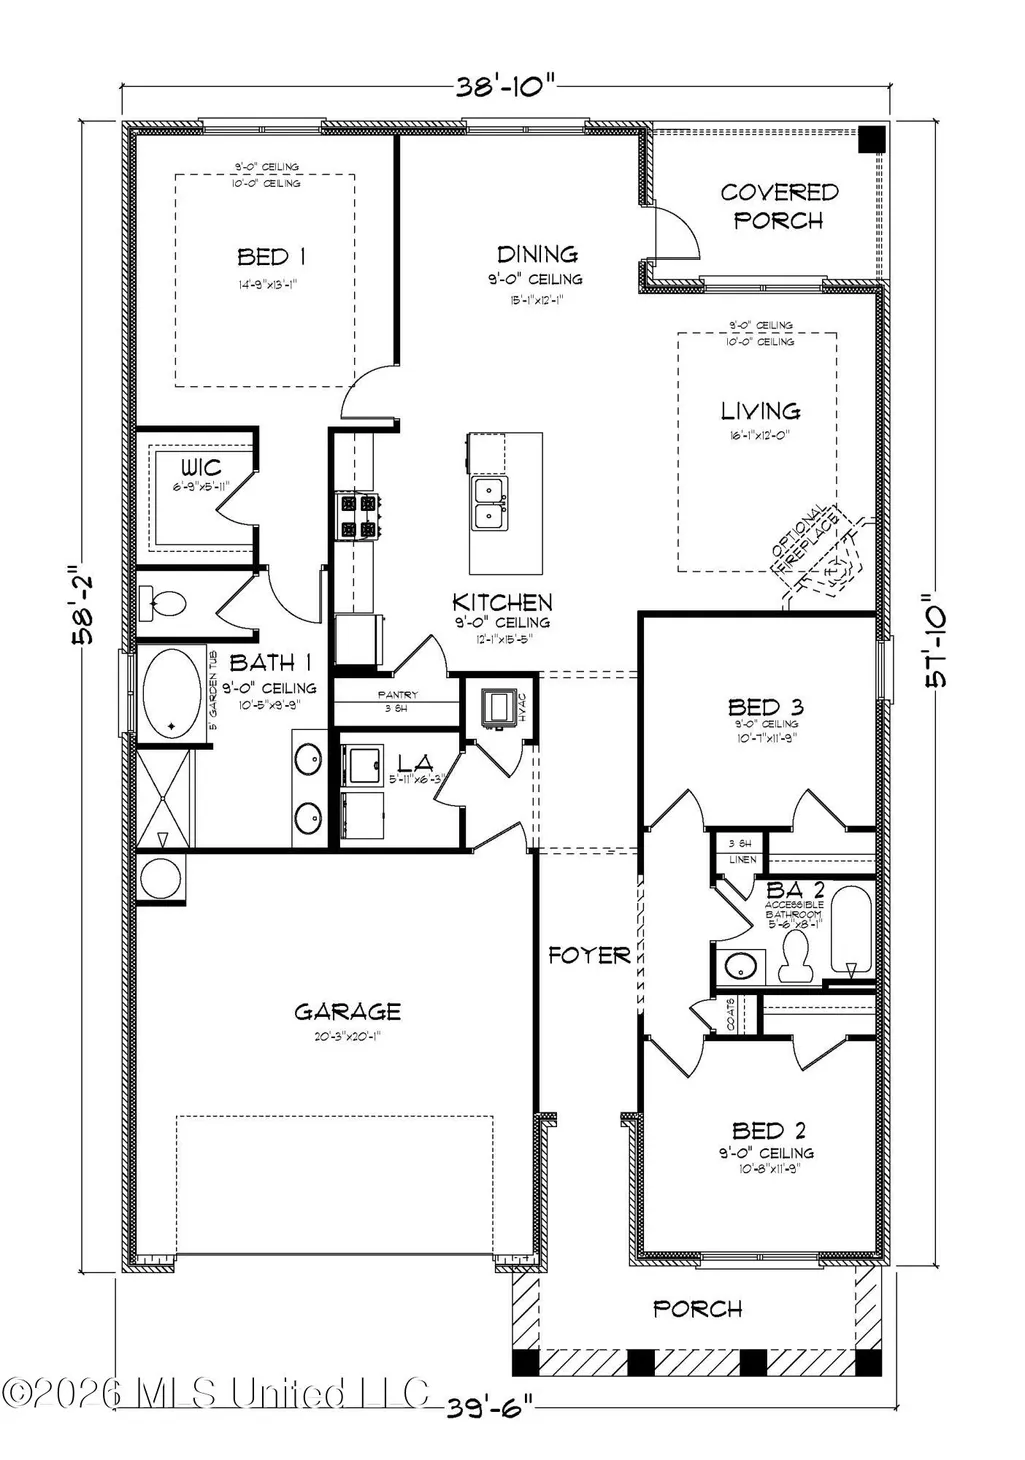
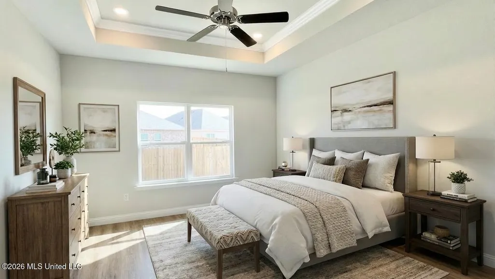
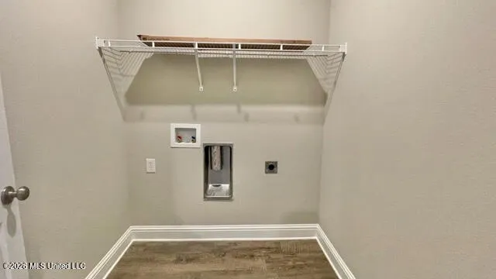
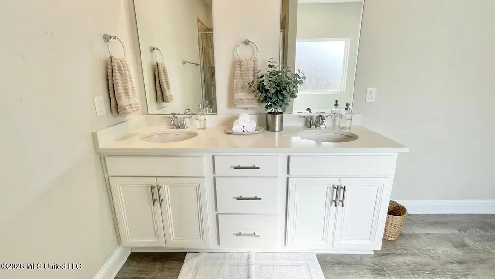
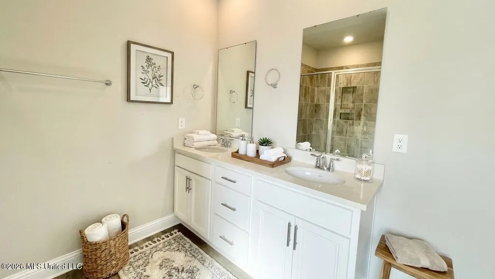
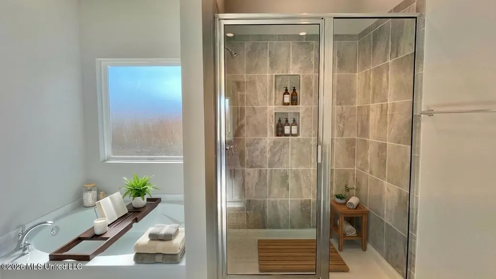
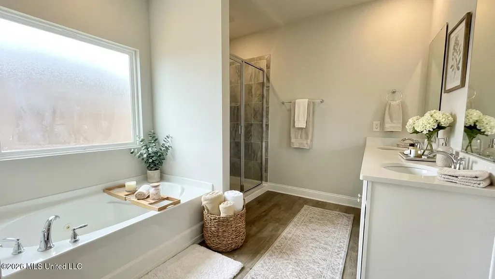
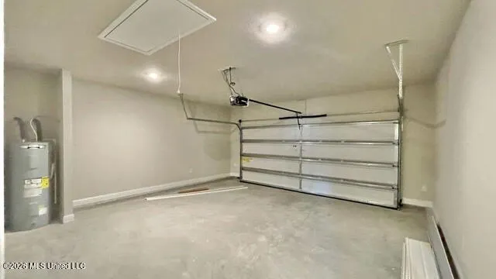
Welcome to 15889 Blue Ridge Drive in Gulfport, Mississippi a new home at our River Hills community. This beautiful Lamar home has 3-bedrooms, 2-bathrooms and a 2-car garage. This home has over 1,700 square feet of living space. Entering the home is a hallway leading to two bedrooms separated by a full bathroom with linen closet and shower/tub combination. The opposing wall has the laundry room and the garage access. The living room, dining and kitchen is an open design. The great room opens to the kitchen that offers shaker-style cabinetry, granite countertops and stainless-steel appliances. The dining room is open off the kitchen and looks out to the backyard and covered porch. The primary bedroom is to the back of the home for privacy. The ensuite has a large walk-in closet, separate water closet, tiled shower and garden tub. The dual sink vanity has a granite countertop and will allow for that much needed space in the morning. The Lamar includes a Home is Connected smart home technology package which allows you to control your home with your smart device while near or away. This home is also being built to FORTIFIED Gold HomeTM certification. Pictures, photographs, colors, features, and sizes are for illustration purposes only and will vary from the homes as built. Images are of model home and may include custom design features not available in other homes. Furnishings and decorative items are not included with home purchase. Some images may be virtually staged or have topography enhanced. Landscaping may be a decorator item not included in the purchase price and may not be available.
| Elementary School | Middle School | High School |
|---|---|---|
| Lyman Elementary School | North Gulfport 7Th And 8Th Grade School Middle School | Harrison Central High School |
| Price History | |
|---|---|
| 4/17/2026 | Listed $302,900 |
| 8/3/2026 | 2$307,900 |
General Features
| Property Subtype | Single Family Residence |
|---|---|
| Tax Year | 2025 |
| County | Harrison |
| Property Type | Residential |
| HOA | true |
| Subdivision Name | River Hills |
| Status | Pending |
| City | Gulfport |
| Lot Size Units | Acres |
| Lot Size Square Feet | 12632.4 |
| Standard Status | Pending |
| Heating | Central,Electric,Heat Pump |
| Garage Spaces | 2 |
| Security Features | Carbon Monoxide Detector(s),Smoke Detector(s) |
| Construction Materials | Vinyl,Brick,HardiPlank Type |
| Year Built | 2026 |
| New Construction | true |
| Attached Garage | false |
| High School | Harrison Central |
| Elementary School | Lyman |
| Middle/Junior High School | North Gulfport 7Th And 8Th Grade School |
| Property Condition | Under Construction |
| Sewer | Public Sewer |
| HOA Fee | 650 |
| Assoc Fee Paid Per | Annually |
| Patio/Porch Features | Front Porch,Rear Porch |
| Virtual Tour | https://www.propertypanorama.com/15889-Blue-Ridge-Drive-Gulfport-MS-39503/unbranded |
| Structure Type | House |
| Association Fee Includes | Insurance,Management,Taxes,Other |
| Levels | One |
| Utilities | Electricity Connected,Sewer Connected,Water Connected,Smart Home Wired,Underground Utilities |
| Cooling | Ceiling Fan(s),Central Air,Electric |
| Home Warranty Y/N | true |
| Roof | Architectural Shingles |
Interior Features
| Total Baths | 2 |
|---|---|
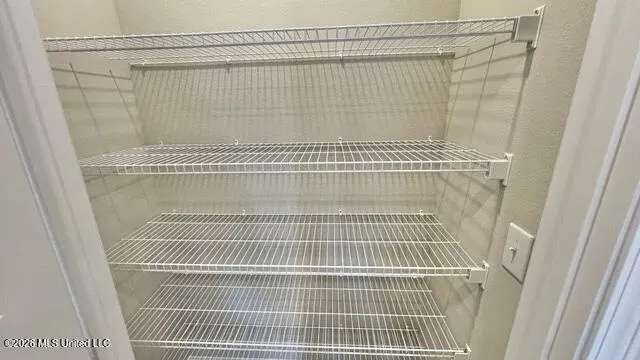
| Interior Amenities | Entrance Foyer,Open Floorplan,Pantry,Recessed Lighting,Soaking Tub,Double Vanity,Kitchen Island |
| Flooring | Luxury Vinyl |
| Heating Y/N | true |
| Laundry Features | Laundry Room |
| Window Features | Low-Emissivity Windows |
| Air Conditioning Y/N | true |
| Fireplace Y/N | false |
Exterior Features
| Lot Size Area | 0.29 |
|---|---|
| Lot Size Acres | 0.29 |
| Parking Features | Garage Door Opener,Garage Faces Front,Concrete |
| Lot Features | Landscaped,Rectangular Lot |
| Water Source | Public |
| Building Area Total | 1706 |
Amenities
- Foreclosure
- Views
- Short Sale
- New Construction
- Adult 55+
- Lease To Own
- No HOA Fees
- Furnished
- Primary On Main
- Air Conditioning
- Seller Finance
- Green
- Fixer Upper
- Horse
- Golf
- Fireplace
- Deck
- Garage
- Basement
- Pool
Property vs Single Family Average in 39503
Price
Taxes
Year Built
 Copyright © 2026 Memphis Area Association of REALTORS®. The information provided is for the consumer's personal, non-commercial use and may not be used for any purpose other than to identify prospective properties that the consumer may be interested in purchasing. Information deemed reliable, but not guaranteed. Some or all of the listings displayed may not belong to the firm whose web site is being visited.
 MLS United® - All information deemed reliable but not guaranteed. All properties are subject to prior sale, change, or withdrawal. Neither listing broker(s) or information provider(s) shall be responsible for any typographical errors, misinformation, misprints and shall be held totally harmless. Listing(s) information is provided for consumer's personal, non-commercial use and may not be used for any purpose other than to identify prospective properties consumers may be interested in purchasing.
 Listing information provided courtesy of the Central West Tennessee Association of Realtors. IDX information is provided exclusively for consumers' personal, non-commercial use, and it may not be used for any purpose other than to identify prospective properties consumers may be interested in purchasing. The data is deemed reliable, but is not guaranteed accurate by the MLS.
Updated: September 21, 2026 6:33 AM UTC
Listing information provided courtesy of the Central West Tennessee Association of Realtors. IDX information is provided exclusively for consumers' personal, non-commercial use, and it may not be used for any purpose other than to identify prospective properties consumers may be interested in purchasing. The data is deemed reliable, but is not guaranteed accurate by the MLS.
Updated: September 21, 2026 6:33 AM UTC
 All information deemed reliable but not guaranteed. All properties are subject to prior sale, change or withdrawal. Neither listing broker(s) or information provider(s) shall be responsible for any typographical errors, misinformation, misprints and shall be held totally harmless. Listing(s) information is provided for consumer's personal, non-commercial use and may not be used for any purpose other than to identify prospective properties consumers may be interested in purchasing. The data relating
