
Views - Golf Course - Primary on Main
Address
10 Chapel Hill Road, Bay Saint Louis, MS
Price
$ 1,299,500
Property Attributes
- MLS#4147035
- TypeSingle Family
- Listing Status Active
- CountyHancock
- CityBay Saint Louis
- NeighborhoodChapel Hill
- Zip39520
- StyleSingle Family Residence
- Year Built2024
- Taxes$ 7357
- Price$ 1,299,500
- Bedrooms3
- Full Bathrooms2
- Half Bathrooms1
- Sqr Footage2487
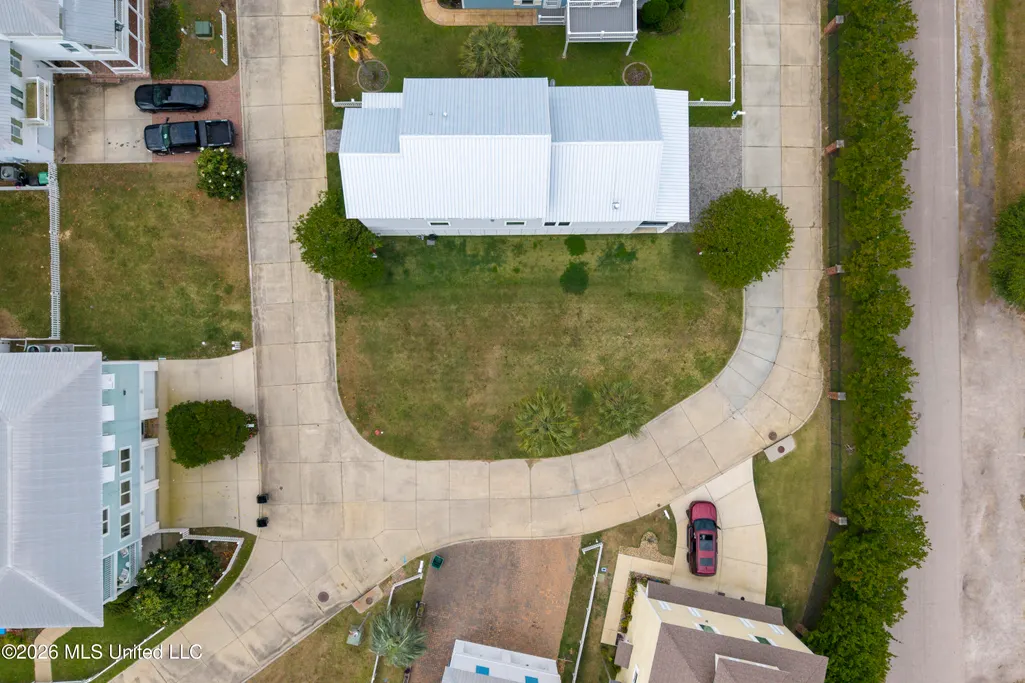
- Lot Size0.08 Acres
Data Source:
MLS United
Property Description
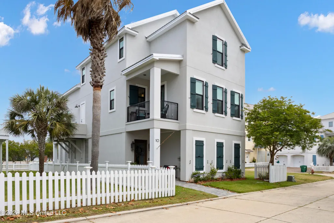
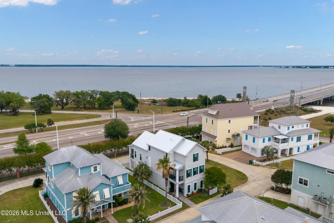
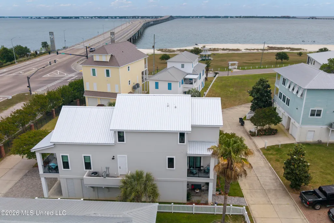
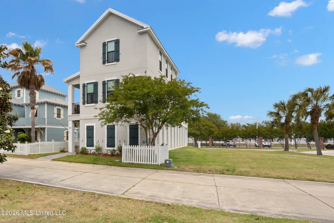
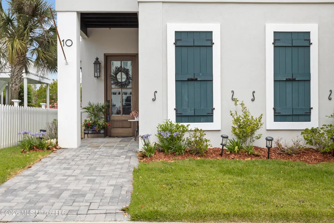
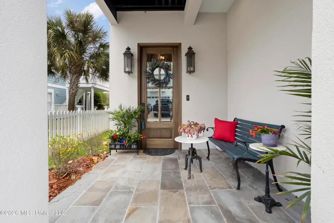
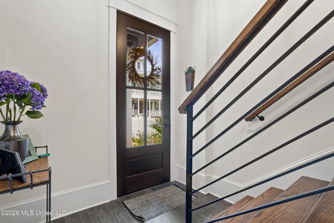
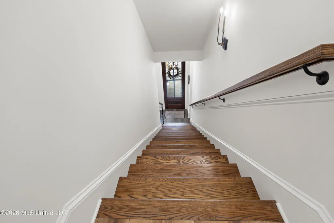
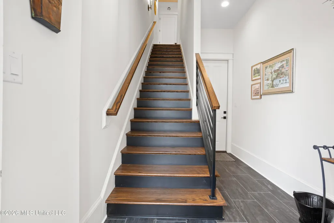
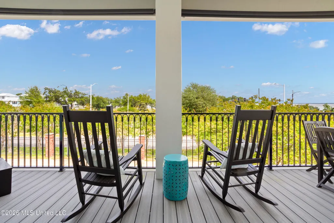
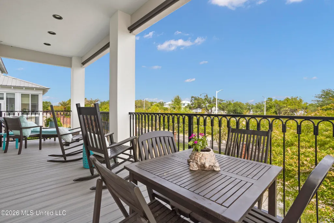
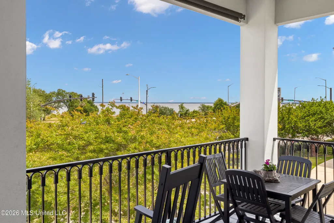
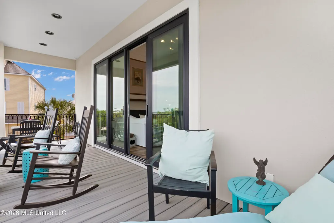
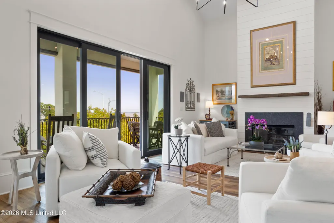
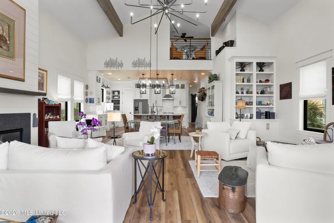
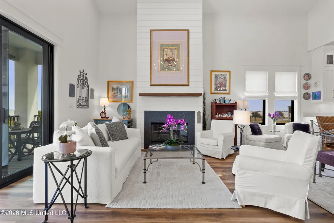
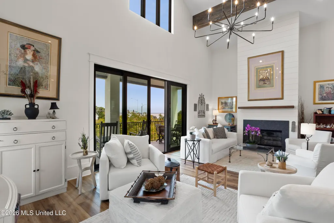
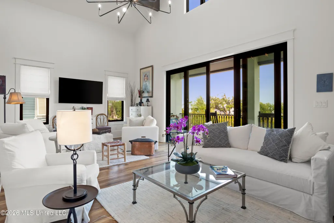
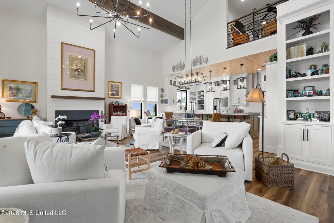
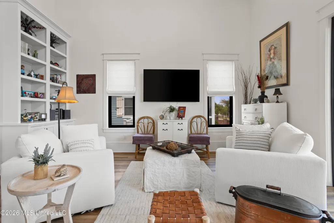
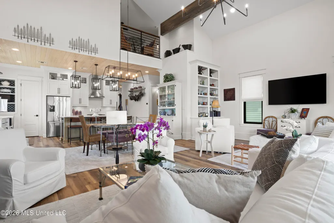
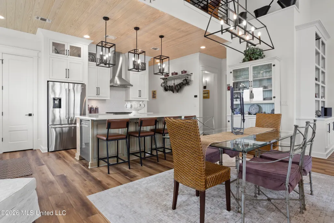
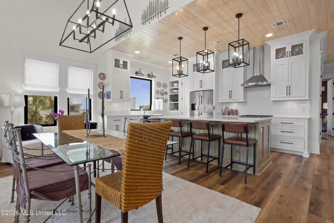
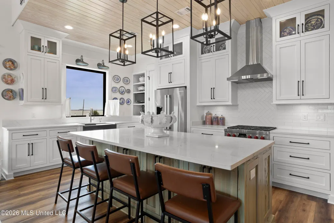
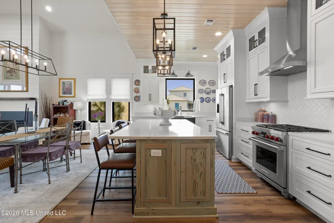
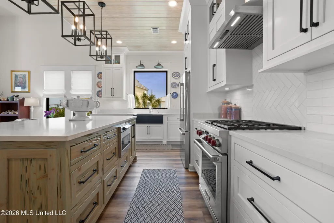
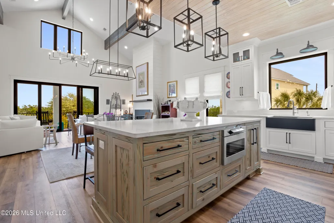
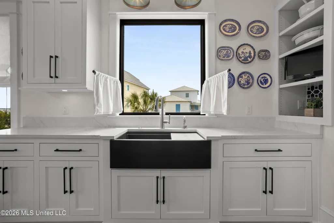
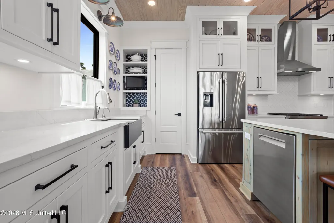
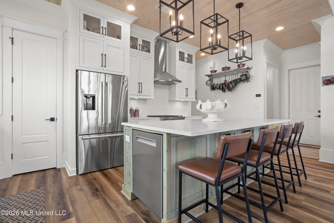
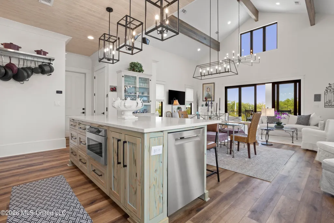
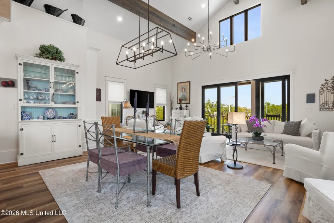
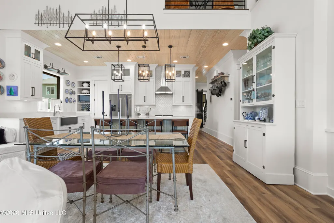
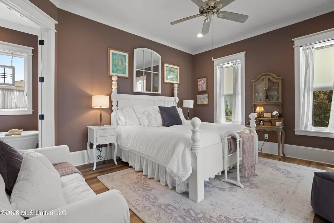
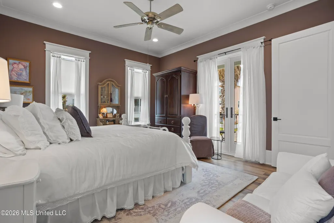
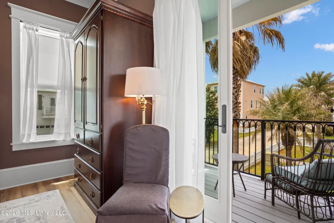
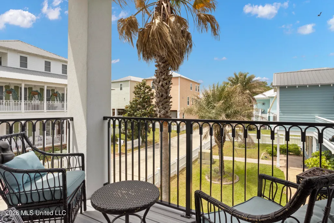
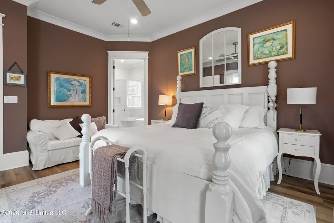
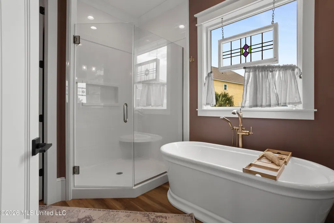
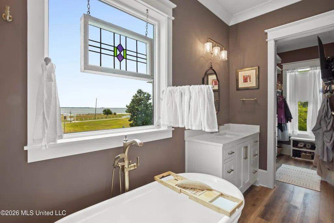
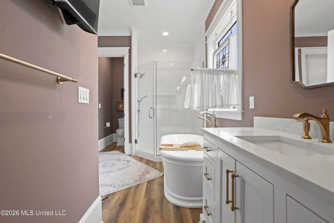
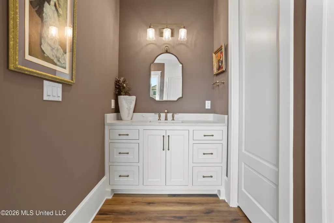
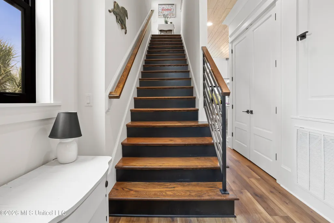
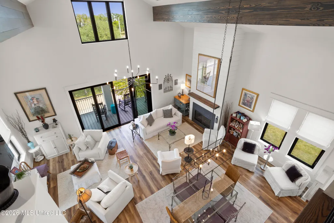
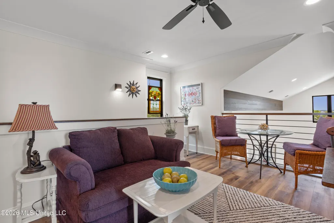
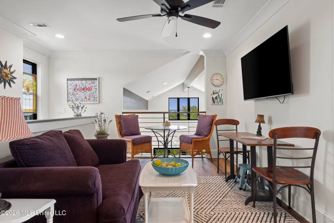
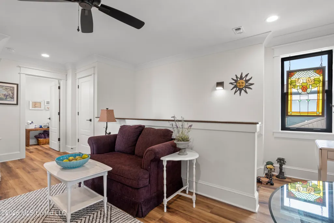
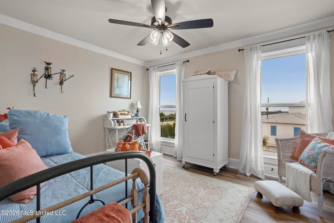
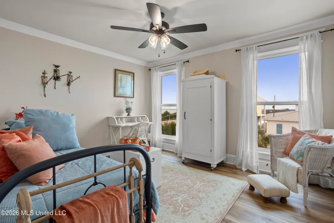
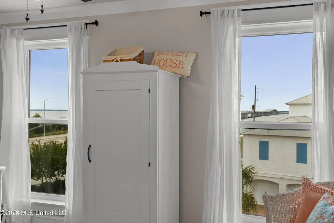
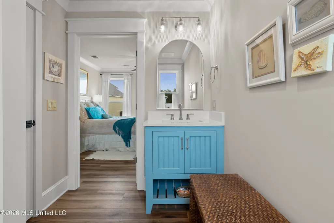
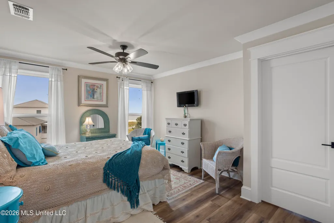
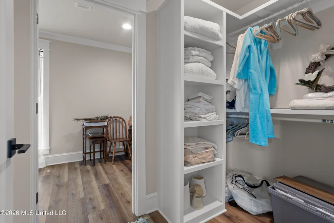
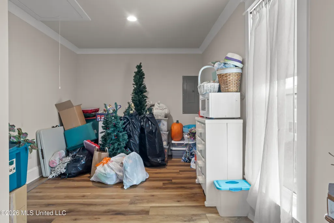
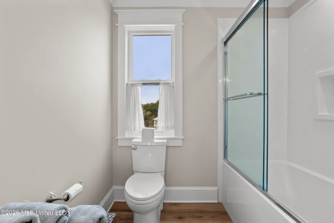
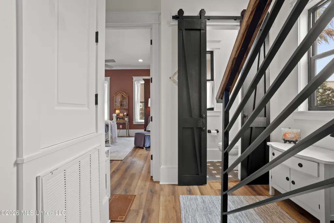
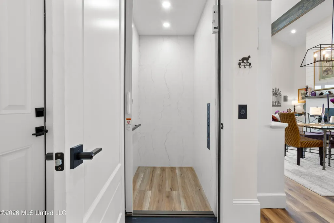
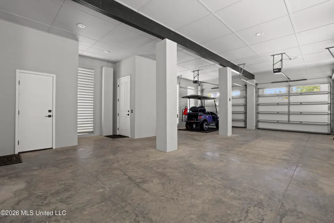
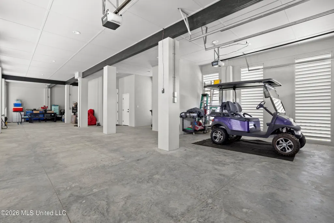
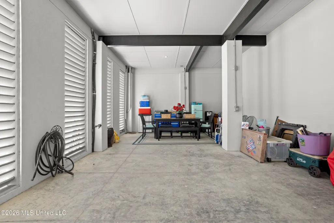
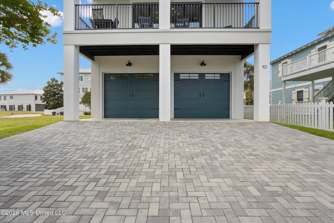
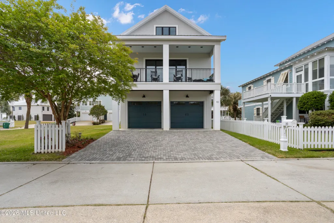
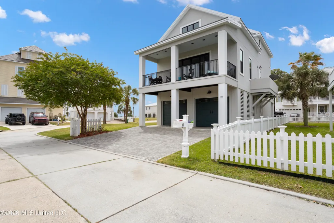
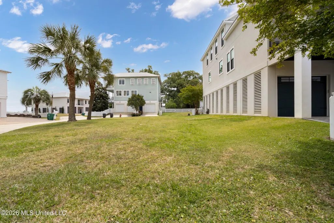
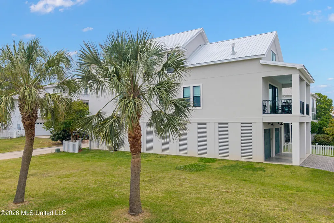
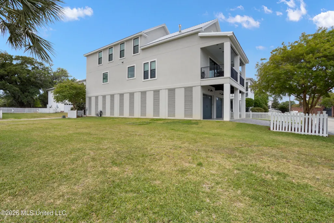
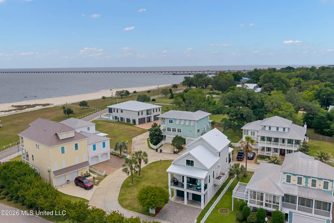
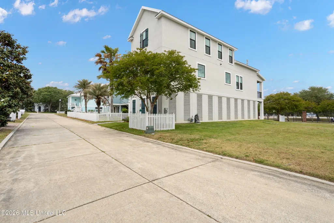
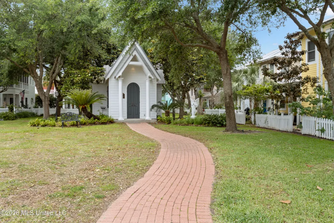
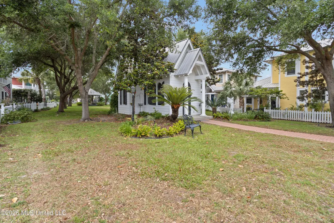
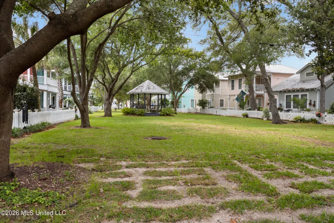
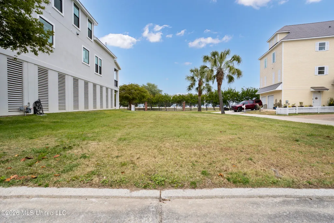
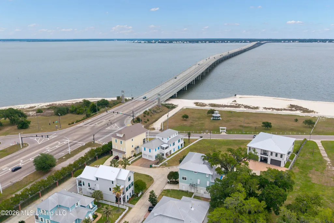
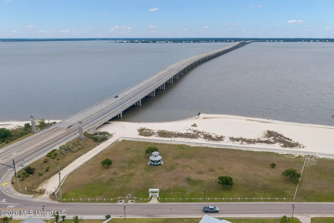
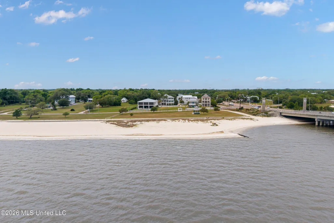
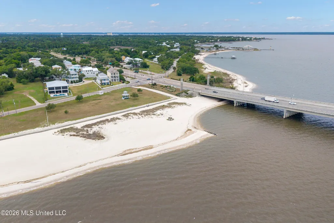
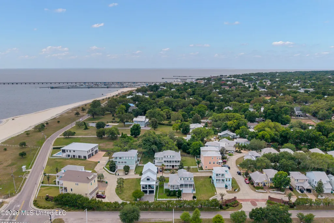
Situated in the desirable Chapel Hill community, this beautifully designed home offers both space and flexibility, with thoughtfully designed indoor and outdoor living spaces that perfectly complement the coastal lifestyle. Offering approximately +/- 2,487 square feet with 3 bedrooms and 2.5 bathrooms, this meticulously maintained home welcomes you with an open floor plan filled with natural light and the added convenience of an indoor elevator for easy access between levels. The heart of the home is a well-appointed entertainer's kitchen featuring a Wolf gas stove and hood, high-end quartz countertops, a spacious center island, farm sink, under-counter microwave, walk-in pantry, and a Bosch refrigerator, all complemented by custom pecky cypress wood bar cabinetry and additional custom cabinetry that adds warmth and character. The living area is anchored by a gas fireplace with a glass front and built-in reclaimed wood mantle, while custom drapes throughout enhance the home's polished feel. The primary suite serves as a peaceful retreat with its own private balcony, while the ensuite bathroom features French doors leading to a large soaking tub, a separate walk-in shower, dual vanities, and generous his-and-her closets arranged in a functional split layout. Upstairs, a comfortable sitting area overlooks the kitchen and dining room below, enhancing the home's open and connected feel. This level also includes two additional bedrooms and a full bathroom, with both bedrooms offering beautiful water views. One bedroom also features an expandable bonus room or additional storage area for future flexibility. Outside, the home continues to impress with composite decking, wrought iron railings, and a sprinkler system designed for easy maintenance and lasting durability. Residents of Chapel Hill benefit from protective covenants that help preserve the community's character and long-term value, along with the added charm of private beach access directly across the street, complete with a gazebo and a private chapel. With its thoughtful design, extensive upgrades, and exceptional coastal location, this property presents a wonderful opportunity to enjoy the best of Gulf Coast living. A golf cart will convey with an acceptable offer, and the washer and dryer will remain with the home, making this property as convenient as it is inviting.
| Price History | |
|---|---|
| 4/23/2026 | Listed $1,475,000 |
| 8/7/2026 | 12$1,299,500 |
General Features
| Property Subtype | Single Family Residence |
|---|---|
| Tax Year | 2025 |
| County | Hancock |
| Property Type | Residential |
| HOA | true |
| Subdivision Name | Chapel Hill |
| Status | Active |
| City | Bay Saint Louis |
| Lot Size Units | Acres |
| Lot Size Square Feet | 3484.8 |
| Standard Status | Active |
| Heating | Central,Fireplace(s),Heat Pump |
| Garage Spaces | 2 |
| Construction Materials | Stucco |
| Year Built | 2024 |
| New Construction | false |
| Attached Garage | false |
| Sewer | Public Sewer |
| HOA Fee | 1800 |
| Assoc Fee Paid Per | Annually |
| Patio/Porch Features | Front Porch,Rear Porch |
| Community Features | Boating,Fishing,Gated,Golf,Marina,Near Entertainment,Restaurant,Sidewalks,See Remarks |
| Virtual Tour | https://www.propertypanorama.com/10-Chapel-Hill-Road-Bay-Saint-Louis-MS-39520/unbranded |
| Structure Type | House |
| Association Fee Includes | Maintenance Grounds,Other |
| Levels | Two |
| Utilities | Electricity Connected,Natural Gas Connected,Sewer Connected,Water Connected,Natural Gas in Kitchen |
| Cooling | Ceiling Fan(s),Central Air,Electric |
| Waterfront Features | Beach Access,Marina,View |
| Roof | Metal |
Interior Features
| Total Baths | 3 |
|---|---|
| Interior Amenities | Bookcases,Built-in Features,Ceiling Fan(s),Eat-in Kitchen,Elevator,Entrance Foyer,High Ceilings,His and Hers Closets,Kitchen Island,Natural Woodwork,Open Floorplan,Pantry,Primary Downstairs,Soaking Tub,Walk-In Closet(s),Double Vanity |
| Flooring | Luxury Vinyl |
| Heating Y/N | true |
| Laundry Features | In Hall |
| Fireplace Features | Living Room |
| Air Conditioning Y/N | true |
| Fireplace Y/N | true |
Exterior Features
| Lot Size Area | 0.08 |
|---|---|
| Lot Size Acres | 0.08 |
| Parking Features | Driveway |
| Lot Features | City Lot,Few Trees,Near Beach,Rectangular Lot |
| Water Source | Public |
| Building Area Total | 2487 |
| Waterfront Y/N | true |
| Exterior Amenities | Balcony,See Remarks |
Amenities
- Foreclosure
- Views
- Short Sale
- New Construction
- Adult 55+
- Lease To Own
- No HOA Fees
- Furnished
- Primary On Main
- Air Conditioning
- Seller Finance
- Green
- Fixer Upper
- Horse
- Golf
- Fireplace
- Deck
- Garage
- Basement
- Pool
Property vs Single Family Average in 39520
Price
Taxes
Year Built
 Copyright © 2026 Memphis Area Association of REALTORS®. The information provided is for the consumer's personal, non-commercial use and may not be used for any purpose other than to identify prospective properties that the consumer may be interested in purchasing. Information deemed reliable, but not guaranteed. Some or all of the listings displayed may not belong to the firm whose web site is being visited.
 MLS United® - All information deemed reliable but not guaranteed. All properties are subject to prior sale, change, or withdrawal. Neither listing broker(s) or information provider(s) shall be responsible for any typographical errors, misinformation, misprints and shall be held totally harmless. Listing(s) information is provided for consumer's personal, non-commercial use and may not be used for any purpose other than to identify prospective properties consumers may be interested in purchasing.
 Listing information provided courtesy of the Central West Tennessee Association of Realtors. IDX information is provided exclusively for consumers' personal, non-commercial use, and it may not be used for any purpose other than to identify prospective properties consumers may be interested in purchasing. The data is deemed reliable, but is not guaranteed accurate by the MLS.
Updated: September 21, 2026 6:33 AM UTC
Listing information provided courtesy of the Central West Tennessee Association of Realtors. IDX information is provided exclusively for consumers' personal, non-commercial use, and it may not be used for any purpose other than to identify prospective properties consumers may be interested in purchasing. The data is deemed reliable, but is not guaranteed accurate by the MLS.
Updated: September 21, 2026 6:33 AM UTC
 All information deemed reliable but not guaranteed. All properties are subject to prior sale, change or withdrawal. Neither listing broker(s) or information provider(s) shall be responsible for any typographical errors, misinformation, misprints and shall be held totally harmless. Listing(s) information is provided for consumer's personal, non-commercial use and may not be used for any purpose other than to identify prospective properties consumers may be interested in purchasing. The data relating
