









Address
376 Lakeview Boulevard, Biloxi, MS
Price
$ 310,000
Property Attributes
- MLS#4151906
- TypeSingle Family
- Listing Status Active
- CountyHarrison
- CityBiloxi
- NeighborhoodEdgewater Estates
- Zip39531
- StyleSingle Family Residence
- Year Built1993
- Taxes$ 941
- Price$ 310,000
- Bedrooms3
- Full Bathrooms2
- Half Bathrooms0
- Sqr Footage2200
- Lot Size0.83 Acres
Data Source:
MLS United
Property Description
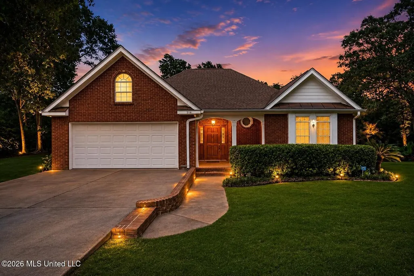
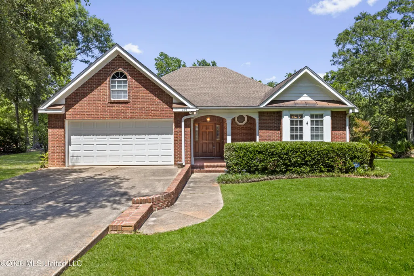
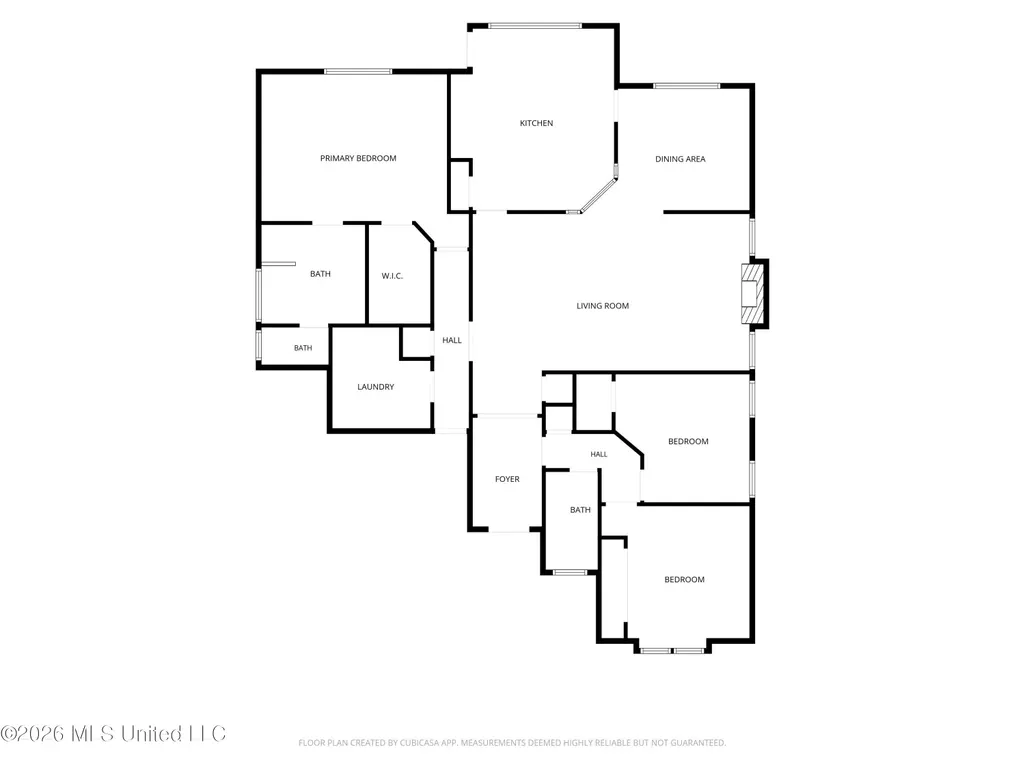
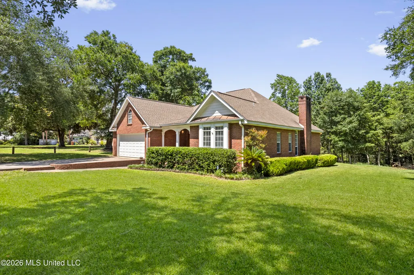
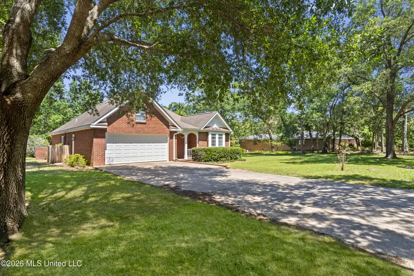
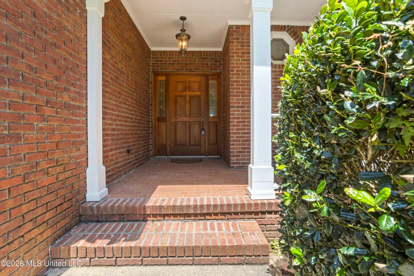
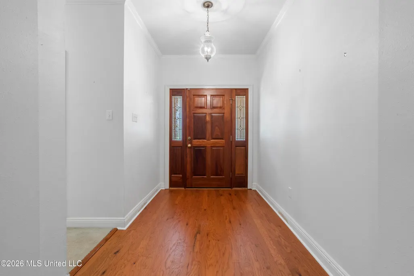
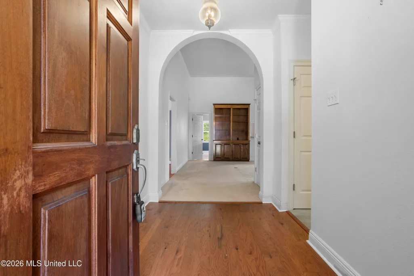
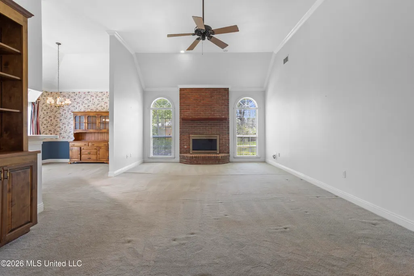
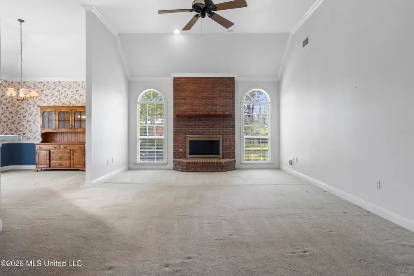
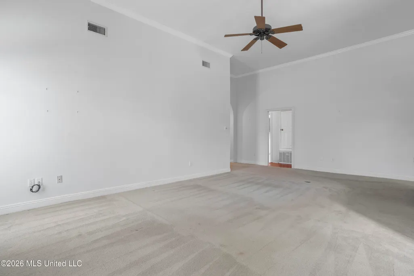
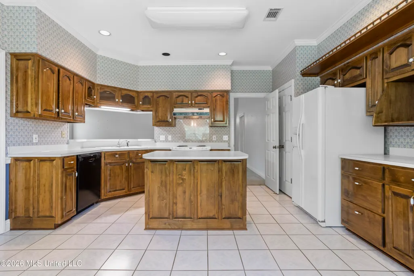
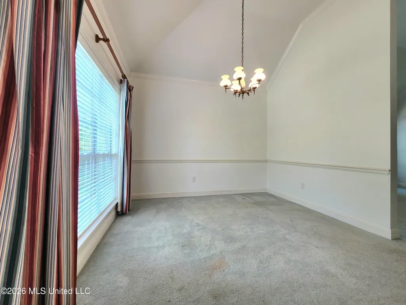
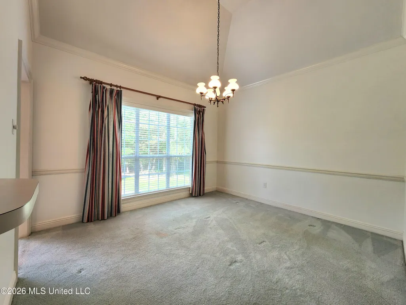
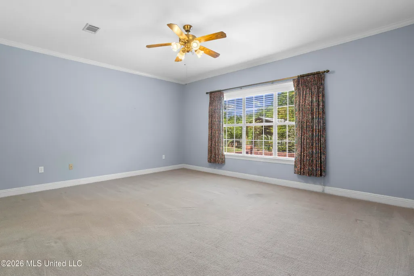
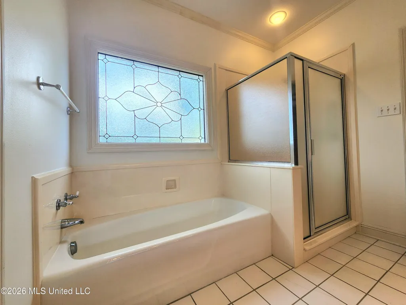
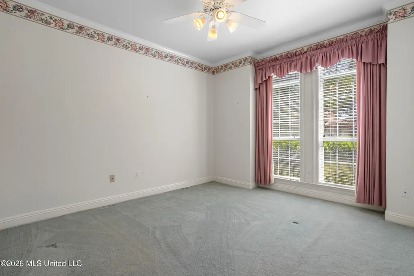
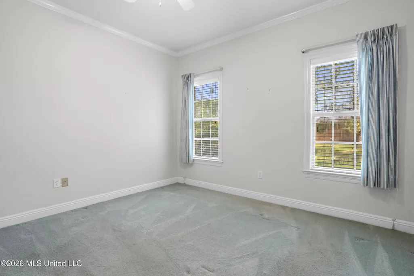
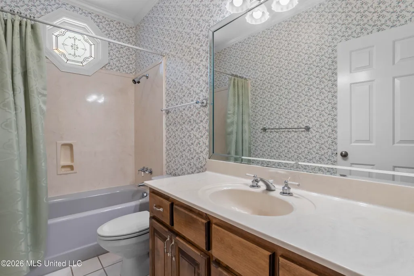
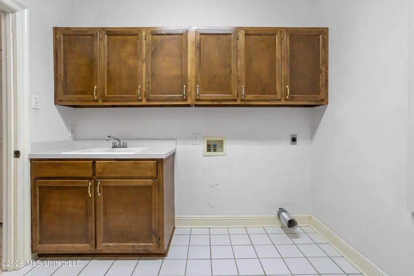
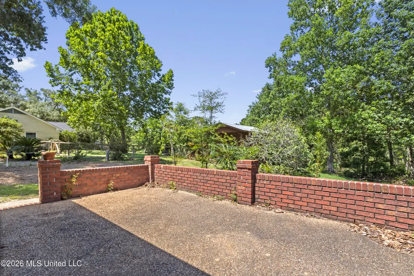
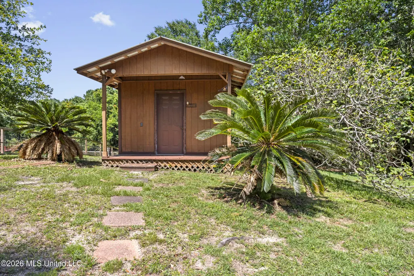
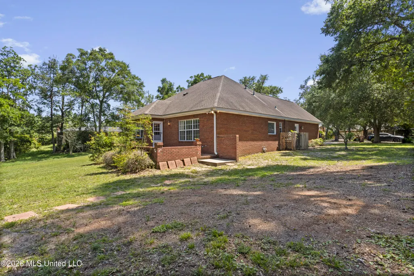
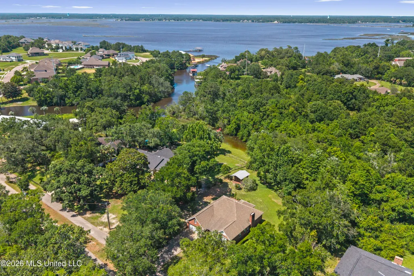
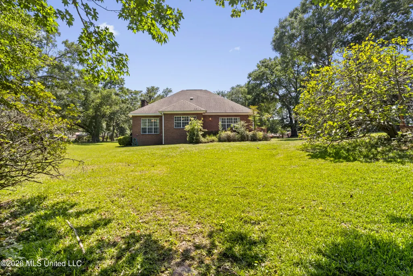
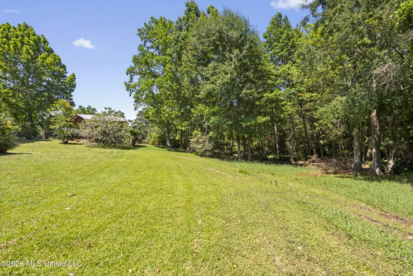
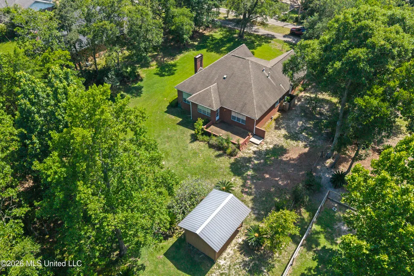
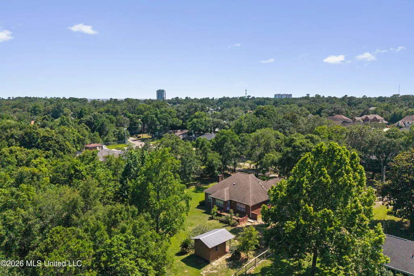
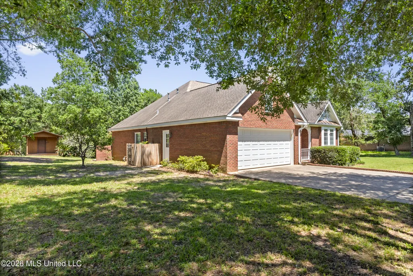
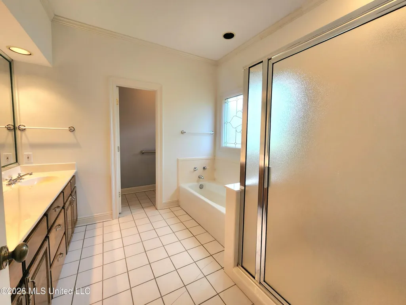
Welcome to Edgewater Estates, one of Biloxi's most sought-after neighborhoods! Situated on a stunning .83-acre lot, this spacious home offers incredible potential, timeless curb appeal, and an unbeatable location. Step inside and you'll immediately appreciate the welcoming foyer that opens to a large living area featuring soaring ceilings, custom built-in storage, and a cozy gas-burning fireplace. The kitchen offers a functional layout with an island, abundant cabinetry, and endless possibilities for modernization, making it an ideal space for entertaining family and friends. Just off the kitchen, you'll find both a sunny breakfast area and a formal dining room, providing flexibility for everyday living and special occasions alike. Designed with privacy in mind, the split floor plan features two guest bedrooms and a full bath on one side of the home, while the spacious owner's suite occupies its own private wing. The owner's retreat boasts a large walk-in closet and an ensuite bath complete with a double vanity, soaking tub, and walk-in shower. Additional highlights include a well-appointed laundry room with extra cabinetry and a utility sink, a two-car garage with storage closet, gutters, and a long driveway offering ample guest parking. Outdoors, enjoy relaxing evenings or weekend cookouts on the patio overlooking the expansive backyard. Located within an A-rated school district and just minutes from Keesler Air Force Base, the VA Hospital, Edgewater Mall, restaurants, entertainment, and Biloxi's beautiful white-sand beaches, this home offers the perfect combination of space, convenience, and opportunity. Don't miss your chance to make this Edgewater Estates gem your own
| Elementary School | Middle School | High School |
|---|---|---|
| Popps Ferry Elementary School | Biloxi Jr High Middle School | Biloxi High School |
| Price History | |
|---|---|
| 6/6/2026 | Listed $329,500 |
| 7/6/2026 | 3$319,500 |
| 8/4/2026 | 3$310,000 |
General Features
| Property Subtype | Single Family Residence |
|---|---|
| Tax Year | 2025 |
| County | Harrison |
| Property Type | Residential |
| HOA | false |
| Subdivision Name | Edgewater Estates |
| Status | Active |
| City | Biloxi |
| Lot Size Units | Acres |
| Lot Size Square Feet | 36154.8 |
| Standard Status | Active |
| Heating | Central,Natural Gas |
| Garage Spaces | 2 |
| Construction Materials | Brick |
| Year Built | 1993 |
| New Construction | false |
| Attached Garage | false |
| High School | Biloxi |
| Elementary School | Popps Ferry |
| Middle/Junior High School | Biloxi Jr High |
| Property Condition | Move In Ready |
| Sewer | Public Sewer |
| Patio/Porch Features | Front Porch,Patio |
| Virtual Tour | https://www.propertypanorama.com/376-Lakeview-Boulevard-Biloxi-MS-39531/unbranded |
| Structure Type | House |
| Levels | One |
| Utilities | Electricity Connected,Natural Gas Connected,Water Connected |
| Cooling | Central Air,Electric,Gas |
| Roof | Architectural Shingles |
Interior Features
| Total Baths | 2 |
|---|---|
| Interior Amenities | Built-in Features,Crown Molding,Entrance Foyer,Kitchen Island,Pantry,Recessed Lighting,Walk-In Closet(s) |
| Flooring | Carpet,Wood |
| Heating Y/N | true |
| Laundry Features | Sink |
| Air Conditioning Y/N | true |
| Fireplace Y/N | true |
Exterior Features
| Lot Size Area | 0.83 |
|---|---|
| Lot Size Acres | 0.83 |
| Parking Features | Driveway,Concrete |
| Water Source | Public |
| Building Area Total | 2200 |
| Lot Dimensions | 140 x 263 x 141 x 263 |
| Exterior Amenities | Garden,Rain Gutters,See Remarks |
Amenities
- Foreclosure
- Views
- Short Sale
- New Construction
- Adult 55+
- Lease To Own
- No HOA Fees
- Furnished
- Primary On Main
- Air Conditioning
- Seller Finance
- Green
- Fixer Upper
- Horse
- Golf
- Fireplace
- Deck
- Garage
- Basement
- Pool
Property vs Single Family Average in 39531
Price
Taxes
Year Built
 Copyright © 2026 Memphis Area Association of REALTORS®. The information provided is for the consumer's personal, non-commercial use and may not be used for any purpose other than to identify prospective properties that the consumer may be interested in purchasing. Information deemed reliable, but not guaranteed. Some or all of the listings displayed may not belong to the firm whose web site is being visited.
 MLS United® - All information deemed reliable but not guaranteed. All properties are subject to prior sale, change, or withdrawal. Neither listing broker(s) or information provider(s) shall be responsible for any typographical errors, misinformation, misprints and shall be held totally harmless. Listing(s) information is provided for consumer's personal, non-commercial use and may not be used for any purpose other than to identify prospective properties consumers may be interested in purchasing.
 Listing information provided courtesy of the Central West Tennessee Association of Realtors. IDX information is provided exclusively for consumers' personal, non-commercial use, and it may not be used for any purpose other than to identify prospective properties consumers may be interested in purchasing. The data is deemed reliable, but is not guaranteed accurate by the MLS.
Updated: September 22, 2026 2:57 AM UTC
Listing information provided courtesy of the Central West Tennessee Association of Realtors. IDX information is provided exclusively for consumers' personal, non-commercial use, and it may not be used for any purpose other than to identify prospective properties consumers may be interested in purchasing. The data is deemed reliable, but is not guaranteed accurate by the MLS.
Updated: September 22, 2026 2:57 AM UTC
 All information deemed reliable but not guaranteed. All properties are subject to prior sale, change or withdrawal. Neither listing broker(s) or information provider(s) shall be responsible for any typographical errors, misinformation, misprints and shall be held totally harmless. Listing(s) information is provided for consumer's personal, non-commercial use and may not be used for any purpose other than to identify prospective properties consumers may be interested in purchasing. The data relating
