
Address
15572 Soaring Loop, Gulfport, MS
Price
$ 317,000
Property Attributes
- MLS#4155631
- TypeSingle Family
- Listing Status Pending
- CountyHarrison
- CityGulfport
- NeighborhoodHigh Point
- Zip39503
- StyleTraditional
- Year Built2024
- Taxes$ 1630
- Price$ 317,000
- Bedrooms3
- Full Bathrooms2
- Half Bathrooms0
- Sqr Footage1925
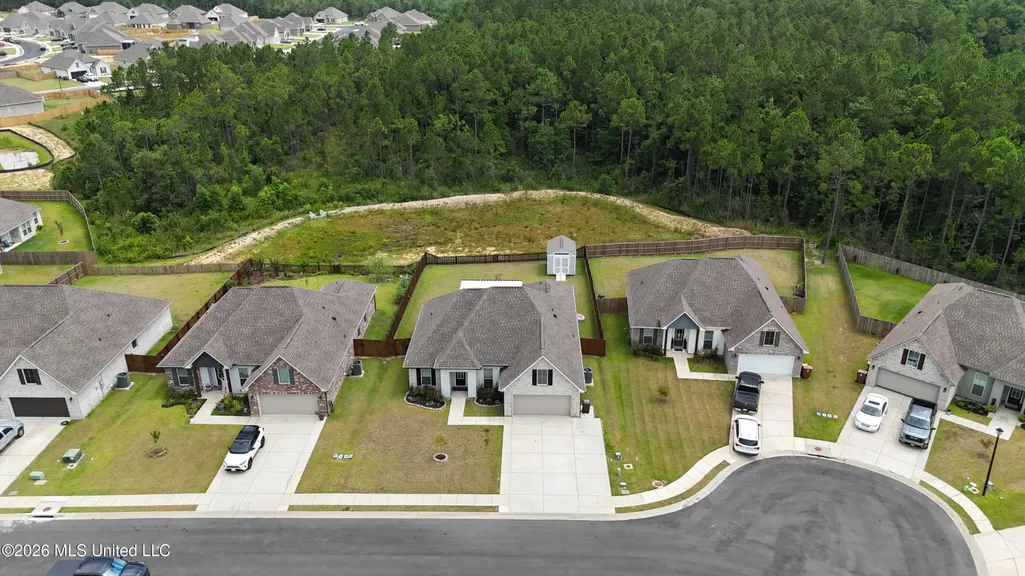
- Lot Size0.24 Acres
Data Source:
MLS United
Property Description
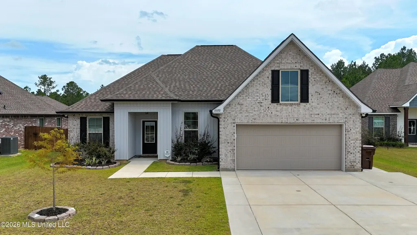
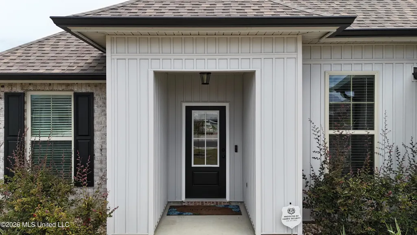
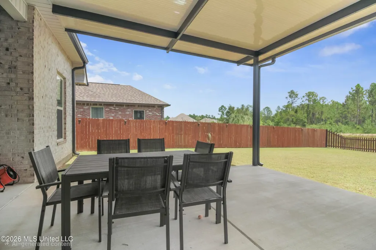
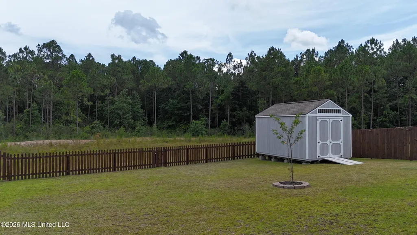
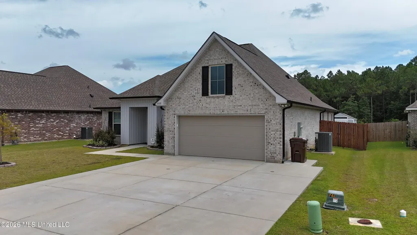
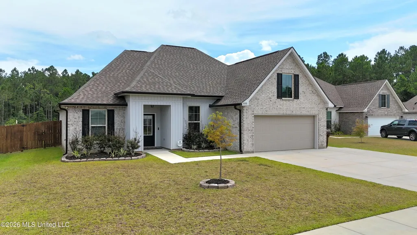
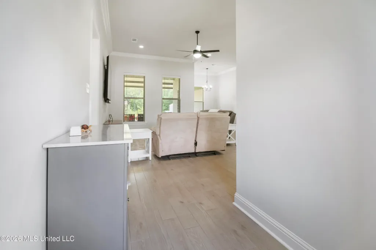
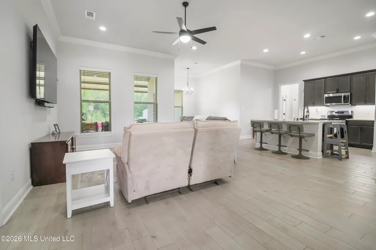
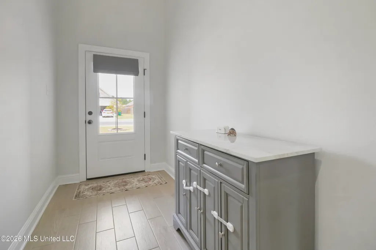
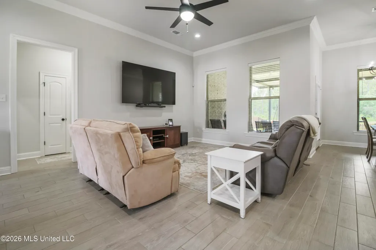
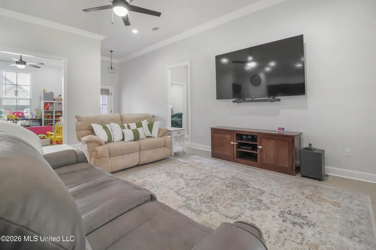
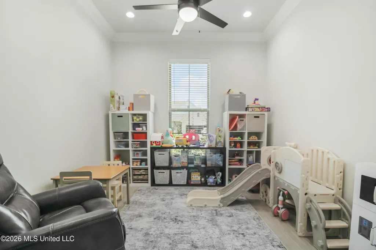
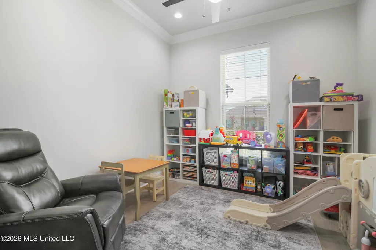
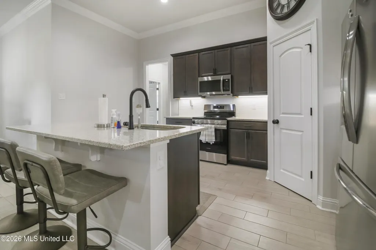
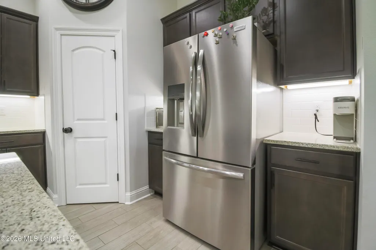
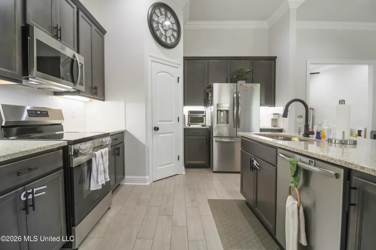
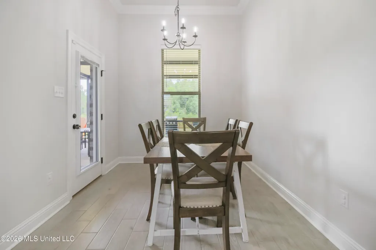
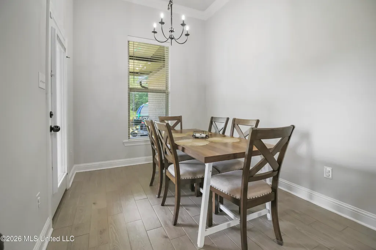
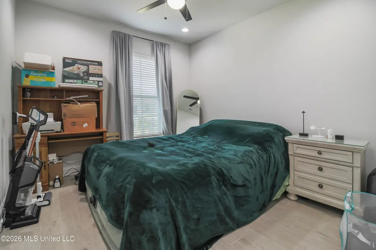
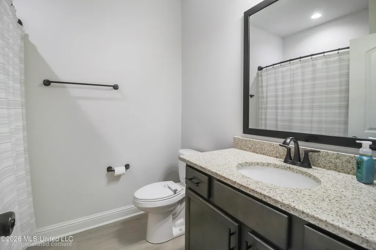
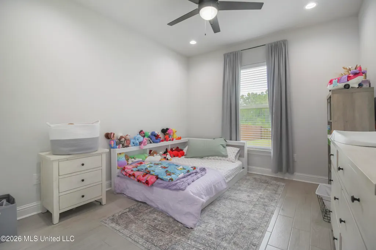
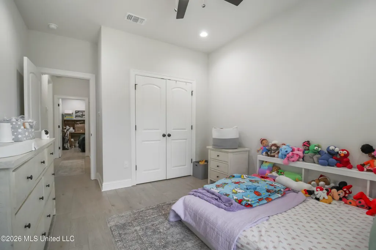
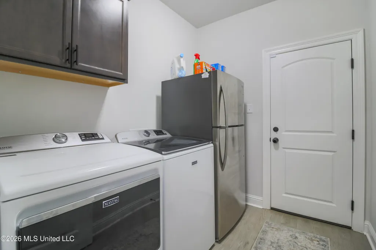
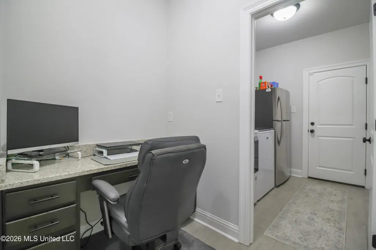
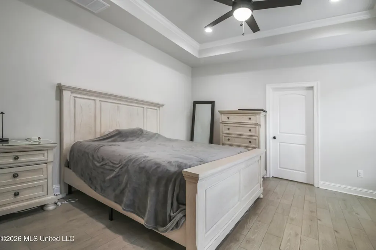
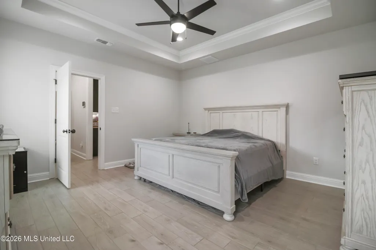
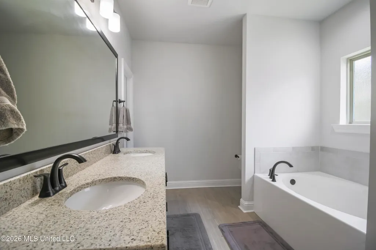
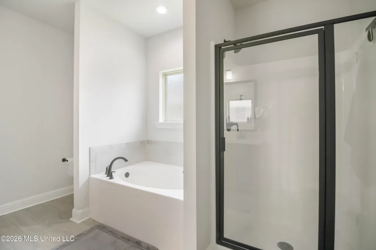
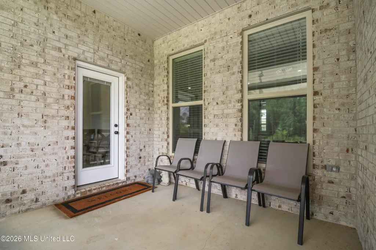
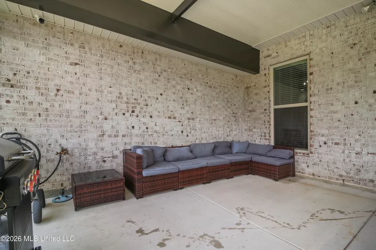
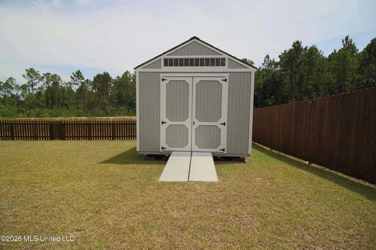
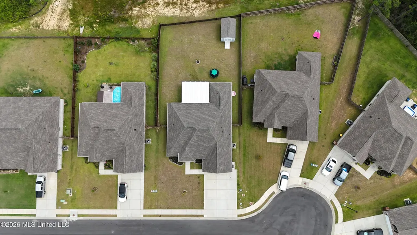
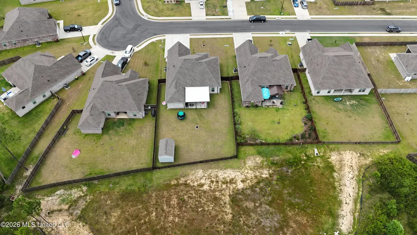
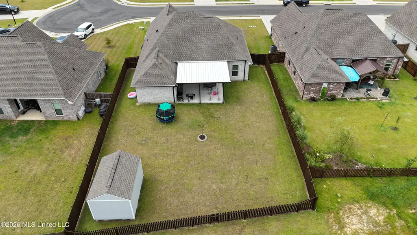
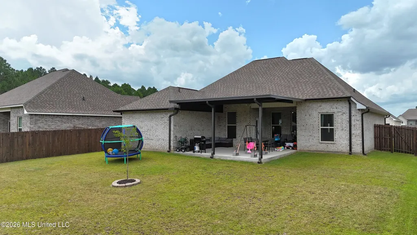
Welcome to this stunning, move-in-ready masterpiece located in the highly desirable High Point community. Offering the popular ROSES V G floor plan, this exceptional 3-bedroom, 2-bathroom home features a thoughtful open and split design, perfectly balancing spacious family areas with private retreats. Complete with a versatile flex space and a built-in computer desk/niche, this layout is tailor-made for modern living, remote work, or studying. From the premium structural upgrades to the meticulous, high-end additions detailed, every inch of this property exudes quality, comfort, and peace of mind. Key Property Highlights Step inside to find 11 ft ceilings, crown molding, elegant tray ceilings in the master bedroom, and recessed lighting matched with ceiling fans in every single room. Enjoy the beauty and easy maintenance of gorgeous ceramic tile flooring flowing seamlessly throughout the entire home—absolutely no carpet! The heart of the home boasts a large kitchen island, a spacious walk-in pantry, a premium electric range appliance package, an upgraded kitchen backsplash, and elegant undermount cabinet lighting. Your private oasis features a stunning tray ceiling, two massive walk-in closets, a double vanity, a deep garden tub, and a separate walk-in shower. All bathrooms are beautifully finished with upgraded framed mirrors. The owners have invested heavily in top-tier exterior additions that truly set this home apart: A widened driveway provides extensive parking, while full-around gutters protect the home, and custom professional lights offer spectacular architectural nighttime illumination. Relax or entertain on your covered, extended patio overlooking a fully enclosed yard with a beautifully stained privacy fence. The garage features a premium, durable Polyaspartic floor coating. Out back, a professionally built 12 x 16 shed offers massive additional storage or workshop potential. Sleep soundly with a comprehensive security system featuring sensors on every single door and window, completely bolstered by a professional 11-camera surveillance system. Built as an Energy Star Partner, this home keeps your utility bills low and your comfort high with Radiant barrier roof decking, Low E tilt-in windows for effortless cleaning and maximum insulation Smart Connect Wi-Fi thermostat Complete landscaping package and integrated safety smoke/carbon monoxide detectors This High Point gem seamlessly blends builder upgrades with meticulously planned owner additions. Don't miss your chance to own this turn-key, feature-packed property—schedule your private tour today!
| Elementary School | Middle School | High School |
|---|---|---|
| Lyman Elementary School | North Gulfport Middle School | Harrison Central High School |
| Price History | |
|---|---|
| 7/13/2026 | Listed $317,000 |
General Features
| Property Subtype | Single Family Residence |
|---|---|
| Tax Year | 2025 |
| County | Harrison |
| Property Type | Residential |
| HOA | true |
| Subdivision Name | High Point |
| Status | Pending |
| City | Gulfport |
| Lot Size Units | Acres |
| Lot Size Square Feet | 10454.4 |
| Standard Status | Pending |
| Heating | Central,Electric,Heat Pump |
| Garage Spaces | 2 |
| Architectural Style | Traditional |
| Security Features | Carbon Monoxide Detector(s),Closed Circuit Camera(s),Security System Owned,Smoke Detector(s) |
| Construction Materials | Brick Veneer,Siding |
| Year Built | 2024 |
| New Construction | false |
| Attached Garage | false |
| Other Structures | Shed(s) |
| Total Rooms | 10 |
| High School | Harrison Central |
| Elementary School | Lyman |
| Middle/Junior High School | North Gulfport |
| Property Condition | Move In Ready |
| Sewer | Public Sewer |
| HOA Fee | 200 |
| Assoc Fee Paid Per | Semi-Annually |
| Patio/Porch Features | Awning(s),Front Porch,Rear Porch,Slab |
| Community Features | Near Entertainment |
| Virtual Tour | https://www.propertypanorama.com/15572-Soaring-Loop-Gulfport-MS-39503/unbranded |
| Structure Type | House |
| Association Fee Includes | Other |
| Levels | One |
| Utilities | Electricity Available,Water Available,Other |
| Cooling | Ceiling Fan(s),Central Air,Electric |
| Roof | Architectural Shingles |
Interior Features
| Total Baths | 2 |
|---|---|
| Interior Amenities | Breakfast Bar,Built-in Features,Ceiling Fan(s),Crown Molding,Double Vanity,Entrance Foyer,Granite Counters,High Ceilings,Kitchen Island,Open Floorplan,Pantry,Recessed Lighting,Smart Thermostat,Tray Ceiling(s),Walk-In Closet(s),Other |
| Flooring | Ceramic Tile |
| Heating Y/N | true |
| Laundry Features | Inside,Laundry Room |
| Window Features | Low-Emissivity Windows,Blinds,Screens |
| Air Conditioning Y/N | true |
| Fireplace Y/N | false |
Exterior Features
| Lot Size Area | 0.24 |
|---|---|
| Lot Size Acres | 0.24 |
| Parking Features | Driveway,Garage Door Opener |
| Lot Features | Interior Lot,Level |
| Water Source | Public |
| Building Area Total | 1925 |
| Lot Dimensions | 63X16X155X70X147 |
| Exterior Amenities | Awning(s),Lighting,Private Yard,Rain Gutters,Other,See Remarks |
| Fencing | Back Yard,Wood |
Amenities
- Foreclosure
- Views
- Short Sale
- New Construction
- Adult 55+
- Lease To Own
- No HOA Fees
- Furnished
- Primary On Main
- Air Conditioning
- Seller Finance
- Green
- Fixer Upper
- Horse
- Golf
- Fireplace
- Deck
- Garage
- Basement
- Pool
Property vs Single Family Average in 39503
Price
Taxes
Year Built
 Copyright © 2026 Memphis Area Association of REALTORS®. The information provided is for the consumer's personal, non-commercial use and may not be used for any purpose other than to identify prospective properties that the consumer may be interested in purchasing. Information deemed reliable, but not guaranteed. Some or all of the listings displayed may not belong to the firm whose web site is being visited.
 MLS United® - All information deemed reliable but not guaranteed. All properties are subject to prior sale, change, or withdrawal. Neither listing broker(s) or information provider(s) shall be responsible for any typographical errors, misinformation, misprints and shall be held totally harmless. Listing(s) information is provided for consumer's personal, non-commercial use and may not be used for any purpose other than to identify prospective properties consumers may be interested in purchasing.
 Listing information provided courtesy of the Central West Tennessee Association of Realtors. IDX information is provided exclusively for consumers' personal, non-commercial use, and it may not be used for any purpose other than to identify prospective properties consumers may be interested in purchasing. The data is deemed reliable, but is not guaranteed accurate by the MLS.
Updated: September 21, 2026 6:33 AM UTC
Listing information provided courtesy of the Central West Tennessee Association of Realtors. IDX information is provided exclusively for consumers' personal, non-commercial use, and it may not be used for any purpose other than to identify prospective properties consumers may be interested in purchasing. The data is deemed reliable, but is not guaranteed accurate by the MLS.
Updated: September 21, 2026 6:33 AM UTC
 All information deemed reliable but not guaranteed. All properties are subject to prior sale, change or withdrawal. Neither listing broker(s) or information provider(s) shall be responsible for any typographical errors, misinformation, misprints and shall be held totally harmless. Listing(s) information is provided for consumer's personal, non-commercial use and may not be used for any purpose other than to identify prospective properties consumers may be interested in purchasing. The data relating
