
Price Reduction















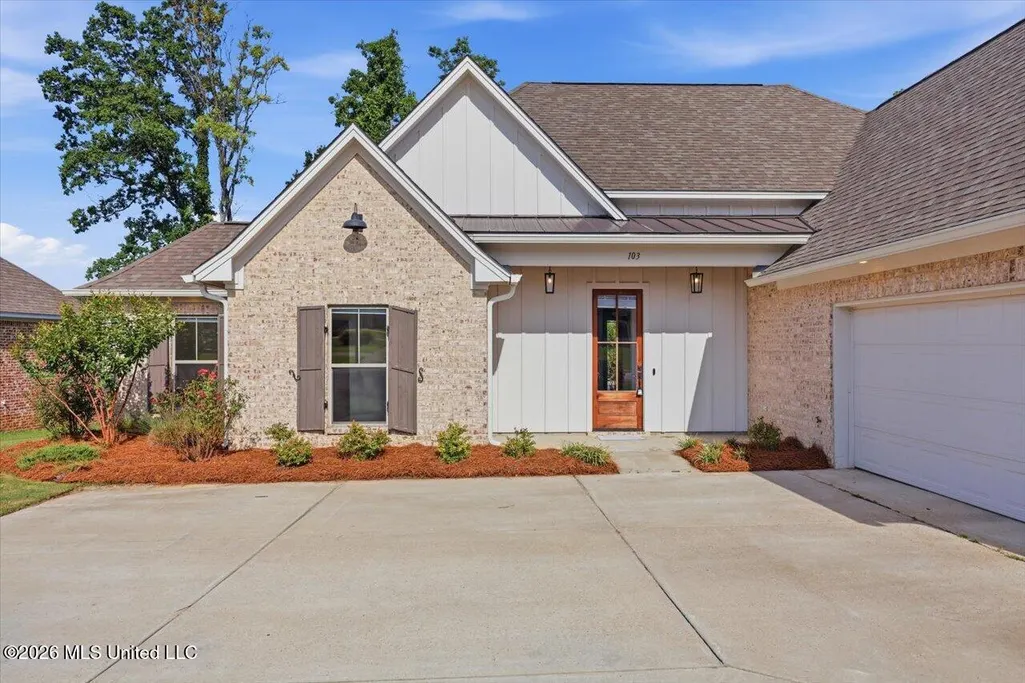
Address
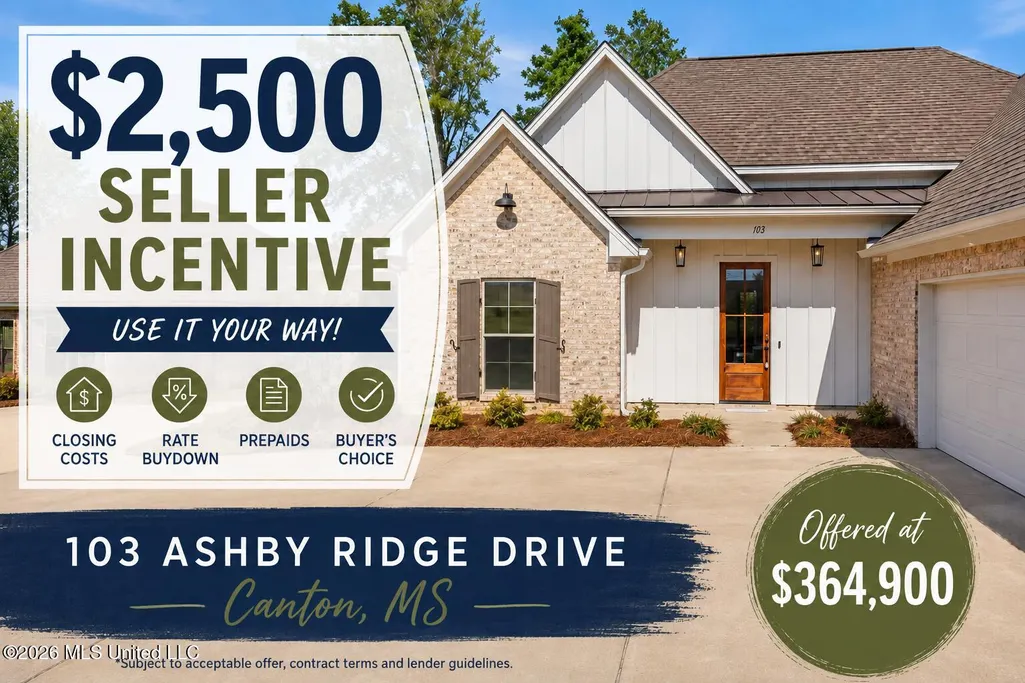
103 Ashby Ridge Drive, Canton, MS
Price
$ 364,900
Property Attributes
- MLS#4157208
- TypeSingle Family
- Listing Status Active
- CountyMadison
- CityCanton
- NeighborhoodAshby Ridge of Oakfield
- Zip39046
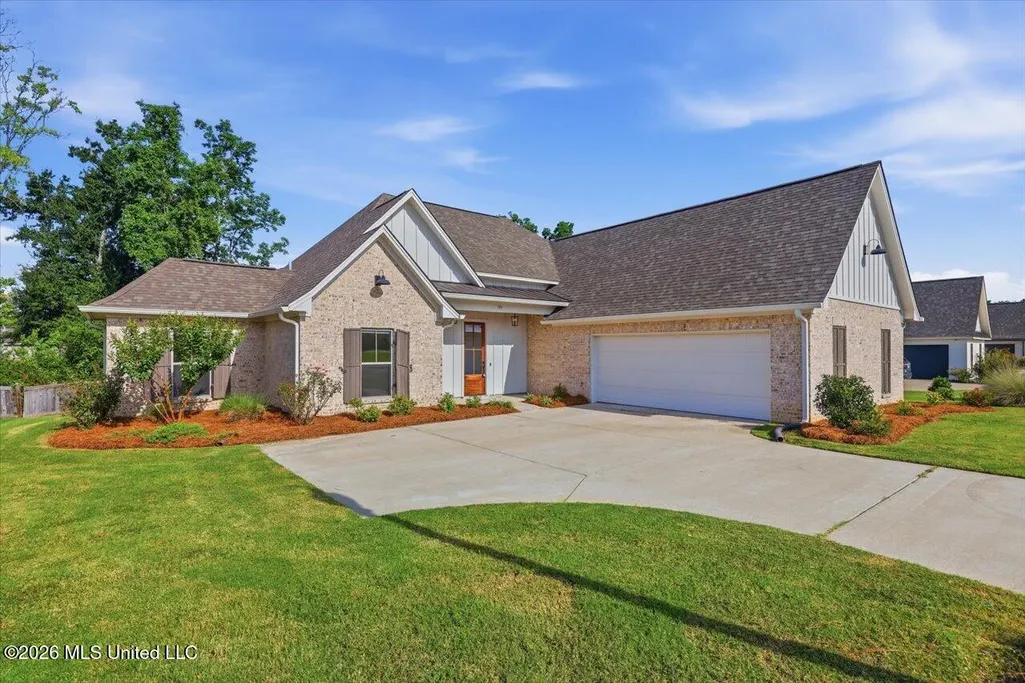
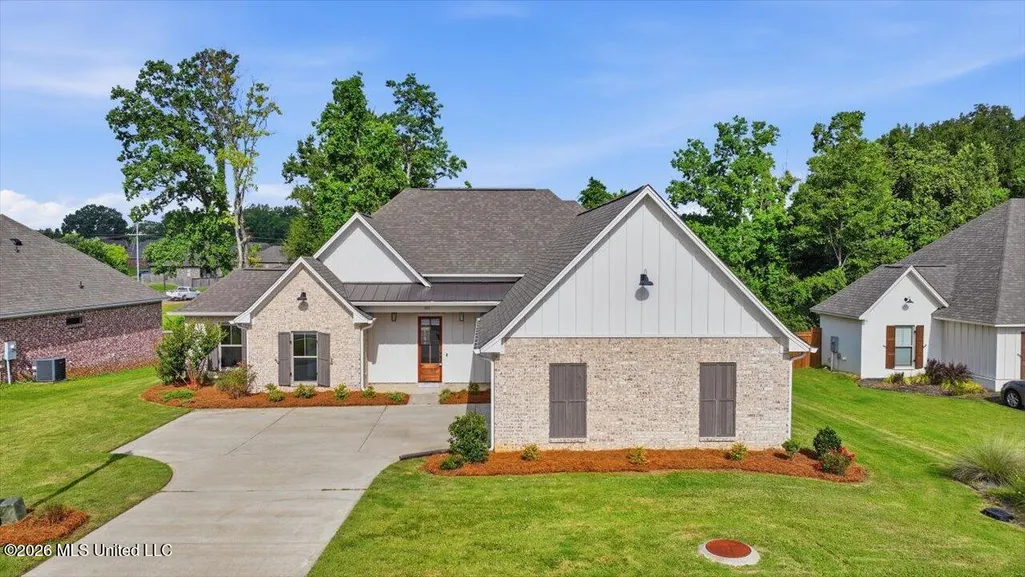
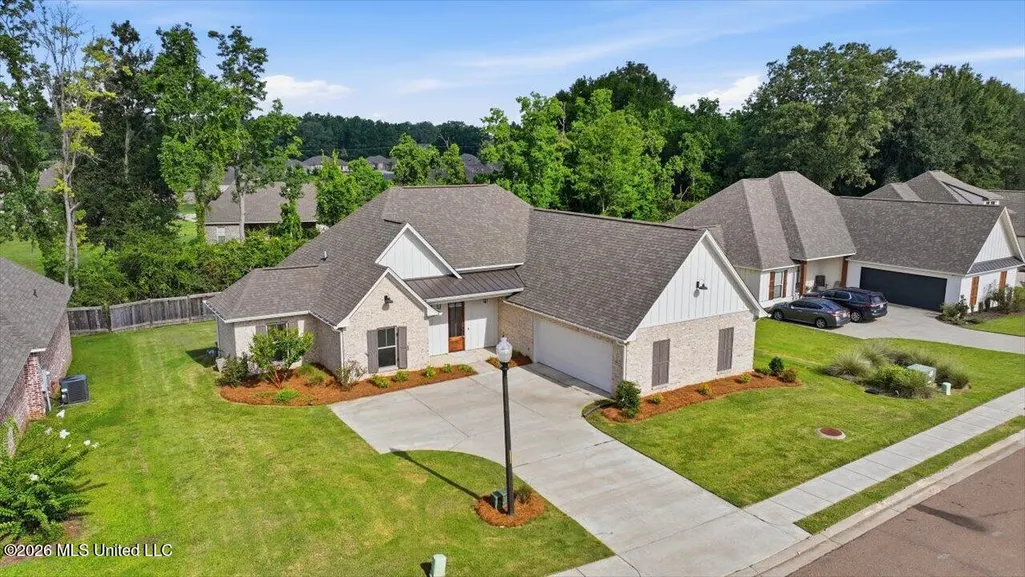
- StyleFarmhouse
- Year Built2022
- Taxes$ 2153
- Price$ 364,900
- Bedrooms4
- Full Bathrooms3
- Half Bathrooms0
- Sqr Footage2025
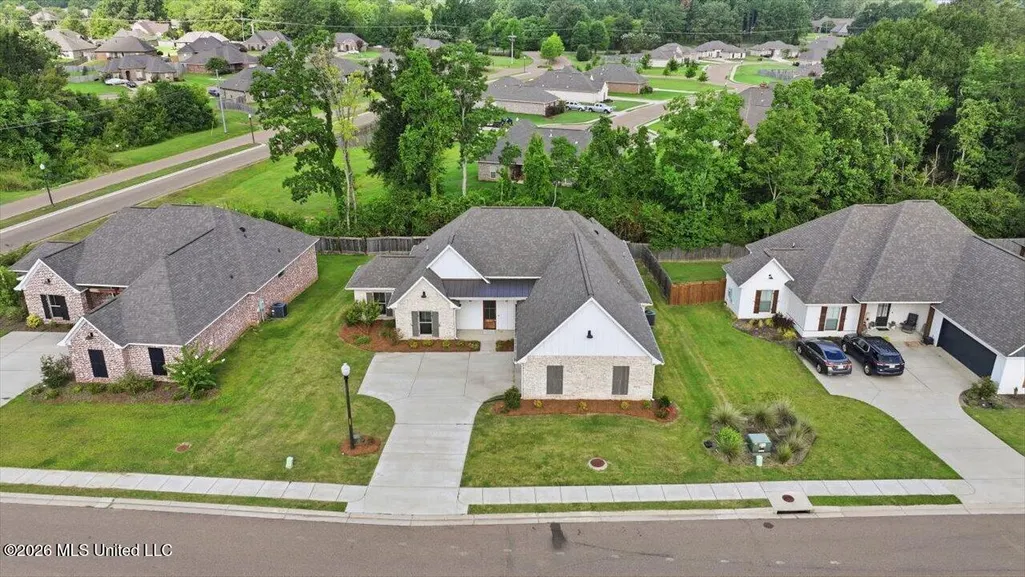
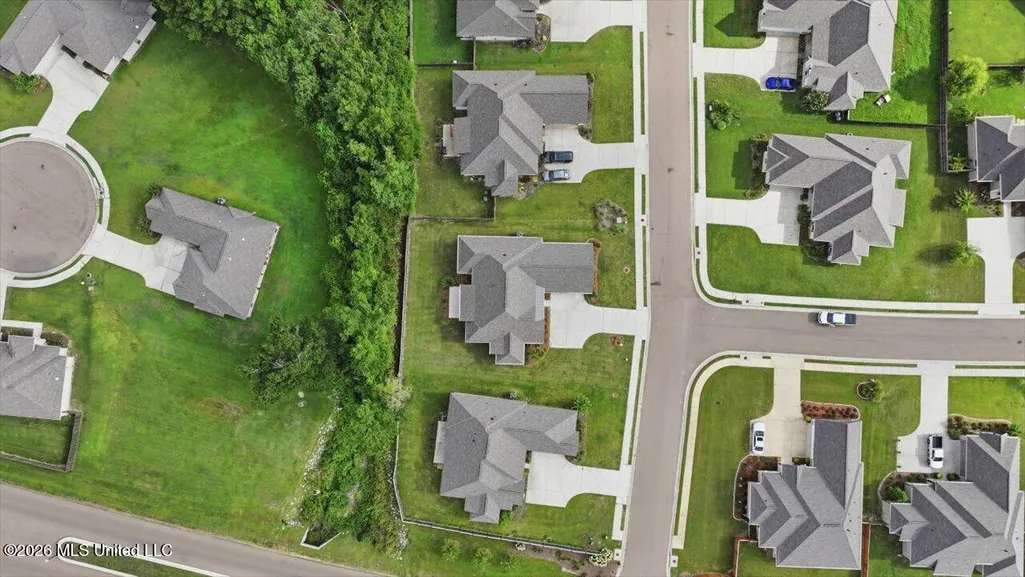
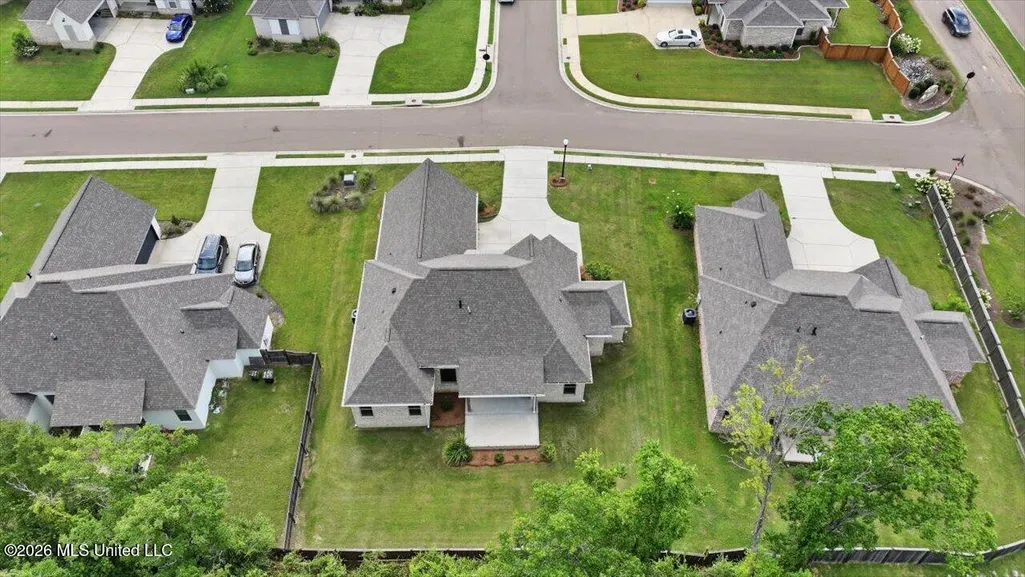
- Lot Size0.24 Acres
Data Source:
MLS United
Property Description
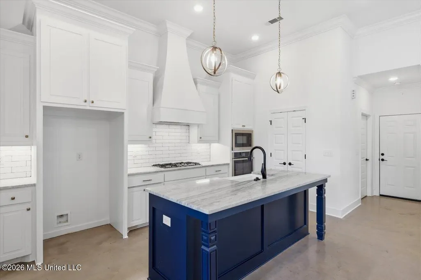
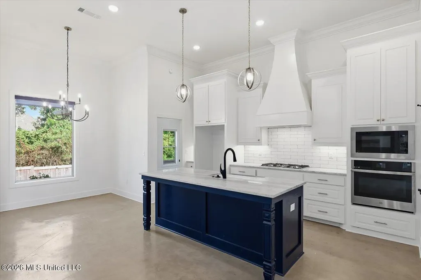
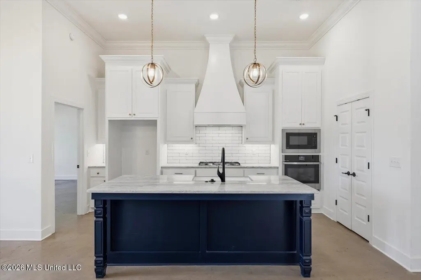
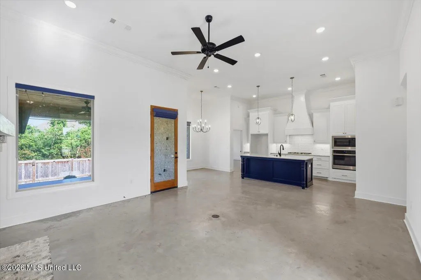
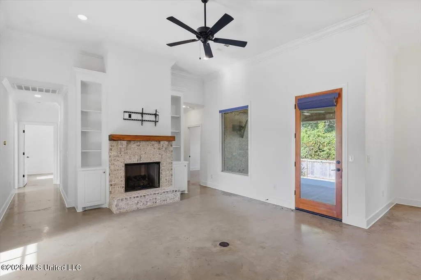
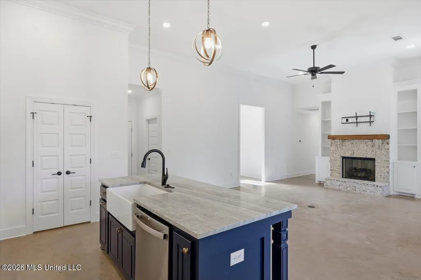
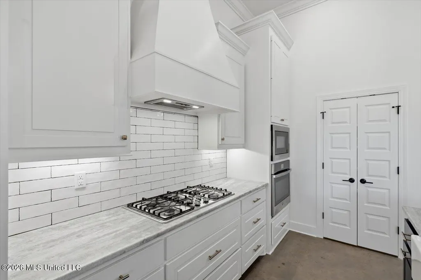
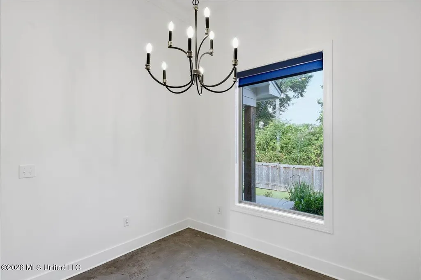
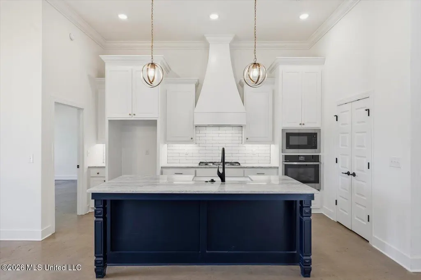
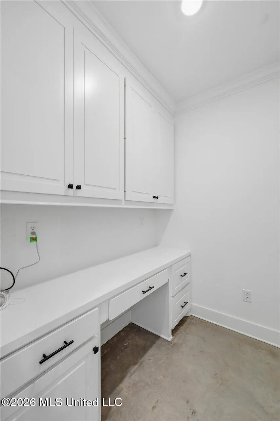
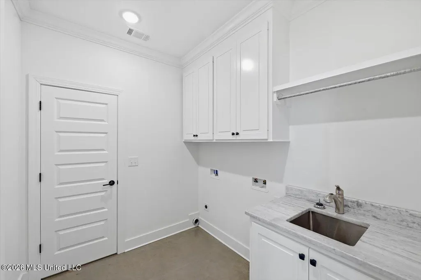
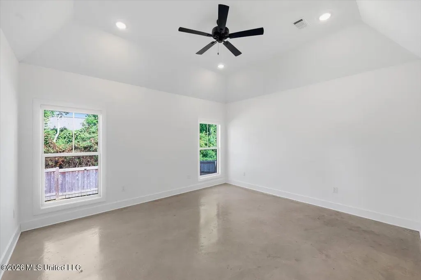
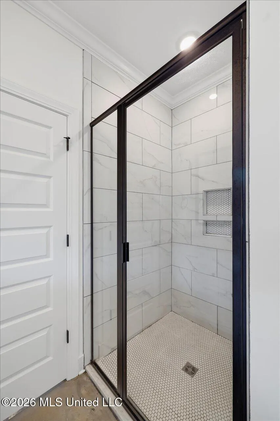
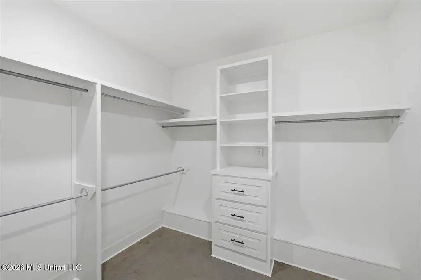
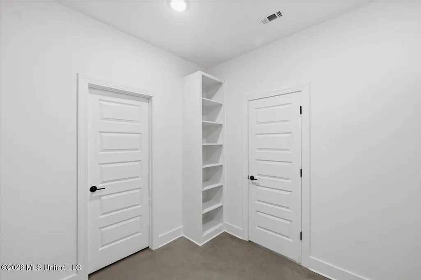
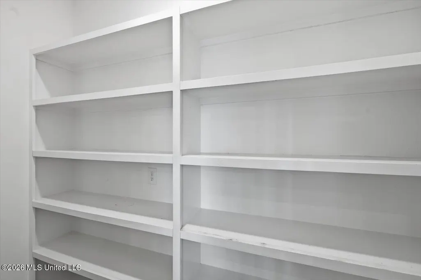
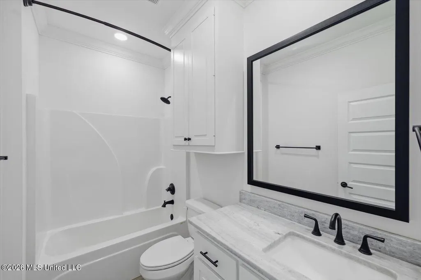
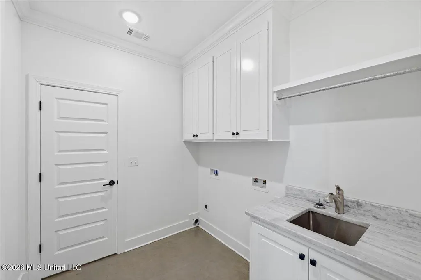
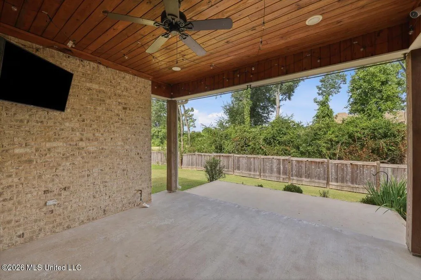
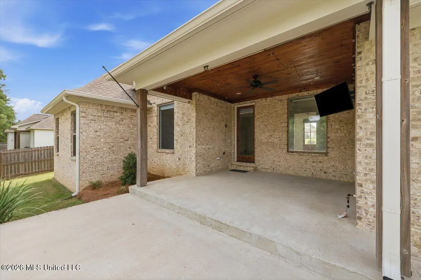
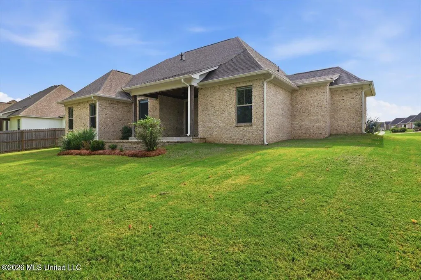
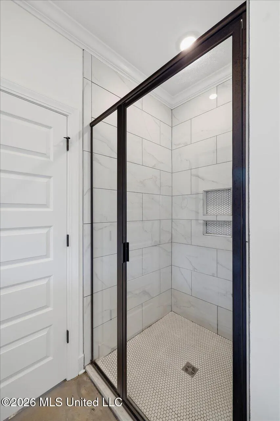
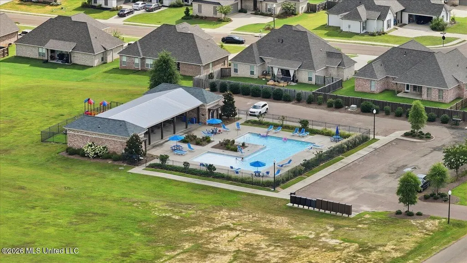
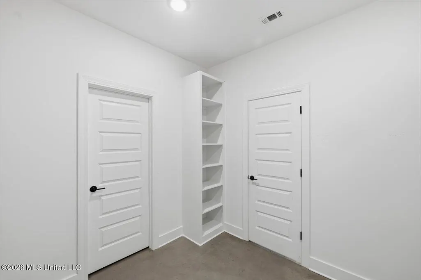
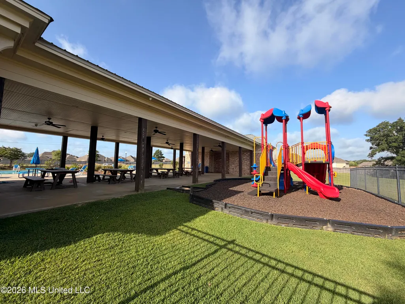
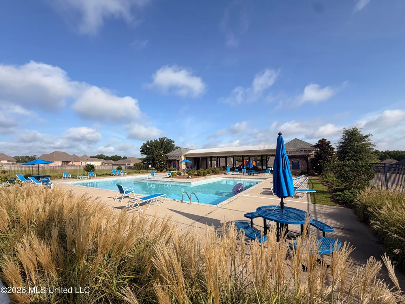
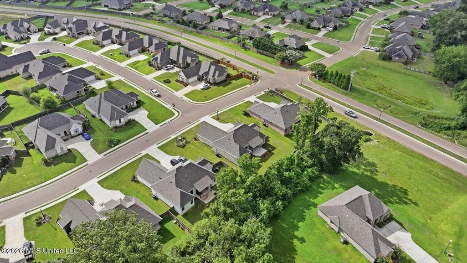
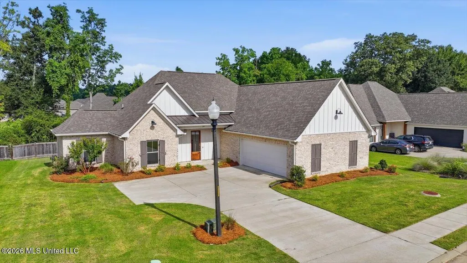
This one checks so many boxes! This beautiful 4 bedroom, 3 bath home offers an open, split floor plan with tall ceilings, tons of windows and natural light, and a gorgeous kitchen that's truly the heart of the home. The oversized island is perfect for gathering with family and friends, entertaining, or just everyday living. You'll also love the dedicated office space, spacious primary suite, and one of my favorite features—the huge primary closet that connects directly to the laundry room for everyday convenience. Step outside to a large covered back porch overlooking a private backyard with beautiful landscaping, making it the perfect place to relax or enjoy your morning coffee. As an added bonus, sellers are willing to leave the security camera system, two wall-mounted flat-screen TVs, and TV mounts with an acceptable offer. Located in a great neighborhood with a beautiful zero-entry community pool and playground, this home is move-in ready and qualifies for USDA Rural Housing financing for eligible buyers. If you've been looking for a home that's well maintained, in a fantastic location, and offers the space and features everyone wants, don't miss this one!
| Elementary School | Middle School | High School |
|---|---|---|
| Madison Crossing Elementary School | Germantown Middle Middle School | Germantown High School |
| Price History | |
|---|---|
| 7/27/2026 | Listed $369,900 |
| 9/13/2026 | 1$364,900 |
General Features
| Property Subtype | Single Family Residence |
|---|---|
| Tax Year | 2025 |
| County | Madison |
| Property Type | Residential |
| HOA | true |
| Subdivision Name | Ashby Ridge of Oakfield |
| Status | Active |
| City | Canton |
| Lot Size Units | Acres |
| Lot Size Square Feet | 10454.4 |
| Standard Status | Active |
| Heating | Central,Fireplace(s),Natural Gas |
| Garage Spaces | 2 |
| Architectural Style | Farmhouse |
| Security Features | Smoke Detector(s),None |
| Construction Materials | Brick |
| Year Built | 2022 |
| New Construction | false |
| Attached Garage | true |
| High School | Germantown |
| Elementary School | Madison Crossing |
| Middle/Junior High School | Germantown Middle |
| Property Condition | Under Construction |
| Sewer | Public Sewer |
| HOA Fee | 300 |
| Assoc Fee Paid Per | Semi-Annually |
| Patio/Porch Features | Patio,Slab |
| Community Features | Playground,Pool |
| Virtual Tour | https://www.propertypanorama.com/103-Ashby-Ridge-Drive-Canton-MS-39046/unbranded |
| Structure Type | House |
| Association Fee Includes | Management,Pool Service |
| Levels | One |
| Utilities | Cable Available,Electricity Connected,Natural Gas Connected,Sewer Connected,Water Connected |
| Cooling | Ceiling Fan(s),Central Air |
| Waterfront Features | None |
| Roof | Architectural Shingles |
Interior Features
| Total Baths | 3 |
|---|---|
| Interior Amenities | Ceiling Fan(s),Double Vanity,High Ceilings,Open Floorplan,Pantry,Soaking Tub,Stone Counters,Storage,Walk-In Closet(s),Breakfast Bar,Kitchen Island |
| Flooring | Concrete |
| Heating Y/N | true |
| Laundry Features | Electric Dryer Hookup |
| Fireplace Features | Gas Log,Insert,Living Room,Ventless |
| Window Features | Vinyl |
| Air Conditioning Y/N | true |
| Fireplace Y/N | true |
Exterior Features
| Lot Size Area | 0.24 |
|---|---|
| Lot Size Acres | 0.24 |
| Parking Features | Attached,Garage Door Opener,Concrete |
| Lot Features | Landscaped,Rectangular Lot |
| Water Source | Public |
| Building Area Total | 2025 |
| Lot Dimensions | .25 |
| Waterfront Y/N | false |
| Exterior Amenities | Private Yard,None |
| Fencing | Partial,Wood |
Amenities
- Foreclosure
- Views
- Short Sale
- New Construction
- Adult 55+
- Lease To Own
- No HOA Fees
- Furnished
- Primary On Main
- Air Conditioning
- Seller Finance
- Green
- Fixer Upper
- Horse
- Golf
- Fireplace
- Deck
- Garage
- Basement
- Pool
Property vs Single Family Average in 39046
Price
Year Built
 Copyright © 2026 Memphis Area Association of REALTORS®. The information provided is for the consumer's personal, non-commercial use and may not be used for any purpose other than to identify prospective properties that the consumer may be interested in purchasing. Information deemed reliable, but not guaranteed. Some or all of the listings displayed may not belong to the firm whose web site is being visited.
 MLS United® - All information deemed reliable but not guaranteed. All properties are subject to prior sale, change, or withdrawal. Neither listing broker(s) or information provider(s) shall be responsible for any typographical errors, misinformation, misprints and shall be held totally harmless. Listing(s) information is provided for consumer's personal, non-commercial use and may not be used for any purpose other than to identify prospective properties consumers may be interested in purchasing.
 Listing information provided courtesy of the Central West Tennessee Association of Realtors. IDX information is provided exclusively for consumers' personal, non-commercial use, and it may not be used for any purpose other than to identify prospective properties consumers may be interested in purchasing. The data is deemed reliable, but is not guaranteed accurate by the MLS.
Updated: September 21, 2026 6:33 AM UTC
Listing information provided courtesy of the Central West Tennessee Association of Realtors. IDX information is provided exclusively for consumers' personal, non-commercial use, and it may not be used for any purpose other than to identify prospective properties consumers may be interested in purchasing. The data is deemed reliable, but is not guaranteed accurate by the MLS.
Updated: September 21, 2026 6:33 AM UTC
 All information deemed reliable but not guaranteed. All properties are subject to prior sale, change or withdrawal. Neither listing broker(s) or information provider(s) shall be responsible for any typographical errors, misinformation, misprints and shall be held totally harmless. Listing(s) information is provided for consumer's personal, non-commercial use and may not be used for any purpose other than to identify prospective properties consumers may be interested in purchasing. The data relating
