
Address
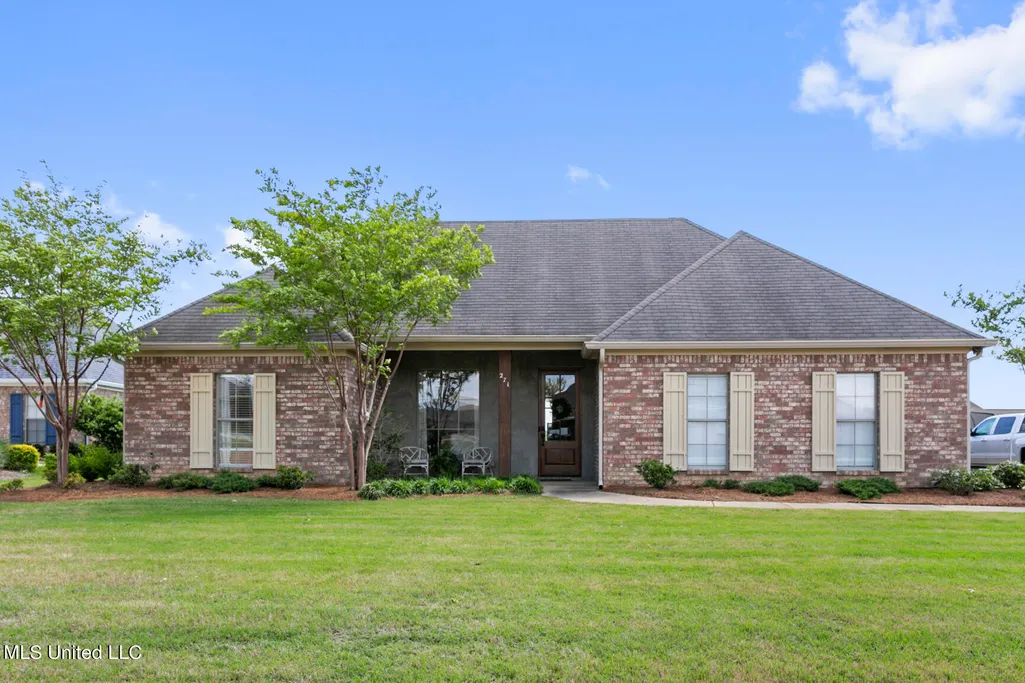
271 Rockbridge Drive, Madison, MS
Price
$ 330,000
Property Attributes
- MLS#4161310
- TypeSingle Family
- Listing Status Active
- CountyMadison
- CityMadison
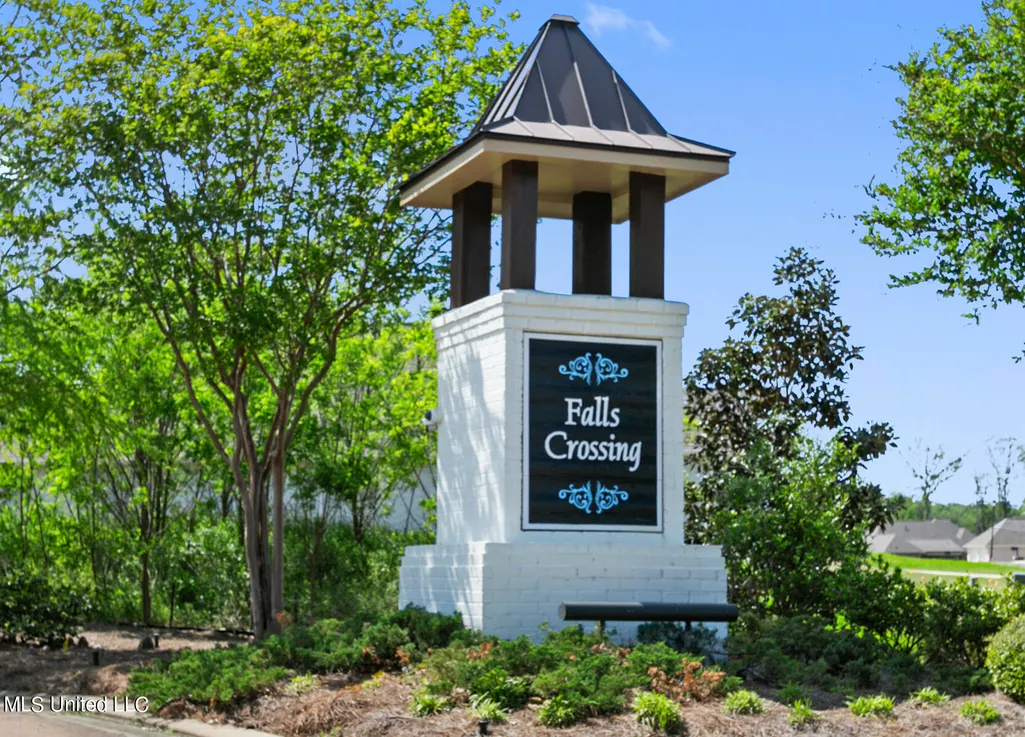
- NeighborhoodFalls Crossing
- Zip39110
- StyleFrench Acadian
- Year Built2013
- Taxes$ 1615
- Price$ 330,000
- Bedrooms3
- Full Bathrooms2
- Half Bathrooms0
- Sqr Footage1621
- Lot Size0.37 Acres
Data Source:
MLS United
Property Description
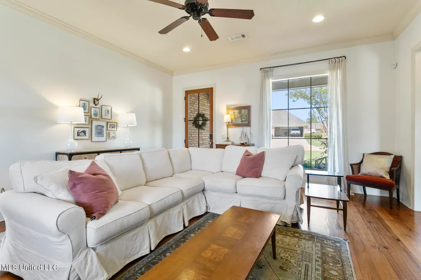
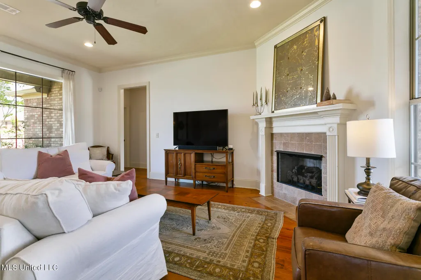
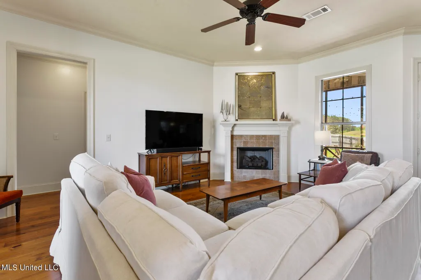
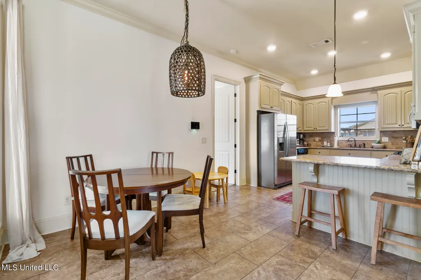
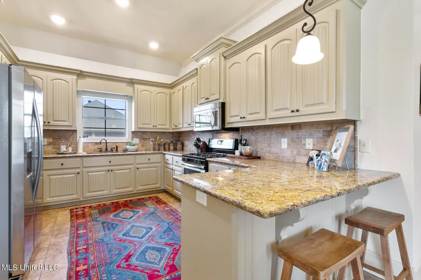
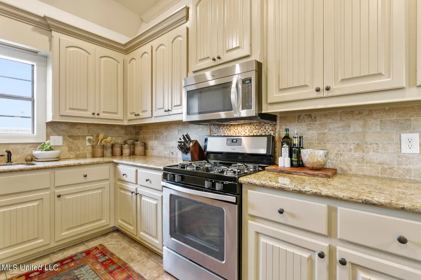
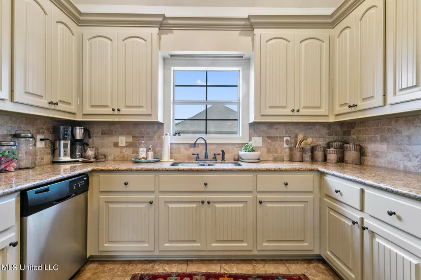
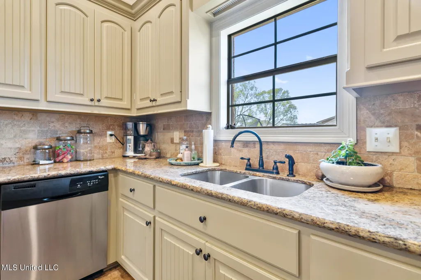
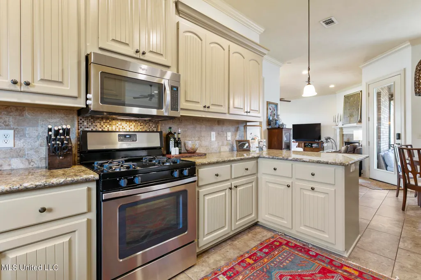
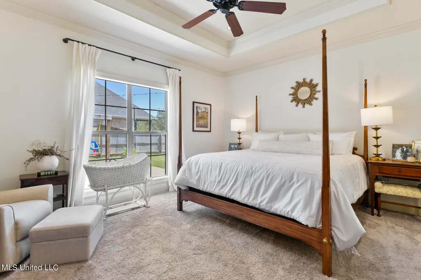
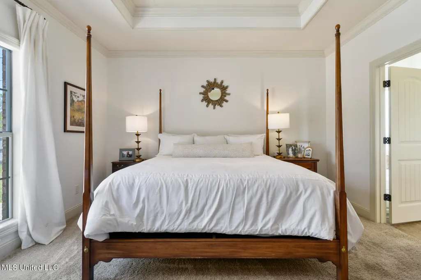
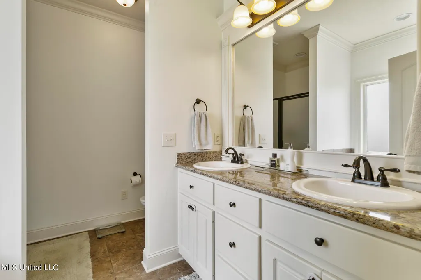
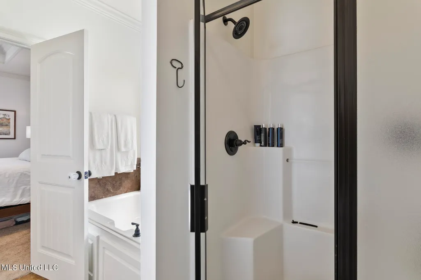
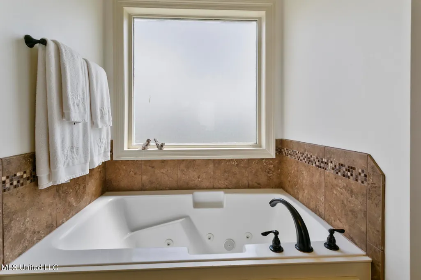
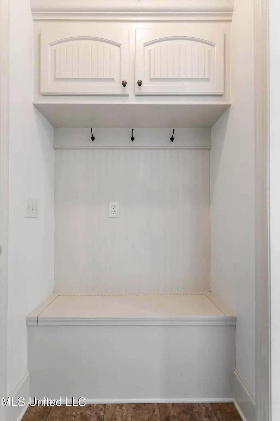
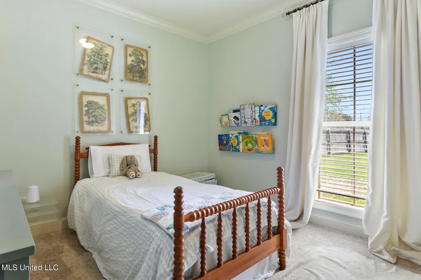
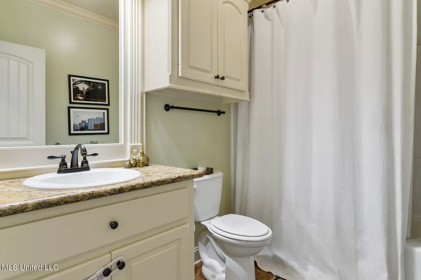
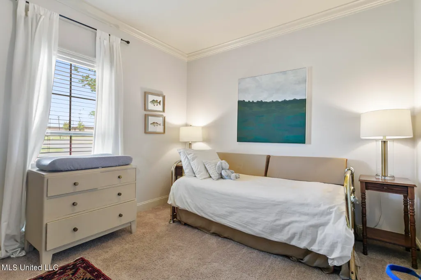
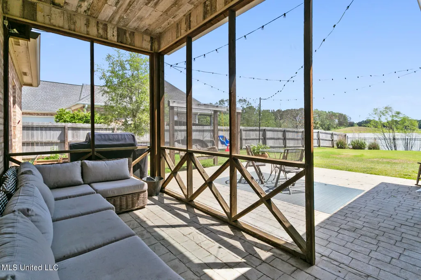
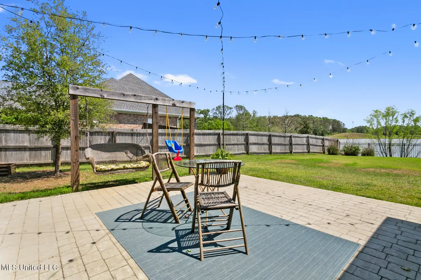
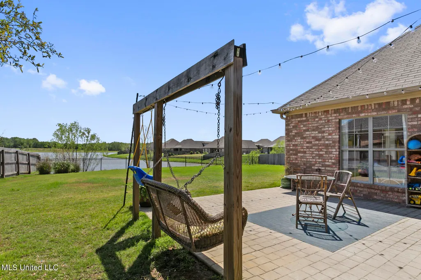
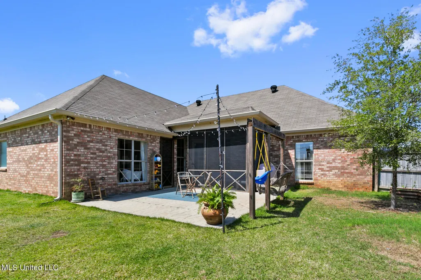
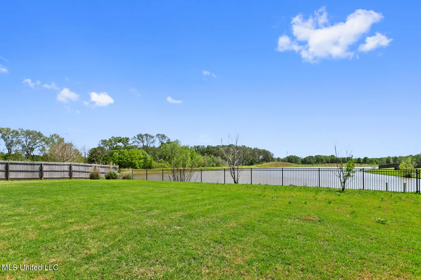
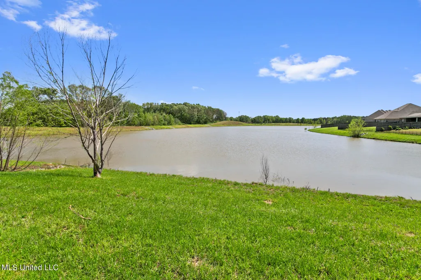
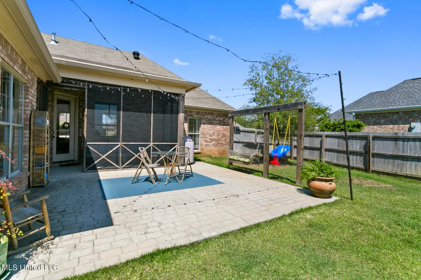
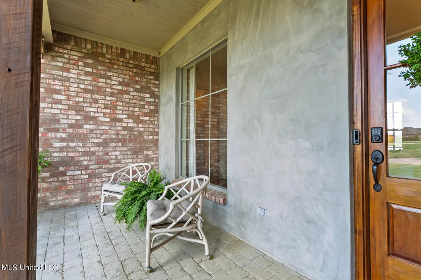
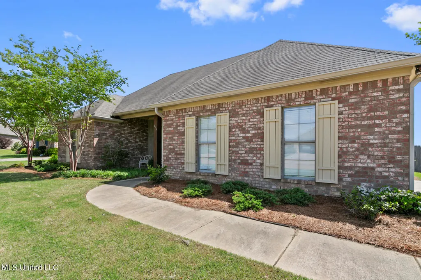
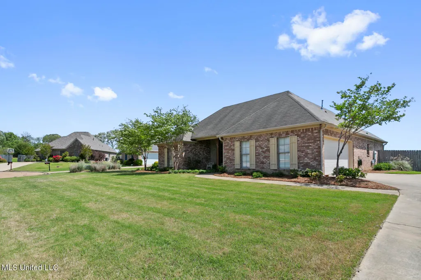
Welcome home to 271 Rockbridge Drive, a turn-key 3-bedroom, 2-bath sanctuary in the premier Falls Crossing community. Framing exceptional curb appeal, a covered front porch featuring custom exposed timber beams sets a memorable tone. Step inside an airy, split-bedroom floor plan elevated by high ceilings, rich crown molding, and natural light throughout the home. At the center of the home, a warm gas-log fireplace anchors the expansive living room, flowing seamlessly into a true chef's kitchen. Outfitted with granite countertops, a large center island with bar seating, decorative tile backsplash, built-in pantry, and stainless steel appliances—including a gas range—this space is designed for daily life and entertaining. Additional highlights include a dedicated breakfast/keeping room, a built-in mud room nook, and a functional drop zone off the two-car garage. The other two bedrooms have nicely appointed closets and the bathroom has granite vanity and additional storage. The private primary suite offers a serene escape, featuring a double-vanity bath with granite counters, a deep jetted tub, a separate shower, and a custom walk-in closet. Across the home, two spacious guest bedrooms share a full bath complete with granite and custom tilework. Outside, enjoy complete privacy with a screened-in back porch overlooking a level, fully fenced backyard. In addition the extra area of concrete and the deck with a relaxing swing and string light. Perfect for entertaining, or just relaxing. The large backyard overlooks the pond and combines a mixture of serene and tranquil views. Don't miss this gem of a house in exceptational condiditon.
| Elementary School | Middle School | High School |
|---|---|---|
| Mannsdale Elementary School | Germantown Middle Middle School | Germantown High School |
| Price History | |
|---|---|
| 9/3/2026 | Listed $330,000 |
General Features
| Property Subtype | Single Family Residence |
|---|---|
| Tax Year | 2023 |
| County | Madison |
| Property Type | Residential |
| HOA | true |
| Subdivision Name | Falls Crossing |
| Status | Active |
| City | Madison |
| Lot Size Units | Acres |
| Lot Size Square Feet | 16117.2 |
| Standard Status | Active |
| Heating | Central |
| Garage Spaces | 2 |
| Architectural Style | French Acadian |
| Construction Materials | Brick |
| Year Built | 2013 |
| New Construction | false |
| Attached Garage | false |
| High School | Germantown |
| Elementary School | Mannsdale |
| Middle/Junior High School | Germantown Middle |
| Sewer | None |
| Patio/Porch Features | Rear Porch,Screened |
| Virtual Tour | https://www.propertypanorama.com/271-Rockbridge-Drive-Madison-MS-39110/unbranded |
| Structure Type | House |
| Association Fee Includes | Other |
| Levels | One |
| Utilities | Electricity Connected,Natural Gas Connected,Sewer Connected,Water Connected |
| Cooling | Ceiling Fan(s),Central Air |
| Waterfront Features | Pond |
| Roof | Shingle |
Interior Features
| Total Baths | 2 |
|---|---|
| Interior Amenities | Double Vanity,Eat-in Kitchen,Granite Counters,Open Floorplan,Tray Ceiling(s),Walk-In Closet(s),Soaking Tub |
| Flooring | Carpet,Ceramic Tile,Hardwood |
| Heating Y/N | true |
| Fireplace Features | Living Room |
| Air Conditioning Y/N | true |
| Fireplace Y/N | true |
Exterior Features
| Lot Size Area | 0.37 |
|---|---|
| Lot Size Acres | 0.37 |
| Parking Features | Driveway |
| Lot Features | Fenced,Landscaped |
| Water Source | Public |
| Building Area Total | 1621 |
| Waterfront Y/N | true |
| Exterior Amenities | Rain Gutters,Other |
| Fencing | Full |
Amenities
- Foreclosure
- Views
- Short Sale
- New Construction
- Adult 55+
- Lease To Own
- No HOA Fees
- Furnished
- Primary On Main
- Air Conditioning
- Seller Finance
- Green
- Fixer Upper
- Horse
- Golf
- Fireplace
- Deck
- Garage
- Basement
- Pool
Property vs Single Family Average in 39110
Price
Year Built
 Copyright © 2026 Memphis Area Association of REALTORS®. The information provided is for the consumer's personal, non-commercial use and may not be used for any purpose other than to identify prospective properties that the consumer may be interested in purchasing. Information deemed reliable, but not guaranteed. Some or all of the listings displayed may not belong to the firm whose web site is being visited.
 MLS United® - All information deemed reliable but not guaranteed. All properties are subject to prior sale, change, or withdrawal. Neither listing broker(s) or information provider(s) shall be responsible for any typographical errors, misinformation, misprints and shall be held totally harmless. Listing(s) information is provided for consumer's personal, non-commercial use and may not be used for any purpose other than to identify prospective properties consumers may be interested in purchasing.
 Listing information provided courtesy of the Central West Tennessee Association of Realtors. IDX information is provided exclusively for consumers' personal, non-commercial use, and it may not be used for any purpose other than to identify prospective properties consumers may be interested in purchasing. The data is deemed reliable, but is not guaranteed accurate by the MLS.
Updated: September 22, 2026 2:57 AM UTC
Listing information provided courtesy of the Central West Tennessee Association of Realtors. IDX information is provided exclusively for consumers' personal, non-commercial use, and it may not be used for any purpose other than to identify prospective properties consumers may be interested in purchasing. The data is deemed reliable, but is not guaranteed accurate by the MLS.
Updated: September 22, 2026 2:57 AM UTC
 All information deemed reliable but not guaranteed. All properties are subject to prior sale, change or withdrawal. Neither listing broker(s) or information provider(s) shall be responsible for any typographical errors, misinformation, misprints and shall be held totally harmless. Listing(s) information is provided for consumer's personal, non-commercial use and may not be used for any purpose other than to identify prospective properties consumers may be interested in purchasing. The data relating
