
New Construction - Primary on Main





Address
25 Honey Suckle Cove, Holly Springs, MS
Price
$ 569,000
Property Attributes
- MLS#4163320
- TypeSingle Family
- Listing Status Active
- CountyMarshall
- CityHolly Springs
- NeighborhoodValley Oaks
- Zip38635
- StyleSee Remarks
- Year Built2026
- Price$ 569,000
- Bedrooms6
- Full Bathrooms4
- Half Bathrooms1
- Sqr Footage3406
- Lot Size2.06 Acres
Data Source:
MLS United
Property Description
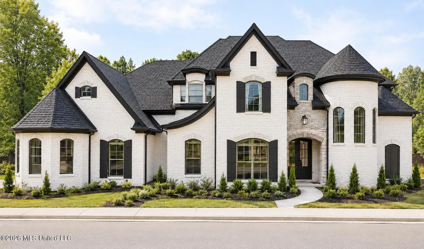
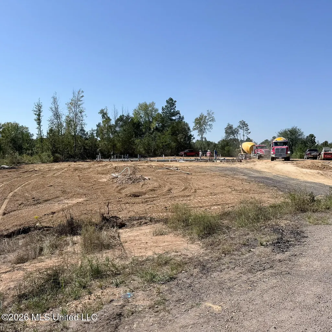
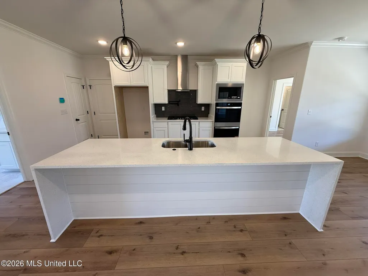
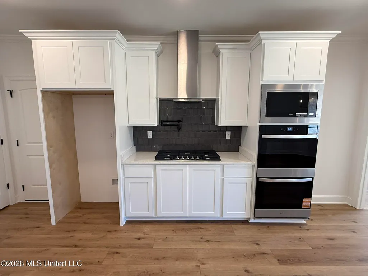
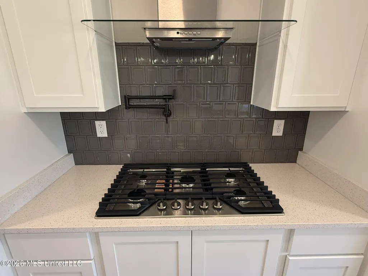
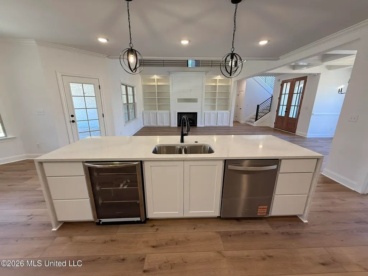
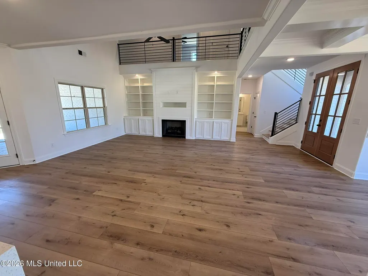
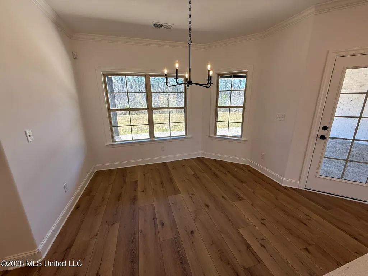
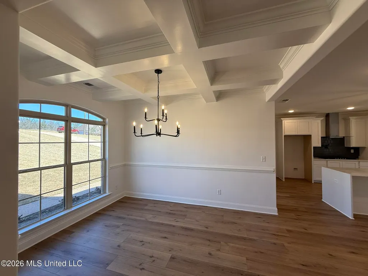
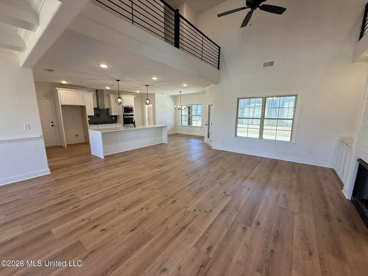
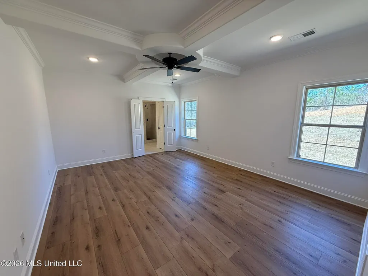
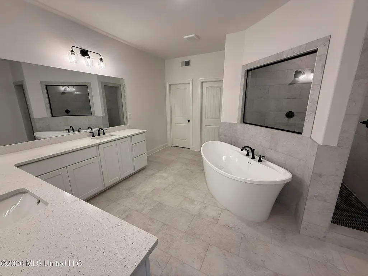
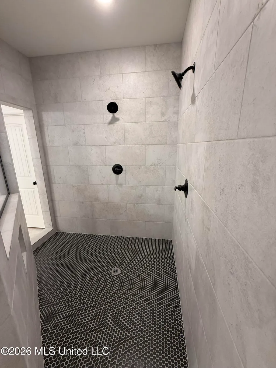
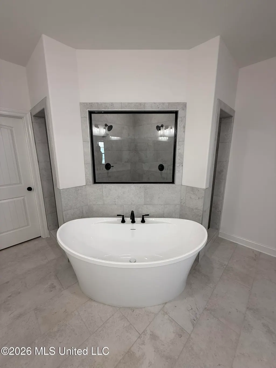
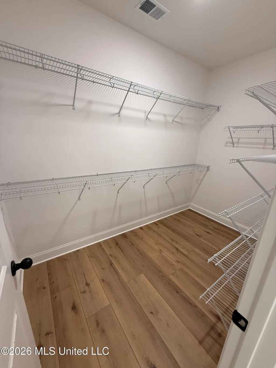
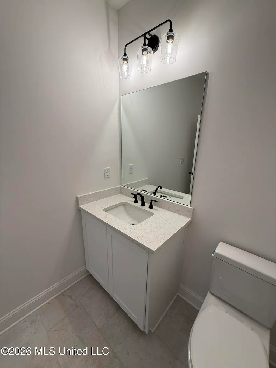
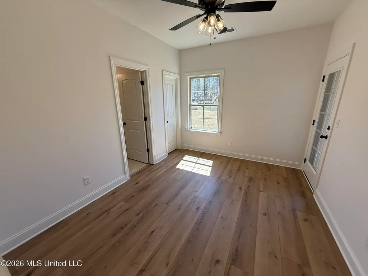
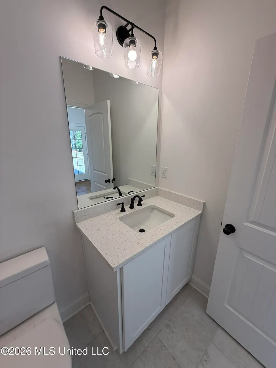
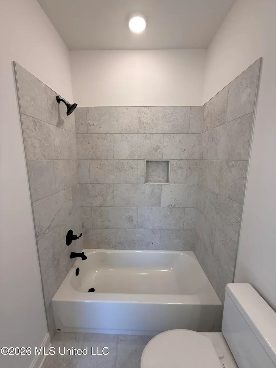
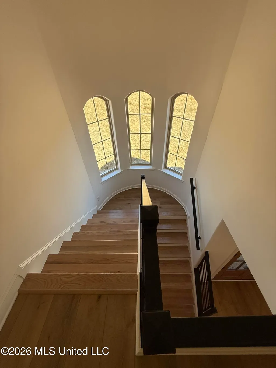
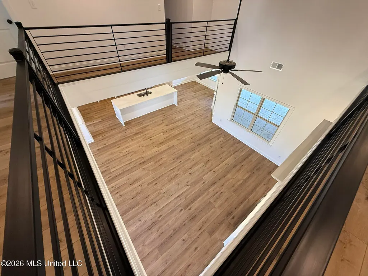
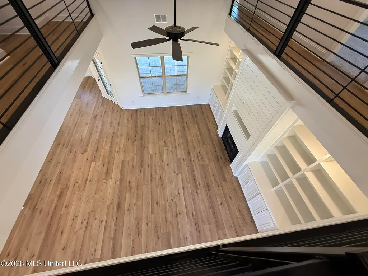
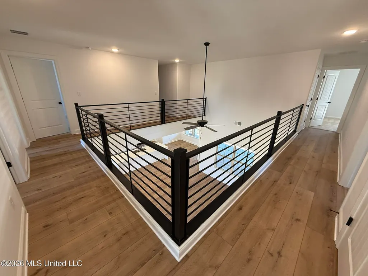
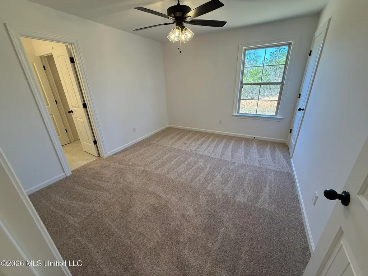
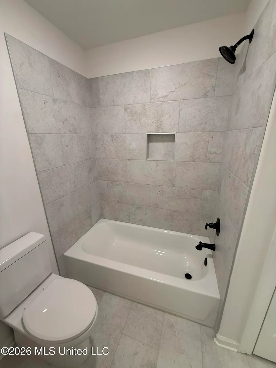
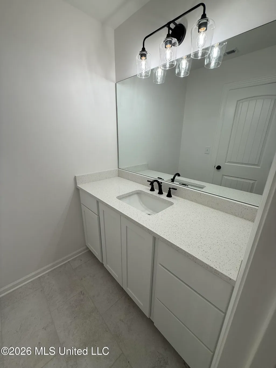
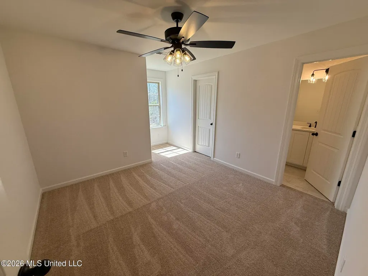
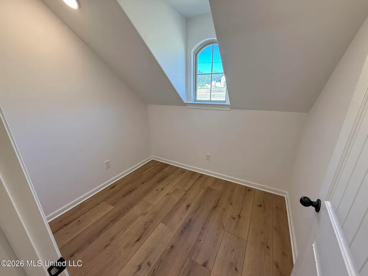
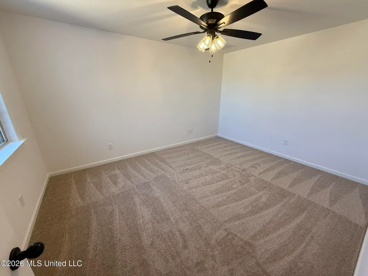
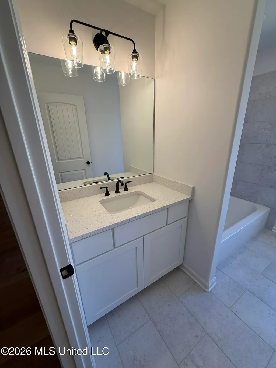
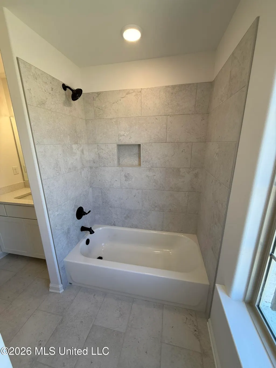
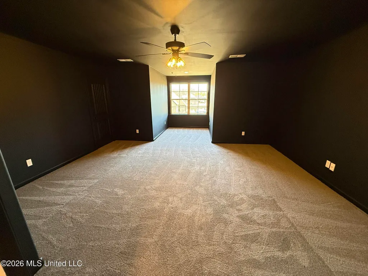
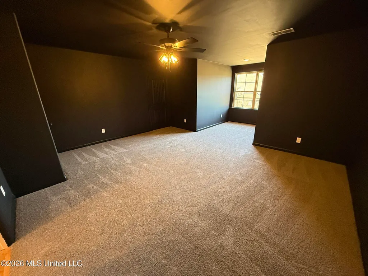
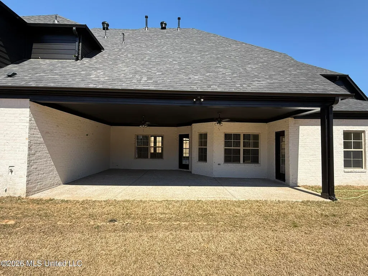
NEW CONSTRUCTION UNDERWAY! Tucked away in a cove on a spacious 2.06-acre lot, this stunning French Country home offers an impressive combination of privacy, space, and custom design. Ideally located just off Red Banks Road and approximately one mile from Hwy. 78/22, this desirable community features large homesites, no city taxes, and convenient access to surrounding areas. Offering approximately 3,406 sq. ft., this thoughtfully designed split, open floor plan features 6 bedrooms, 4.5 baths, and a 3-car garage. The main level includes a luxurious primary suite, a private ensuite guest bedroom, formal dining room, spacious family room, laundry room, and half bath. Upstairs offers additional bedrooms, a media room, and two full baths, including a Jack-and-Jill. Classic French Country architecture is highlighted by rounded turrets, brick and stone accents, ornate ceilings, LVP flooring, and a stacked stone fireplace with custom built-ins. The gourmet kitchen features custom cabinetry, granite countertops, stainless steel appliances, gas cooktop, double ovens, breakfast bar, and a spacious breakfast area. The primary suite offers a tray ceiling, oversized walk-in closet, and spa-inspired bath complete with a soaking tub, walk-through shower, and double granite vanity. Additional features include tankless water heaters, crown molding, hardwood stair treads with wrought iron railing, covered front and rear porches, gutters, security system, and numerous custom upgrades. With construction already underway, there may still be time to personalize select finishes and make this exceptional home your own! Builder reserves the right to modify plans, colors, elevations, and finishes. Photos are of a previously built home and are for illustration purposes only. Estimated completion: January, 2027.
| Elementary School | Middle School | High School |
|---|---|---|
| Holly Springs Elementary School | Holly Springs Middle School | Holly Springs High School |
| Price History | |
|---|---|
| 9/23/2026 | Listed $569,000 |
General Features
| Property Subtype | Single Family Residence |
|---|---|
| Tax Year | 2026 |
| County | Marshall |
| Property Type | Residential |
| HOA | false |
| Subdivision Name | Valley Oaks |
| Status | Active |
| City | Holly Springs |
| Lot Size Units | Acres |
| Lot Size Square Feet | 89733.6 |
| Standard Status | Active |
| Heating | Central,Propane |
| Garage Spaces | 3 |
| Architectural Style | See Remarks |
| Security Features | Carbon Monoxide Detector(s),Fire Alarm,Prewired,Security Lights,Security System,Smoke Detector(s) |
| Construction Materials | Brick,Stone |
| Year Built | 2026 |
| New Construction | true |
| Attached Garage | true |
| Total Rooms | 5 |
| High School | Holly Springs |
| Elementary School | Holly Springs |
| Middle/Junior High School | Holly Springs |
| Property Condition | Under Construction |
| Sewer | Waste Treatment Plant |
| Patio/Porch Features | Front Porch |
| Virtual Tour | https://www.propertypanorama.com/25-Honey-Suckle-Cove-Holly-Springs-MS-38635/unbranded |
| Structure Type | House |
| Levels | Two |
| Utilities | Cable Available,Electricity Connected,Phone Available,Propane Connected,Water Connected |
| Cooling | Ceiling Fan(s),Central Air,Electric,Multi Units |
| Roof | Architectural Shingles |
Interior Features
| Total Baths | 5 |
|---|---|
| Interior Amenities | Bookcases,Breakfast Bar,Built-in Features,Cathedral Ceiling(s),Ceiling Fan(s),Crown Molding,Eat-in Kitchen,Entrance Foyer,Granite Counters,High Ceilings,Open Floorplan,Pantry,Primary Downstairs,Recessed Lighting,Soaking Tub,Tray Ceiling(s),Walk-In Closet(s),Kitchen Island |
| Flooring | Luxury Vinyl,Carpet,Ceramic Tile,Combination,Hardwood,Tile |
| Heating Y/N | true |
| Laundry Features | Electric Dryer Hookup,Laundry Room,Lower Level,Washer Hookup |
| Fireplace Features | Gas Log,Great Room |
| Window Features | Insulated Windows,Vinyl |
| Air Conditioning Y/N | true |
| Fireplace Y/N | true |
Exterior Features
| Lot Size Area | 2.06 |
|---|---|
| Lot Size Acres | 2.06 |
| Parking Features | Attached,Driveway,Paved,Concrete |
| Lot Features | Cul-De-Sac,Landscaped,Pie Shaped Lot |
| Water Source | Public |
| Building Area Total | 3406 |
| Waterfront Y/N | false |
| Exterior Amenities | Lighting,Rain Gutters |
| Fencing | None |
Amenities
- Foreclosure
- Views
- Short Sale
- New Construction
- Adult 55+
- Lease To Own
- No HOA Fees
- Furnished
- Primary On Main
- Air Conditioning
- Seller Finance
- Green
- Fixer Upper
- Horse
- Golf
- Fireplace
- Deck
- Garage
- Basement
- Pool
Property vs Single Family Average in 38635
Price
Year Built
In The Neighborhood
Primary On Main
Olive Branch
$ 1,100,000
- Type
- Single Family
- Size
- 6,700 SqFt
- Rooms
- 6 Beds + 5.5 Baths
 Copyright © 2026 Memphis Area Association of REALTORS®. The information provided is for the consumer's personal, non-commercial use and may not be used for any purpose other than to identify prospective properties that the consumer may be interested in purchasing. Information deemed reliable, but not guaranteed. Some or all of the listings displayed may not belong to the firm whose web site is being visited.
 MLS United® - All information deemed reliable but not guaranteed. All properties are subject to prior sale, change, or withdrawal. Neither listing broker(s) or information provider(s) shall be responsible for any typographical errors, misinformation, misprints and shall be held totally harmless. Listing(s) information is provided for consumer's personal, non-commercial use and may not be used for any purpose other than to identify prospective properties consumers may be interested in purchasing.
 Listing information provided courtesy of the Central West Tennessee Association of Realtors. IDX information is provided exclusively for consumers' personal, non-commercial use, and it may not be used for any purpose other than to identify prospective properties consumers may be interested in purchasing. The data is deemed reliable, but is not guaranteed accurate by the MLS.
Updated: September 22, 2026 2:57 AM UTC
Listing information provided courtesy of the Central West Tennessee Association of Realtors. IDX information is provided exclusively for consumers' personal, non-commercial use, and it may not be used for any purpose other than to identify prospective properties consumers may be interested in purchasing. The data is deemed reliable, but is not guaranteed accurate by the MLS.
Updated: September 22, 2026 2:57 AM UTC
 All information deemed reliable but not guaranteed. All properties are subject to prior sale, change or withdrawal. Neither listing broker(s) or information provider(s) shall be responsible for any typographical errors, misinformation, misprints and shall be held totally harmless. Listing(s) information is provided for consumer's personal, non-commercial use and may not be used for any purpose other than to identify prospective properties consumers may be interested in purchasing. The data relating
