












Address
1031 Dianne Drive, Dyersburg, TN
Price
$ 399,000
Property Attributes
- MLS#2500424
- TypeSingle Family
- Listing Status Pending
- CountyDyer
- CityDyersburg
- NeighborhoodKen-Grove Estates
- Zip38024
- Style
- Year Built1979
- Taxes$ 3706
- Price$ 399,000
- Bedrooms4
- Full Bathrooms3
- Half Bathrooms1
- Sqr Footage4283
Data Source:
Central West Tennessee (CWTAR)
Property Description
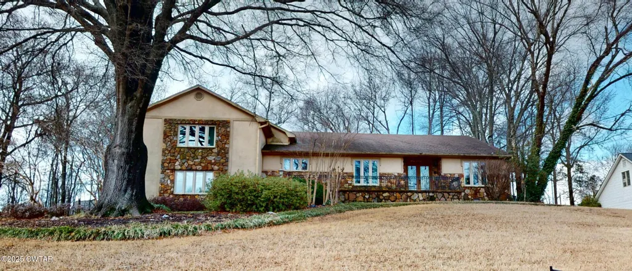
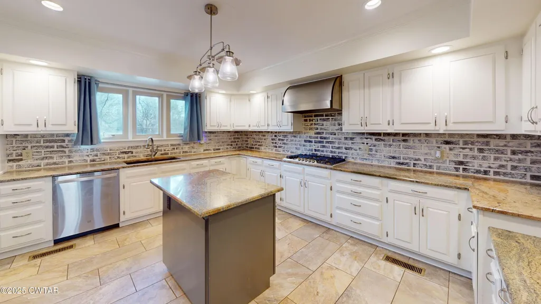
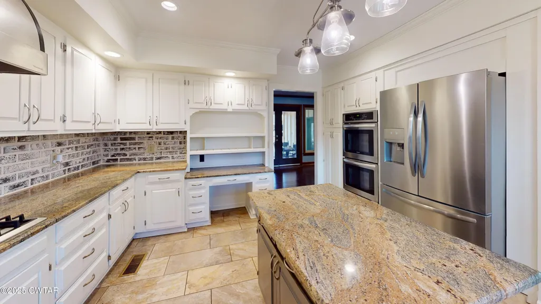
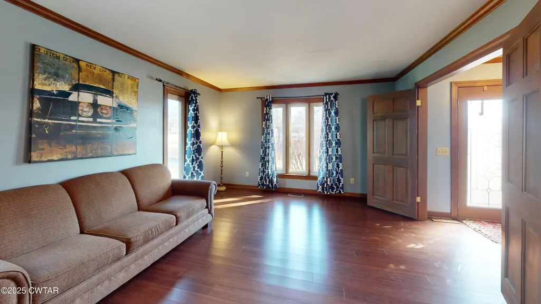
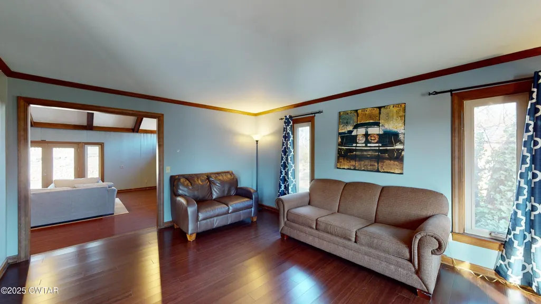
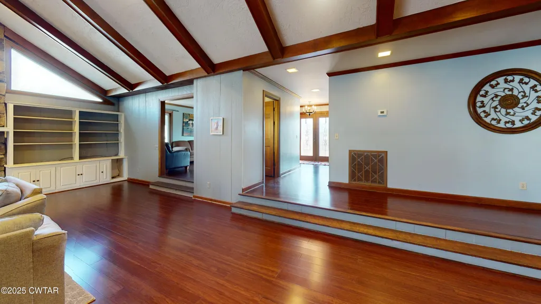
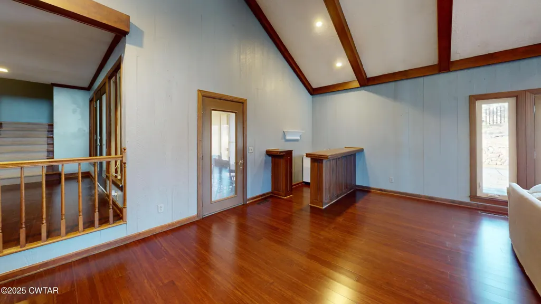
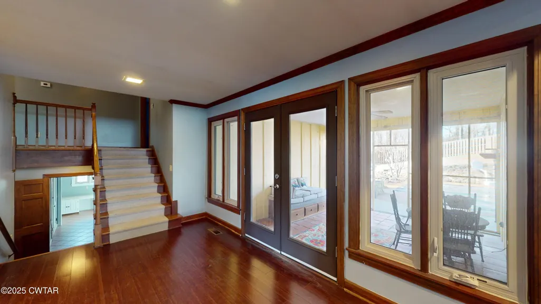
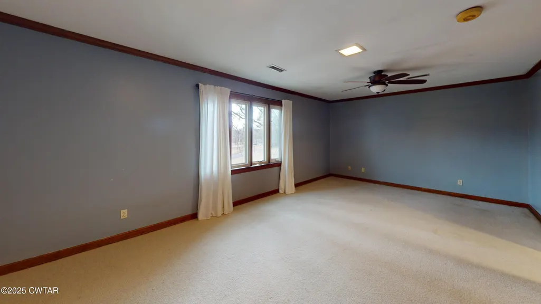
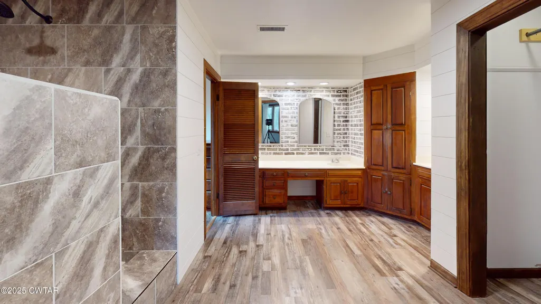
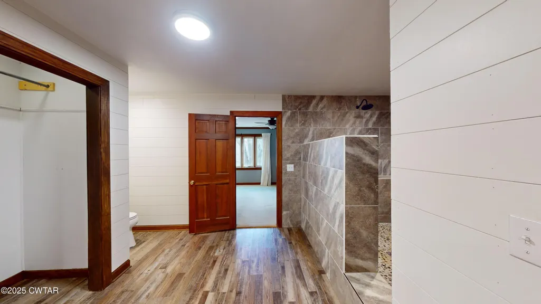
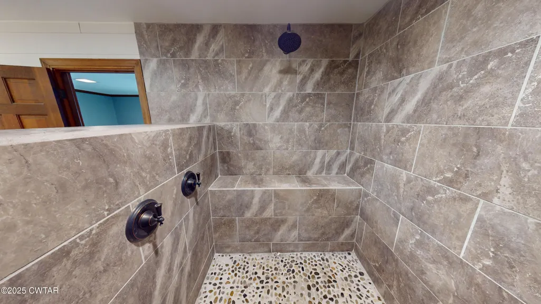
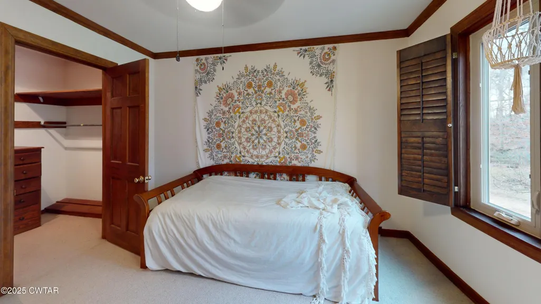
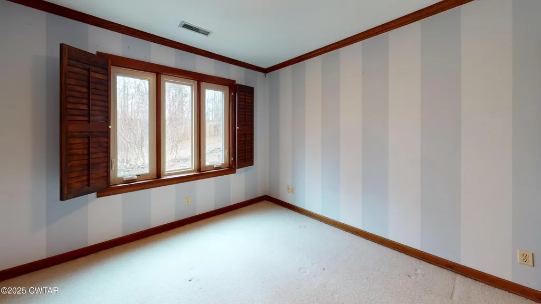
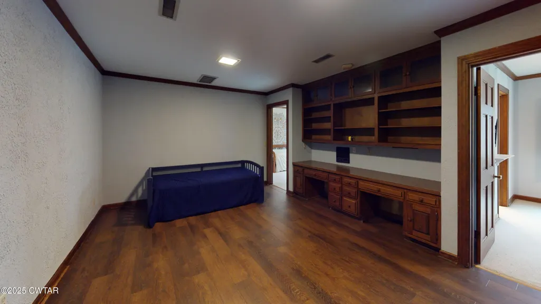
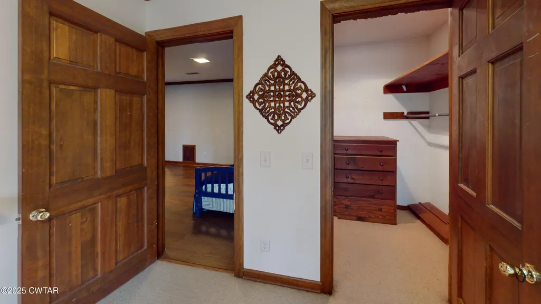
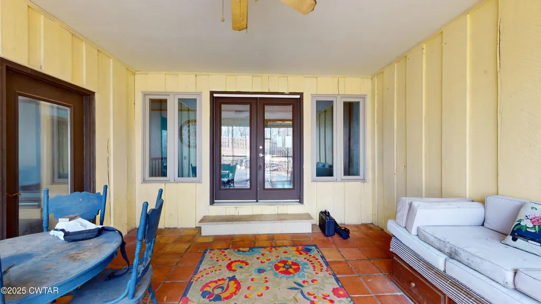
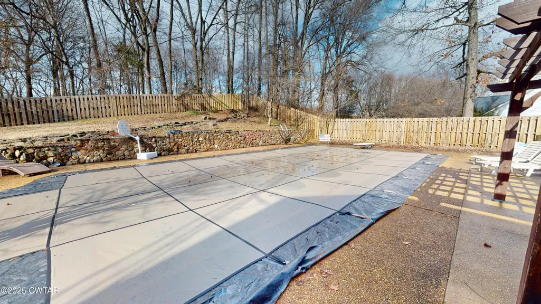
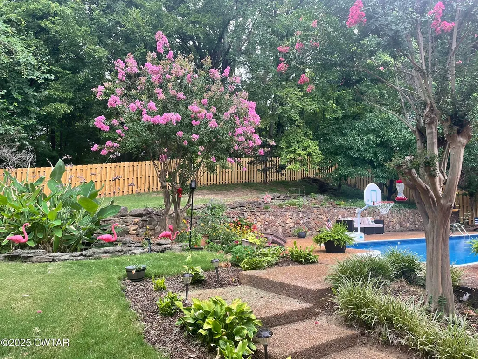
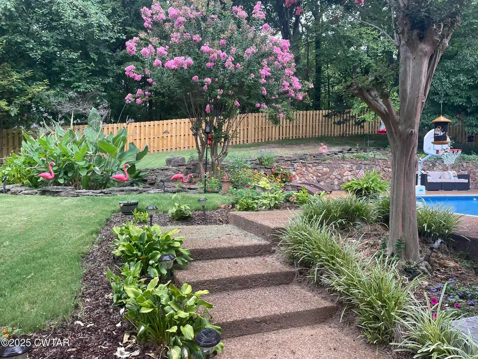
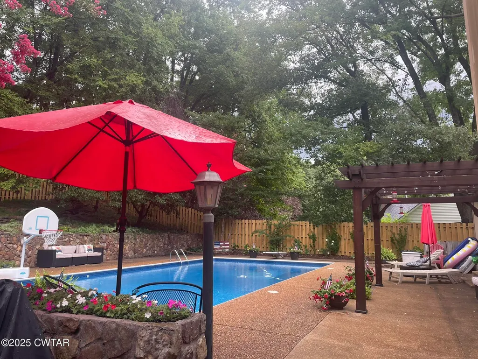
Lovely 4-bedroom 3.5-bathroom home in one of Dyersburg's highly sought after neighborhoods. Large open Living room with an eye catching stone fireplace, not to mention the built-in wet bar for entertaining. Kitchen features natural stone countertops, built-in appliances and a wonderful prep island. Two bedrooms share a Jake & Jill bathroom which includes an attached bonus room with a built-in desk and shelving. The Master Bed & Bath are spacious and features a walk-in showering, his and hers sinks, make-up counter and a walk-in closet with built-in storage. You can also enjoy the screened-in patio with terracotta tile or step off the patio to your fenced-in private in-ground pool. Come take your private tour.
| Price History | |
|---|---|
| 1/6/2026 | Listed $399,000 |
General Features
| Sewer | Public Sewer |
|---|---|
| Possession | Close Of Escrow |
| Roof | Shingle |
| Appliances | Cooktop,Double Oven,Range Hood,Refrigerator |
| Garage Spaces | 2 |
| Patio/Porch Features | Screened |
| Pool Features | Fenced,In Ground,Pool Cover,Private,Waterfall |
| Construction Materials | Stone,Stucco |
| Year Built | 1979 |
| Levels | Multi/Split |
| Property Subtype | Single Family Residence |
| County | Dyer |
| New Construction | false |
| Property Type | Residential |
| Attached Garage | true |
| Subdivision Name | Ken-Grove Estates |
| Garage Y/N | true |
| Other Structures | Garage(s),Pergola,Shed(s),Storage |
| Total Rooms | 2 |
| Full Baths | 3 |
| Status | Pending |
| City | Dyersburg |
| Tax Annual Amount | 3706.36 |
| Standard Status | Pending |
| Elementary School District | Dyersburg School District |
Interior Features
| Flooring | Carpet,Tile,Wood |
|---|---|
| Fireplace Features | Stone |
| Fireplace Y/N | true |
| Laundry Features | Electric Dryer Hookup |
| Total Bedrooms | 4 |
| Main Level Bedrooms | 3 |
| Main Level Bathrooms | 3 |
| LivingAreaSource | Assessor |
| Total Baths | 4 |
Exterior Features
| Fencing | Privacy |
|---|---|
| Parking Features | Garage,Garage Door Opener |
| Water Source | Public |
| Total Parking | 4 |
| Foundation Details | Block |
| Building Area Total | 5058 |
| Lot Dimensions | 150X179 IRR. |
| Road Surface Type | Asphalt |
| Waterfront Y/N | false |
| Road Frontage Type | City Street |
| Road Responsibility | Public Maintained Road |
Amenities
- Foreclosure
- Views
- Short Sale
- New Construction
- Adult 55+
- Lease To Own
- No HOA Fees
- Furnished
- Primary On Main
- Air Conditioning
- Seller Finance
- Green
- Fixer Upper
- Horse
- Golf
- Fireplace
- Deck
- Garage
- Basement
- Pool
Property vs Single Family Average in 38024
Price
Taxes
Year Built
 Copyright © 2026 Memphis Area Association of REALTORS®. The information provided is for the consumer's personal, non-commercial use and may not be used for any purpose other than to identify prospective properties that the consumer may be interested in purchasing. Information deemed reliable, but not guaranteed. Some or all of the listings displayed may not belong to the firm whose web site is being visited.
 MLS United® - All information deemed reliable but not guaranteed. All properties are subject to prior sale, change, or withdrawal. Neither listing broker(s) or information provider(s) shall be responsible for any typographical errors, misinformation, misprints and shall be held totally harmless. Listing(s) information is provided for consumer's personal, non-commercial use and may not be used for any purpose other than to identify prospective properties consumers may be interested in purchasing.
 Listing information provided courtesy of the Central West Tennessee Association of Realtors. IDX information is provided exclusively for consumers' personal, non-commercial use, and it may not be used for any purpose other than to identify prospective properties consumers may be interested in purchasing. The data is deemed reliable, but is not guaranteed accurate by the MLS.
Updated: September 22, 2026 2:57 AM UTC
Listing information provided courtesy of the Central West Tennessee Association of Realtors. IDX information is provided exclusively for consumers' personal, non-commercial use, and it may not be used for any purpose other than to identify prospective properties consumers may be interested in purchasing. The data is deemed reliable, but is not guaranteed accurate by the MLS.
Updated: September 22, 2026 2:57 AM UTC
 All information deemed reliable but not guaranteed. All properties are subject to prior sale, change or withdrawal. Neither listing broker(s) or information provider(s) shall be responsible for any typographical errors, misinformation, misprints and shall be held totally harmless. Listing(s) information is provided for consumer's personal, non-commercial use and may not be used for any purpose other than to identify prospective properties consumers may be interested in purchasing. The data relating
