
Price Reduction - New Construction - Primary on Main

Address
435 Fairway Boulevard, Jackson, TN
Price
$ 303,500
Property Attributes
- MLS#2502468
- TypeSingle Family
- Listing Status Pending
- CountyMadison
- CityJackson
- NeighborhoodWyndstone
- Zip38305
- Style
- Year Built2025
- Price$ 303,500
- Bedrooms3
- Full Bathrooms2
- Half Bathrooms0
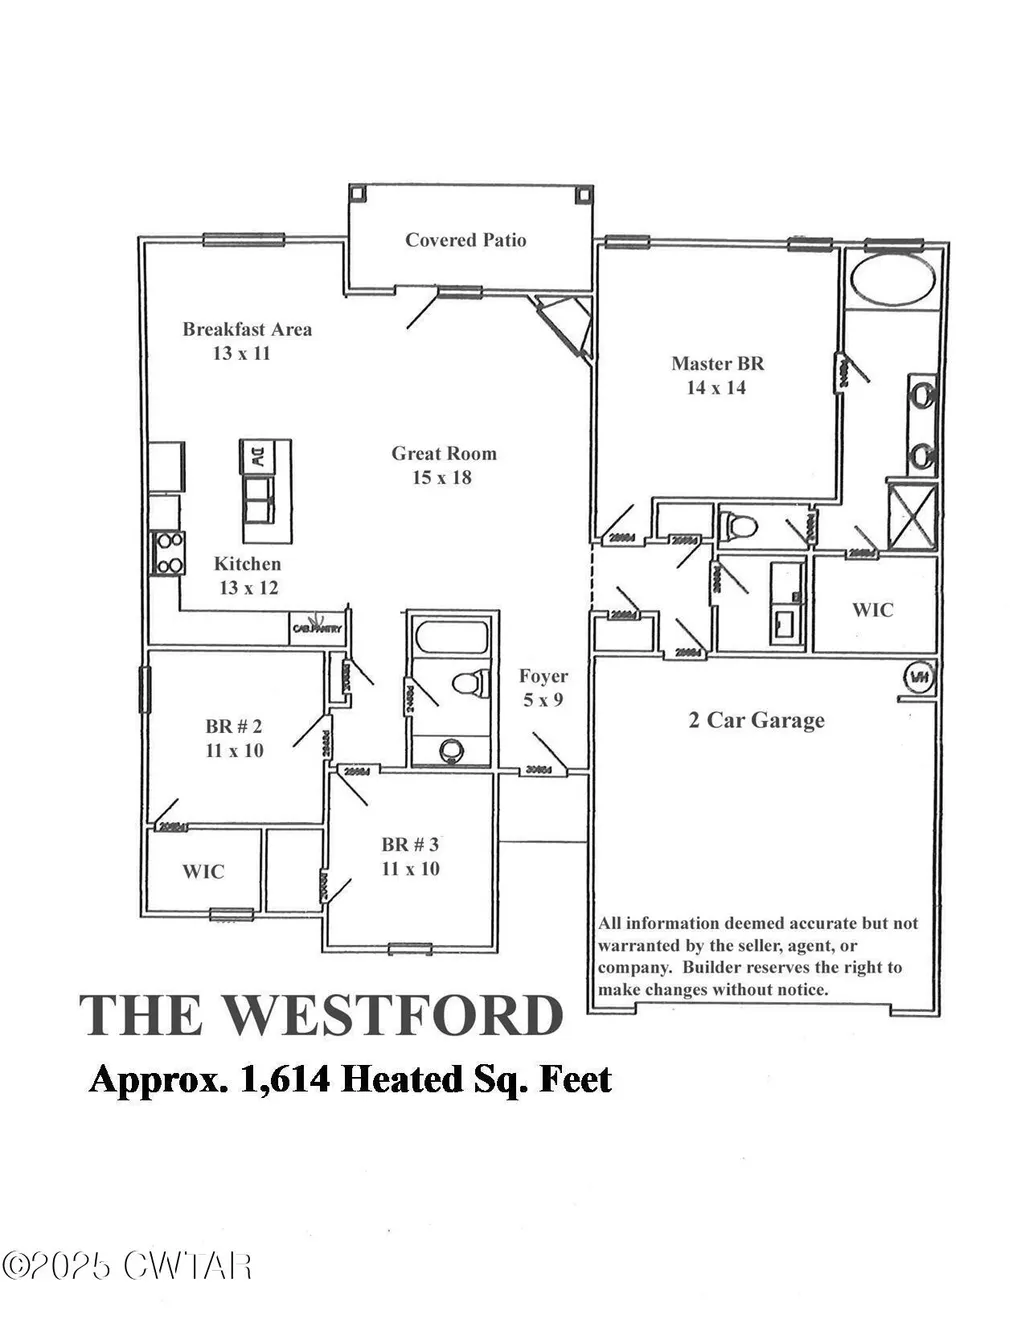
- Sqr Footage1614
- Lot Size0.22 Acres
Data Source:
Central West Tennessee (CWTAR)
Property Description
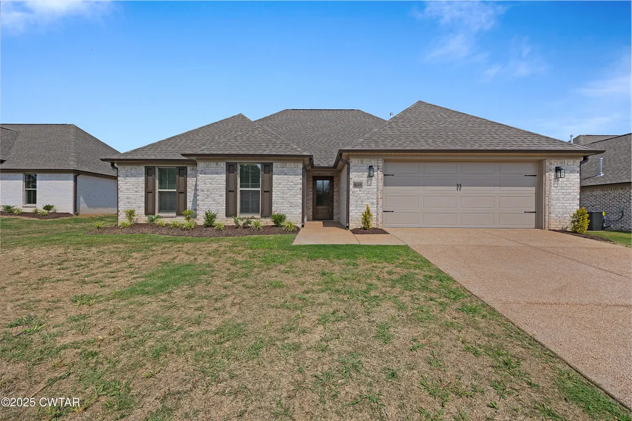
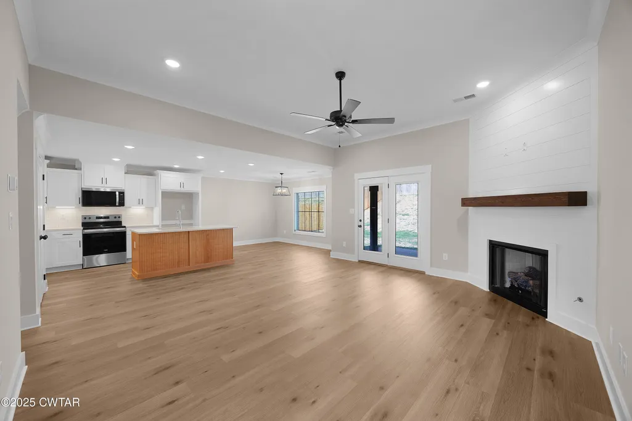
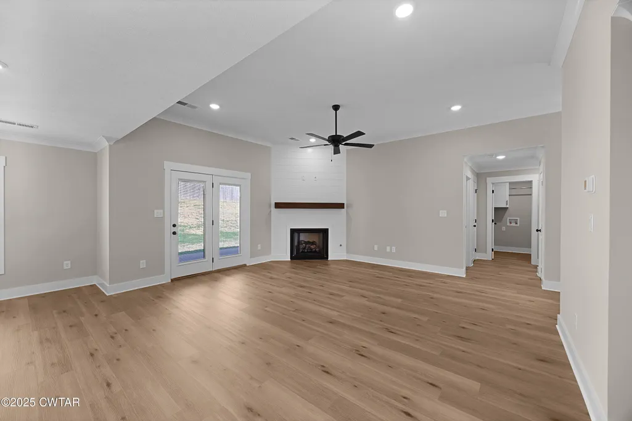
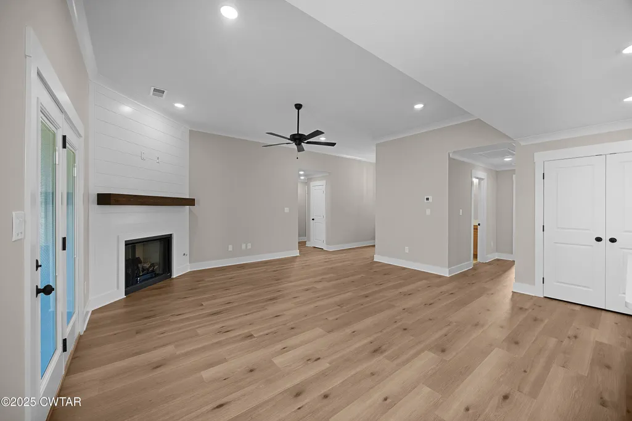
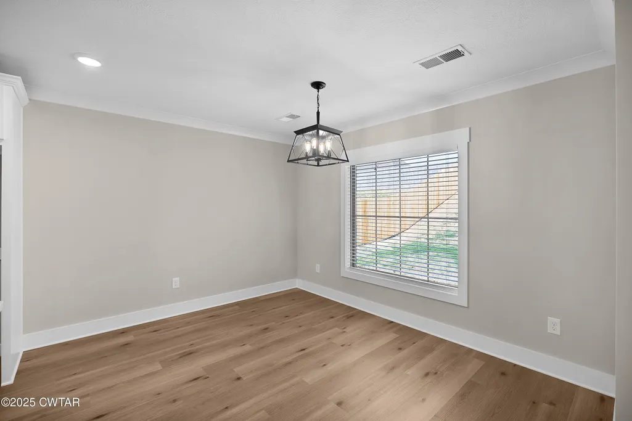
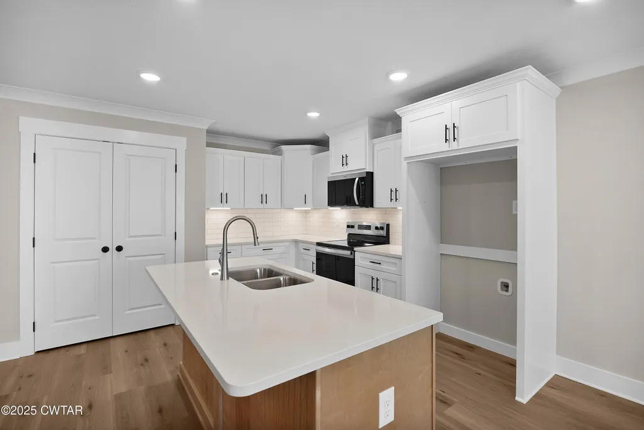
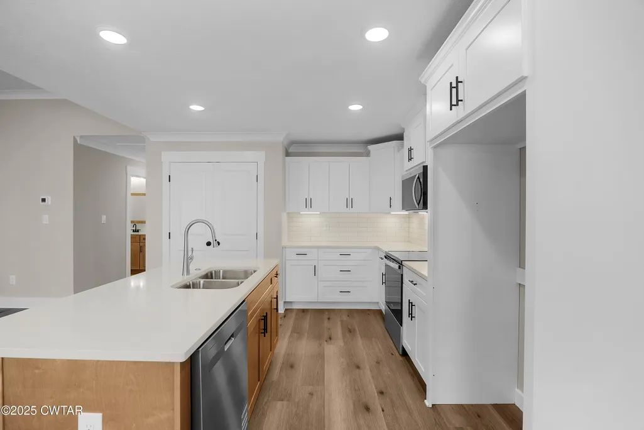
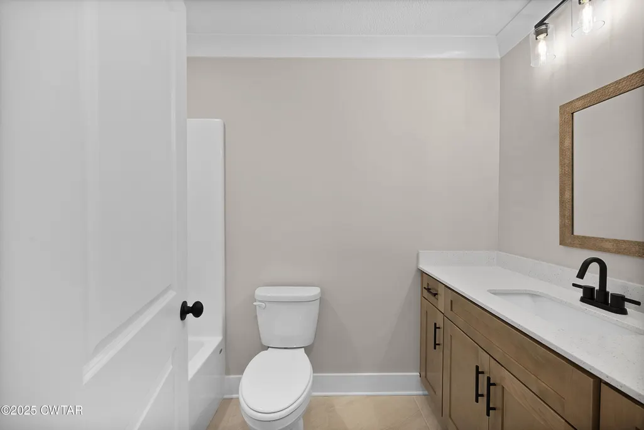
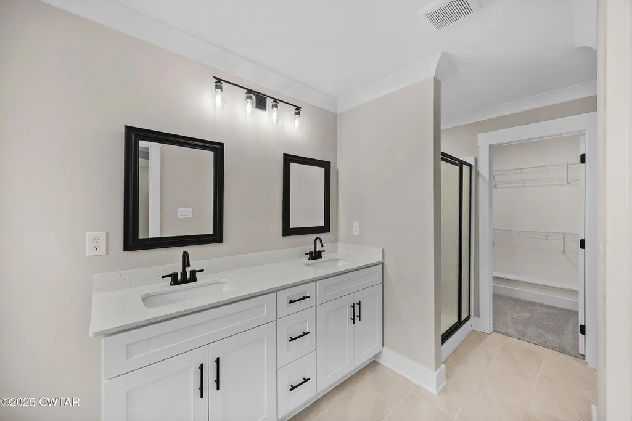
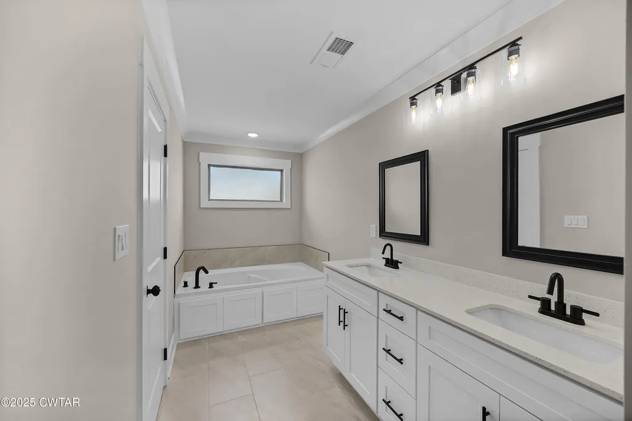
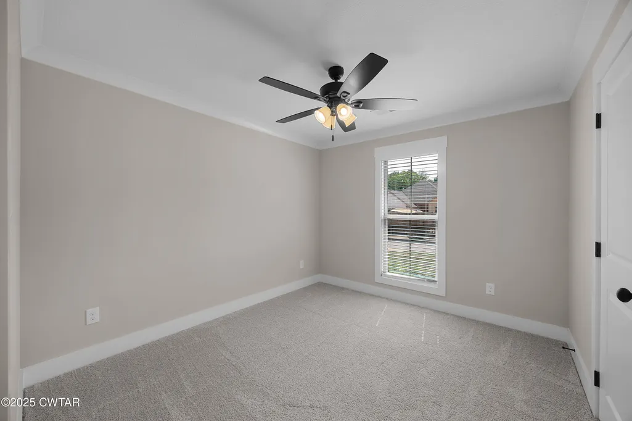
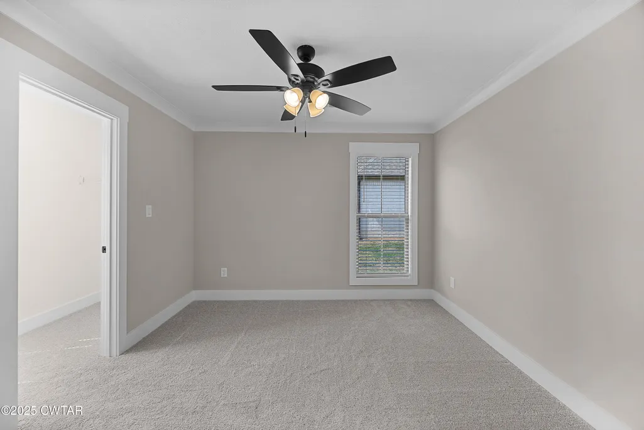
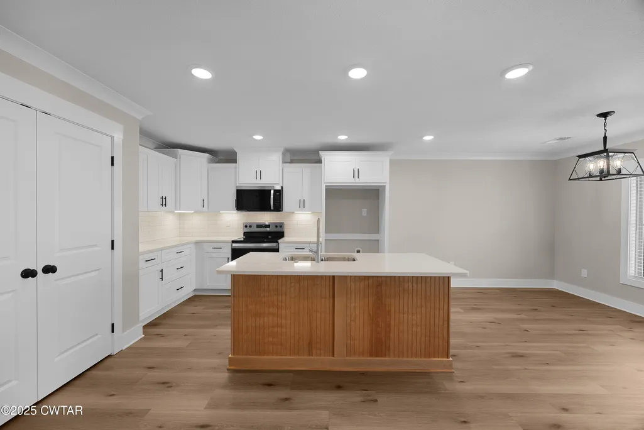
The Westford is everything and more you've been dreaming of with its open floor plan, 3 bedrooms, 2 bathrooms, and 2 car garage. Cooking in this large kitchen will be a joy with the stainless-steel appliances, custom cabinets, and Quartz countertops. You will love this salon primary bath with its soaking tub and seperate shower. Finishing out this lovely home will be the private fenced backyard, upgraded flooring throughout and the 2" blinds on the windows.
| Price History | |
|---|---|
| 1/6/2026 | Listed $310,900 |
| 4/9/2026 | 2$305,900 |
| 5/20/2026 | 2$300,900 |
| 9/2/2026 | 1$303,500 |
General Features
| Sewer | Public Sewer |
|---|---|
| Heating | Central,Forced Air,Natural Gas |
| Cooling | Ceiling Fan(s),Central Air |
| Utilities | Cable Available,Fiber Optic Available,Natural Gas Connected,Phone Available,Sewer Connected,Water Connected,Underground Utilities |
| Possession | Close Of Escrow |
| Appliances | Dishwasher,Disposal,Electric Range,Gas Water Heater |
| Garage Spaces | 2 |
| Patio/Porch Features | Covered,Patio |
| Construction Materials | Brick |
| Year Built | 2025 |
| Levels | One |
| Property Subtype | Single Family Residence |
| County | Madison |
| New Construction | true |
| Property Type | Residential |
| HOA | true |
| Attached Garage | true |
| Subdivision Name | Wyndstone |
| Garage Y/N | true |
| Total Rooms | 6 |
| Full Baths | 2 |
| Status | Pending |
| Directions | Heading North at the intersection of N. Highland & University Parkway go North then turn left onto Fairway Blvd. then go to the end and turn right. |
| City | Jackson |
| Lot Size Units | Acres |
| Lot Size Square Feet | 9583.2 |
| Builder Name | Hill's Construction Co. |
| Standard Status | Pending |
| Occupancy Type | Vacant |
| Elementary School District | Jackson Madison Consolidated District |
Interior Features
| Interior Amenities | Ceiling Fan(s),Commode Room,Crown Molding,Double Vanity,Eat-in Kitchen,Entrance Foyer,Fiber Glass Shower,Kitchen Island,Knocked Down Ceilings,Open Floorplan,Pantry,Primary Downstairs,Soaking Tub,Tray Ceiling(s),Walk-In Closet(s) |
|---|---|
| Flooring | Carpet,Ceramic Tile,Luxury Vinyl |
| Fireplace Features | Gas Log,Ventless |
| Air Conditioning Y/N | true |
| Heating Y/N | true |
| Window Features | Blinds |
| Fireplace Y/N | true |
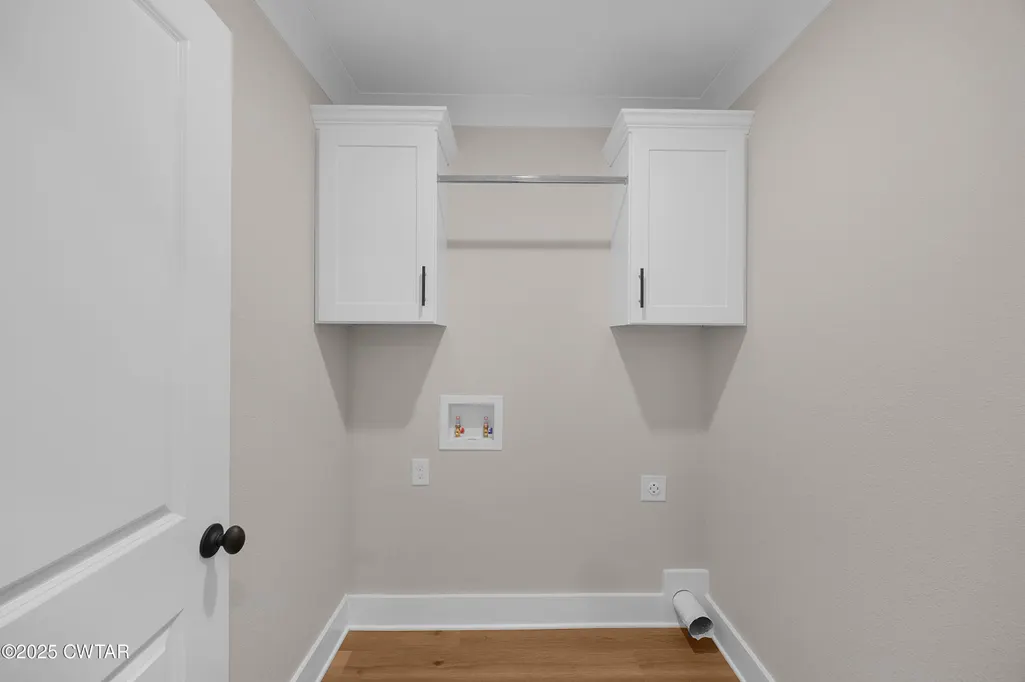
| Laundry Features | Electric Dryer Hookup,Laundry Room,Main Level |
| Total Bedrooms | 3 |
| Main Level Bedrooms | 3 |
| Main Level Bathrooms | 2 |
| LivingAreaSource | Builder |
| Total Baths | 2 |
Exterior Features
| Exterior Amenities | Rain Gutters |
|---|---|
| Fencing | Back Yard,Wood |
| Parking Features | Garage Door Opener,Garage Faces Front |
| Water Source | Public |
| Total Parking | 2 |
| Lot Size Area | 0.22 |
| Foundation Details | Slab |
| Lot Dimensions | 73 x 130 |
| Lot Size Acres | 0.22 |
| Road Surface Type | Asphalt |
| Waterfront Y/N | false |
| Road Frontage Type | City Street |
| Road Responsibility | Public Maintained Road |
Amenities
- Foreclosure
- Views
- Short Sale
- New Construction
- Adult 55+
- Lease To Own
- No HOA Fees
- Furnished
- Primary On Main
- Air Conditioning
- Seller Finance
- Green
- Fixer Upper
- Horse
- Golf
- Fireplace
- Deck
- Garage
- Basement
- Pool
Property vs Single Family Average in 38305
Price
Year Built
 Copyright © 2026 Memphis Area Association of REALTORS®. The information provided is for the consumer's personal, non-commercial use and may not be used for any purpose other than to identify prospective properties that the consumer may be interested in purchasing. Information deemed reliable, but not guaranteed. Some or all of the listings displayed may not belong to the firm whose web site is being visited.
 MLS United® - All information deemed reliable but not guaranteed. All properties are subject to prior sale, change, or withdrawal. Neither listing broker(s) or information provider(s) shall be responsible for any typographical errors, misinformation, misprints and shall be held totally harmless. Listing(s) information is provided for consumer's personal, non-commercial use and may not be used for any purpose other than to identify prospective properties consumers may be interested in purchasing.
 Listing information provided courtesy of the Central West Tennessee Association of Realtors. IDX information is provided exclusively for consumers' personal, non-commercial use, and it may not be used for any purpose other than to identify prospective properties consumers may be interested in purchasing. The data is deemed reliable, but is not guaranteed accurate by the MLS.
Updated: September 23, 2026 10:08 AM UTC
Listing information provided courtesy of the Central West Tennessee Association of Realtors. IDX information is provided exclusively for consumers' personal, non-commercial use, and it may not be used for any purpose other than to identify prospective properties consumers may be interested in purchasing. The data is deemed reliable, but is not guaranteed accurate by the MLS.
Updated: September 23, 2026 10:08 AM UTC
 All information deemed reliable but not guaranteed. All properties are subject to prior sale, change or withdrawal. Neither listing broker(s) or information provider(s) shall be responsible for any typographical errors, misinformation, misprints and shall be held totally harmless. Listing(s) information is provided for consumer's personal, non-commercial use and may not be used for any purpose other than to identify prospective properties consumers may be interested in purchasing. The data relating
