
New Construction - Primary on Main

Address
61 Kings Pond Cove, Jackson, TN
Price
$ 429,900
Property Attributes
- MLS#2505035
- TypeSingle Family
- Listing Status Active
- CountyMadison
- CityJackson
- NeighborhoodEmerald Breeze
- Zip38305
- Style
- Year Built2025
- Price$ 429,900
- Bedrooms3
- Full Bathrooms2
- Half Bathrooms0
- Sqr Footage2100
Data Source:
Central West Tennessee (CWTAR)
Property Description
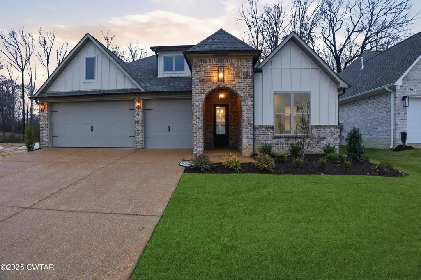
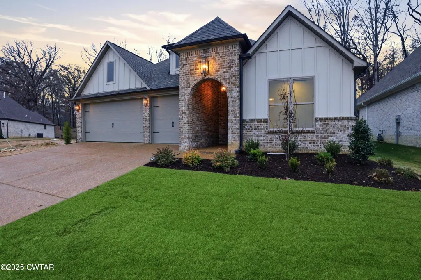
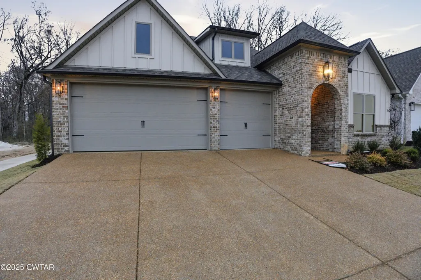
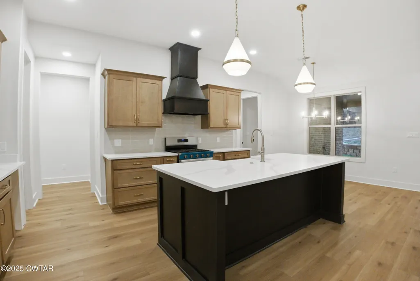
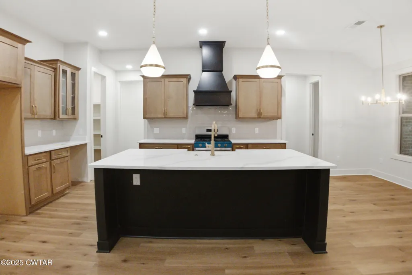
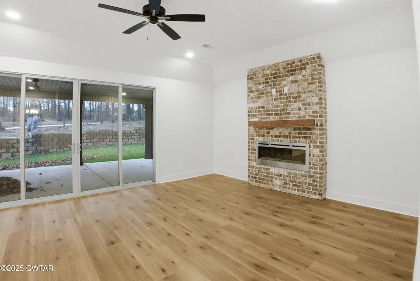
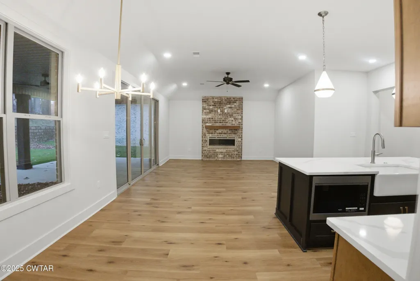
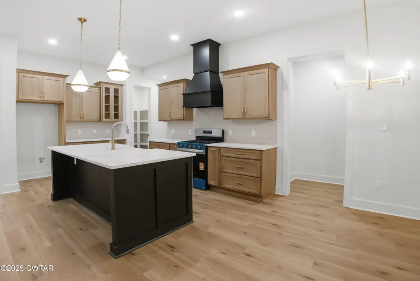
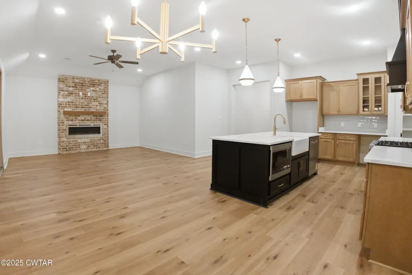
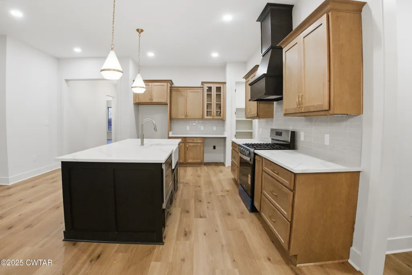
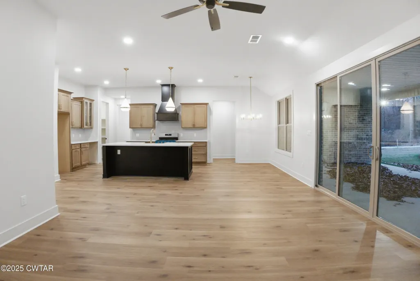
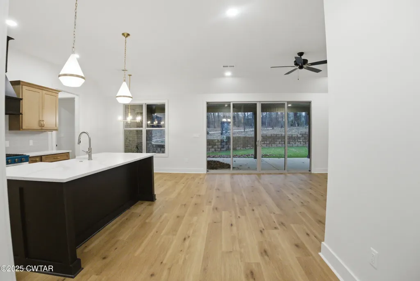
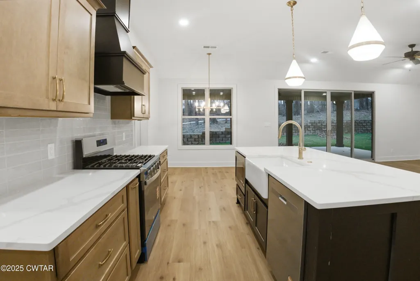
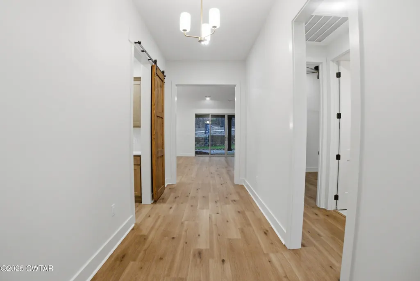
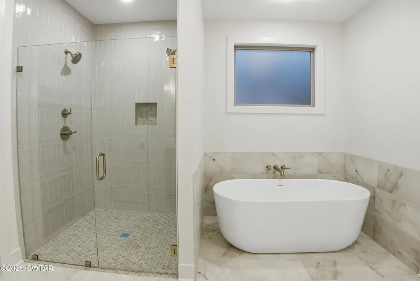
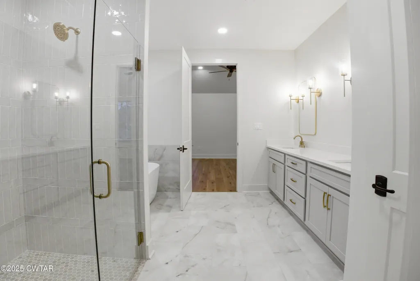
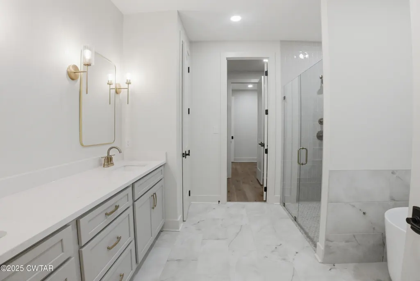
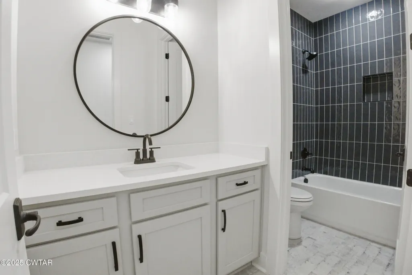
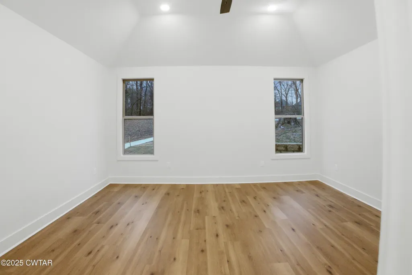
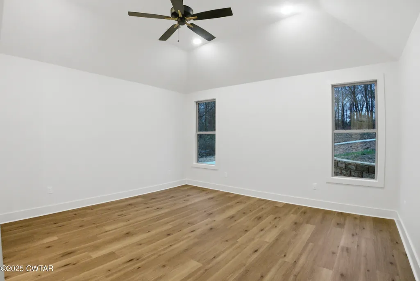
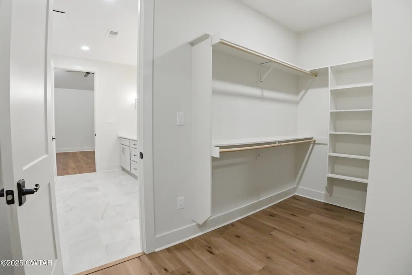
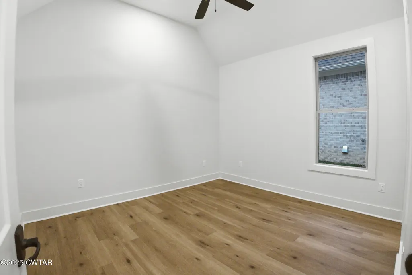
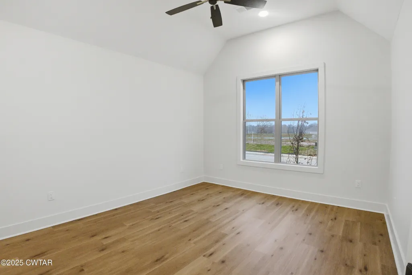
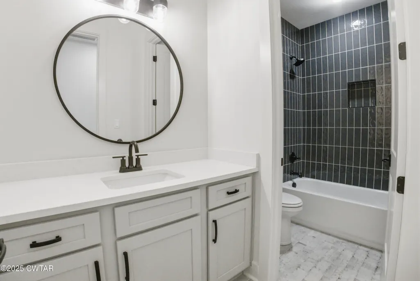
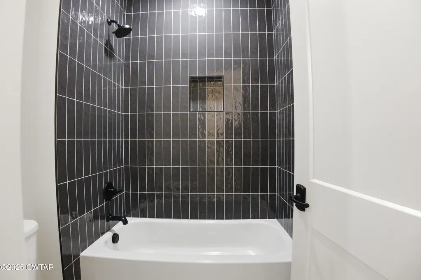
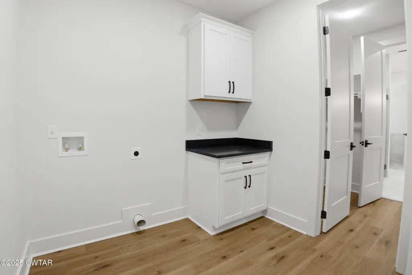
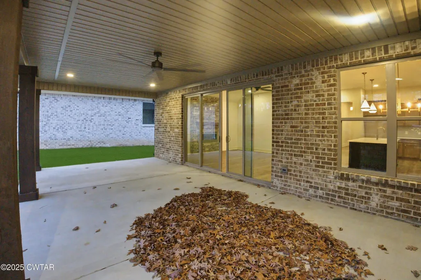
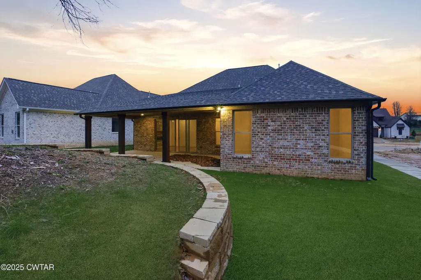
This brand new 2,100 sq ft home sits on a private cove lot and offers 3 bedrooms, 2 bathrooms, and a 3-car garage, thoughtfully designed with luxury finishes throughout. Step inside to a spacious entryway with soaring vaulted ceilings and luxury vinyl plank flooring that flows seamlessly through the entire home. No carpet anywhere. Off the entry, a flex room with custom potential makes the perfect butler's pantry, home office, or coffee bar setup, depending on your lifestyle. The heart of the home features an open-concept living space with a modern electric fireplace, quartz countertops throughout, custom vent-hood, gas range, upgraded stainless steel appliances, wine fridge, and a walk-in pantry. Upgraded designer lighting adds warmth and character in every room. Enjoy effortless indoor-outdoor living with large double sliding doors leading to a spacious covered patio overlooking the wooded backdrop, walking trails, and a newly built retaining wall for added privacy. The primary suite is tucked away with a large soaking tub, fully tiled walk-in shower, and a spacious walk-in closet that connects directly to the laundry room for everyday convenience. A mudroom with custom lockers sits right off the garage entry for organized drop zones. Additional highlights include: Quartz countertops in every space Full LVP flooring — no carpet Upgraded lighting package Three-car garage Cove lot location Backed up to woods and trails — no rear neighbors This home delivers the rare combination of modern style, smart functionality, and peaceful surroundings inside a sought-after gated community.
| Price History | |
|---|---|
| 1/6/2026 | Listed $464,900 |
| 7/14/2026 | 8$429,900 |
General Features
| Sewer | Public Sewer |
|---|---|
| Utilities | Fiber Optic Available,Natural Gas Connected,Sewer Connected,Water Connected,Underground Utilities |
| Possession | Close Of Escrow |
| Roof | Shingle |
| Appliances | Bar Fridge,Convection Oven,Dishwasher,Disposal,Down Draft,Exhaust Fan,Gas Cooktop,Gas Range,Gas Water Heater,Microwave,Range Hood,Self Cleaning Oven,Smart Appliance(s),Stainless Steel Appliance(s),Tankless Water Heater,Wine Cooler,Wine Refrigerator |
| HOA Fee | 1000 |
| Garage Spaces | 3 |
| Association Fee Includes | Maintenance Grounds |
| Patio/Porch Features | Covered,Front Porch,Patio,Porch,Rear Porch |
| Security Features | Carbon Monoxide Detector(s),Smoke Detector(s) |
| Construction Materials | Block,Blown-In Insulation,Brick,HardiPlank Type |
| Year Built | 2025 |
| Levels | One |
| Property Subtype | Single Family Residence |
| Community Features | Fishing,Sidewalks,Street Lights |
| Assoc Fee Paid Per | Annually |
| County | Madison |
| New Construction | true |
| Property Type | Residential |
| HOA | true |
| Attached Garage | true |
| Subdivision Name | Emerald Breeze |
| Garage Y/N | true |
| Total Rooms | 4 |
| Full Baths | 2 |
| Status | Active |
| Directions | From the intersection of Highland Avenue and E. University Parkway turn left onto East University Parkway. Go down about 1 mile until you come to the intersection of E. University Parkway and Cooper Anderson Rd. Turn left onto Cooper Anderson Rd and then make first right onto Emerald Breeze Drive. Turn left onto Emerald Breeze Drive and then Turn right onto Kings Pond Cove. |
| City | Jackson |
| Builder Name | Oldetown Builders |
| Standard Status | Active |
| Occupancy Type | Vacant |
| Elementary School District | Jackson Madison Consolidated District |
Interior Features
| Interior Amenities | Blown/Textured Ceilings,Breakfast Bar,Ceiling Fan(s),Ceramic Tile Shower,Coffered Ceiling(s),Commode Room,Double Vanity,Eat-in Kitchen,Entrance Foyer,High Ceilings,Kitchen Island,Open Floorplan,Pantry,Primary Downstairs,Soaking Tub,Tray Ceiling(s),Tub Shower Combo,Untextured Ceilings,Vaulted Ceiling(s),Walk-In Closet(s),Wet Bar |
|---|---|
| Flooring | Ceramic Tile,Luxury Vinyl |
| Fireplace Features | Great Room,Ventless |
| Window Features | Vinyl Frames |
| Fireplace Y/N | true |
| Laundry Features | Electric Dryer Hookup,Laundry Room,Main Level,Washer Hookup |
| Total Bedrooms | 3 |
| Main Level Bedrooms | 3 |
| Main Level Bathrooms | 3 |
| LivingAreaSource | Plans |
| Total Baths | 2 |
Exterior Features
| Exterior Amenities | Rain Gutters |
|---|---|
| Fencing | None |
| Lot Features | Cul-De-Sac,Level,Wooded |
| Water Source | Public |
| Total Parking | 3 |
| Foundation Details | Block |
| Building Area Total | 2100 |
| Lot Dimensions | .18 acres |
| Road Surface Type | Asphalt |
| Waterfront Y/N | false |
| Road Frontage Type | Private Road |
| Road Responsibility | Private Maintained Road |
Amenities
- Foreclosure
- Views
- Short Sale
- New Construction
- Adult 55+
- Lease To Own
- No HOA Fees
- Furnished
- Primary On Main
- Air Conditioning
- Seller Finance
- Green
- Fixer Upper
- Horse
- Golf
- Fireplace
- Deck
- Garage
- Basement
- Pool
Property vs Single Family Average in 38305
Price
Year Built
 Copyright © 2026 Memphis Area Association of REALTORS®. The information provided is for the consumer's personal, non-commercial use and may not be used for any purpose other than to identify prospective properties that the consumer may be interested in purchasing. Information deemed reliable, but not guaranteed. Some or all of the listings displayed may not belong to the firm whose web site is being visited.
 MLS United® - All information deemed reliable but not guaranteed. All properties are subject to prior sale, change, or withdrawal. Neither listing broker(s) or information provider(s) shall be responsible for any typographical errors, misinformation, misprints and shall be held totally harmless. Listing(s) information is provided for consumer's personal, non-commercial use and may not be used for any purpose other than to identify prospective properties consumers may be interested in purchasing.
 Listing information provided courtesy of the Central West Tennessee Association of Realtors. IDX information is provided exclusively for consumers' personal, non-commercial use, and it may not be used for any purpose other than to identify prospective properties consumers may be interested in purchasing. The data is deemed reliable, but is not guaranteed accurate by the MLS.
Updated: September 22, 2026 2:57 AM UTC
Listing information provided courtesy of the Central West Tennessee Association of Realtors. IDX information is provided exclusively for consumers' personal, non-commercial use, and it may not be used for any purpose other than to identify prospective properties consumers may be interested in purchasing. The data is deemed reliable, but is not guaranteed accurate by the MLS.
Updated: September 22, 2026 2:57 AM UTC
 All information deemed reliable but not guaranteed. All properties are subject to prior sale, change or withdrawal. Neither listing broker(s) or information provider(s) shall be responsible for any typographical errors, misinformation, misprints and shall be held totally harmless. Listing(s) information is provided for consumer's personal, non-commercial use and may not be used for any purpose other than to identify prospective properties consumers may be interested in purchasing. The data relating
