
Price Reduction - Views - New Construction - Primary on Main








Address
125 Westhaven Place, Jackson, TN
Price
$ 609,900
Property Attributes
- MLS#2601521
- TypeSingle Family
- Listing Status Active
- CountyMadison
- CityJackson
- NeighborhoodWesthaven
- Zip38305
- Style
- Year Built2026
- Price$ 609,900
- Bedrooms4
- Full Bathrooms3
- Half Bathrooms0
- Sqr Footage2886
Data Source:
Central West Tennessee (CWTAR)
Property Description
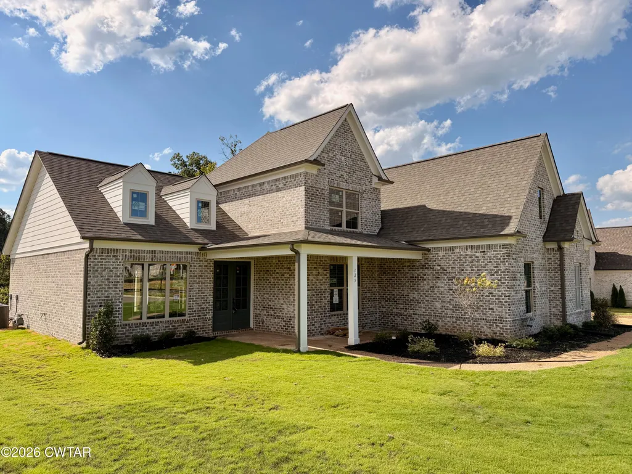
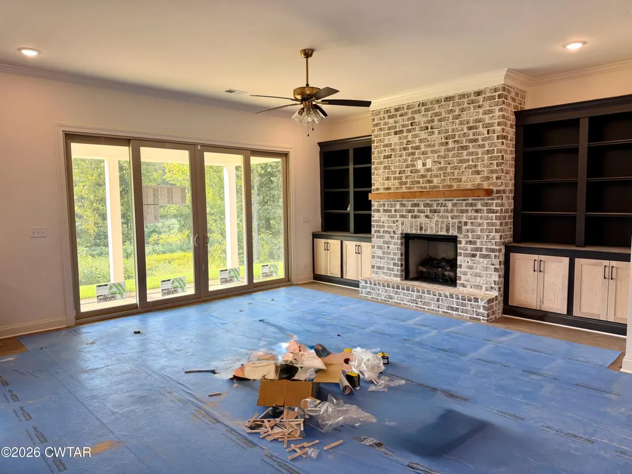
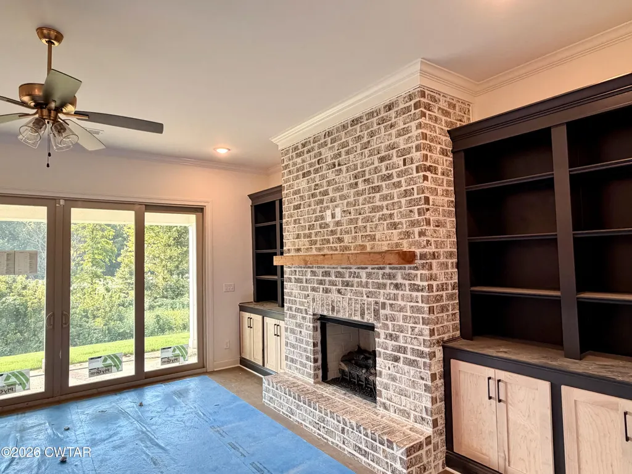
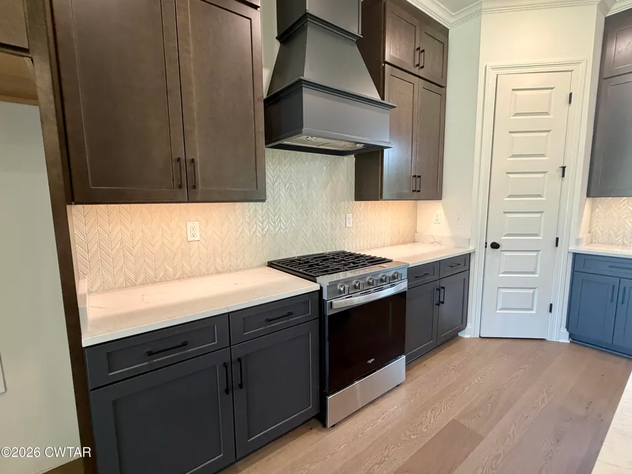
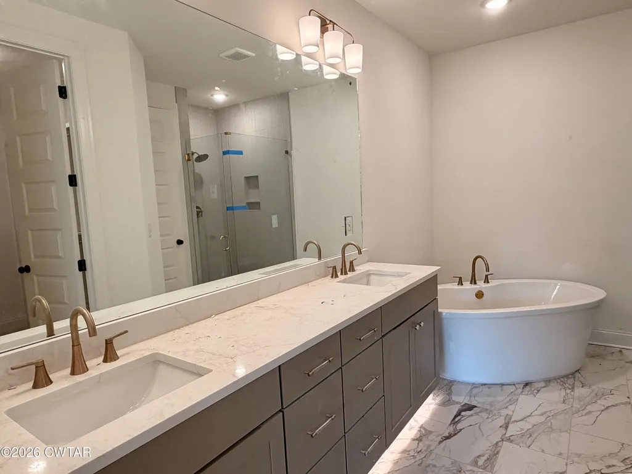
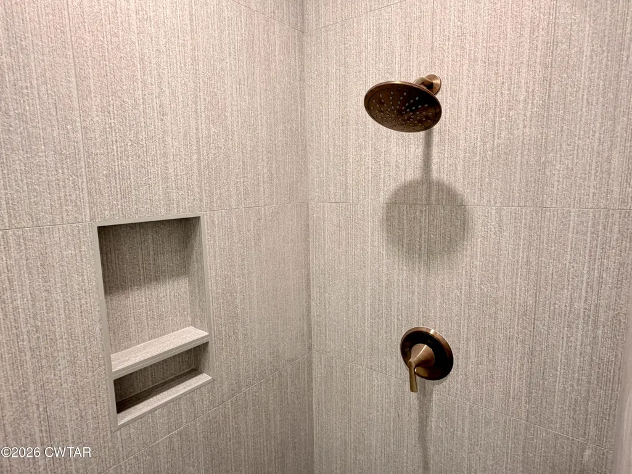
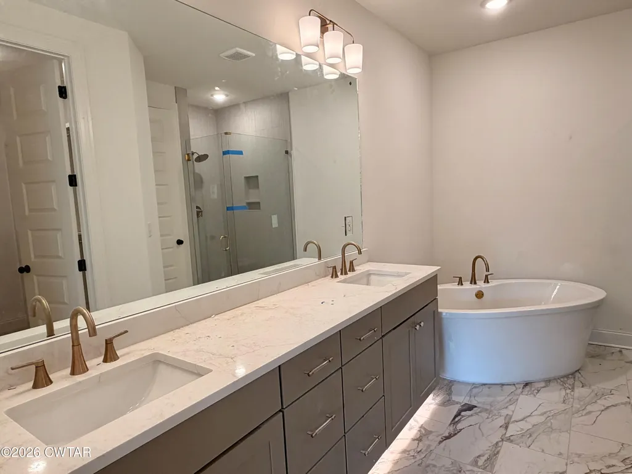
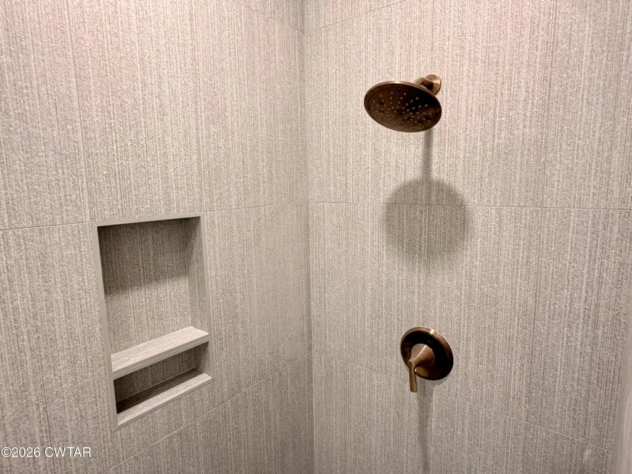
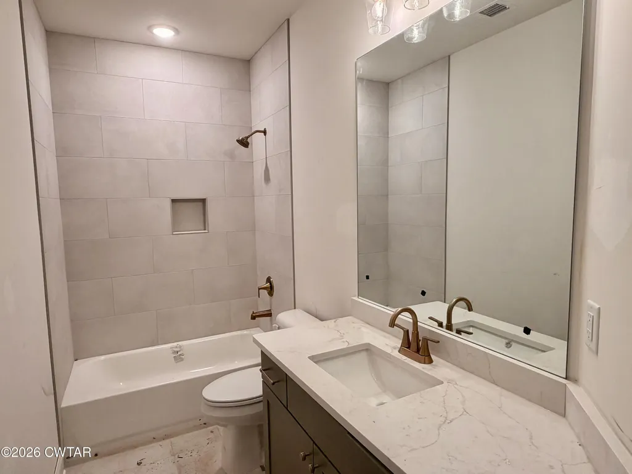
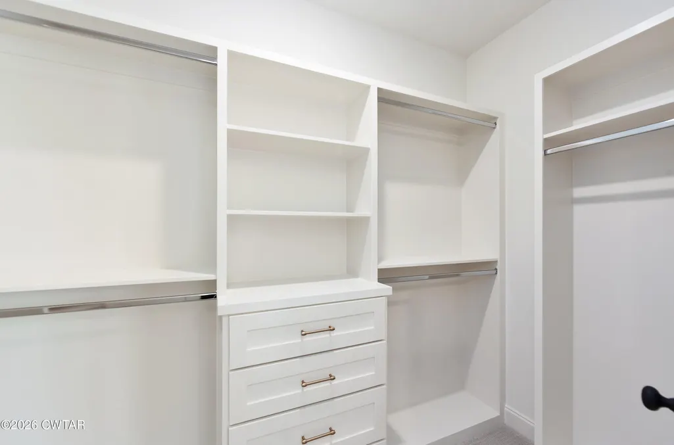
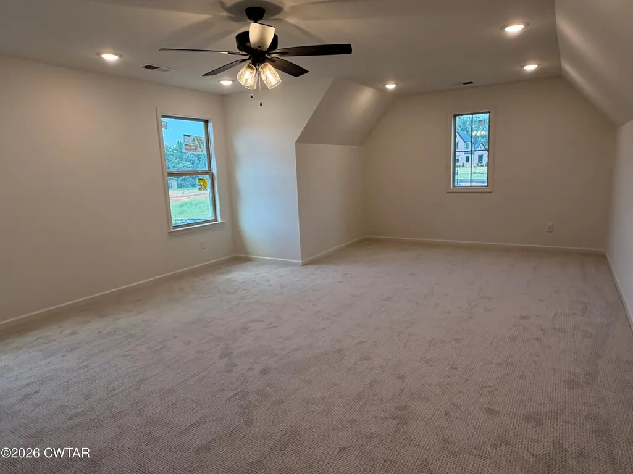
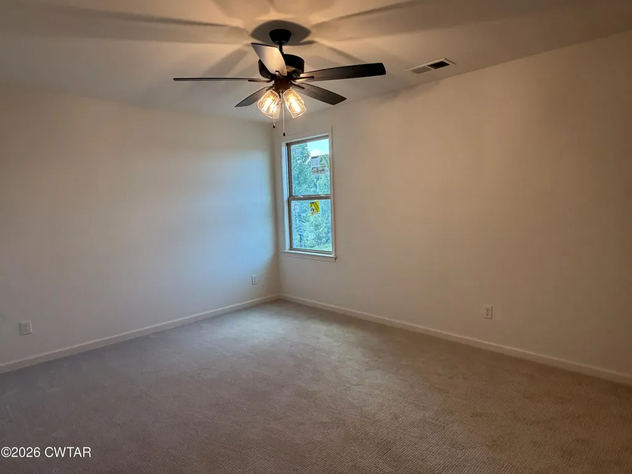
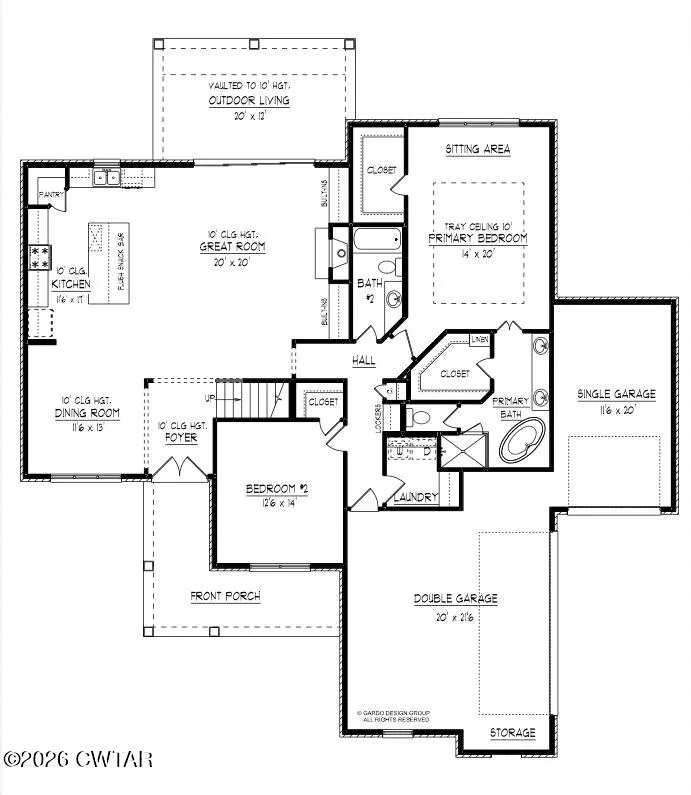
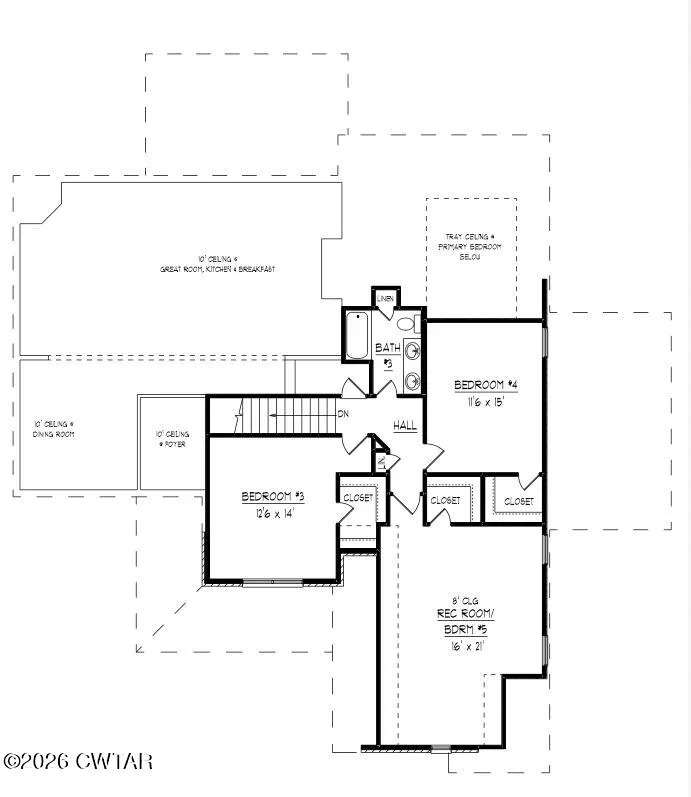
***BUILDER INCENTIVIZED MORTGAGE RATES available - for qualified buyers through Builder's Preferred Lender - STARTING AT 3.99% VA & 4.875% CONV - SAVE huge on Monthly Payments*** New construction by McLemore Home Builders in Westhaven—one of Jackson's premier gated communities—featuring the brand-new "Mandy II" floor plan. Set on a private lot backing to a large natural area, this home offers peaceful views, frequent wildlife, and no homes behind you. A spacious covered patio connects seamlessly to the living room through a stunning 12-foot glass door, creating true indoor-outdoor living. The open-concept layout brings together the kitchen, living, and dining spaces. The living room features a brick fireplace with built-in bookshelves, while the kitchen offers a large island with breakfast bar, quartz countertops, custom soft-close cabinetry, gas range, exterior-vented hood, microwave built into the island, and a pantry. The main-level primary suite includes a private sitting area, dual walk-in closets, and a spa-style bath with double vanities, custom tile shower, and modern pedestal tub. A second bedroom is also on the main level, with two additional bedrooms upstairs—each with walk-in closets—plus a shared bath and a spacious rec room with added storage. Additional features include a three-car garage, large walk-in attic, hardwood flooring, ceramic tile, carpeted bedrooms, designer lighting, and premium Moen fixtures. Built with McLemore's signature quality, this home includes LP TechShield roof decking, a radiant barrier system, and an upgraded HVAC design with returns in all main living areas for improved airflow and efficiency. Convenient Northwest Jackson location near private schools and a new public elementary—offering a perfect blend of privacy, design, and quality construction. For more details, contact Alan Castleman at 731-414-5862.
| Price History | |
|---|---|
| 4/7/2026 | Listed $599,900 |
| 8/27/2026 | 2$609,900 |
General Features
| Sewer | Public Sewer |
|---|---|
| Heating | Central,Fireplace(s),Forced Air,Natural Gas |
| Cooling | Ceiling Fan(s),Central Air,Electric,Multi Units |
| Utilities | Cable Available,Electricity Connected,Fiber Optic Available,Natural Gas Connected,Phone Available,Sewer Connected,Water Connected,Underground Utilities |
| Possession | Close Of Escrow |
| Roof | Shingle |
| Appliances | Dishwasher,Disposal,Exhaust Fan,Gas Range,Gas Water Heater,Microwave,Stainless Steel Appliance(s) |
| HOA Fee | 500 |
| Garage Spaces | 3 |
| Patio/Porch Features | Covered,Front Porch,Patio |
| Security Features | Carbon Monoxide Detector(s),Smoke Detector(s) |
| Construction Materials | Brick,HardiPlank Type |
| Year Built | 2026 |
| Electric | 200+ Amp Service,220 Volts,220 Volts in Laundry,Circuit Breakers,Underground |
| View | Other |
| Levels | One and One Half |
| Property Subtype | Single Family Residence |
| Assoc Fee Paid Per | Annually |
| County | Madison |
| New Construction | true |
| Property Type | Residential |
| HOA | true |
| Attached Garage | true |
| Subdivision Name | Westhaven |
| Garage Y/N | true |
| Total Rooms | 10 |
| Full Baths | 3 |
| Status | Active |
| City | Jackson |
| Builder Name | McLemore Home Builders |
| Standard Status | Active |
| Occupancy Type | Vacant |
| Elementary School District | Jackson Madison Consolidated District |
Interior Features
| Interior Amenities | Bookcases,Breakfast Bar,Ceiling Fan(s),Ceramic Tile Shower,Commode Room,Crown Molding,Double Vanity,Entrance Foyer,Kitchen Island,Open Floorplan,Pantry,Primary Downstairs,Soaking Tub,Tray Ceiling(s),Untextured Ceilings,Walk-In Closet(s) |
|---|---|
| Flooring | Carpet,Ceramic Tile,Engineered Hardwood |
| Fireplace Features | Gas Log,Great Room |
| Air Conditioning Y/N | true |
| Heating Y/N | true |
| Window Features | Double Pane Windows,Low-Emissivity Windows,Vinyl Frames |
| Fireplace Y/N | true |
| Laundry Features | Electric Dryer Hookup,Laundry Room,Main Level,Washer Hookup |
| Total Bedrooms | 4 |
| Main Level Bedrooms | 2 |
| Main Level Bathrooms | 2 |
| LivingAreaSource | Builder |
| Total Baths | 3 |
Exterior Features
| Exterior Amenities | Rain Gutters |
|---|---|
| Parking Features | Garage Door Opener |
| Water Source | Public |
| Total Parking | 3 |
| Foundation Details | Slab |
| Building Area Total | 4099 |
| Lot Dimensions | 100x150 |
| Road Surface Type | Asphalt |
| Waterfront Y/N | false |
| Road Frontage Type | Private Road |
| Road Responsibility | Private Maintained Road |
Amenities
- Foreclosure
- Views
- Short Sale
- New Construction
- Adult 55+
- Lease To Own
- No HOA Fees
- Furnished
- Primary On Main
- Air Conditioning
- Seller Finance
- Green
- Fixer Upper
- Horse
- Golf
- Fireplace
- Deck
- Garage
- Basement
- Pool
Property vs Single Family Average in 38305
Price
Year Built
 Copyright © 2026 Memphis Area Association of REALTORS®. The information provided is for the consumer's personal, non-commercial use and may not be used for any purpose other than to identify prospective properties that the consumer may be interested in purchasing. Information deemed reliable, but not guaranteed. Some or all of the listings displayed may not belong to the firm whose web site is being visited.
 MLS United® - All information deemed reliable but not guaranteed. All properties are subject to prior sale, change, or withdrawal. Neither listing broker(s) or information provider(s) shall be responsible for any typographical errors, misinformation, misprints and shall be held totally harmless. Listing(s) information is provided for consumer's personal, non-commercial use and may not be used for any purpose other than to identify prospective properties consumers may be interested in purchasing.
 Listing information provided courtesy of the Central West Tennessee Association of Realtors. IDX information is provided exclusively for consumers' personal, non-commercial use, and it may not be used for any purpose other than to identify prospective properties consumers may be interested in purchasing. The data is deemed reliable, but is not guaranteed accurate by the MLS.
Updated: September 21, 2026 6:33 AM UTC
Listing information provided courtesy of the Central West Tennessee Association of Realtors. IDX information is provided exclusively for consumers' personal, non-commercial use, and it may not be used for any purpose other than to identify prospective properties consumers may be interested in purchasing. The data is deemed reliable, but is not guaranteed accurate by the MLS.
Updated: September 21, 2026 6:33 AM UTC
 All information deemed reliable but not guaranteed. All properties are subject to prior sale, change or withdrawal. Neither listing broker(s) or information provider(s) shall be responsible for any typographical errors, misinformation, misprints and shall be held totally harmless. Listing(s) information is provided for consumer's personal, non-commercial use and may not be used for any purpose other than to identify prospective properties consumers may be interested in purchasing. The data relating
