
Primary on Main
Address
66 Bear Trace Drive, Jackson, TN
Price
$ 314,900
Property Attributes
- MLS#2601705
- TypeSingle Family
- Listing Status Active
- CountyMadison
- CityJackson
- NeighborhoodPalmer Woods
- Zip38305
- Style
- Year Built2022
- Taxes$ 2192
- Price$ 314,900
- Bedrooms3
- Full Bathrooms2
- Half Bathrooms0
- Sqr Footage1637
- Lot Size0.23 Acres
Data Source:
Central West Tennessee (CWTAR)
Property Description
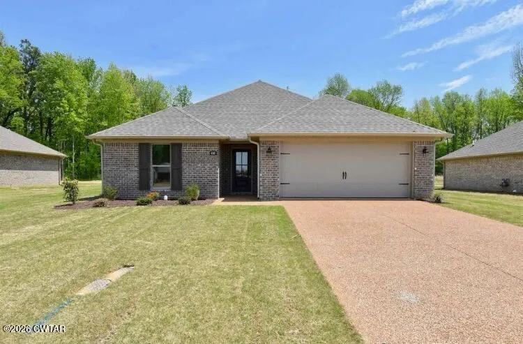
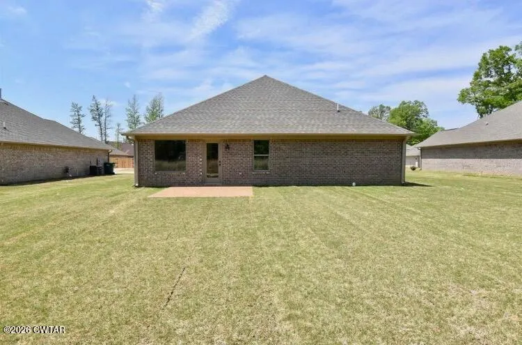
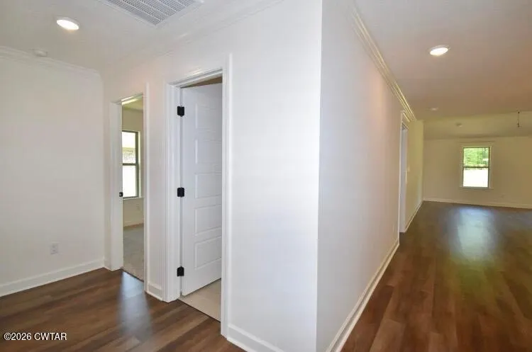
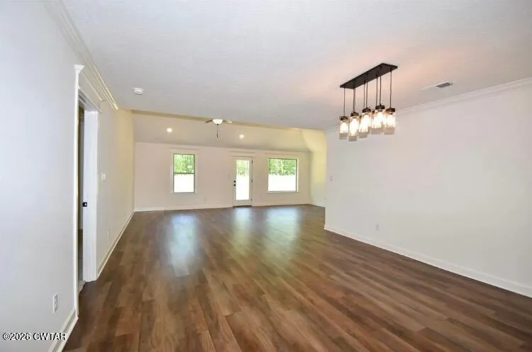
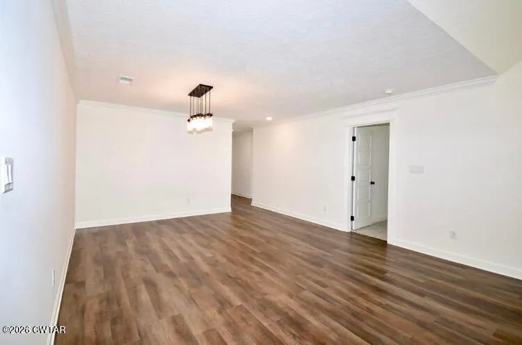
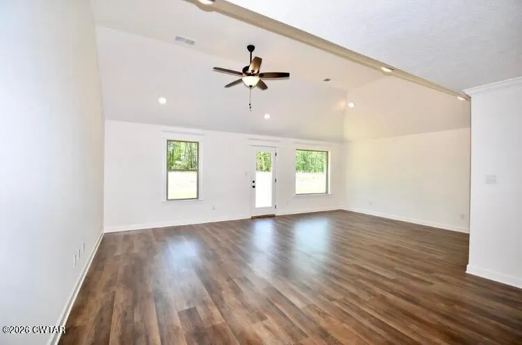
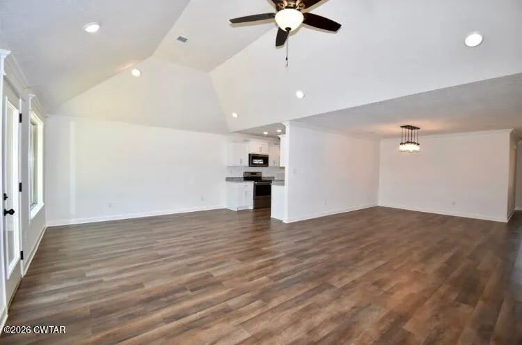
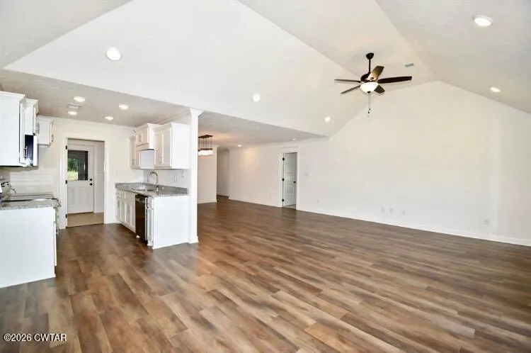
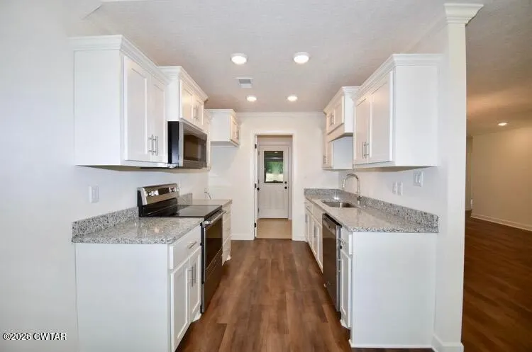
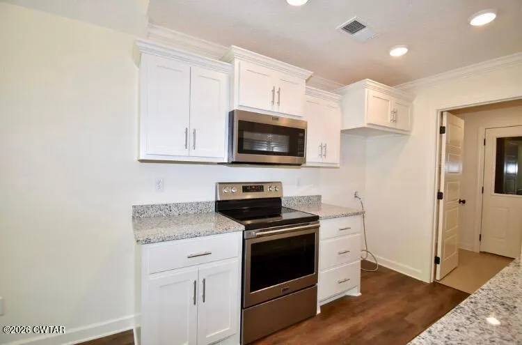
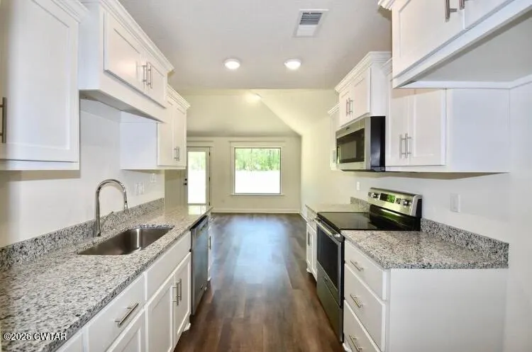
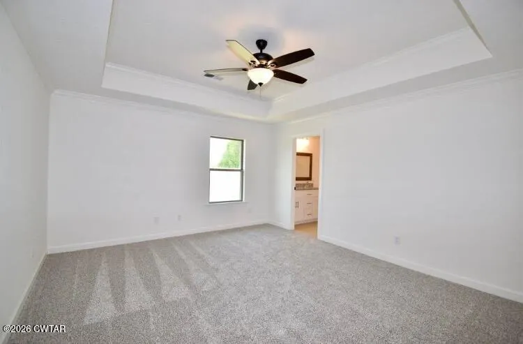
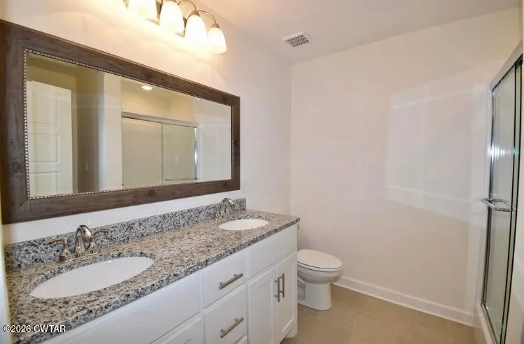
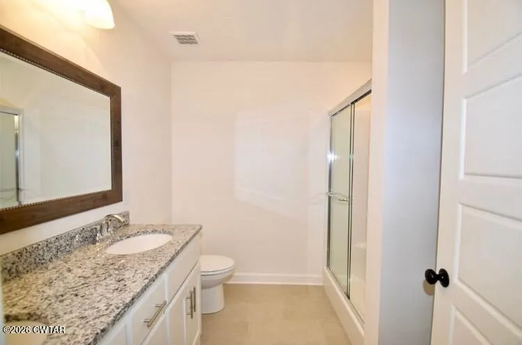
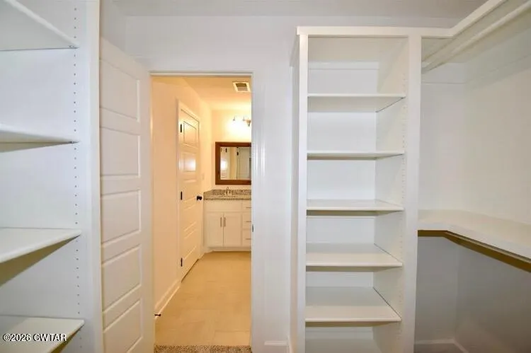
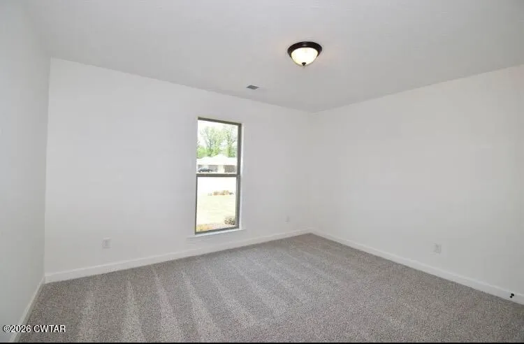
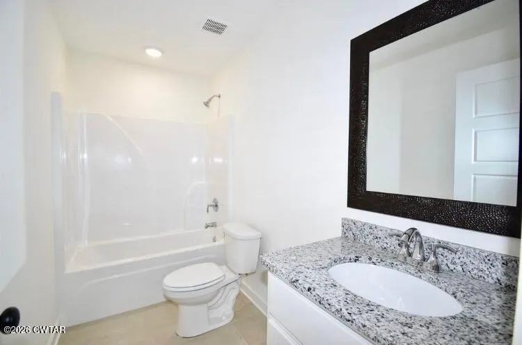
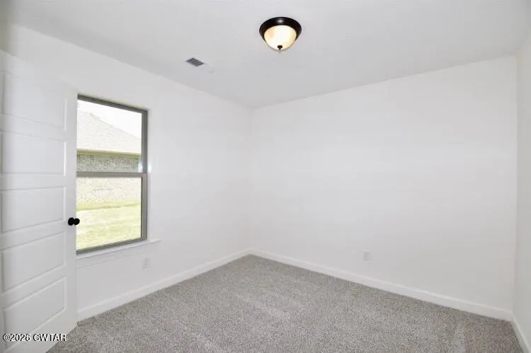
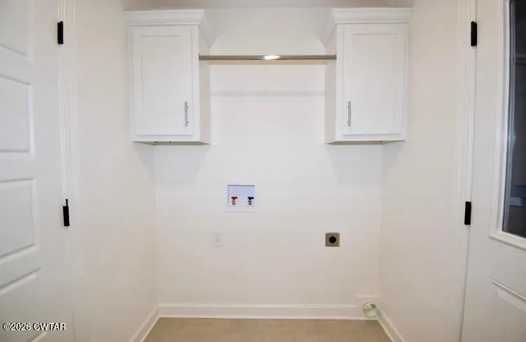
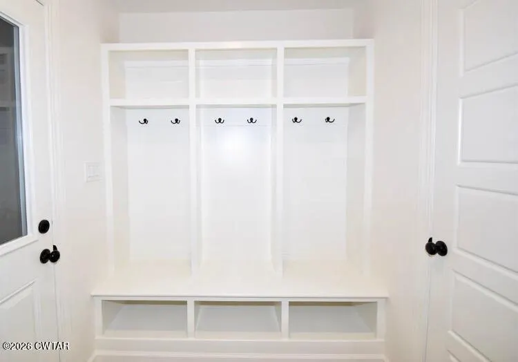
Welcome to 66 Bear Trace in the desirable Palmer Woods subdivision! This like-new 3BR/2BA brick home offers one-level living with a clean, modern feel and thoughtful upgrades throughout. Built in 2022 by Kitzman Construction, the home features an open floor plan anchored by a spacious great room with a vaulted ceiling. From there, the layout flows seamlessly into the breakfast nook and kitchen on one side, and into the formal dining room on the other—perfect for both everyday living and entertaining. Enjoy durable LVP flooring in the main living areas and cozy carpet in the bedrooms, with ceramic tile in the bathrooms and laundry room. The kitchen is a standout with shaker-style cabinetry, granite countertops, stainless steel appliances (including the refrigerator), and plenty of workspace. The primary suite offers a tray ceiling, double vanity, walk-in shower, and a large walk-in closet with custom wood shelving. Both bathrooms feature granite countertops for a consistent, upscale finish. The laundry room is as functional as it is stylish with ceramic tile flooring, storage cabinets, and a custom built-in bench with cubbies and hooks. Situated on a level lot with a 2-car attached garage, this home combines low-maintenance living with modern design in a convenient Jackson location.
| Price History | |
|---|---|
| 4/16/2026 | Listed $314,900 |
General Features
| Sewer | Public Sewer |
|---|---|
| Heating | Central,Forced Air |
| Cooling | Ceiling Fan(s),Central Air,Electric |
| Utilities | Cable Available,Electricity Connected,Fiber Optic Available,Natural Gas Connected,Phone Available,Sewer Connected,Water Connected,Underground Utilities |
| Possession | Close Of Escrow |
| Appliances | Dishwasher,Disposal,Electric Cooktop,Stainless Steel Appliance(s) |
| Garage Spaces | 2 |
| Patio/Porch Features | Patio |
| Security Features | Carbon Monoxide Detector(s),Smoke Detector(s) |
| Construction Materials | Brick |
| Year Built | 2022 |
| Electric | 200+ Amp Service,Underground |
| Levels | One |
| Property Subtype | Single Family Residence |
| County | Madison |
| New Construction | false |
| Property Type | Residential |
| HOA | false |
| Attached Garage | true |
| Subdivision Name | Palmer Woods |
| Garage Y/N | true |
| Total Rooms | 7 |
| Full Baths | 2 |
| Status | Active |
| Directions | From the intersection of N. Highland Ave and I-40, go north on N. Highland Ave. Left on Fairway Blvd. Right on Palmer Dr. Right on Doe Valley Cv. Right on Bear Trace. Home is immediately on the left. |
| City | Jackson |
| Zoning Description | Single Family Residential |
| Open Parking Spaces | 2 |
| Lot Size Units | Acres |
| Lot Size Square Feet | 10018.8 |
| Carport Y/N | false |
| Land Lease Y/N | false |
| Tax Annual Amount | 2192.07 |
| Home Warranty Y/N | false |
| Lease Considered Y/N | false |
| Builder Name | Kitzman Construction Company, LLC |
| Standard Status | Active |
| Occupancy Type | Tenant |
| Elementary School District | Jackson Madison Consolidated District |
Interior Features
| Interior Amenities | Ceiling Fan(s),Crown Molding,Double Vanity,Eat-in Kitchen,Entrance Foyer,Open Floorplan,Pantry,Primary Downstairs,Tray Ceiling(s),Vaulted Ceiling(s),Walk-In Closet(s) |
|---|---|
| Flooring | Luxury Vinyl |
| Basement (Y/N) | No |
| Air Conditioning Y/N | true |
| Heating Y/N | true |
| Window Features | Blinds,Double Pane Windows,Low-Emissivity Windows,Vinyl Frames |
| Fireplace Y/N | false |
| Laundry Features | Electric Dryer Hookup,Laundry Room,Main Level,Washer Hookup |
| Total Bedrooms | 3 |
| Main Level Bedrooms | 3 |
| Main Level Bathrooms | 2 |
| LivingAreaSource | Assessor |
| Total Baths | 2 |
Exterior Features
| Exterior Amenities | Rain Gutters |
|---|---|
| Fencing | None |
| Parking Features | Garage Door Opener,Garage Faces Front,Open |
| Lot Features | Level |
| Water Source | Public |
| Total Parking | 4 |
| Lot Size Area | 0.23 |
| Foundation Details | Slab |
| Spa | false |
| Lot Dimensions | 75x130 |
| Lot Size Acres | 0.23 |
| Road Surface Type | Chip And Seal |
| Waterfront Y/N | false |
| Road Frontage Type | City Street |
Amenities
- Foreclosure
- Views
- Short Sale
- New Construction
- Adult 55+
- Lease To Own
- No HOA Fees
- Furnished
- Primary On Main
- Air Conditioning
- Seller Finance
- Green
- Fixer Upper
- Horse
- Golf
- Fireplace
- Deck
- Garage
- Basement
- Pool
Property vs Single Family Average in 38305
Price
Taxes
Year Built
 Copyright © 2026 Memphis Area Association of REALTORS®. The information provided is for the consumer's personal, non-commercial use and may not be used for any purpose other than to identify prospective properties that the consumer may be interested in purchasing. Information deemed reliable, but not guaranteed. Some or all of the listings displayed may not belong to the firm whose web site is being visited.
 MLS United® - All information deemed reliable but not guaranteed. All properties are subject to prior sale, change, or withdrawal. Neither listing broker(s) or information provider(s) shall be responsible for any typographical errors, misinformation, misprints and shall be held totally harmless. Listing(s) information is provided for consumer's personal, non-commercial use and may not be used for any purpose other than to identify prospective properties consumers may be interested in purchasing.
 Listing information provided courtesy of the Central West Tennessee Association of Realtors. IDX information is provided exclusively for consumers' personal, non-commercial use, and it may not be used for any purpose other than to identify prospective properties consumers may be interested in purchasing. The data is deemed reliable, but is not guaranteed accurate by the MLS.
Updated: September 22, 2026 2:57 AM UTC
Listing information provided courtesy of the Central West Tennessee Association of Realtors. IDX information is provided exclusively for consumers' personal, non-commercial use, and it may not be used for any purpose other than to identify prospective properties consumers may be interested in purchasing. The data is deemed reliable, but is not guaranteed accurate by the MLS.
Updated: September 22, 2026 2:57 AM UTC
 All information deemed reliable but not guaranteed. All properties are subject to prior sale, change or withdrawal. Neither listing broker(s) or information provider(s) shall be responsible for any typographical errors, misinformation, misprints and shall be held totally harmless. Listing(s) information is provided for consumer's personal, non-commercial use and may not be used for any purpose other than to identify prospective properties consumers may be interested in purchasing. The data relating
