
Views




















Address
694 Lick Creek Boat Dock Loop, Parsons, TN
Price
$ 789,900
Property Attributes
- MLS#2601925
- TypeSingle Family
- Listing Status Active
- CountyDecatur
- CityParsons
- NeighborhoodNone
- Zip38363
- Style
- Year Built2020
- Taxes$ 2706
- Price$ 789,900
- Bedrooms3
- Full Bathrooms2
- Half Bathrooms0
- Sqr Footage2600
- Lot Size9.25 Acres
Data Source:
Central West Tennessee (CWTAR)
Property Description
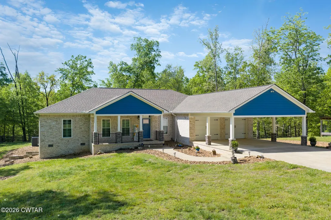
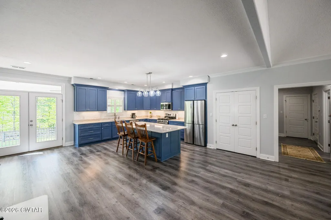
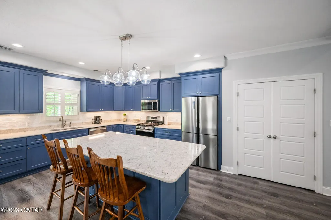
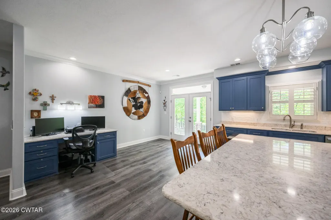
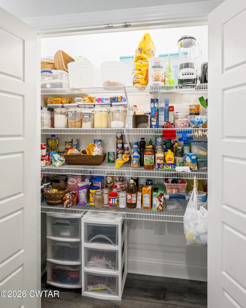
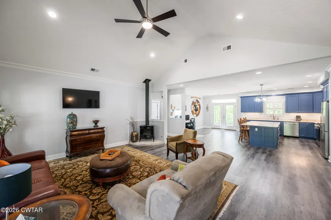
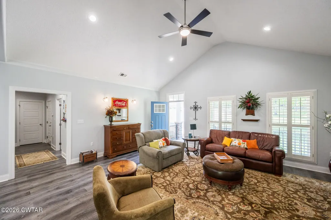
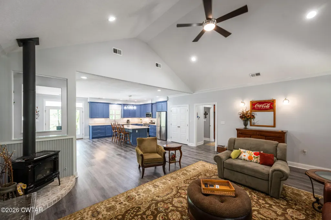
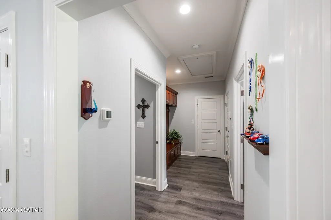
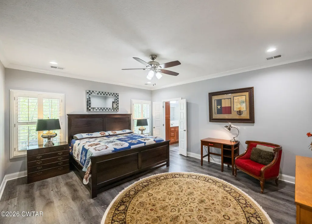
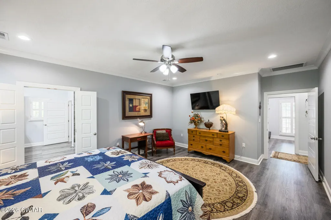
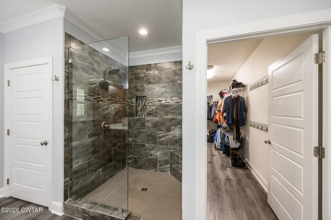
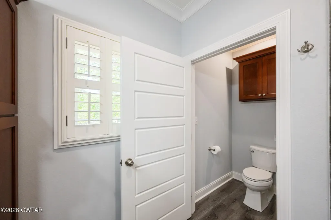
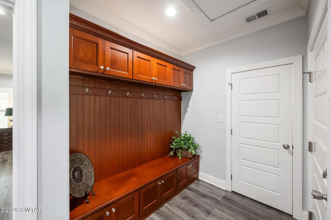
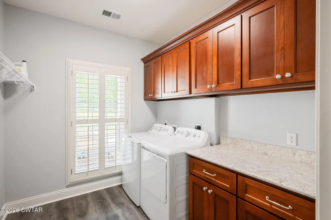
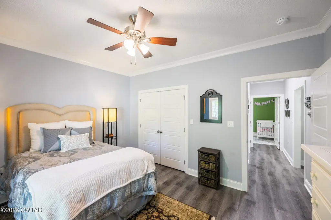
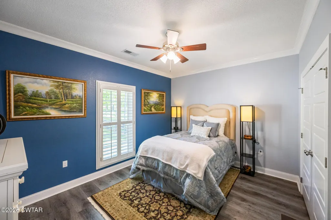
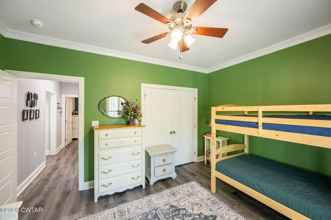
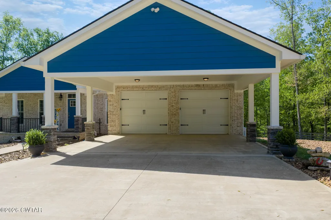
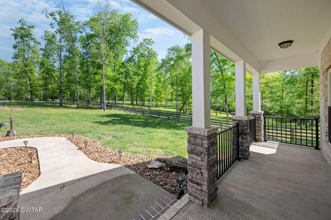
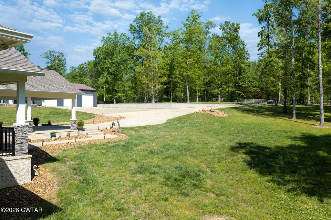
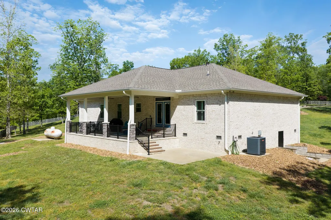
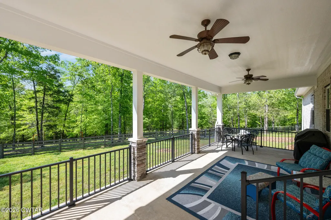
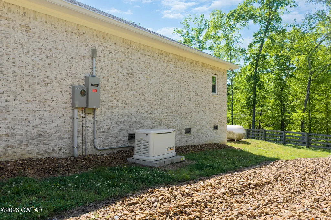
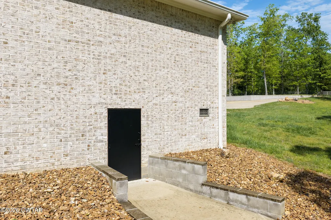
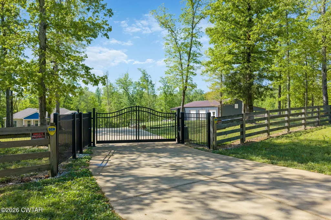
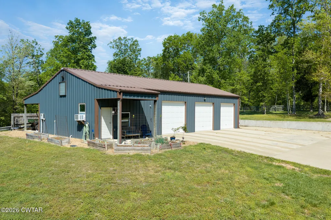
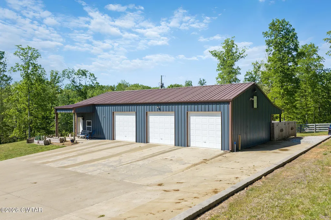
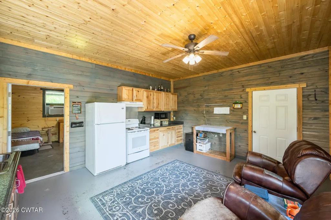
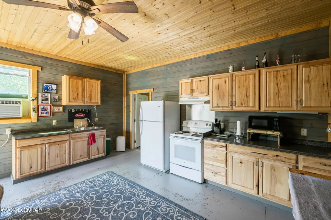
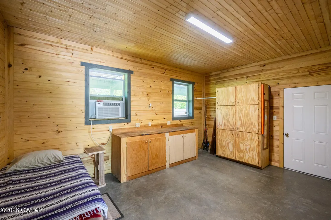
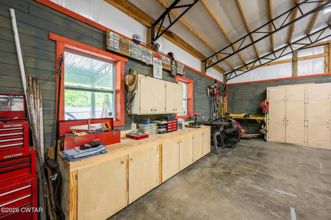
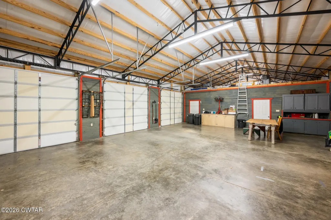
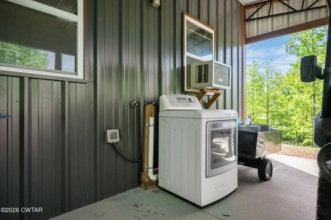
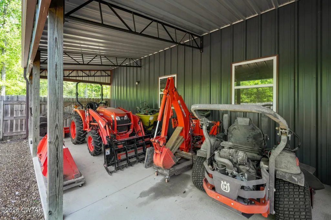
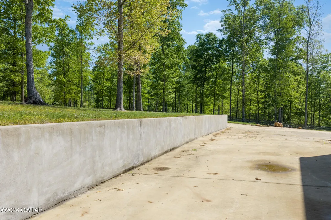
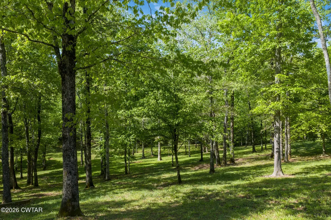
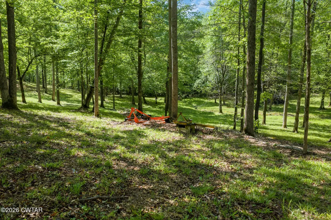
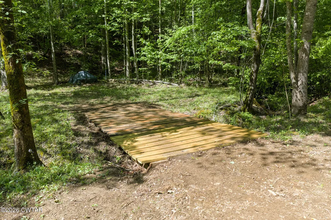
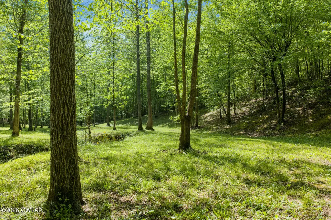
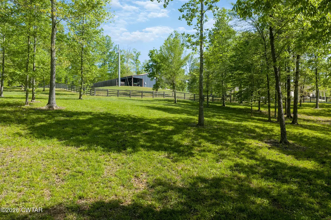
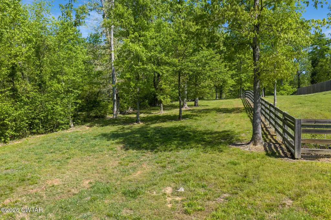
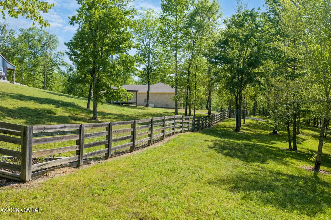
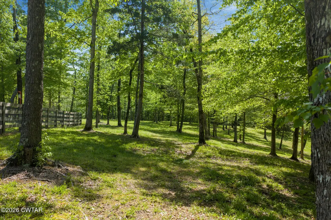
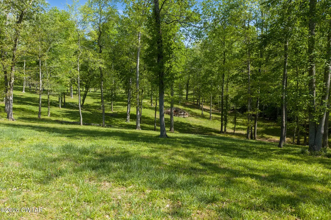
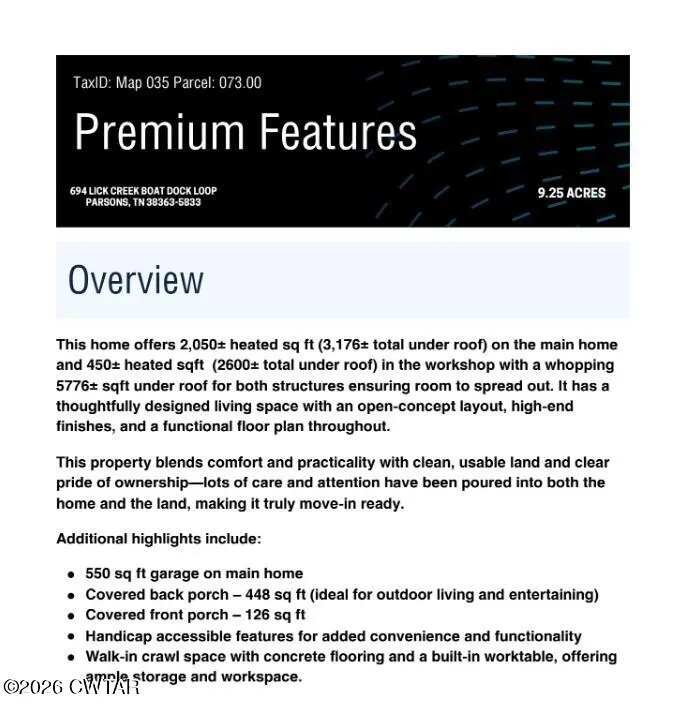
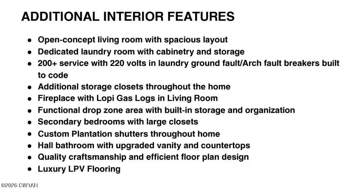
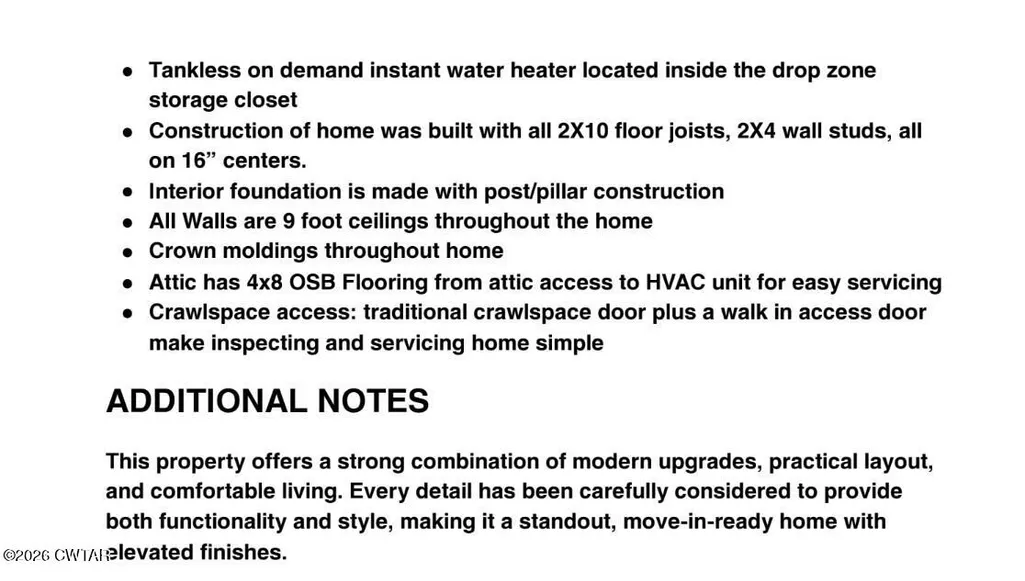
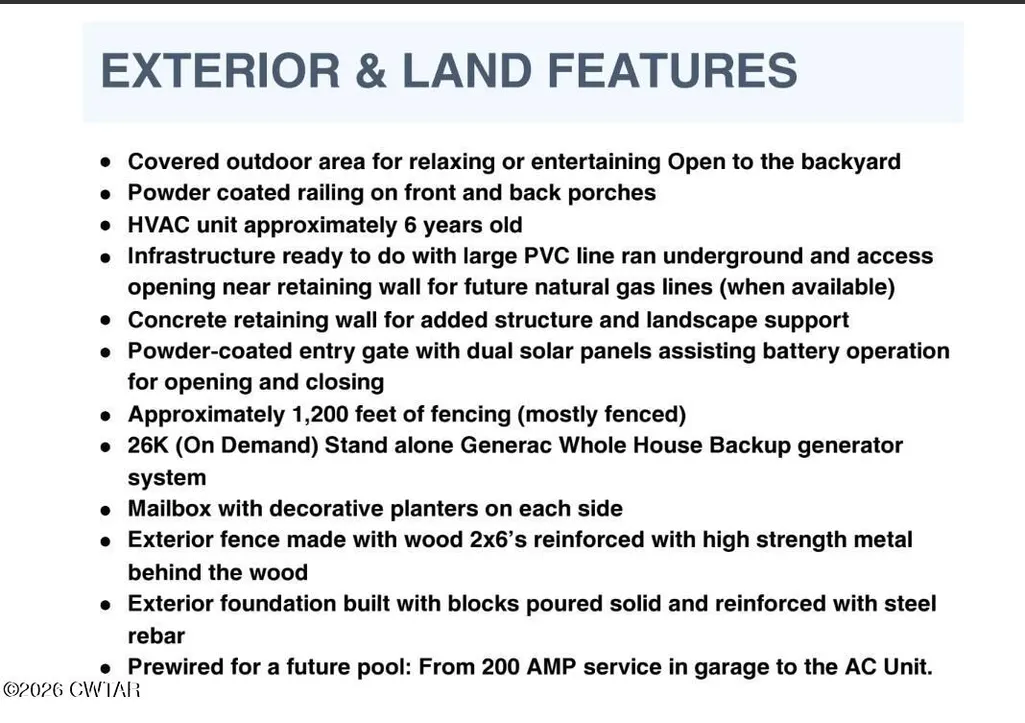
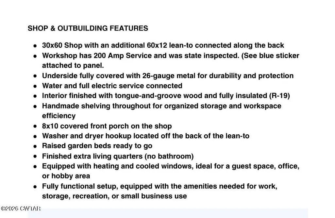
Welcome to 694 Lick Creek Boat Dock Rd — a meticulously crafted 2020-built home set on 9.25 cleared, usable acres in Parsons, TN. Offering 2,050± heated sq ft (3,176± total under roof) on the main home and 450± heated sqft (2600± total under roof) in the workshop with a whopping 5776± sqft under roof for both structures ensuring room to spread out. This 3-bedroom, 2-bath home blends modern comfort with serious functionality. The open-concept layout features 9-ft ceilings throughout, luxury LVP flooring, custom plantation shutters, and a Lopi gas log fireplace. The chef's kitchen is anchored by a large center island with quartz countertops, custom soft-close cabinetry, GE gas range, built-in microwave, and a walk-in pantry. The primary suite delivers a generous walk-in closet, custom tile shower, double quartz vanity, and a private toilet room. Handicap-accessible features run throughout. Outside, you'll find ~1,200 ft of fencing made of 2x4s with high strength wire behind the wood, a powder-coated solar-assisted entry gate, a Generac 26K whole-house generator, and a walk-in crawl space with concrete floor and built-in worktable. The crown jewel: a 30x60 fully insulated shop with a 60x12 lean-to, water + electric, T&G wood interior, handmade shelving, and finished bonus living quarters (heat & cooled windows) ideal for guests, an office, or a small business. Raised garden beds, covered porches front and back, and built-to-last 2x10 floor joist construction round out this turnkey property. Move-in ready and built for the way you actually live.
| Price History | |
|---|---|
| 4/28/2026 | Listed $789,900 |
General Features
| Sewer | Septic Tank |
|---|---|
| Heating | Central,Fireplace(s),Other |
| Cooling | Ceiling Fan(s),Central Air |
| Utilities | Electricity Connected,Fiber Optic Available,Phone Available,Water Connected,Propane |
| Possession | Close Of Escrow |
| Roof | Shingle |
| Appliances | Dishwasher,Gas Cooktop,Gas Range,Gas Water Heater,Instant Hot Water,Refrigerator,Stainless Steel Appliance(s),Tankless Water Heater |
| Garage Spaces | 5 |
| Patio/Porch Features | Covered,Front Porch,Porch,Rear Porch |
| Security Features | Carbon Monoxide Detector(s),Security System,Smoke Detector(s) |
| Construction Materials | Brick,HardiPlank Type |
| Year Built | 2020 |
| Electric | 200+ Amp Service,220 Volts in Laundry,Generator |
| View | Other |
| Levels | One |
| Property Subtype | Single Family Residence |
| Accessibility | Accessible Bedroom,Accessible Doors,Accessible Full Bath,Accessible Hallway(s) |
| County | Decatur |
| New Construction | false |
| Property Type | Residential |
| HOA | false |
| Attached Garage | true |
| Subdivision Name | None |
| Garage Y/N | true |
| Other Structures | Kennel/Dog Run,Workshop |
| Total Rooms | 10 |
| Full Baths | 2 |
| Status | Active |
| Directions | From Hwy 412 & Hwy 641 in Parsons: take Hwy 641 N approx. 6-7 miles, turn right on Brodies Landing Rd, then left on Lick Creek Boat Dock Loop. Property on right. |
| City | Parsons |
| Zoning Description | RESIDENTIAL |
| Open Parking Spaces | 5 |
| Lot Size Units | Acres |
| Lot Size Square Feet | 402930 |
| Carport Spaces | 2 |
| Carport Y/N | true |
| Land Lease Y/N | false |
| Tax Annual Amount | 2706.23 |
| Home Warranty Y/N | false |
| Lease Considered Y/N | false |
| Standard Status | Active |
| Occupancy Type | Owner |
| Elementary School District | Decatur County |
Interior Features
| Interior Amenities | Ceiling Fan(s),Ceramic Tile Shower,Crown Molding,Double Vanity,Eat-in Kitchen,High Ceilings,Kitchen Island,Knocked Down Ceilings,Open Floorplan,Pantry,Tub Shower Combo,Vaulted Ceiling(s),Walk-In Closet(s) |
|---|---|
| Basement | Crawl Space,Exterior Entry |
| Flooring | Luxury Vinyl,Tile |
| Fireplace Features | Gas Log,Raised Hearth |
| Basement (Y/N) | Yes |
| Air Conditioning Y/N | true |
| Heating Y/N | true |
| Window Features | Plantation Shutters,Vinyl Frames |
| Fireplace Y/N | true |
| Laundry Features | Electric Dryer Hookup,Laundry Room,Main Level,Washer Hookup |
| Total Bedrooms | 3 |
| Main Level Bedrooms | 3 |
| Main Level Bathrooms | 2 |
| LivingAreaSource | Owner |
| Total Baths | 2 |
Exterior Features
| Exterior Amenities | Rain Gutters |
|---|---|
| Fencing | Full,Privacy,Wood,Wrought Iron |
| Parking Features | Garage Door Opener,Garage Faces Front,Open,Parking Pad,Other |
| Lot Features | Level,Secluded,Wooded |
| Water Source | Public |
| Total Parking | 7 |
| Lot Size Area | 9.25 |
| Foundation Details | Block,Pillar/Post/Pier |
| Spa | false |
| Building Area Total | 5776 |
| Lot Dimensions | IIR |
| Lot Size Acres | 9.25 |
| Road Surface Type | Asphalt |
| Other Parking | Shop 3 bay garage plus attached double garage and implement parking located in the rear (lean to) area of shop. |
| Waterfront Y/N | false |
| Road Frontage Type | County Road |
| Other Equipment | Generator |
| Road Responsibility | Public Maintained Road |
Amenities
- Foreclosure
- Views
- Short Sale
- New Construction
- Adult 55+
- Lease To Own
- No HOA Fees
- Furnished
- Primary On Main
- Air Conditioning
- Seller Finance
- Green
- Fixer Upper
- Horse
- Golf
- Fireplace
- Deck
- Garage
- Basement
- Pool
Property vs Single Family Average in 38363
Price
Taxes
Year Built
 Copyright © 2026 Memphis Area Association of REALTORS®. The information provided is for the consumer's personal, non-commercial use and may not be used for any purpose other than to identify prospective properties that the consumer may be interested in purchasing. Information deemed reliable, but not guaranteed. Some or all of the listings displayed may not belong to the firm whose web site is being visited.
 MLS United® - All information deemed reliable but not guaranteed. All properties are subject to prior sale, change, or withdrawal. Neither listing broker(s) or information provider(s) shall be responsible for any typographical errors, misinformation, misprints and shall be held totally harmless. Listing(s) information is provided for consumer's personal, non-commercial use and may not be used for any purpose other than to identify prospective properties consumers may be interested in purchasing.
 Listing information provided courtesy of the Central West Tennessee Association of Realtors. IDX information is provided exclusively for consumers' personal, non-commercial use, and it may not be used for any purpose other than to identify prospective properties consumers may be interested in purchasing. The data is deemed reliable, but is not guaranteed accurate by the MLS.
Updated: September 22, 2026 2:57 AM UTC
Listing information provided courtesy of the Central West Tennessee Association of Realtors. IDX information is provided exclusively for consumers' personal, non-commercial use, and it may not be used for any purpose other than to identify prospective properties consumers may be interested in purchasing. The data is deemed reliable, but is not guaranteed accurate by the MLS.
Updated: September 22, 2026 2:57 AM UTC
 All information deemed reliable but not guaranteed. All properties are subject to prior sale, change or withdrawal. Neither listing broker(s) or information provider(s) shall be responsible for any typographical errors, misinformation, misprints and shall be held totally harmless. Listing(s) information is provided for consumer's personal, non-commercial use and may not be used for any purpose other than to identify prospective properties consumers may be interested in purchasing. The data relating
