


Address
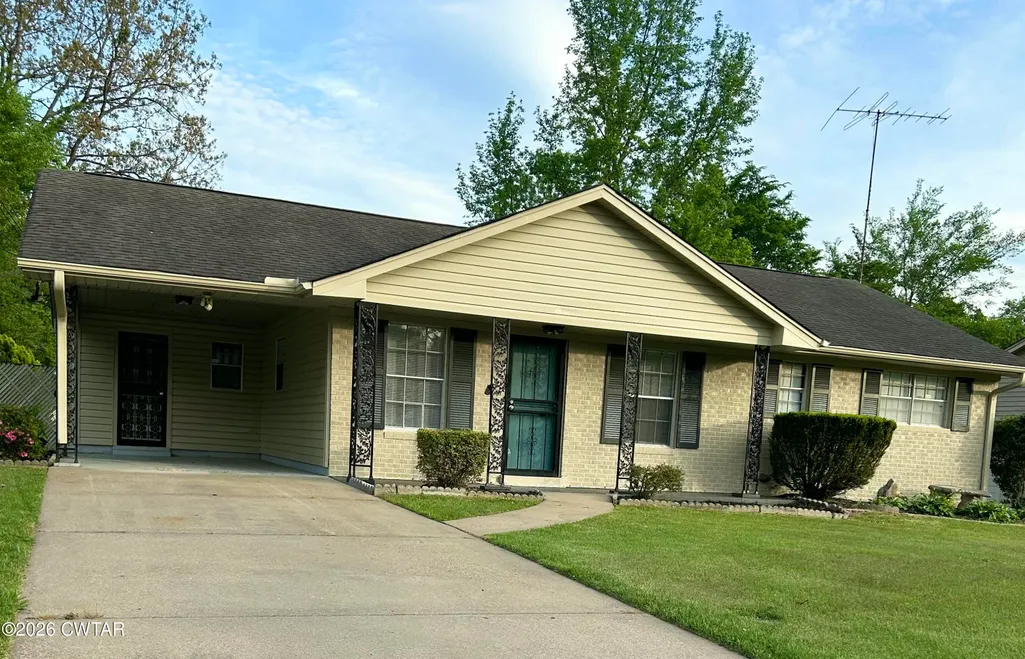
36 Sweetbay Drive, Jackson, TN
Price
$ 247,900
Property Attributes
- MLS#2602121
- TypeSingle Family
- Listing Status Active
- CountyMadison
- CityJackson
- NeighborhoodBriarcliff
- Zip38301
- Style
- Year Built1968
- Taxes$ 712
- Price$ 247,900
- Bedrooms4
- Full Bathrooms1
- Half Bathrooms1
- Sqr Footage1697
Data Source:
Central West Tennessee (CWTAR)
Property Description
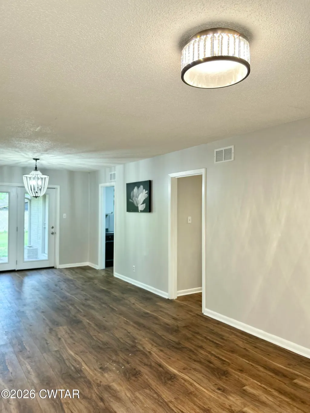
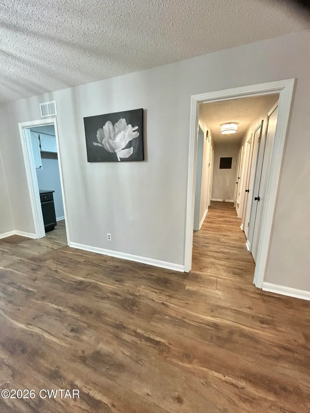
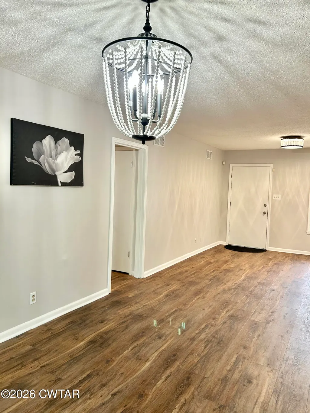
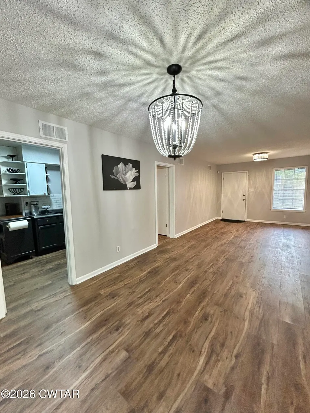
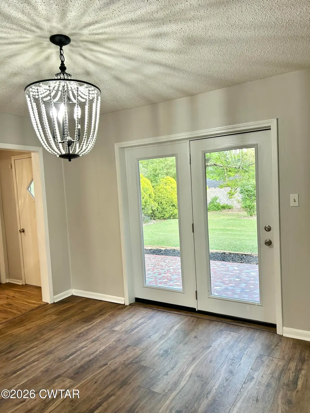
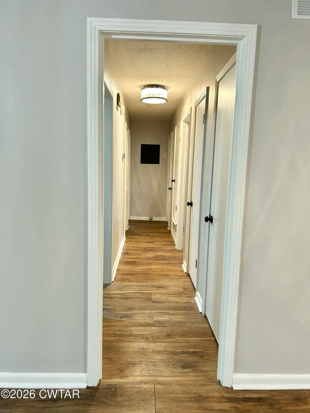
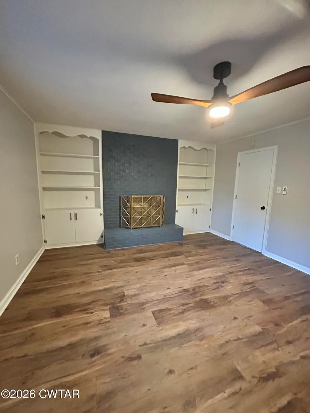
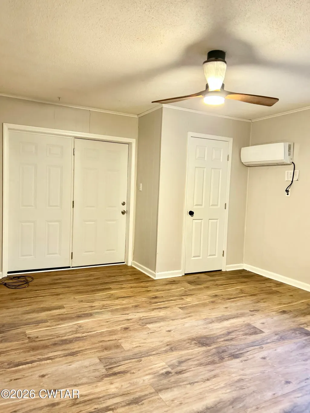
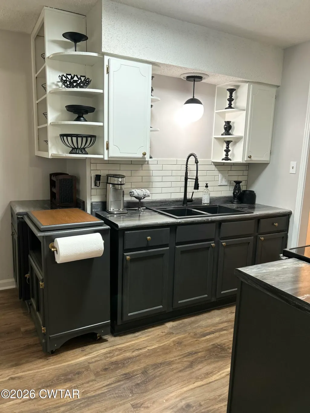
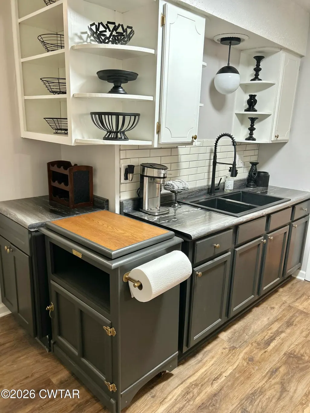
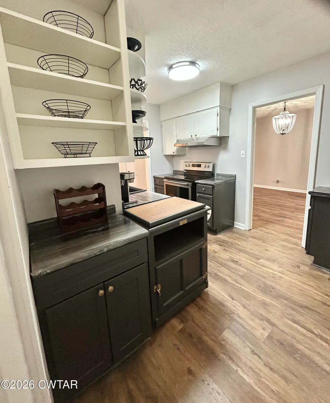
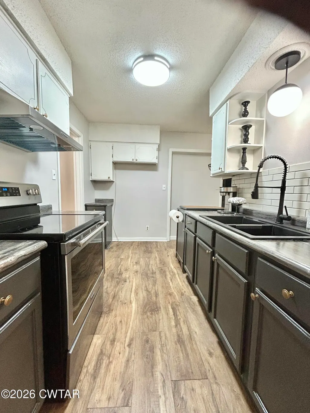
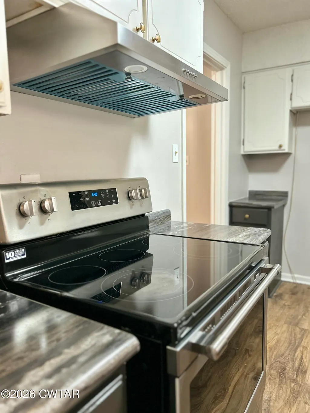
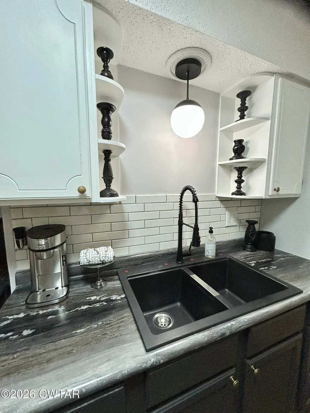
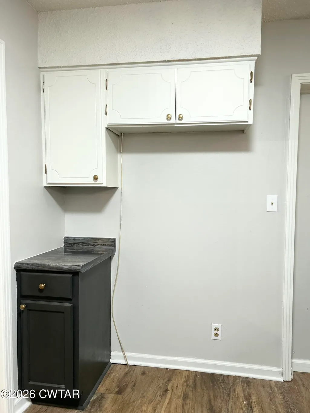
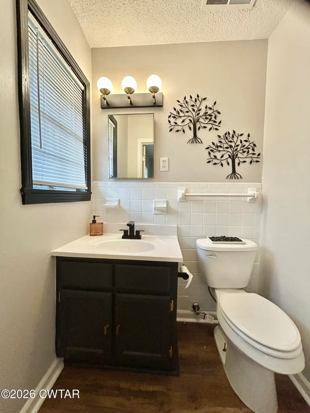
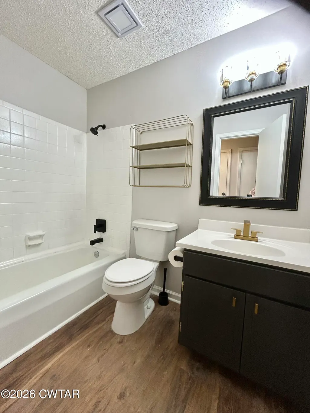
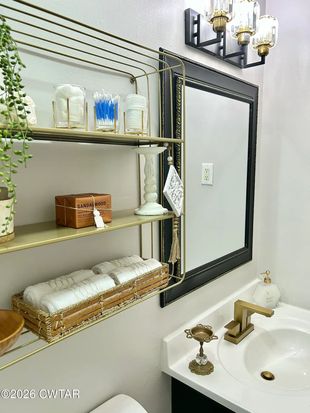
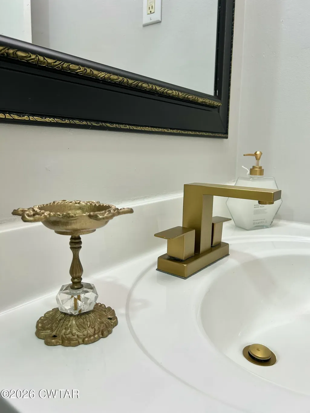
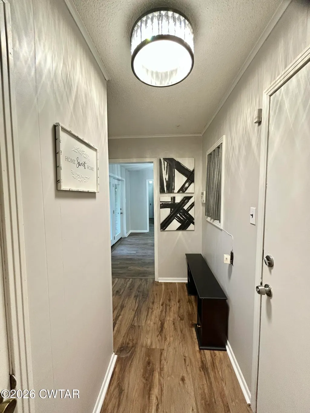
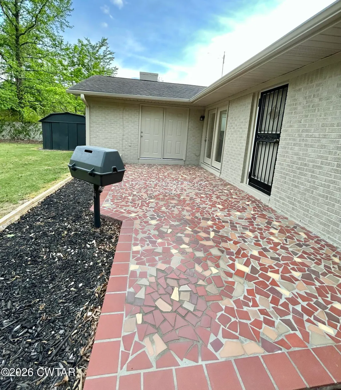
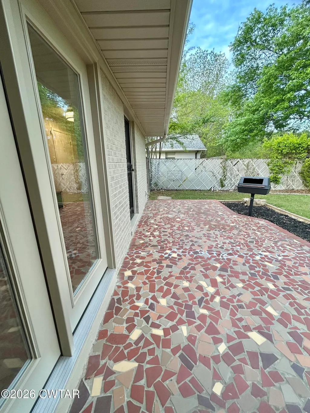
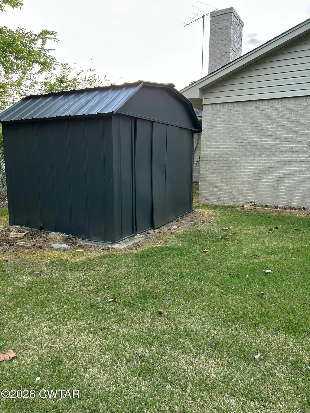
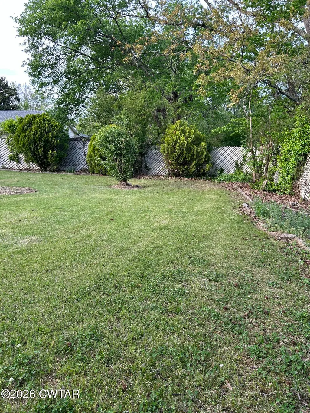
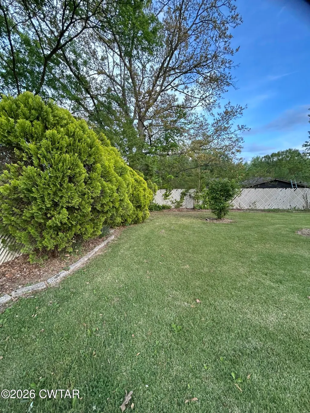
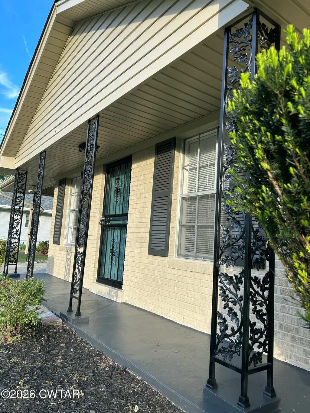
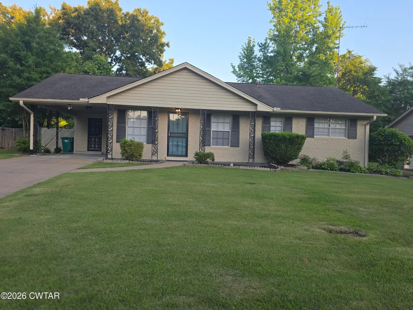
Affordable Homeownership Opportunity!!! Qualified buyers may be eligible for down payment assistance, closing cost assistance, or other special financing programs. Ask your lender about available THDA and local homebuyer assistance programs that may apply to this property. Discover how affordable luxury meets modern design in this beautifully remodeled 4-BR, 2 BA home in Central Jackson. Interior has been completely transformed with high-quality finishes and contemporary design elements. Newly installed glass-insert double doors in the Living Rm provide stunning view of patio and create a bright, open-concept feel ideal for entertaining. Durable, high-grade luxury vinyl tile flooring. Premium walnut ceiling fans w/ remote control throughout bedrooms. Functional Mudroom with closets & custom seating. Elegant chandeliers elevate the space with a dramatic glow at every entry point and hallway. Contemporary Kitchen with sophisticated dual color cabinetry, accented with gold hardware for a touch of luxury. Equipped with Maytag 30" glass top electric range, new commercial grade stainless steel range hood, Top line KRAUS double 9 1/2" deep Granite Onyx Sink w/ Delta matte black restaurant style faucet, custom-made corner cabinet with rotating surface can roll out as center island, and stylish hanging & flush mount lighting fixtures. Stunning bathrooms that deliver on style & functionality with high quality faucet fixtures & elegant vanity lighting. Spacious Primary BR has newly installed ductless mini-split HVAC system—allowing you to customize temperature for maximum comfort & efficiency, attractive double doors with private access to patio along with built-in bookcases anchoring the fireplace. Central AC/Heat, W/D hookups, energy efficient Smart Thermostat can be programmed away on mobile phone, expanded mosaic tiled patio with built-in flowerbed area, large storage shed with shelves, professionally painted exterior & landscaping add instant curb appeal, extra long driveway, and more!
| Price History | |
|---|---|
| 5/9/2026 | Listed $249,900 |
| 7/22/2026 | 1$247,900 |
General Features
| Sewer | Public Sewer |
|---|---|
| Heating | Central,Other |
| Cooling | Ceiling Fan(s),Central Air,Ductless |
| Utilities | Electricity Connected,Natural Gas Connected,Sewer Connected,Water Connected |
| Possession | Close Of Escrow |
| Roof | Composition,Shingle |
| Appliances | Electric Range,Refrigerator |
| Patio/Porch Features | Covered,Front Porch,Porch,Rear Porch |
| Security Features | Smoke Detector(s) |
| Construction Materials | Brick |
| Year Built | 1968 |
| Levels | One |
| Property Subtype | Single Family Residence |
| County | Madison |
| New Construction | false |
| Property Type | Residential |
| HOA | false |
| Attached Garage | false |
| Subdivision Name | Briarcliff |
| Garage Y/N | false |
| Other Structures | Storage |
| Total Rooms | 7 |
| Full Baths | 1 |
| Status | Active |
| Directions | Beginning at the Intersection of Old Hickory Blvd and N Highland Av- Turn Right on N Highland Av- Turn Left on N Parkway- Turn Right on Sweetbay Dr- The House is on the Left |
| City | Jackson |
| Zoning Description | RESIDENTIAL |
| Open Parking Spaces | 2 |
| Carport Spaces | 1 |
| Carport Y/N | true |
| Land Lease Y/N | false |
| Tax Annual Amount | 712.68 |
| Home Warranty Y/N | true |
| Standard Status | Active |
| Occupancy Type | Vacant |
| Elementary School District | Jackson Madison Consolidated District |
Interior Features
| Interior Amenities | Blown/Textured Ceilings,Bookcases,Ceiling Fan(s),Eat-in Kitchen,Kitchen Island,Laminate Counters,Pantry,Tub Shower Combo |
|---|---|
| Flooring | Luxury Vinyl,Tile |
| Basement (Y/N) | No |
| Air Conditioning Y/N | true |
| Heating Y/N | true |
| Window Features | Aluminum Frames,Blinds |
| Fireplace Y/N | false |
| Laundry Features | Laundry Room,Main Level |
| Total Bedrooms | 4 |
| Main Level Bedrooms | 4 |
| Main Level Bathrooms | 2 |
| LivingAreaSource | Owner |
| Total Baths | 2 |
Exterior Features
| Exterior Amenities | Rain Gutters |
|---|---|
| Fencing | Back Yard,Chain Link |
| Parking Features | Open |
| Lot Features | Level |
| Water Source | Public |
| Total Parking | 3 |
| Foundation Details | Slab |
| Building Area Total | 1697 |
| Lot Dimensions | 150x70 |
| Road Surface Type | Asphalt |
| Waterfront Y/N | false |
| Road Frontage Type | City Street |
| Road Responsibility | Public Maintained Road |
Amenities
- Foreclosure
- Views
- Short Sale
- New Construction
- Adult 55+
- Lease To Own
- No HOA Fees
- Furnished
- Primary On Main
- Air Conditioning
- Seller Finance
- Green
- Fixer Upper
- Horse
- Golf
- Fireplace
- Deck
- Garage
- Basement
- Pool
Property vs Single Family Average in 38301
Price
Taxes
Year Built
 Copyright © 2026 Memphis Area Association of REALTORS®. The information provided is for the consumer's personal, non-commercial use and may not be used for any purpose other than to identify prospective properties that the consumer may be interested in purchasing. Information deemed reliable, but not guaranteed. Some or all of the listings displayed may not belong to the firm whose web site is being visited.
 MLS United® - All information deemed reliable but not guaranteed. All properties are subject to prior sale, change, or withdrawal. Neither listing broker(s) or information provider(s) shall be responsible for any typographical errors, misinformation, misprints and shall be held totally harmless. Listing(s) information is provided for consumer's personal, non-commercial use and may not be used for any purpose other than to identify prospective properties consumers may be interested in purchasing.
 Listing information provided courtesy of the Central West Tennessee Association of Realtors. IDX information is provided exclusively for consumers' personal, non-commercial use, and it may not be used for any purpose other than to identify prospective properties consumers may be interested in purchasing. The data is deemed reliable, but is not guaranteed accurate by the MLS.
Updated: September 22, 2026 2:57 AM UTC
Listing information provided courtesy of the Central West Tennessee Association of Realtors. IDX information is provided exclusively for consumers' personal, non-commercial use, and it may not be used for any purpose other than to identify prospective properties consumers may be interested in purchasing. The data is deemed reliable, but is not guaranteed accurate by the MLS.
Updated: September 22, 2026 2:57 AM UTC
 All information deemed reliable but not guaranteed. All properties are subject to prior sale, change or withdrawal. Neither listing broker(s) or information provider(s) shall be responsible for any typographical errors, misinformation, misprints and shall be held totally harmless. Listing(s) information is provided for consumer's personal, non-commercial use and may not be used for any purpose other than to identify prospective properties consumers may be interested in purchasing. The data relating
