
Price Reduction - Primary on Main











Address
46 Oakfield Road, Oakfield, TN
Price
$ 629,900
Property Attributes
- MLS#2602665
- TypeSingle Family
- Listing Status Active
- CountyMadison
- CityOakfield
- NeighborhoodNone
- Zip38362
- Style
- Year Built1973
- Taxes$ 1530
- Price$ 629,900
- Bedrooms4
- Full Bathrooms3
- Half Bathrooms1
- Sqr Footage4156
- Lot Size1.39 Acres
Data Source:
Central West Tennessee (CWTAR)
Property Description
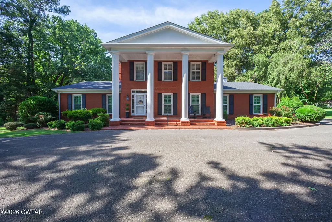
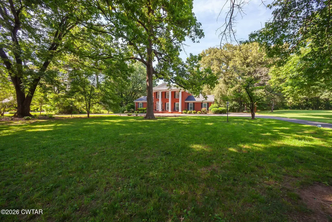
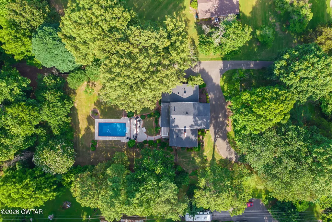
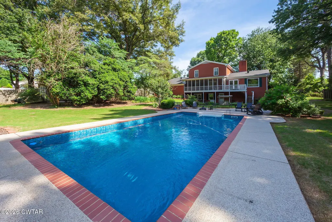
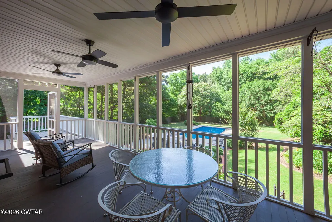
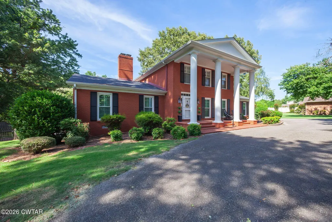
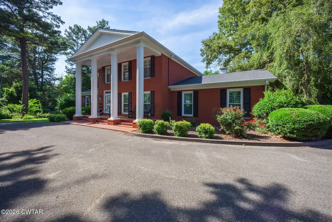
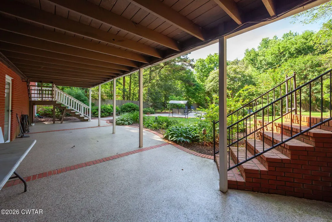
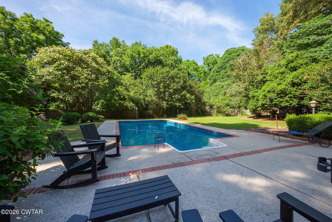
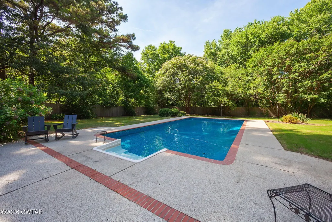
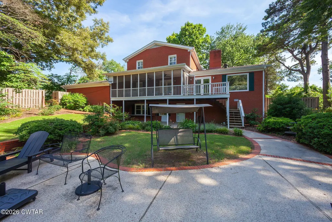
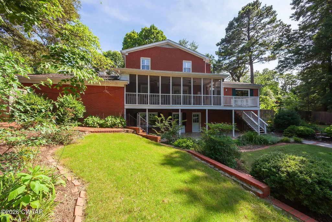
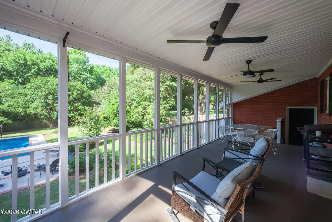
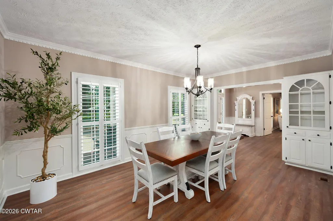
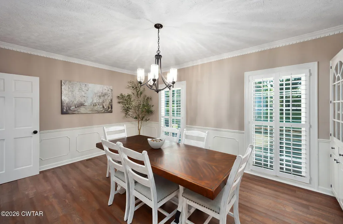
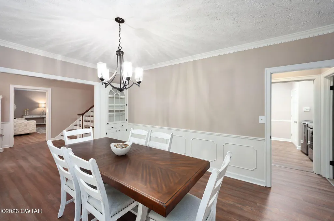
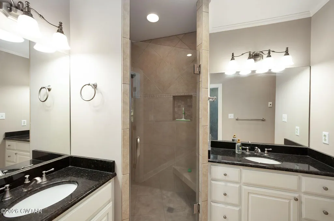
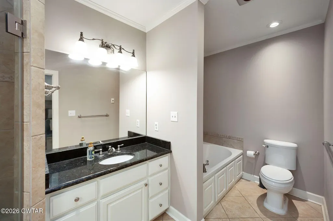
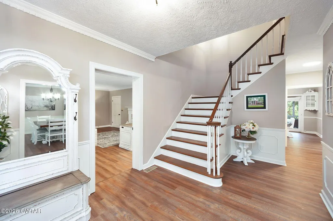
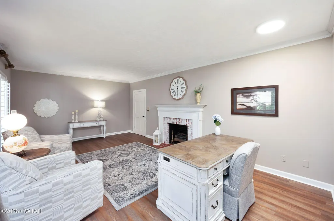
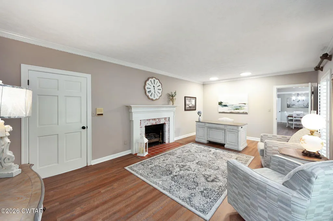
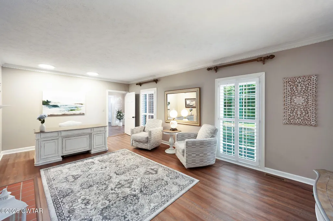
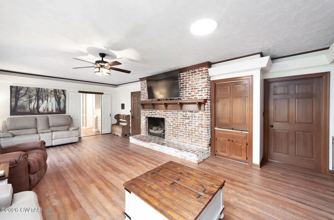
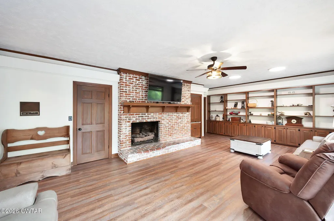
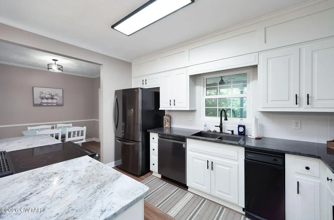
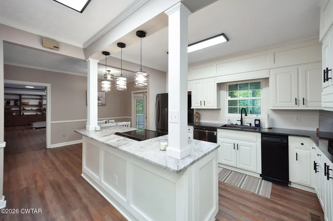
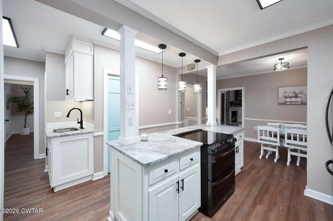
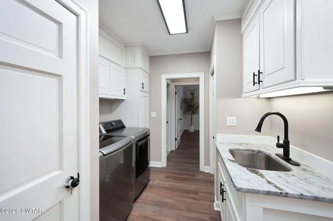
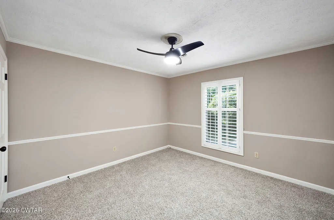
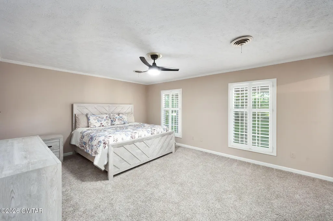
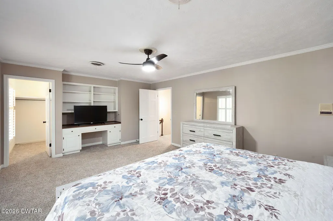
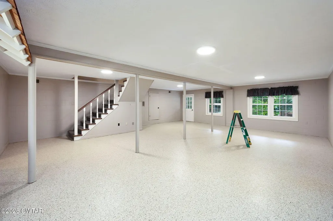
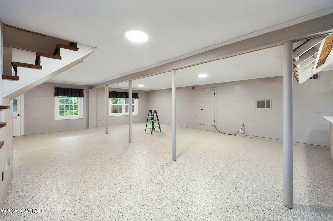
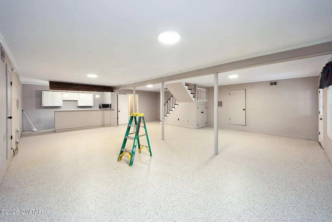
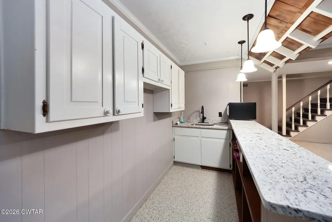
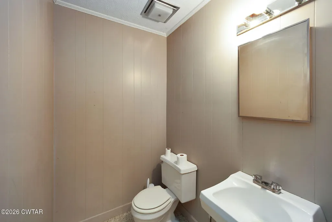
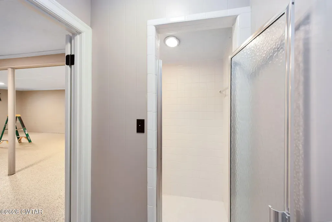
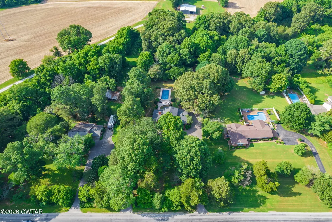
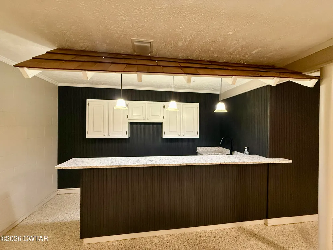
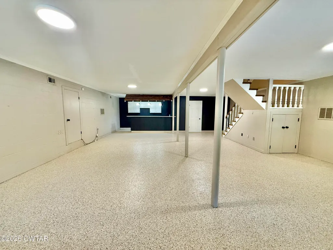
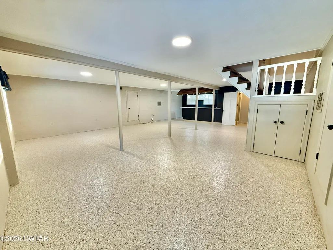
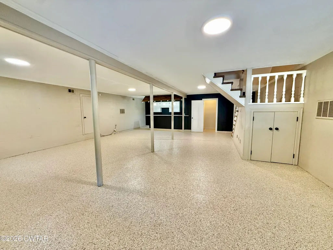
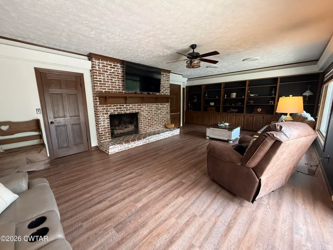
Welcome to 46 Oakfield Rd — a stately brick home nestled on 1.39 beautifully landscaped acres in NE Madison County. Surrounded by mature trees and tucked away on a quiet county road just minutes from I-40, this one-of-a-kind property offers over 4,100 heated square feet with timeless character, incredible entertaining spaces, and a peaceful setting rarely found. The spacious floor plan features 4 bedrooms, 3.5 baths, a main-level owner's suite, formal dining room, large den with built-ins, two living areas, and two gas log fireplaces. Upstairs offers 3 generous bedrooms and a full bath, while the finished walk-out basement provides endless possibilities with flexible living space, kitchenette/wet bar area, half bath, and shower — ideal for entertaining, recreation, hobbies, guests, or multi-generational living. Thoughtful updates include granite countertops throughout, refreshed neutral interior paint colors, metal fascia and exterior wrap for low-maintenance living, and added security lighting. Outdoor living is equally impressive with a screened-in back porch, open deck, covered lower patio area, and a private 16x32 in-ground swimming pool enclosed within a fenced backyard and surrounded by mature trees creating a peaceful retreat-like atmosphere. Additional highlights include a beautiful circular drive, covered front porch, immaculate maintenance throughout, and low county-only taxes currently totaling approximately $1,530.73 annually.
| Price History | |
|---|---|
| 6/8/2026 | Listed $639,900 |
| 9/3/2026 | 2$629,900 |
General Features
| Sewer | Septic Tank |
|---|---|
| Heating | Central,Fireplace(s),Forced Air,Natural Gas |
| Cooling | Ceiling Fan(s),Central Air,Electric |
| Utilities | Electricity Connected,Natural Gas Connected,Water Connected |
| Possession | Close Of Escrow |
| Roof | Shingle |
| Appliances | Dishwasher,Double Oven,Electric Range,Electric Water Heater,Microwave,Self Cleaning Oven,Stainless Steel Appliance(s) |
| Garage Spaces | 2 |
| Patio/Porch Features | Covered,Deck,Front Porch,Patio,Rear Porch,Screened |
| Pool Features | Chlorine,In Ground,Liner,Outdoor Pool,Private |
| Security Features | Carbon Monoxide Detector(s),Security System,Smoke Detector(s) |
| Construction Materials | Brick |
| Year Built | 1973 |
| Electric | 200+ Amp Service |
| Levels | Two |
| Property Subtype | Single Family Residence |
| County | Madison |
| New Construction | false |
| Property Type | Residential |
| HOA | false |
| Attached Garage | true |
| Subdivision Name | None |
| Garage Y/N | true |
| Other Structures | Shed(s) |
| Total Rooms | 14 |
| Full Baths | 3 |
| Status | Active |
| Directions | From the intersection of I-40 and Christmasville Rd, go north on Christmasville Rd. Left on Oakfield Rd. Home is on the right. |
| City | Oakfield |
| Zoning Description | Single Family Residential |
| Open Parking Spaces | 8 |
| Lot Size Units | Acres |
| Lot Size Square Feet | 60548.4 |
| Carport Y/N | false |
| Land Lease Y/N | false |
| Tax Annual Amount | 1530.73 |
| Home Warranty Y/N | false |
| Lease Considered Y/N | false |
| Standard Status | Active |
| Occupancy Type | Owner |
| Elementary School District | Jackson Madison Consolidated District |
Interior Features
| Interior Amenities | Ceiling Fan(s),Ceramic Tile Shower,Crown Molding,Double Vanity,Eat-in Kitchen,Entrance Foyer,Granite Counters,Kitchen Island,Knocked Down Ceilings,Pantry,Primary Downstairs,Tub Shower Combo,Walk-In Closet(s) |
|---|---|
| Basement | Exterior Entry,Finished,Interior Entry,Walk-Out Access |
| Flooring | Carpet,Luxury Vinyl,Tile,Other |
| Fireplace Features | Gas Log,Gas Starter,Masonry,Wood Burning,Other |
| Basement (Y/N) | Yes |
| Air Conditioning Y/N | true |
| Heating Y/N | true |
| Window Features | Double Pane Windows,Low-Emissivity Windows,Plantation Shutters,Shutters,Vinyl Frames,Wood Frames |
| Fireplace Y/N | true |
| Laundry Features | Electric Dryer Hookup,Main Level,Washer Hookup |
| Total Bedrooms | 4 |
| Main Level Bedrooms | 1 |
| Main Level Bathrooms | 1 |
| LivingAreaSource | Assessor |
| Total Baths | 4 |
Exterior Features
| Exterior Amenities | Rain Gutters |
|---|---|
| Fencing | Back Yard,Cross Fenced,Privacy,Wood |
| Parking Features | Circular Driveway,Garage Door Opener,Garage Faces Side,Open,Parking Pad |
| Lot Features | Level,Rolling Slope,Wooded |
| Water Source | Public,Well |
| Total Parking | 10 |
| Lot Size Area | 1.39 |
| Foundation Details | Block,Combination,Permanent |
| Spa | false |
| Lot Dimensions | 150x416x65x100x464 |
| Lot Size Acres | 1.39 |
| Road Surface Type | Asphalt |
| Waterfront Y/N | false |
| Road Frontage Type | County Road |
| Road Responsibility | Public Maintained Road |
Amenities
- Foreclosure
- Views
- Short Sale
- New Construction
- Adult 55+
- Lease To Own
- No HOA Fees
- Furnished
- Primary On Main
- Air Conditioning
- Seller Finance
- Green
- Fixer Upper
- Horse
- Golf
- Fireplace
- Deck
- Garage
- Basement
- Pool
Property vs Single Family Average in 38362
Price
Taxes
Year Built
 Copyright © 2026 Memphis Area Association of REALTORS®. The information provided is for the consumer's personal, non-commercial use and may not be used for any purpose other than to identify prospective properties that the consumer may be interested in purchasing. Information deemed reliable, but not guaranteed. Some or all of the listings displayed may not belong to the firm whose web site is being visited.
 MLS United® - All information deemed reliable but not guaranteed. All properties are subject to prior sale, change, or withdrawal. Neither listing broker(s) or information provider(s) shall be responsible for any typographical errors, misinformation, misprints and shall be held totally harmless. Listing(s) information is provided for consumer's personal, non-commercial use and may not be used for any purpose other than to identify prospective properties consumers may be interested in purchasing.
 Listing information provided courtesy of the Central West Tennessee Association of Realtors. IDX information is provided exclusively for consumers' personal, non-commercial use, and it may not be used for any purpose other than to identify prospective properties consumers may be interested in purchasing. The data is deemed reliable, but is not guaranteed accurate by the MLS.
Updated: September 21, 2026 6:33 AM UTC
Listing information provided courtesy of the Central West Tennessee Association of Realtors. IDX information is provided exclusively for consumers' personal, non-commercial use, and it may not be used for any purpose other than to identify prospective properties consumers may be interested in purchasing. The data is deemed reliable, but is not guaranteed accurate by the MLS.
Updated: September 21, 2026 6:33 AM UTC
 All information deemed reliable but not guaranteed. All properties are subject to prior sale, change or withdrawal. Neither listing broker(s) or information provider(s) shall be responsible for any typographical errors, misinformation, misprints and shall be held totally harmless. Listing(s) information is provided for consumer's personal, non-commercial use and may not be used for any purpose other than to identify prospective properties consumers may be interested in purchasing. The data relating
