
Primary on Main






Address
243 Ridgedale Drive, Jackson, TN
Price
$ 250,000
Property Attributes
- MLS#2603322
- TypeSingle Family
- Listing Status Pending
- CountyMadison
- CityJackson
- NeighborhoodL E Dismuke
- Zip38305
- Style
- Year Built1966
- Taxes$ 1242
- Price$ 250,000
- Bedrooms3
- Full Bathrooms2
- Half Bathrooms0
- Sqr Footage1630
Data Source:
Central West Tennessee (CWTAR)
Property Description
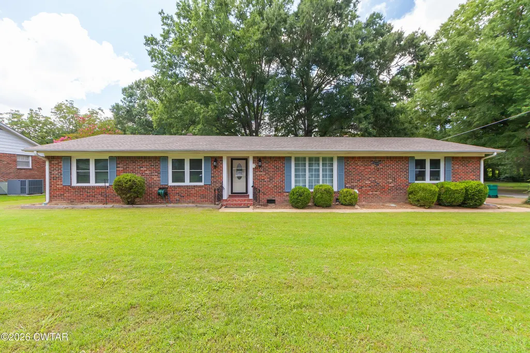
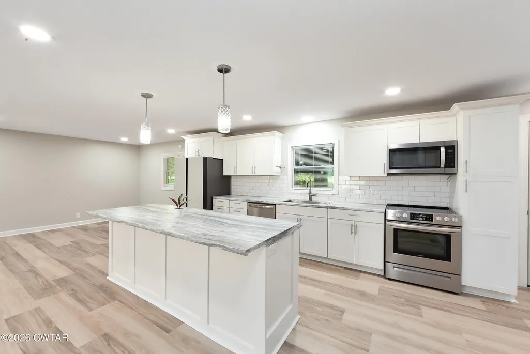
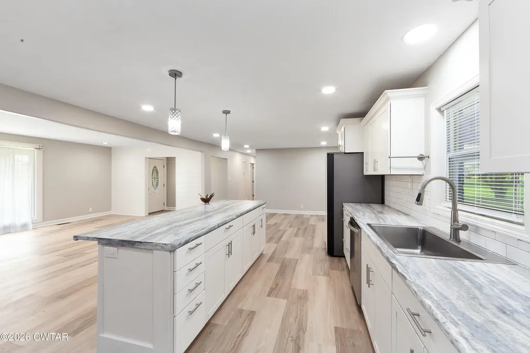
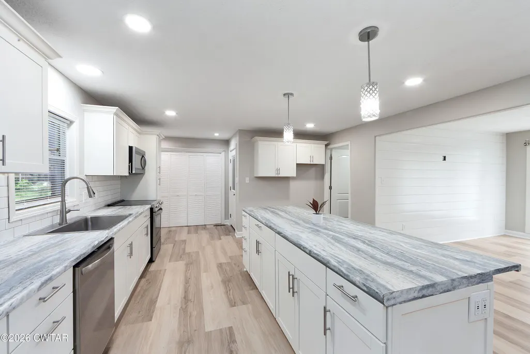
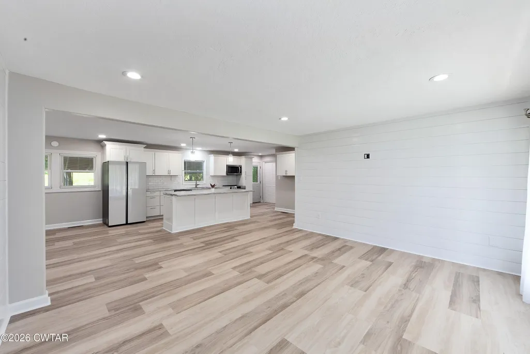
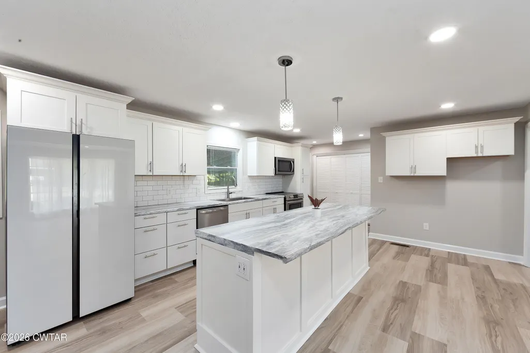
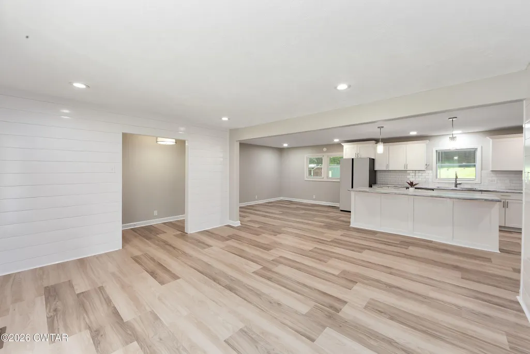
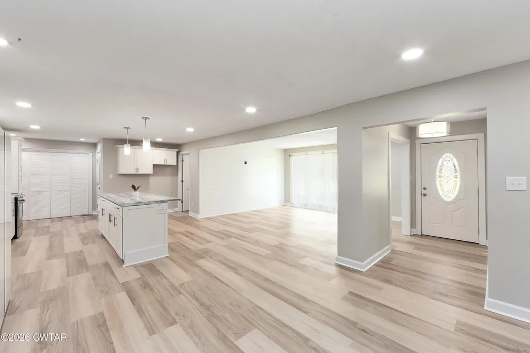
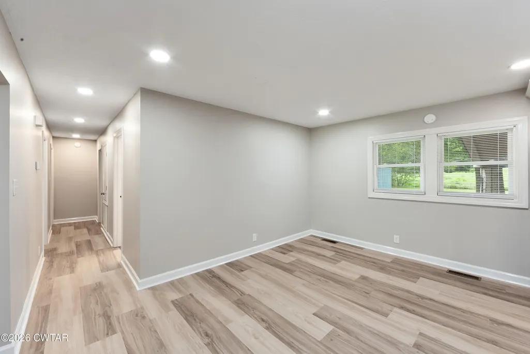
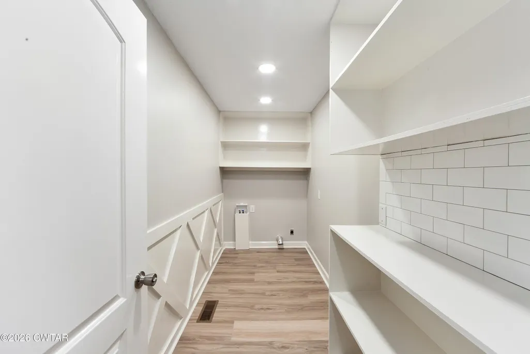
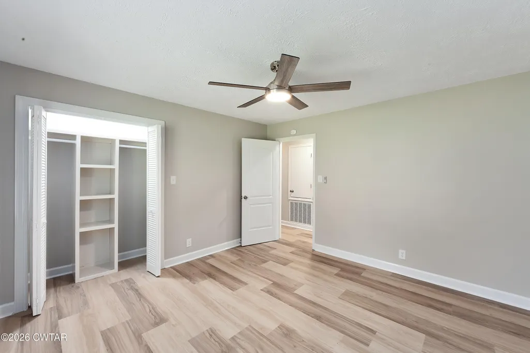
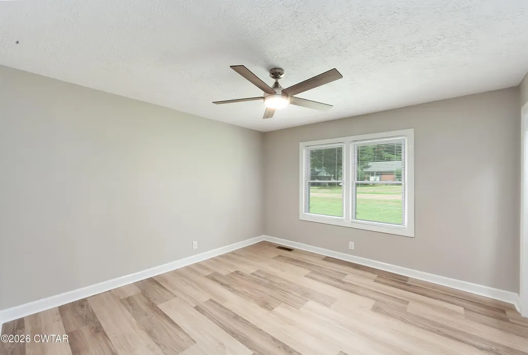
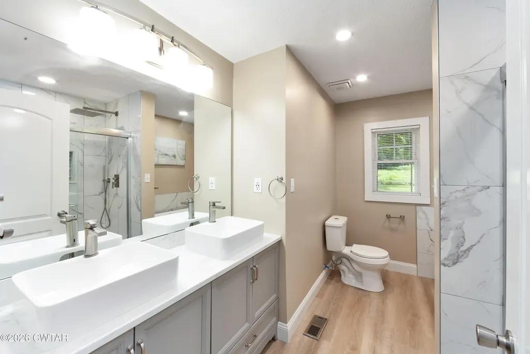
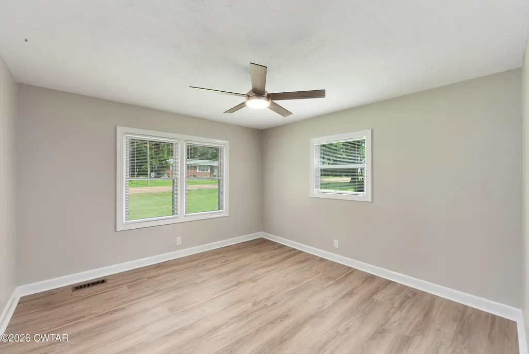
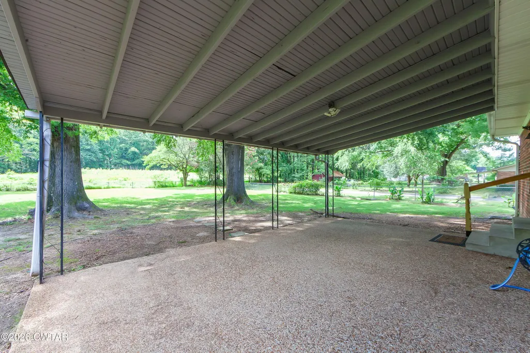
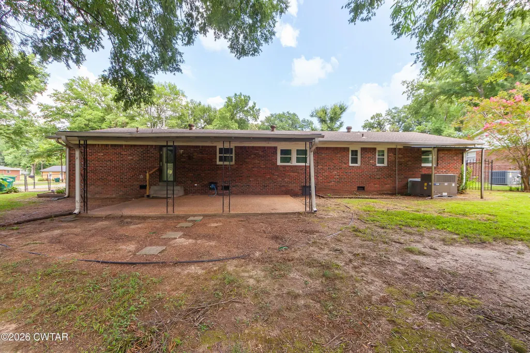
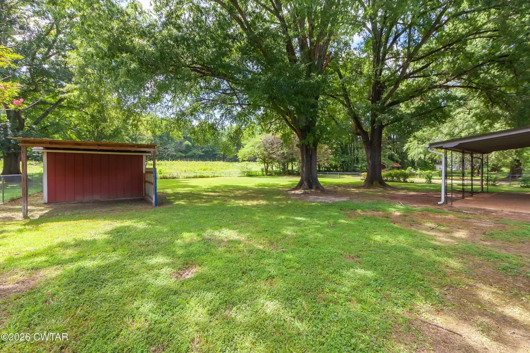
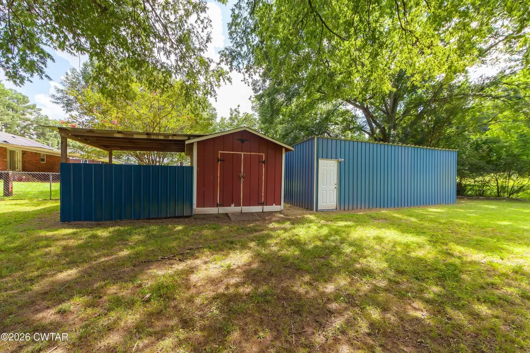
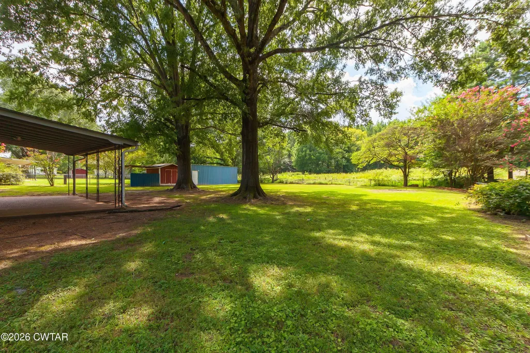
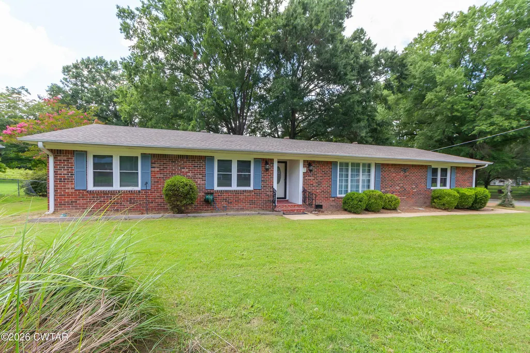
"Completely Remodeled Designer Kitchen Spa Baths Pella Windows Samsung Appliances Large Covered Patio and Metal Workshop" Prepare to be impressed by this beautifully renovated 1,630 sq. ft. ranch style home where every detail has been thoughtfully designed with quality, style, and functionality in mind. Come inside to discover a bright, open concept floor plan enhanced by recessed lighting throughout, gorgeous luxury flooring, and a stunning Pella bay window with roll out feature that fills the spacious living room with abundant natural light. Show stopping kitchen is truly the heart of the home, featuring an extended marble look island with seating for five breakfast bar stools, abundant cabinetry and drawers, beautiful countertops, subway tile backsplash, and stainless appliances including a Samsung 36 inch side by side refrigerator, Frigidaire dishwasher, microwave, and range. Whether entertaining guests or preparing family meals, this kitchen was designed to impress. Just off the kitchen is an extended laundry and mud room offering custom built in shelving, additional storage, and a convenient folding station accented with subway tile, making everyday chores both organized and efficient. Luxurious guest bath offers a spa inspired bathroom complete with, Elegant freestanding soaking tub, Oversized custom tiled walk in shower, Rainfall shower head, Separate handheld shower wand, Double marble vanity, Premium brushed bronze fixtures. Primary bath has also been completely remodeled with another beautifully tiled walk in shower featuring the same upscale rainfall shower system and handheld wand. Outside you'll enjoy relaxing under the covered rear patio overlooking a large fenced backyard shaded by mature trees. The property also includes an oversized attached garage with a large storage room plus two detached storage buildings, 12' x 22' metal workshop and 10' x 12' wood storage building, providing exceptional space for hobbies, lawn equipment, or additional storage. Additional features: Newer architectural shingle roof, Security storm doors on every exterior entrance, Gas water heater, Oversized garage with separate storage room, Beautiful mature shade trees. Move in ready with exceptional craftsmanship throughout This is far more than just a remodeled home, it is a thoughtfully redesigned home where quality materials, timeless finishes, and practical upgrades create a property you'll be proud to own. Homes with this level of renovation and attention to detail are rare. Schedule your private showing today before someone else calls it home!
| Price History | |
|---|---|
| 7/16/2026 | Listed $265,000 |
| 7/23/2026 | 4$255,000 |
| 7/27/2026 | 2$250,000 |
General Features
| Sewer | Public Sewer |
|---|---|
| Heating | Central,Electric,Forced Air |
| Cooling | Central Air,Electric |
| Utilities | Cable Available,Sewer Connected |
| Possession | Close Of Escrow,Negotiable |
| Roof | Shingle |
| Appliances | Dishwasher,Electric Range,Electric Water Heater,Exhaust Fan |
| Garage Spaces | 2 |
| Patio/Porch Features | Awning(s),Covered,Front Porch,Patio,Rear Porch |
| Construction Materials | Brick |
| Year Built | 1966 |
| Electric | 200+ Amp Service,Circuit Breakers |
| Levels | One |
| Property Subtype | Single Family Residence |
| County | Madison |
| New Construction | false |
| Property Type | Residential |
| HOA | false |
| Attached Garage | true |
| Subdivision Name | L E Dismuke |
| Garage Y/N | true |
| Other Structures | Garage(s),Kennel/Dog Run,Shed(s),Storage |
| Total Rooms | 8 |
| Full Baths | 2 |
| Status | Pending |
| City | Jackson |
| Open Parking Spaces | 2 |
| Carport Y/N | false |
| Land Lease Y/N | false |
| Tax Annual Amount | 1242.4 |
| Home Warranty Y/N | false |
| Lease Considered Y/N | false |
| Standard Status | Pending |
| Occupancy Type | Owner |
| Elementary School District | Jackson Madison Consolidated District |
Interior Features
| Interior Amenities | Ceiling Fan(s),Ceramic Tile Shower,Crown Molding,Eat-in Kitchen,Kitchen Island,Laminate Counters,Open Floorplan,Pantry,Primary Downstairs,Untextured Ceilings |
|---|---|
| Flooring | Luxury Vinyl |
| Basement (Y/N) | No |
| Air Conditioning Y/N | true |
| Heating Y/N | true |
| Window Features | Bay Window(s),Blinds,Shutters,Vinyl Frames |
| Fireplace Y/N | false |
| Laundry Features | Electric Dryer Hookup,Laundry Room,Washer Hookup |
| Total Bedrooms | 3 |
| Main Level Bedrooms | 3 |
| Main Level Bathrooms | 2 |
| LivingAreaSource | Assessor |
| Total Baths | 2 |
Exterior Features
| Exterior Amenities | Rain Gutters |
|---|---|
| Fencing | Chain Link |
| Parking Features | Garage Faces Side,Open,Parking Pad |
| Lot Features | Corner Lot,Level,Wooded |
| Water Source | Public |
| Total Parking | 2 |
| Spa | false |
| Lot Dimensions | 201 X 120 M/COR |
| Road Surface Type | Asphalt |
| Waterfront Y/N | false |
| Road Frontage Type | City Street |
| Road Responsibility | Public Maintained Road |
Amenities
- Foreclosure
- Views
- Short Sale
- New Construction
- Adult 55+
- Lease To Own
- No HOA Fees
- Furnished
- Primary On Main
- Air Conditioning
- Seller Finance
- Green
- Fixer Upper
- Horse
- Golf
- Fireplace
- Deck
- Garage
- Basement
- Pool
Property vs Single Family Average in 38305
Price
Taxes
Year Built
 Copyright © 2026 Memphis Area Association of REALTORS®. The information provided is for the consumer's personal, non-commercial use and may not be used for any purpose other than to identify prospective properties that the consumer may be interested in purchasing. Information deemed reliable, but not guaranteed. Some or all of the listings displayed may not belong to the firm whose web site is being visited.
 MLS United® - All information deemed reliable but not guaranteed. All properties are subject to prior sale, change, or withdrawal. Neither listing broker(s) or information provider(s) shall be responsible for any typographical errors, misinformation, misprints and shall be held totally harmless. Listing(s) information is provided for consumer's personal, non-commercial use and may not be used for any purpose other than to identify prospective properties consumers may be interested in purchasing.
 Listing information provided courtesy of the Central West Tennessee Association of Realtors. IDX information is provided exclusively for consumers' personal, non-commercial use, and it may not be used for any purpose other than to identify prospective properties consumers may be interested in purchasing. The data is deemed reliable, but is not guaranteed accurate by the MLS.
Updated: September 21, 2026 6:33 AM UTC
Listing information provided courtesy of the Central West Tennessee Association of Realtors. IDX information is provided exclusively for consumers' personal, non-commercial use, and it may not be used for any purpose other than to identify prospective properties consumers may be interested in purchasing. The data is deemed reliable, but is not guaranteed accurate by the MLS.
Updated: September 21, 2026 6:33 AM UTC
 All information deemed reliable but not guaranteed. All properties are subject to prior sale, change or withdrawal. Neither listing broker(s) or information provider(s) shall be responsible for any typographical errors, misinformation, misprints and shall be held totally harmless. Listing(s) information is provided for consumer's personal, non-commercial use and may not be used for any purpose other than to identify prospective properties consumers may be interested in purchasing. The data relating
