
Primary on Main



Address
11 Stonebrook Place, Brownsville, TN
Price
$ 710,000
Property Attributes
- MLS#2603660
- TypeSingle Family
- Listing Status Active
- CountyHaywood
- CityBrownsville
- NeighborhoodNone
- Zip38012
- Style
- Year Built2022
- Taxes$ 4522
- Price$ 710,000
- Bedrooms4
- Full Bathrooms3
- Half Bathrooms0
- Sqr Footage2652
Data Source:
Central West Tennessee (CWTAR)
Property Description
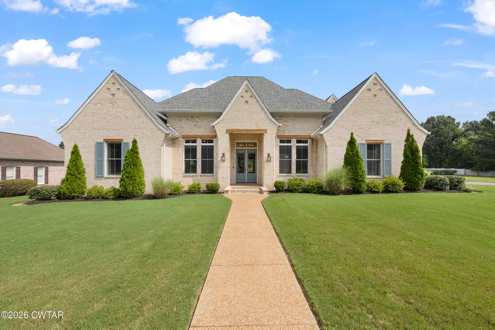
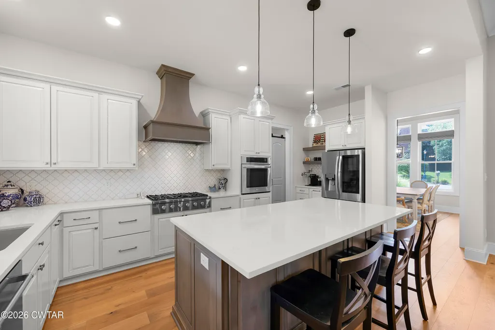
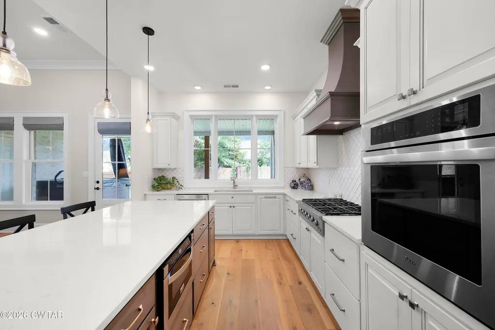
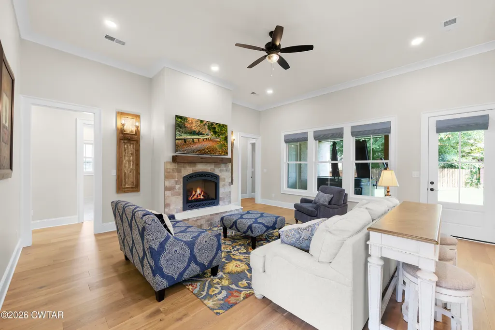
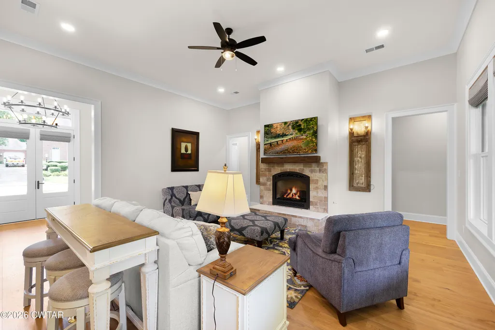
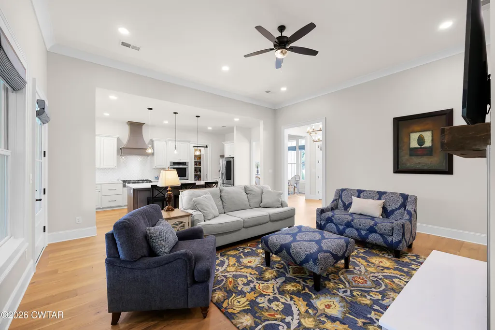
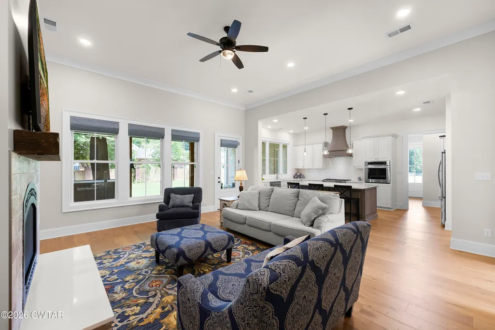
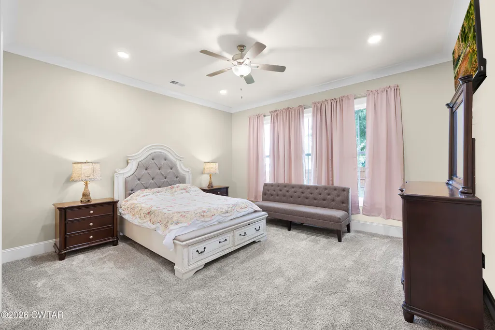
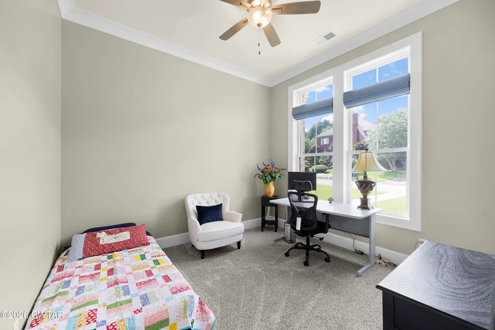
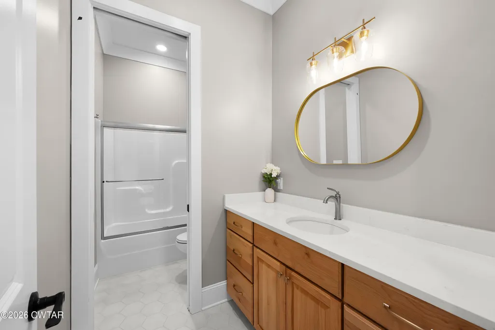
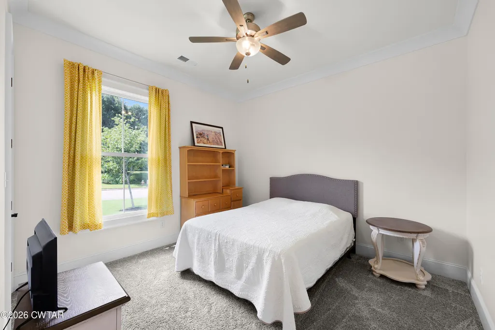
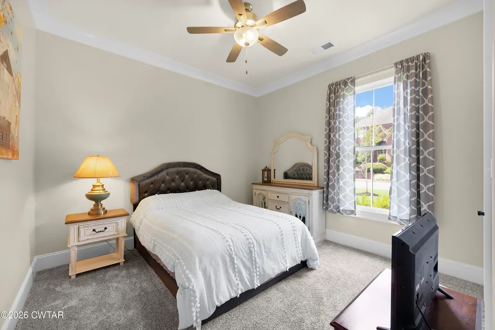
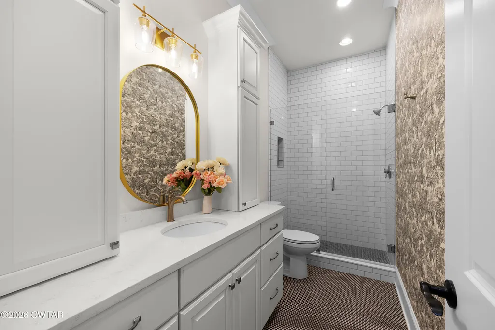
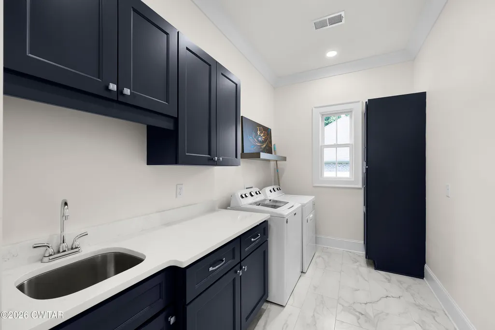
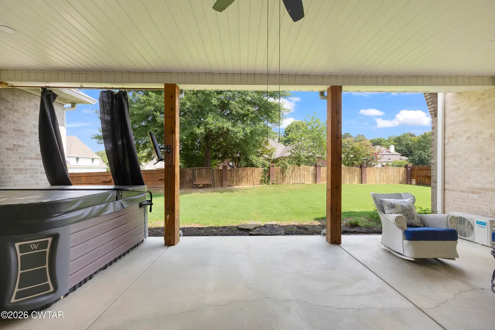
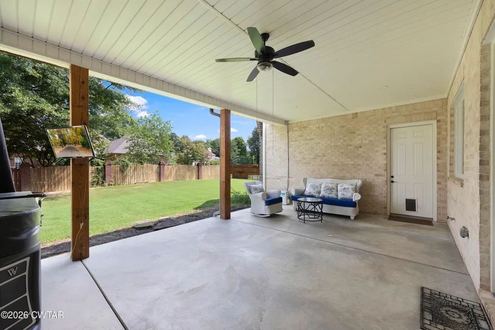
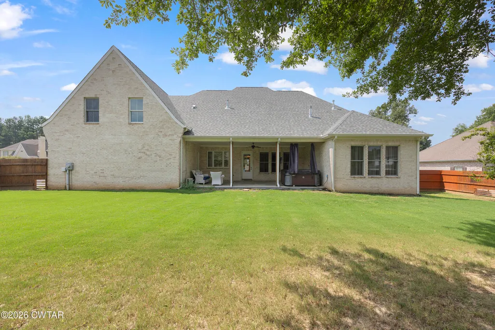
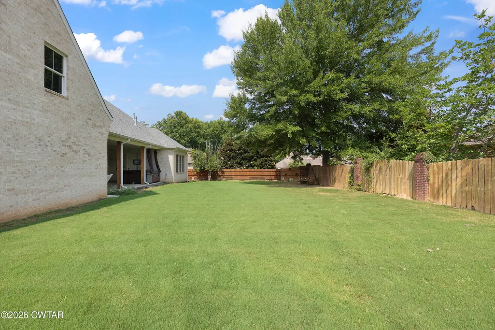
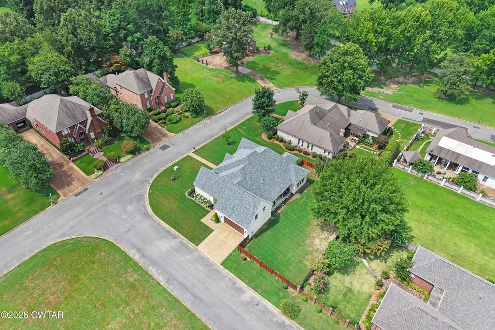
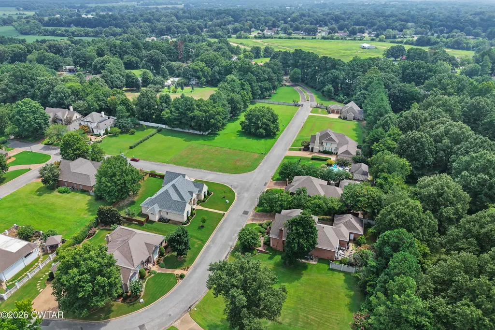
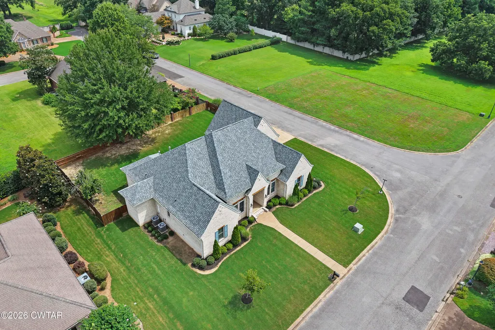
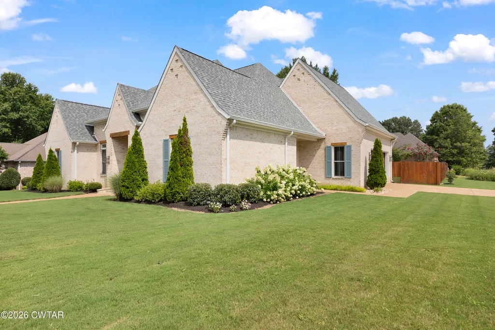
Better than new, this custom-built 4-bedroom, 3-bath brick home was completed in 2022 and sits on two combined lots in Brownsville's only gated community, where the security gate closes nightly for added privacy. Filled with natural light, warmth, and character, the home offers quality finishes, thoughtful upgrades, and an easy flow designed for both everyday living and entertaining. The kitchen is made for gathering, featuring abundant cabinetry, an oversized island, quality stainless steel appliances with smart capabilities, a gas cooktop, a built-in gas oven, and a dedicated coffee bar with its own pot filler. The adjoining living area is centered around a gas fireplace, creating a comfortable space to relax, host guests, and enjoy time at home. The spacious primary suite feels like a private retreat, with direct access to the covered patio and hot tub just steps from the bedroom. The beautifully tiled primary bath features separate vanities and an expansive zero-entry walk-in shower with dual shower fixtures. The generous walk-in closet connects directly to the laundry room for added convenience. Constructed with double-stud walls and no windows, the closet can also serve as a safe room. Smart home technology is integrated throughout, including remote-controlled window coverings and app-controlled thermostats, appliances, garage door, side-entry lock, and hot tub. The home also includes an in-home data network, Ring doorbell, and camera equipment. R-19 blown-in insulation and an energy-efficient tankless gas water heater add comfort and efficiency. Upstairs, the walk-up, temperature-controlled attic provides accessible storage and flexible extra space. Dedicated air-conditioning ductwork and an easy-access filter system were added in June 2026. Outside is where the home continues to stand apart. Enjoy a large covered patio, hot tub, Bahia grass lawn, a mature pear tree, and a custom-built privacy fence complete with dog-viewing windows. Plumbing and electrical connections are already in place for a future outdoor kitchen, making the covered patio even more suited for entertaining. With city water, sewer, natural gas, exceptional storage, modern technology, inviting outdoor living spaces, and distinctive Southern charm, this home is not simply move-in ready. It is already done right.
| Price History | |
|---|---|
| 8/3/2026 | Listed $710,000 |
General Features
| Sewer | Public Sewer |
|---|---|
| Heating | Central |
| Cooling | Ceiling Fan(s),Central Air |
| Utilities | Electricity Connected,Natural Gas Connected,Water Connected |
| Appliances | Built-In Gas Oven,Dishwasher,Disposal,Gas Cooktop,Gas Water Heater,Microwave,Range Hood,Refrigerator,Stainless Steel Appliance(s) |
| HOA Fee | 1500 |
| Garage Spaces | 2 |
| Association Fee Includes | Maintenance Grounds |
| Patio/Porch Features | Covered,Patio |
| Construction Materials | Brick |
| Year Built | 2022 |
| Electric | 220 Volts |
| Levels | One and One Half |
| Property Subtype | Single Family Residence |
| Community Features | Street Lights |
| Assoc Fee Paid Per | Annually |
| County | Haywood |
| New Construction | false |
| Property Type | Residential |
| HOA | true |
| Attached Garage | true |
| Subdivision Name | None |
| Garage Y/N | true |
| Total Rooms | 10 |
| Full Baths | 3 |
| Status | Active |
| Directions | Take exit 56 toward Brownsville 0.2 mi Turn right onto TN-76 E/Anderson Ave 2.5 mi Continue straight through the four way stop onto Anderson Ave 2 min (1.3 mi) Turn left onto E Main St 2 min (0.6 mi) Take Key Corner St to Stonebrook Pl 5 min (1.7 mi) is on the right 11 Stonebrook Pl Brownsville, TN 38012 |
| City | Brownsville |
| Tax Annual Amount | 4522.53 |
| Home Warranty Y/N | false |
| Virtual Tour | https://visithome.ai/FJ3hzbcT6aJgYFybaw8Cry?mu=m&t=1785448855 |
| Standard Status | Active |
| Elementary School District | Haywood County Schools |
Interior Features
| Interior Amenities | Ceiling Fan(s),Commode Room,Double Vanity,Granite Counters,High Ceilings,Kitchen Island,Pantry,Primary Downstairs,Smart Camera(s)/Recording,Smart Home,Smart Light(s),Smart Thermostat,Tub Shower Combo,Walk-In Closet(s) |
|---|---|
| Flooring | Carpet,Tile |
| Fireplace Features | Gas Log |
| Air Conditioning Y/N | true |
| Heating Y/N | true |
| Fireplace Y/N | true |
| Laundry Features | Electric Dryer Hookup,Washer Hookup |
| Total Bedrooms | 4 |
| Main Level Bedrooms | 4 |
| Main Level Bathrooms | 3 |
| LivingAreaSource | Assessor |
| Total Baths | 3 |
Exterior Features
| Exterior Amenities | Rain Gutters,Smart Camera(s)/Recording |
|---|---|
| Fencing | Wood |
| Lot Features | Corner Lot |
| Water Source | Public |
| Total Parking | 2 |
| Foundation Details | Slab |
| Lot Dimensions | 40.01 X 151.76 |
| Road Surface Type | Asphalt |
| Waterfront Y/N | false |
| Road Frontage Type | Private Road |
| Road Responsibility | Private Maintained Road |
Amenities
- Foreclosure
- Views
- Short Sale
- New Construction
- Adult 55+
- Lease To Own
- No HOA Fees
- Furnished
- Primary On Main
- Air Conditioning
- Seller Finance
- Green
- Fixer Upper
- Horse
- Golf
- Fireplace
- Deck
- Garage
- Basement
- Pool
Property vs Single Family Average in 38012
Price
Taxes
Year Built
 Copyright © 2026 Memphis Area Association of REALTORS®. The information provided is for the consumer's personal, non-commercial use and may not be used for any purpose other than to identify prospective properties that the consumer may be interested in purchasing. Information deemed reliable, but not guaranteed. Some or all of the listings displayed may not belong to the firm whose web site is being visited.
 MLS United® - All information deemed reliable but not guaranteed. All properties are subject to prior sale, change, or withdrawal. Neither listing broker(s) or information provider(s) shall be responsible for any typographical errors, misinformation, misprints and shall be held totally harmless. Listing(s) information is provided for consumer's personal, non-commercial use and may not be used for any purpose other than to identify prospective properties consumers may be interested in purchasing.
 Listing information provided courtesy of the Central West Tennessee Association of Realtors. IDX information is provided exclusively for consumers' personal, non-commercial use, and it may not be used for any purpose other than to identify prospective properties consumers may be interested in purchasing. The data is deemed reliable, but is not guaranteed accurate by the MLS.
Updated: September 22, 2026 2:57 AM UTC
Listing information provided courtesy of the Central West Tennessee Association of Realtors. IDX information is provided exclusively for consumers' personal, non-commercial use, and it may not be used for any purpose other than to identify prospective properties consumers may be interested in purchasing. The data is deemed reliable, but is not guaranteed accurate by the MLS.
Updated: September 22, 2026 2:57 AM UTC
 All information deemed reliable but not guaranteed. All properties are subject to prior sale, change or withdrawal. Neither listing broker(s) or information provider(s) shall be responsible for any typographical errors, misinformation, misprints and shall be held totally harmless. Listing(s) information is provided for consumer's personal, non-commercial use and may not be used for any purpose other than to identify prospective properties consumers may be interested in purchasing. The data relating
