






Address
3117 Laurel Street, Humboldt, TN
Price
$ 215,000
Property Attributes
- MLS#2603754
- TypeSingle Family
- Listing Status Active
- CountyGibson
- CityHumboldt
- NeighborhoodLong View Heights
- Zip38343
- Style
- Year Built1968
- Taxes$ 829
- Price$ 215,000
- Bedrooms3
- Full Bathrooms2
- Half Bathrooms0
- Sqr Footage1653
- Lot Size0.3 Acres
Data Source:
Central West Tennessee (CWTAR)
Property Description
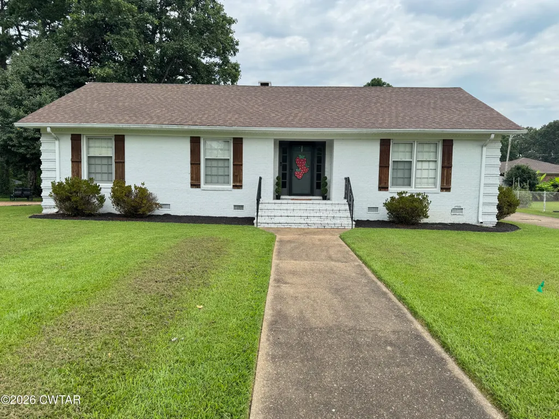
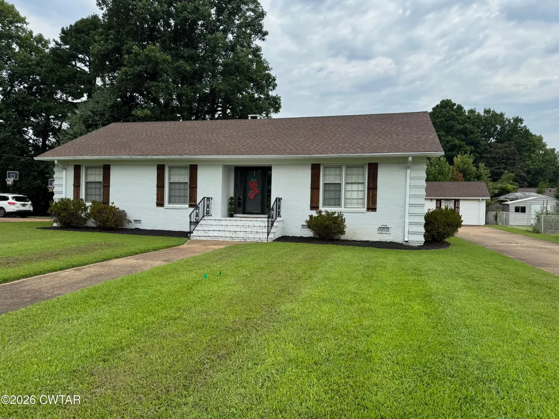
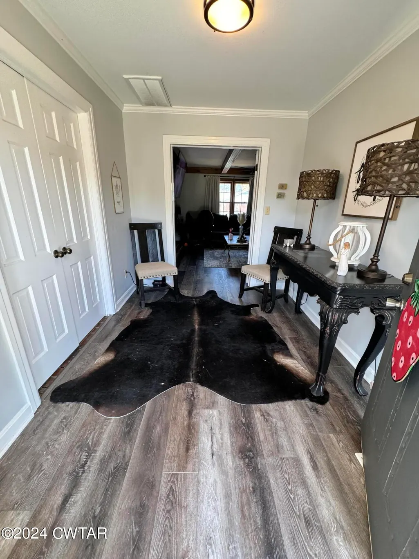
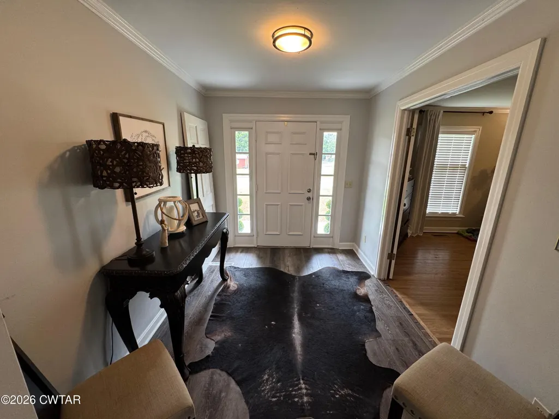
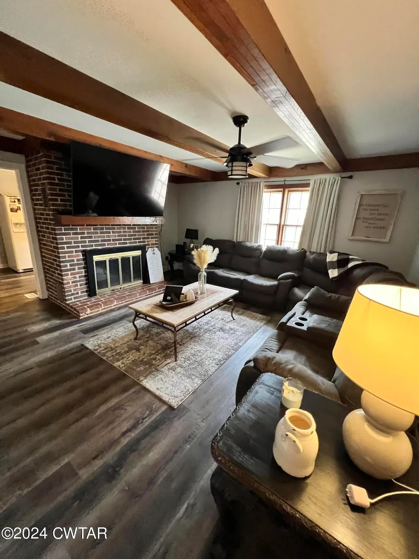
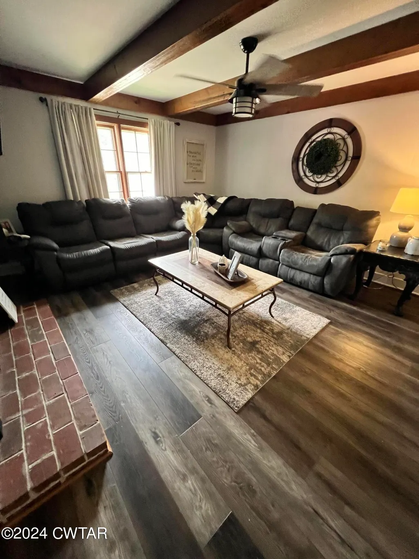
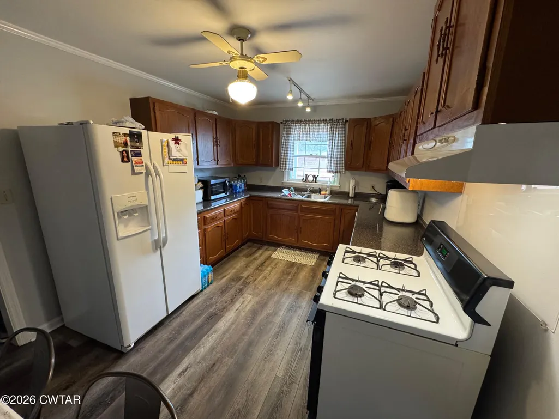
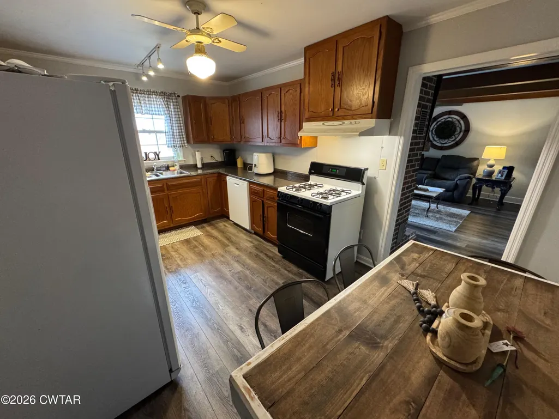
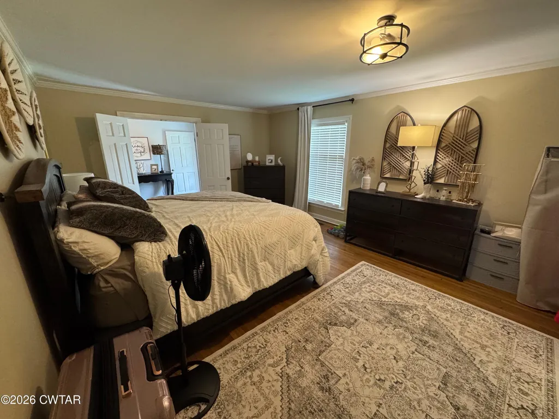
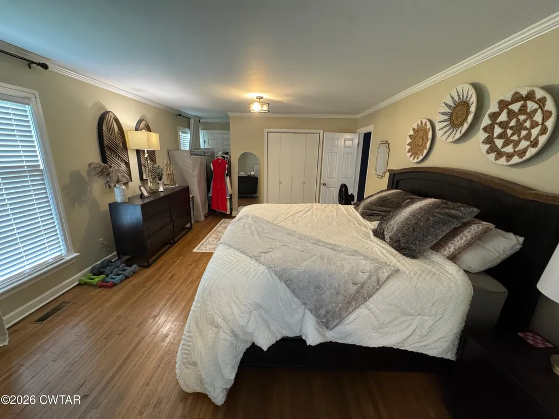
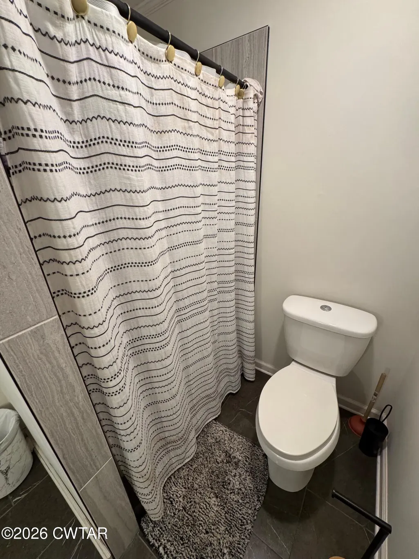
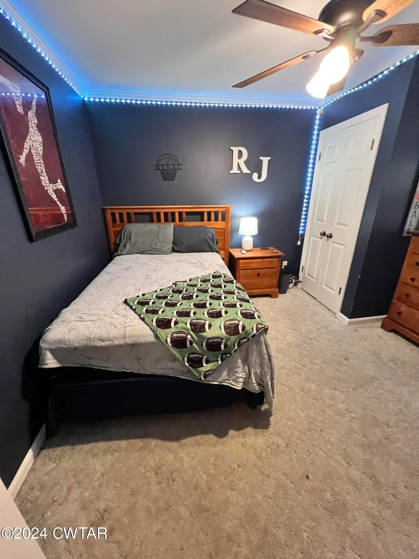
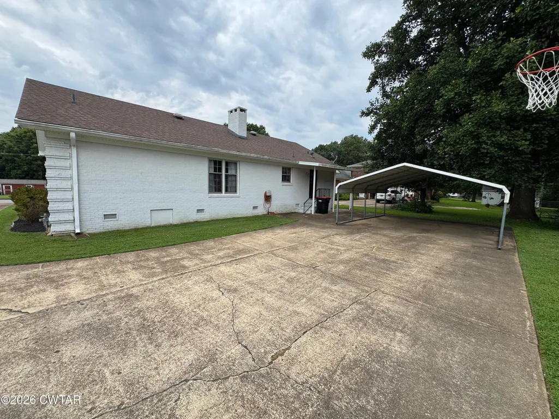
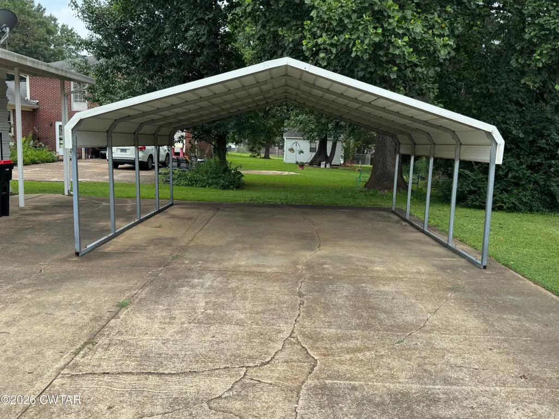
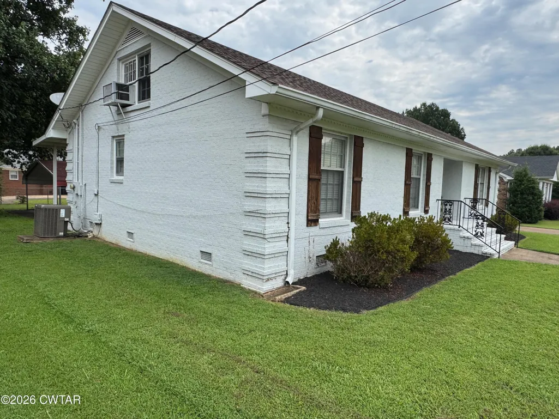
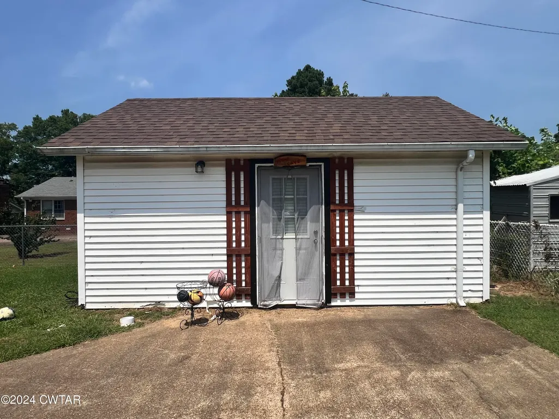
Welcome to this well maintained 3-bedroom, 2-bathroom home located in a peaceful, established Humboldt neighborhood. Boasting 1,653 sq. ft. of comfortable living space, this residence perfectly blends cozy character with everyday functionality. The heart of the home is the spacious living room, featuring beamed ceilings and a classic wood-burning fireplace—perfect for chilly evenings. The desirable split floor plan offers privacy, while one of the two bathrooms has been recently updated with contemporary finishes. Enjoy a fully equipped kitchen featuring a gas stove, refrigerator, dishwasher, and microwave that all stay with the home. Major upgrades include a central HVAC unit installed in 2022. Looking for more space? The unfinished attic features permanent stairs and is ready to be transformed into a bonus room, home office, or fourth bedroom. Outside, you'll find a 2-car detached carport and a wired shed that's ready to serve as the ultimate workshop, man cave, or extra storage. Schedule your showing today!
| Price History | |
|---|---|
| 8/8/2026 | Listed $215,000 |
General Features
| Sewer | Public Sewer |
|---|---|
| Heating | Central,Electric,Fireplace(s) |
| Cooling | Ceiling Fan(s),Central Air,Window Unit(s) |
| Utilities | Cable Available,Electricity Connected,Sewer Connected,Water Connected |
| Possession | Close Of Escrow |
| Appliances | Dishwasher,Gas Range,Microwave,Refrigerator |
| Security Features | Smoke Detector(s) |
| Construction Materials | Brick |
| Year Built | 1968 |
| Levels | One |
| Property Subtype | Single Family Residence |
| County | Gibson |
| New Construction | false |
| Property Type | Residential |
| HOA | false |
| Subdivision Name | Long View Heights |
| Garage Y/N | false |
| Other Structures | Shed(s),Storage |
| Total Rooms | 7 |
| Full Baths | 2 |
| Status | Active |
| City | Humboldt |
| Zoning Description | Single Family Residence |
| Lot Size Units | Acres |
| Lot Size Square Feet | 13068 |
| Carport Spaces | 2 |
| Carport Y/N | true |
| Tax Annual Amount | 829.78 |
| Lease Considered Y/N | false |
| Standard Status | Active |
| Occupancy Type | Owner |
| Elementary School District | Humboldt School District |
Interior Features
| Interior Amenities | Beamed Ceilings,Blown/Textured Ceilings,Ceiling Fan(s),Ceramic Tile Shower,Double Vanity,Eat-in Kitchen,Entrance Foyer,Laminate Counters,Tub Shower Combo |
|---|---|
| Flooring | Carpet,Hardwood,Luxury Vinyl,Tile |
| Fireplace Features | Wood Burning |
| Basement (Y/N) | No |
| Air Conditioning Y/N | true |
| Heating Y/N | true |
| Window Features | Aluminum Frames,Blinds,Shutters |
| Fireplace Y/N | true |
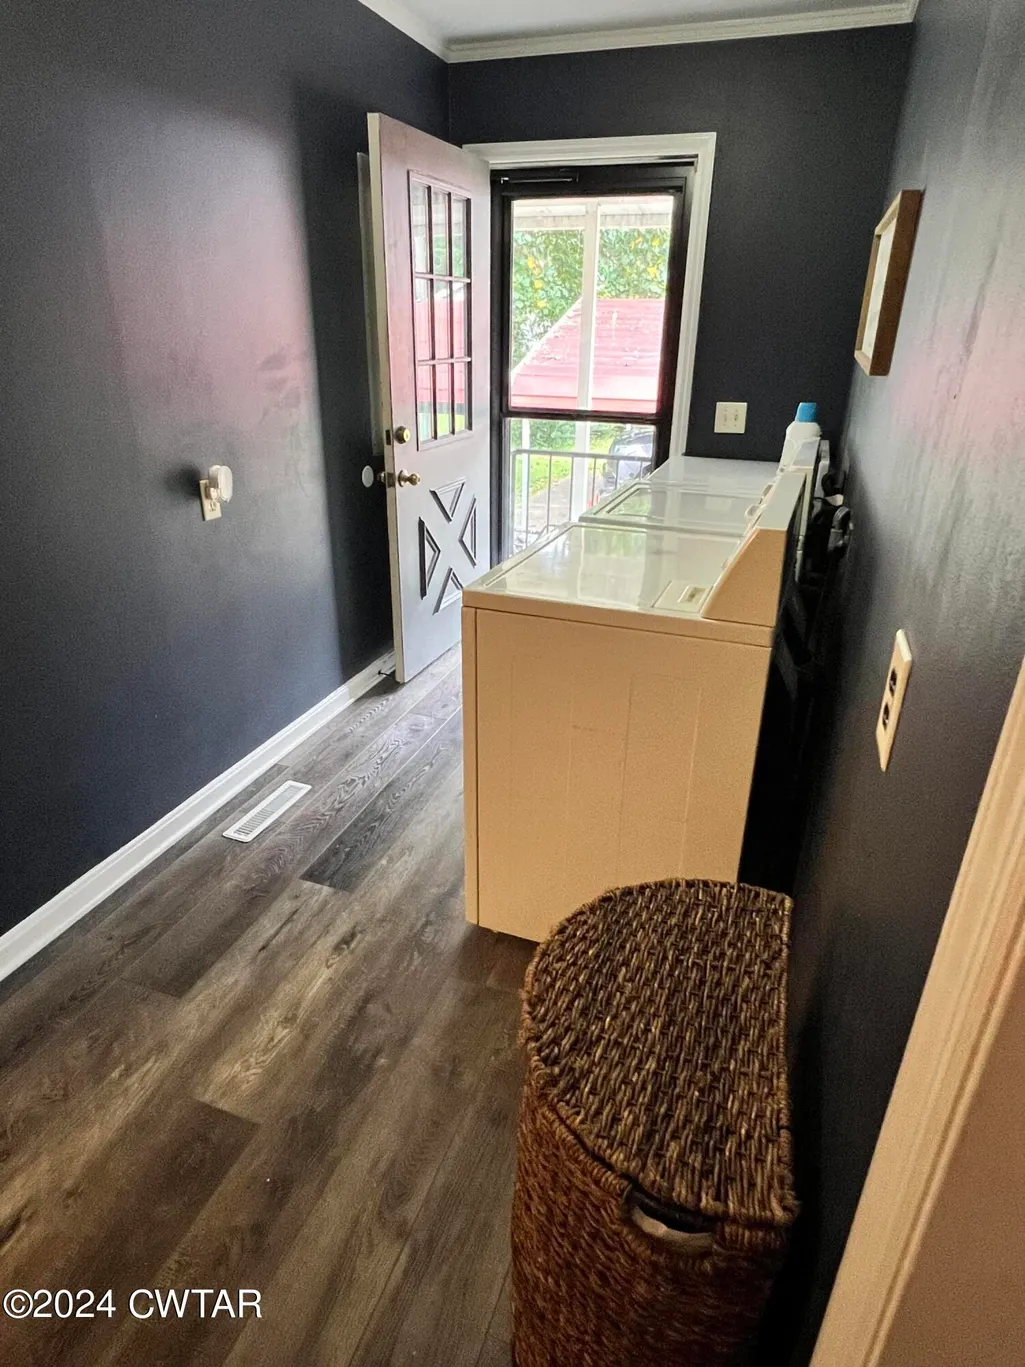
| Laundry Features | Electric Dryer Hookup,Main Level,Washer Hookup |
| Total Bedrooms | 3 |
| Main Level Bedrooms | 3 |
| Main Level Bathrooms | 2 |
| LivingAreaSource | Assessor |
| Total Baths | 2 |
Exterior Features
| Exterior Amenities | Rain Gutters |
|---|---|
| Lot Features | Level |
| Water Source | Public |
| Total Parking | 4 |
| Lot Size Area | 0.3 |
| Foundation Details | Raised |
| Spa | false |
| Lot Dimensions | 90x135 |
| Lot Size Acres | 0.3 |
| Road Surface Type | Asphalt |
| Waterfront Y/N | false |
| Road Frontage Type | City Street |
| Road Responsibility | Public Maintained Road |
Amenities
- Foreclosure
- Views
- Short Sale
- New Construction
- Adult 55+
- Lease To Own
- No HOA Fees
- Furnished
- Primary On Main
- Air Conditioning
- Seller Finance
- Green
- Fixer Upper
- Horse
- Golf
- Fireplace
- Deck
- Garage
- Basement
- Pool
Property vs Single Family Average in 38343
Price
Taxes
Year Built
 Copyright © 2026 Memphis Area Association of REALTORS®. The information provided is for the consumer's personal, non-commercial use and may not be used for any purpose other than to identify prospective properties that the consumer may be interested in purchasing. Information deemed reliable, but not guaranteed. Some or all of the listings displayed may not belong to the firm whose web site is being visited.
 MLS United® - All information deemed reliable but not guaranteed. All properties are subject to prior sale, change, or withdrawal. Neither listing broker(s) or information provider(s) shall be responsible for any typographical errors, misinformation, misprints and shall be held totally harmless. Listing(s) information is provided for consumer's personal, non-commercial use and may not be used for any purpose other than to identify prospective properties consumers may be interested in purchasing.
 Listing information provided courtesy of the Central West Tennessee Association of Realtors. IDX information is provided exclusively for consumers' personal, non-commercial use, and it may not be used for any purpose other than to identify prospective properties consumers may be interested in purchasing. The data is deemed reliable, but is not guaranteed accurate by the MLS.
Updated: September 22, 2026 2:57 AM UTC
Listing information provided courtesy of the Central West Tennessee Association of Realtors. IDX information is provided exclusively for consumers' personal, non-commercial use, and it may not be used for any purpose other than to identify prospective properties consumers may be interested in purchasing. The data is deemed reliable, but is not guaranteed accurate by the MLS.
Updated: September 22, 2026 2:57 AM UTC
 All information deemed reliable but not guaranteed. All properties are subject to prior sale, change or withdrawal. Neither listing broker(s) or information provider(s) shall be responsible for any typographical errors, misinformation, misprints and shall be held totally harmless. Listing(s) information is provided for consumer's personal, non-commercial use and may not be used for any purpose other than to identify prospective properties consumers may be interested in purchasing. The data relating
