
Primary on Main



Address
56 Mossy Oak Trail, Jackson, TN
Price
$ 499,900
Property Attributes
- MLS#2603990
- TypeSingle Family
- Listing Status Pending
- CountyMadison
- CityJackson
- NeighborhoodWrights Mill
- Zip38305
- Style
- Year Built2006
- Taxes$ 3134
- Price$ 499,900
- Bedrooms5
- Full Bathrooms3
- Half Bathrooms1
- Sqr Footage3275
- Lot Size0.35 Acres
Data Source:
Central West Tennessee (CWTAR)
Property Description
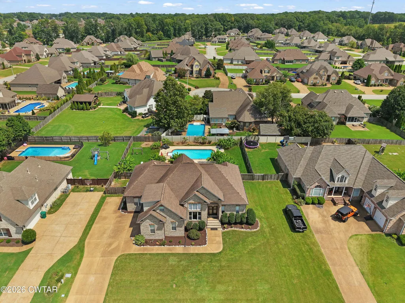
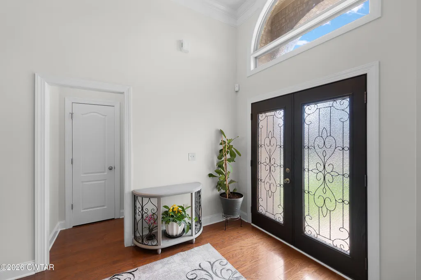
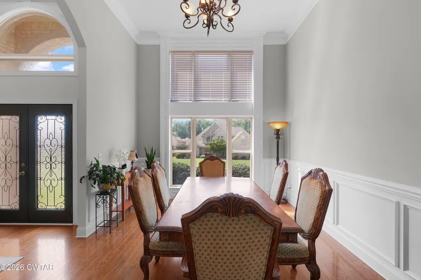
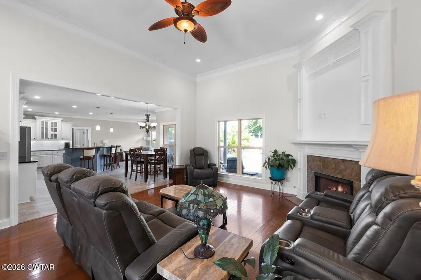
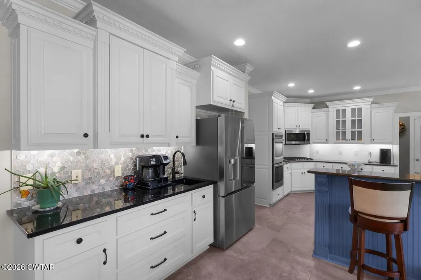
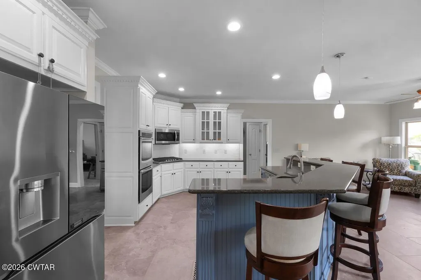
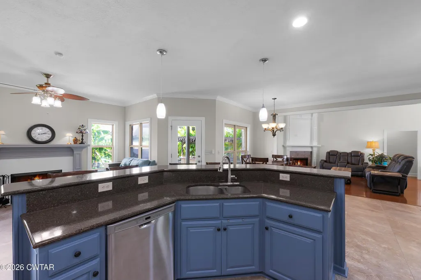
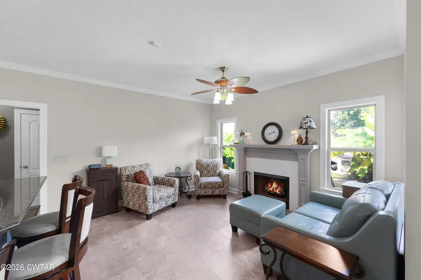
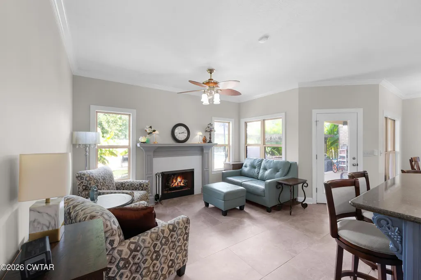
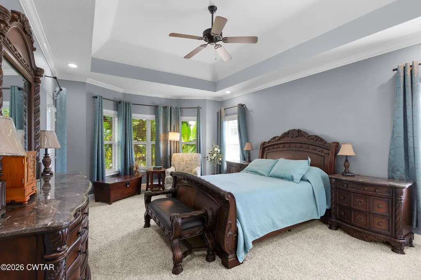
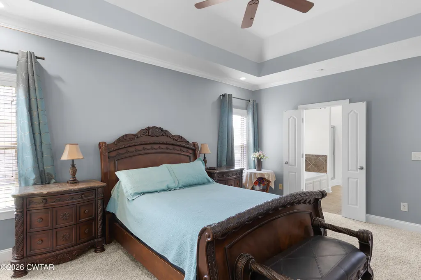
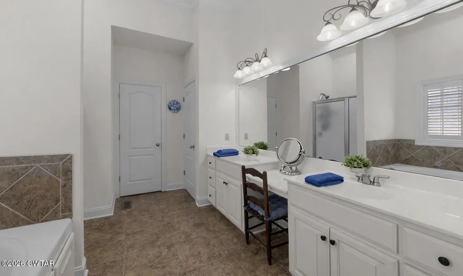
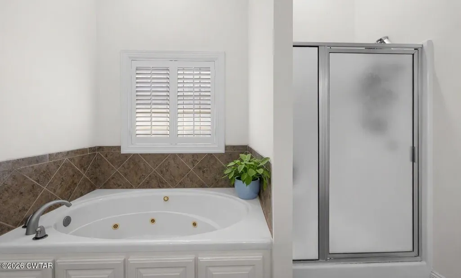
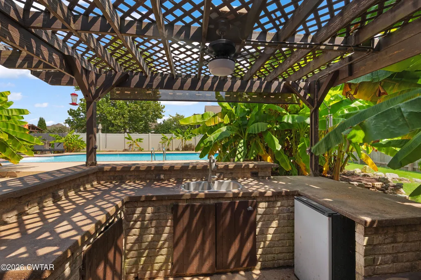
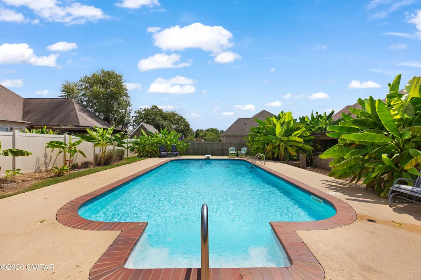
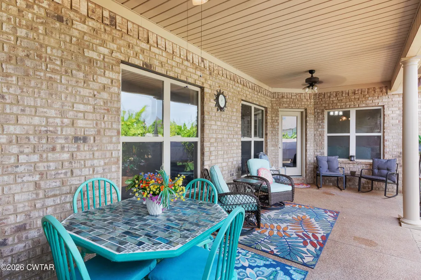
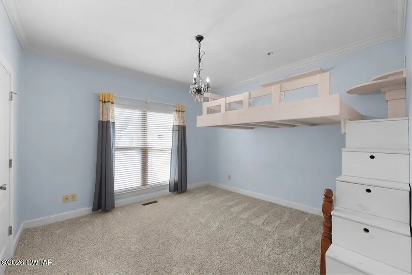
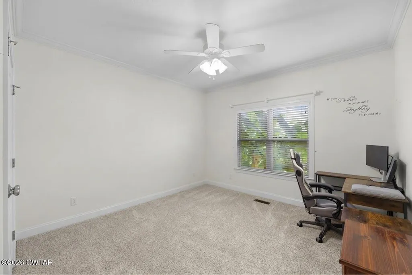
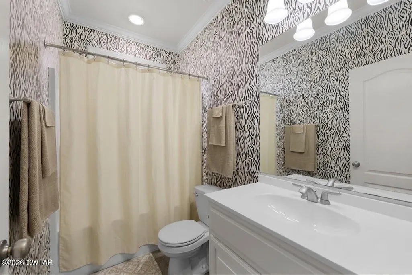
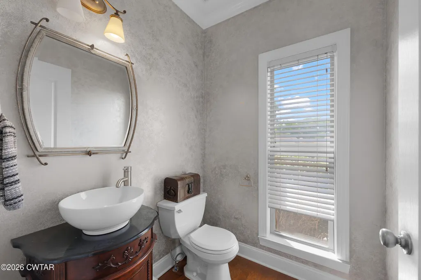
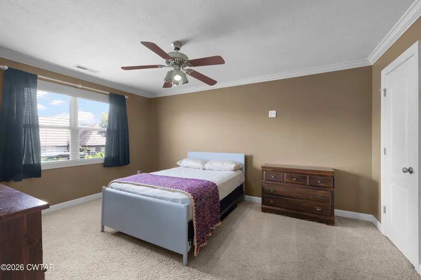
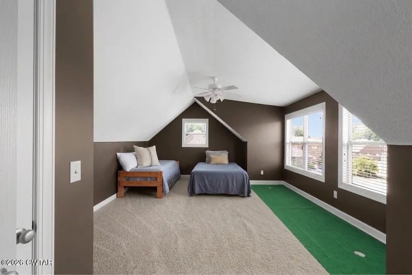
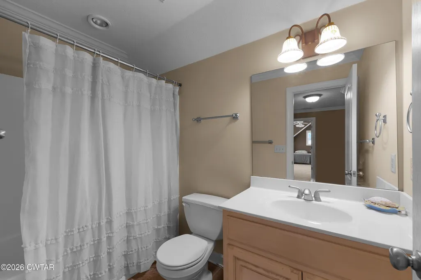
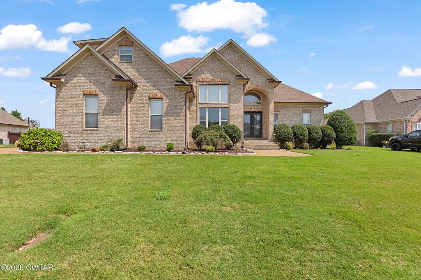
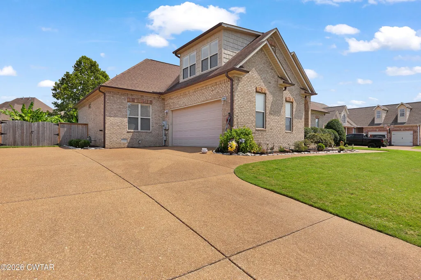
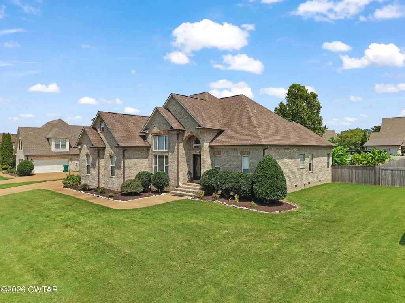
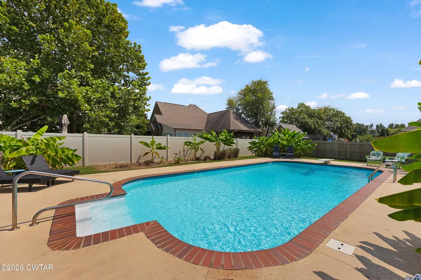
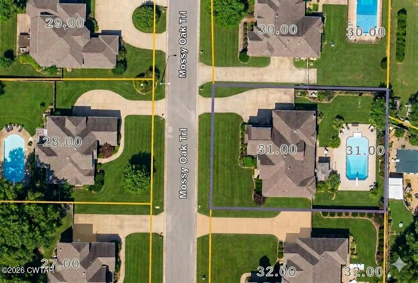
Welcome to your dream home in Northwest Jackson's highly desirable Wright's Mill neighborhood! This stunning, move-in-ready brick home perfectly blends southern charm with modern luxury. Boasting 5 bedrooms (or 4 plus a large bonus room), 3.5 bathrooms, and 3,275 square feet, the spacious split bedroom layout features 9-foot and 12-foot ceilings throughout the main level, creating an airy, light-filled atmosphere. Step through the brand-new front doors into an open-concept foyer, living, and dining space featuring beautiful, refinished hardwoods and a cozy gas log fireplace. The heart of the home is the newly renovated chef's kitchen, equipped with stainless steel appliances, a 5-burner gas cooktop, a pot filler, new backsplash tile, a walk-in pantry, and a new coffee bar / wet bar. The kitchen seamlessly flows into a breakfast bar, an eat-in dining area, and a keeping room complete with another gas log fireplace. Retreat to the main-floor primary suite, highlighted by an elegant tray ceiling, a large walk-in closet, a double vanity, jetted tub, and a separate shower. The indoor living extends effortlessly outside to a spectacular backyard oasis! A large 28 x10 covered back porch and the 28 x 18 open patio with an outdoor kitchen serves as a true outdoor living room, overlooking a sparkling swimming pool. Tropical plantings offer exceptional natural privacy within the 3-year-old fenced yard. Enjoy ultimate peace of mind with major recent upgrades, including a roof under 5 years old, dual HVAC systems just 4 years old, fresh paint, and a current termite contract. A 2-car garage plus an extra parking pad ensures room for guests. The garage also features a laundry sink for quick cleanup after gardening. Located just minutes from the new K-8 Pope School, Trinity Christian, and USJ, this home truly has it all! New floors run through the kitchen and keeping room, while the living and dining rooms feature beautifully refinished hardwoods. All downstairs bedrooms enjoy brand new carpet. Fresh paint covers the foyer, living, dining, kitchen, keeping room, and primary suite—including the kitchen and primary bath cabinets.
| Price History | |
|---|---|
| 8/21/2026 | Listed $499,900 |
General Features
| Sewer | Public Sewer |
|---|---|
| Heating | Central,Natural Gas |
| Cooling | Ceiling Fan(s),Central Air,Electric,Multi Units |
| Utilities | Cable Available,Electricity Connected,Fiber Optic Available,Natural Gas Connected,Sewer Connected,Water Connected,Underground Utilities |
| Possession | Close Of Escrow |
| Appliances | Built-In Electric Oven,Dishwasher,Disposal,Double Oven,Electric Water Heater,Gas Cooktop,Microwave,Stainless Steel Appliance(s) |
| HOA Fee | 150 |
| Garage Spaces | 2 |
| Patio/Porch Features | Covered,Patio,Rear Porch |
| Pool Features | Chlorine,Diving Board,In Ground,Liner,Outdoor Pool,Private,Vinyl |
| Security Features | Fire Alarm,Security System |
| Construction Materials | Brick,Vinyl Siding |
| Year Built | 2006 |
| Electric | 200+ Amp Service |
| Levels | One and One Half |
| Property Subtype | Single Family Residence |
| Community Features | Lake |
| Assoc Fee Paid Per | Annually |
| County | Madison |
| New Construction | false |
| Property Type | Residential |
| HOA | true |
| Attached Garage | true |
| Subdivision Name | Wrights Mill |
| Garage Y/N | true |
| Other Structures | Outdoor Kitchen,Pergola |
| Total Rooms | 11 |
| Full Baths | 3 |
| Status | Pending |
| Directions | From the intersection of US-45 BYP N and Carriage House, turn right and get in the far left lane. Turn left to exit onto I-40 W at the light. Once on I-40 W, stay in the right lane and take the next exit. At the ramp's stop sign, turn right onto HWY-412 W toward Bells/Alamo/Dyersburg. Travel 2.3 miles. Turn right at the light at Old Bells Road / Windy City Rd Travel north on Old Bells Road/Windy City Rd. Turn right onto McClellan Road. Turn right onto Mossy Oak Trail. Right right again to stay on Mossy Oak Trail. 56 Mossy Oak Trail is on the left. |
| City | Jackson |
| Lot Size Units | Acres |
| Lot Size Square Feet | 15246 |
| Carport Y/N | false |
| Land Lease Y/N | false |
| Tax Annual Amount | 3134.76 |
| Lease Considered Y/N | false |
| Standard Status | Pending |
| Occupancy Type | Owner |
| Elementary School District | Jackson Madison Consolidated District |
Interior Features
| Interior Amenities | Breakfast Bar,Ceiling Fan(s),Commode Room,Crown Molding,Double Vanity,Eat-in Kitchen,Entrance Foyer,Fiber Glass Shower,Granite Counters,High Ceilings,Kitchen Island,Knocked Down Ceilings,Open Floorplan,Pantry,Primary Downstairs,Tray Ceiling(s),Walk-In Closet(s),Wet Bar |
|---|---|
| Flooring | Carpet,Ceramic Tile,Hardwood |
| Fireplace Features | Gas Log |
| Basement (Y/N) | No |
| Air Conditioning Y/N | true |
| Heating Y/N | true |
| Window Features | Double Pane Windows,Vinyl Frames |
| Fireplace Y/N | true |
| Laundry Features | Electric Dryer Hookup,Laundry Room,Main Level,Washer Hookup |
| Total Bedrooms | 5 |
| Main Level Bedrooms | 3 |
| Main Level Bathrooms | 2 |
| LivingAreaSource | Appraiser |
| Total Baths | 4 |
Exterior Features
| Exterior Amenities | Awning(s),Outdoor Kitchen,Rain Gutters |
|---|---|
| Fencing | Back Yard,Full,Privacy,Wood |
| Parking Features | Garage Faces Side,Parking Pad,Other |
| Lot Features | Level,Sloped |
| Water Source | Public |
| Total Parking | 4 |
| Lot Size Area | 0.35 |
| Foundation Details | Permanent,Raised |
| Spa | false |
| Lot Dimensions | 100X150 |
| Lot Size Acres | 0.35 |
| Road Surface Type | Asphalt |
| Other Parking | There is a parking pad to the left of the home. |
| Waterfront Y/N | false |
| Road Frontage Type | City Street |
| Road Responsibility | Public Maintained Road |
Amenities
- Foreclosure
- Views
- Short Sale
- New Construction
- Adult 55+
- Lease To Own
- No HOA Fees
- Furnished
- Primary On Main
- Air Conditioning
- Seller Finance
- Green
- Fixer Upper
- Horse
- Golf
- Fireplace
- Deck
- Garage
- Basement
- Pool
Property vs Single Family Average in 38305
Price
Taxes
Year Built
 Copyright © 2026 Memphis Area Association of REALTORS®. The information provided is for the consumer's personal, non-commercial use and may not be used for any purpose other than to identify prospective properties that the consumer may be interested in purchasing. Information deemed reliable, but not guaranteed. Some or all of the listings displayed may not belong to the firm whose web site is being visited.
 MLS United® - All information deemed reliable but not guaranteed. All properties are subject to prior sale, change, or withdrawal. Neither listing broker(s) or information provider(s) shall be responsible for any typographical errors, misinformation, misprints and shall be held totally harmless. Listing(s) information is provided for consumer's personal, non-commercial use and may not be used for any purpose other than to identify prospective properties consumers may be interested in purchasing.
 Listing information provided courtesy of the Central West Tennessee Association of Realtors. IDX information is provided exclusively for consumers' personal, non-commercial use, and it may not be used for any purpose other than to identify prospective properties consumers may be interested in purchasing. The data is deemed reliable, but is not guaranteed accurate by the MLS.
Updated: September 21, 2026 6:33 AM UTC
Listing information provided courtesy of the Central West Tennessee Association of Realtors. IDX information is provided exclusively for consumers' personal, non-commercial use, and it may not be used for any purpose other than to identify prospective properties consumers may be interested in purchasing. The data is deemed reliable, but is not guaranteed accurate by the MLS.
Updated: September 21, 2026 6:33 AM UTC
 All information deemed reliable but not guaranteed. All properties are subject to prior sale, change or withdrawal. Neither listing broker(s) or information provider(s) shall be responsible for any typographical errors, misinformation, misprints and shall be held totally harmless. Listing(s) information is provided for consumer's personal, non-commercial use and may not be used for any purpose other than to identify prospective properties consumers may be interested in purchasing. The data relating
