











Address
6072 Creekside Drive, Milan, TN
Price
$ 289,900
Property Attributes
- MLS#2604133
- TypeSingle Family
- Listing Status Active
- CountyGibson
- CityMilan
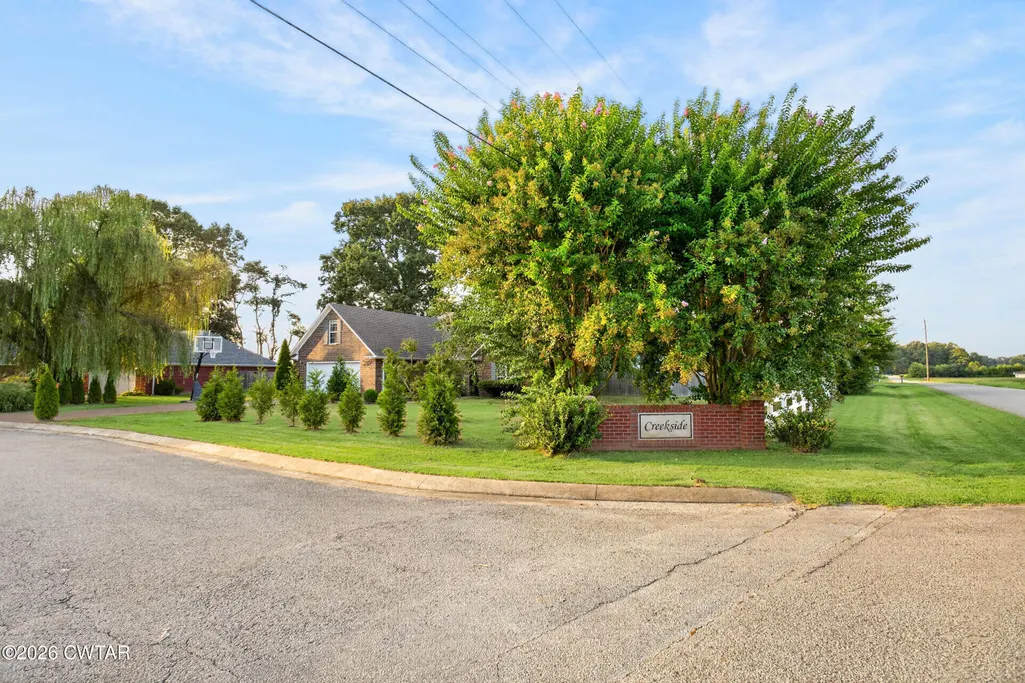
- NeighborhoodCreek Side
- Zip38358
- Style
- Year Built2008
- Taxes$ 2231
- Price$ 289,900
- Bedrooms3
- Full Bathrooms2
- Half Bathrooms0
- Sqr Footage1707
Data Source:
Central West Tennessee (CWTAR)
Property Description
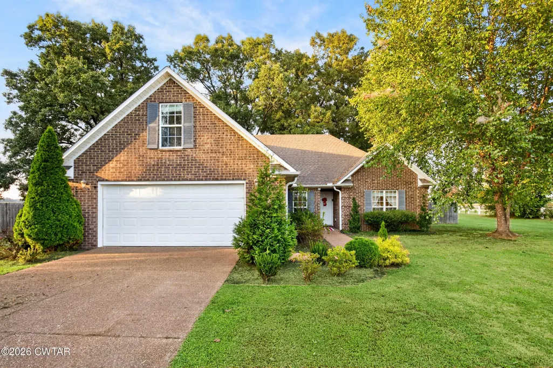
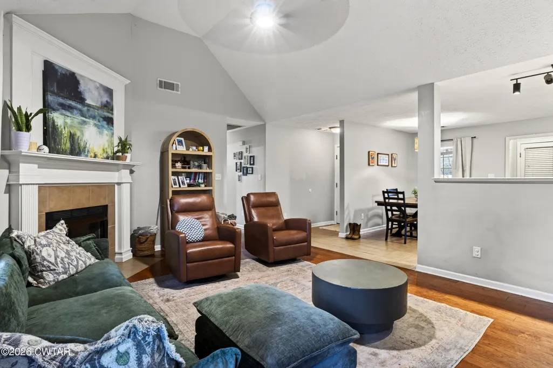
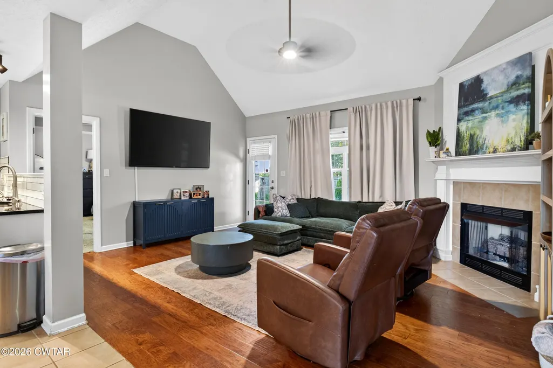
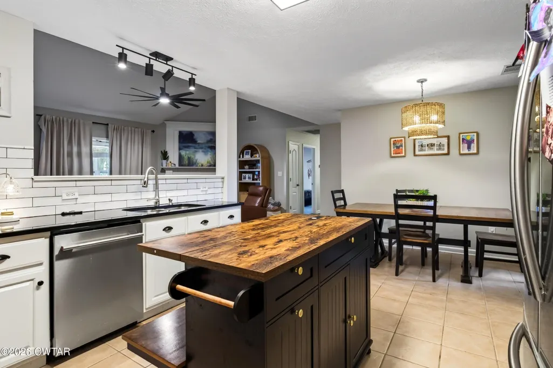
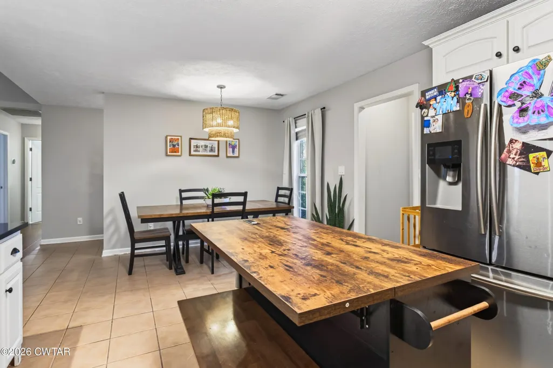
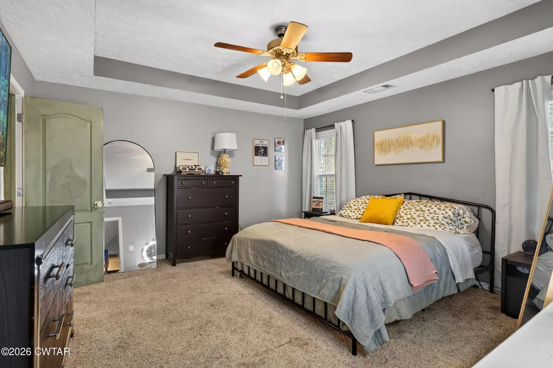
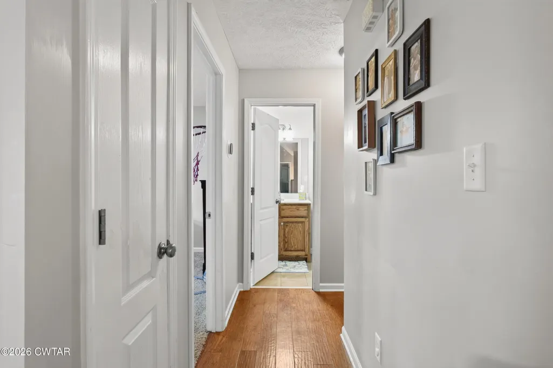
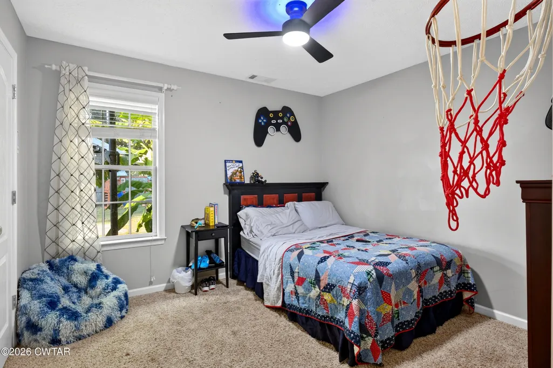
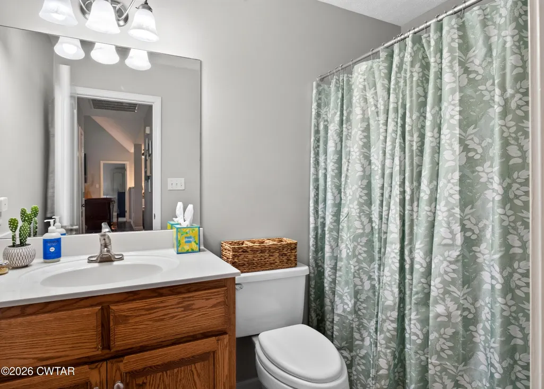
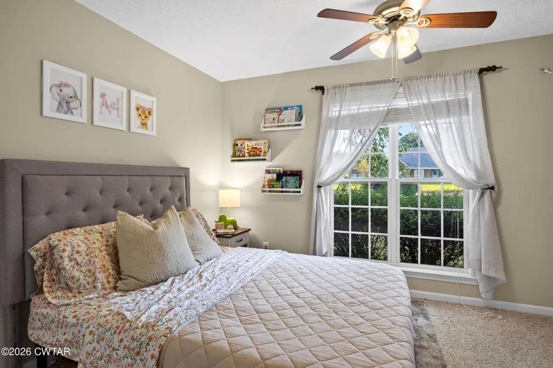
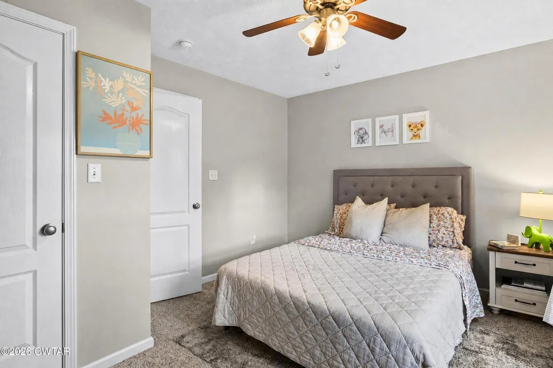
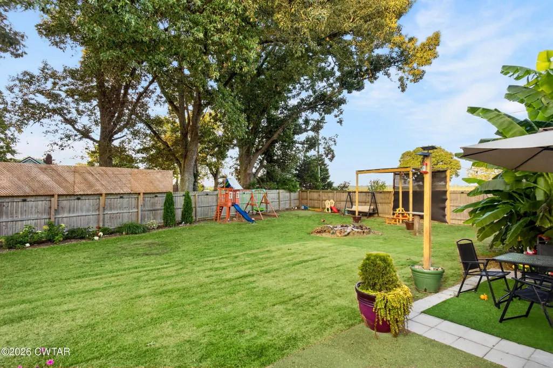
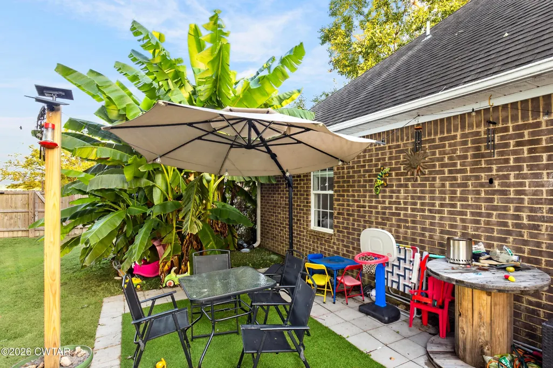
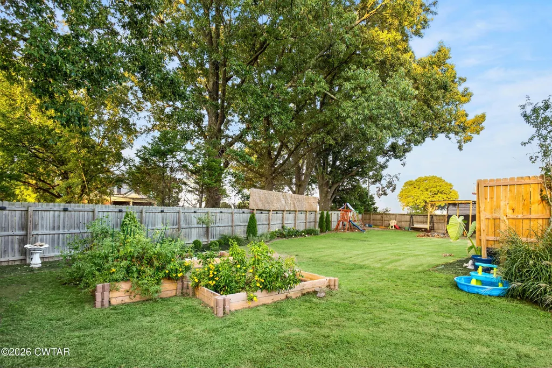
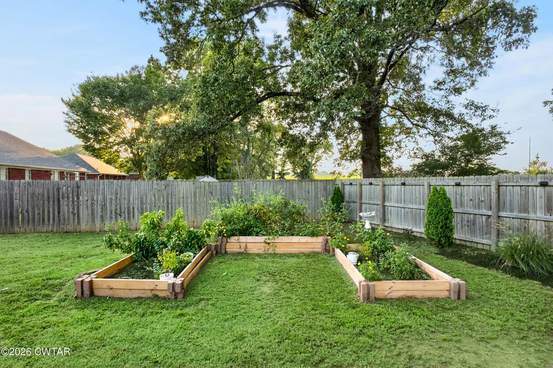
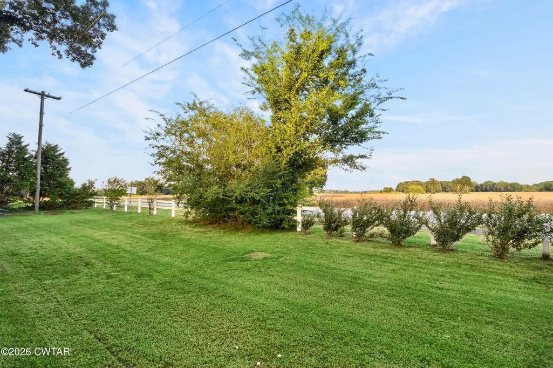
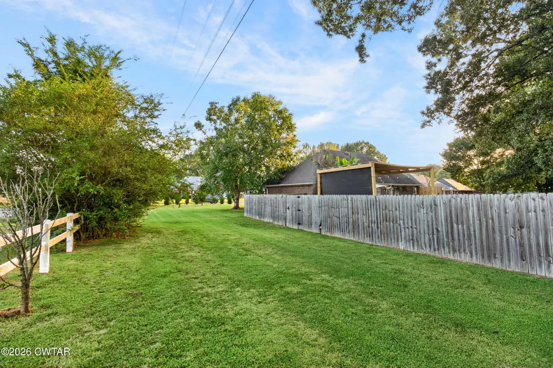
This charming 3 bedroom and 2 bath home in Milan, offers the perfect blend of comfort and convenience. Ideally located near schools, this property is designed for both relaxation and versatility. The main level features a functional layout, while the spacious upstairs area provides a fantastic bonus space---perfect for a playroom, home office or a flexible 4th bedroom to suit your family's needs. Outside you will find a large, fully fenced in backyard, offering plenty of room for outdoor activities, gardening or entertaining in a private setting. This home is an excellent opportunity for anyone looking for a move-in-ready space in a friendly well-connected community. Don't miss your chance to see this versatile property. All information deemed accurate but is not guaranteed by the owner, agent or company. This document is to be used as reference only and is not a valid part of the Sales Agreement between the buyer and seller.
| Price History | |
|---|---|
| 8/31/2026 | Listed $289,900 |
General Features
| Sewer | Public Sewer |
|---|---|
| Heating | Forced Air |
| Cooling | Ceiling Fan(s),Central Air,Electric |
| Possession | Close Of Escrow |
| Roof | Shingle |
| Appliances | Dishwasher,Disposal,Electric Water Heater |
| Garage Spaces | 2 |
| Patio/Porch Features | Patio |
| Security Features | Smoke Detector(s) |
| Construction Materials | Brick |
| Year Built | 2008 |
| Levels | Two |
| Property Subtype | Single Family Residence |
| County | Gibson |
| New Construction | false |
| Property Type | Residential |
| Attached Garage | true |
| Subdivision Name | Creek Side |
| Garage Y/N | true |
| Total Rooms | 5 |
| Full Baths | 2 |
| Status | Active |
| City | Milan |
| Tax Annual Amount | 2231.55 |
| Home Warranty Y/N | true |
| Standard Status | Active |
| Elementary School District | Milan School District |
Interior Features
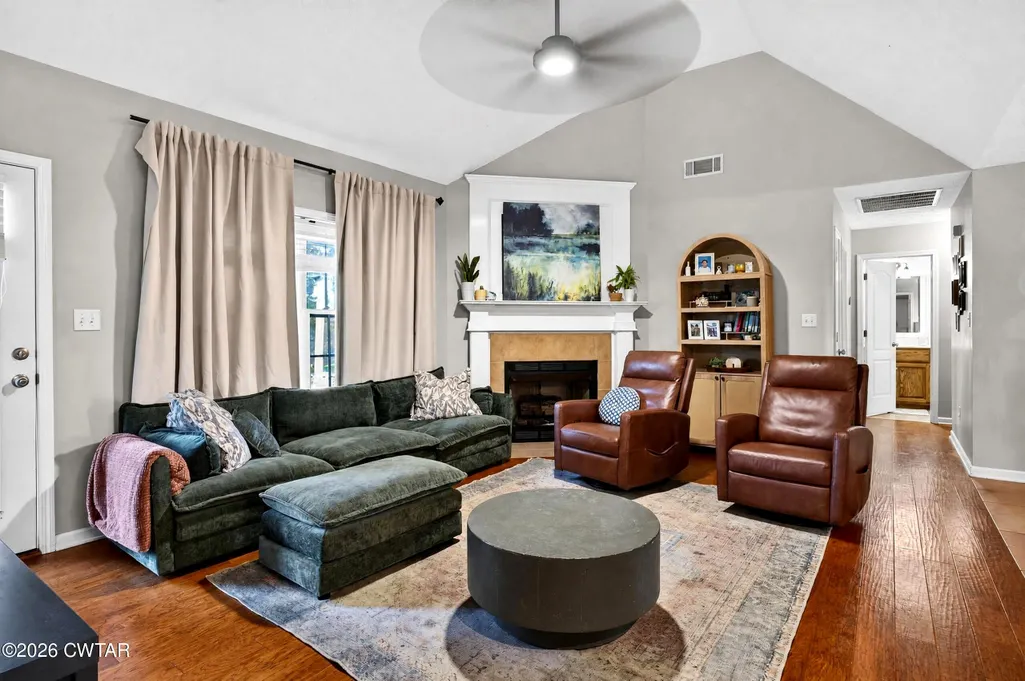
| Interior Amenities | Blown/Textured Ceilings,Granite Counters,Pantry,Tub Shower Combo,Vaulted Ceiling(s),Walk-In Closet(s),Other |
|---|---|
| Flooring | Carpet,Hardwood,Tile |
| Fireplace Features | Gas Log |
| Air Conditioning Y/N | true |
| Heating Y/N | true |
| Fireplace Y/N | true |
| Laundry Features | Washer Hookup |
| Total Bedrooms | 3 |
| Main Level Bedrooms | 3 |
| Main Level Bathrooms | 2 |
| LivingAreaSource | Assessor |
| Total Baths | 2 |
Exterior Features
| Parking Features | Garage Door Opener |
|---|---|
| Lot Features | Corner Lot |
| Water Source | Public |
| Total Parking | 2 |
| Foundation Details | Slab |
| Lot Dimensions | 105X174 IRR |
| Road Surface Type | Asphalt |
| Waterfront Y/N | false |
| Road Frontage Type | City Street |
| Road Responsibility | Public Maintained Road |
Amenities
- Foreclosure
- Views
- Short Sale
- New Construction
- Adult 55+
- Lease To Own
- No HOA Fees
- Furnished
- Primary On Main
- Air Conditioning
- Seller Finance
- Green
- Fixer Upper
- Horse
- Golf
- Fireplace
- Deck
- Garage
- Basement
- Pool
Property vs Single Family Average in 38358
Price
Taxes
Year Built
 Copyright © 2026 Memphis Area Association of REALTORS®. The information provided is for the consumer's personal, non-commercial use and may not be used for any purpose other than to identify prospective properties that the consumer may be interested in purchasing. Information deemed reliable, but not guaranteed. Some or all of the listings displayed may not belong to the firm whose web site is being visited.
 MLS United® - All information deemed reliable but not guaranteed. All properties are subject to prior sale, change, or withdrawal. Neither listing broker(s) or information provider(s) shall be responsible for any typographical errors, misinformation, misprints and shall be held totally harmless. Listing(s) information is provided for consumer's personal, non-commercial use and may not be used for any purpose other than to identify prospective properties consumers may be interested in purchasing.
 Listing information provided courtesy of the Central West Tennessee Association of Realtors. IDX information is provided exclusively for consumers' personal, non-commercial use, and it may not be used for any purpose other than to identify prospective properties consumers may be interested in purchasing. The data is deemed reliable, but is not guaranteed accurate by the MLS.
Updated: September 22, 2026 2:57 AM UTC
Listing information provided courtesy of the Central West Tennessee Association of Realtors. IDX information is provided exclusively for consumers' personal, non-commercial use, and it may not be used for any purpose other than to identify prospective properties consumers may be interested in purchasing. The data is deemed reliable, but is not guaranteed accurate by the MLS.
Updated: September 22, 2026 2:57 AM UTC
 All information deemed reliable but not guaranteed. All properties are subject to prior sale, change or withdrawal. Neither listing broker(s) or information provider(s) shall be responsible for any typographical errors, misinformation, misprints and shall be held totally harmless. Listing(s) information is provided for consumer's personal, non-commercial use and may not be used for any purpose other than to identify prospective properties consumers may be interested in purchasing. The data relating
