
Primary on Main















Address
27 Wyndchase Drive, Jackson, TN
Price
$ 489,900
Property Attributes
- MLS#2604179
- TypeSingle Family
- Listing Status Active
- CountyMadison
- CityJackson
- NeighborhoodWyndchase
- Zip38305
- Style
- Year Built2000
- Taxes$ 3253
- Price$ 489,900
- Bedrooms4
- Full Bathrooms3
- Half Bathrooms1
- Sqr Footage3042
Data Source:
Central West Tennessee (CWTAR)
Property Description
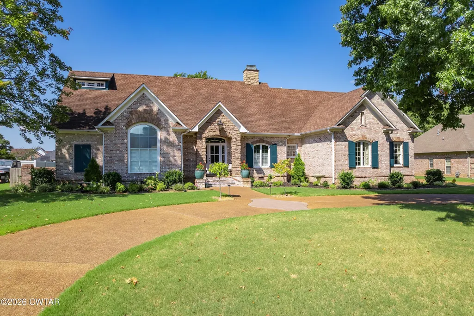
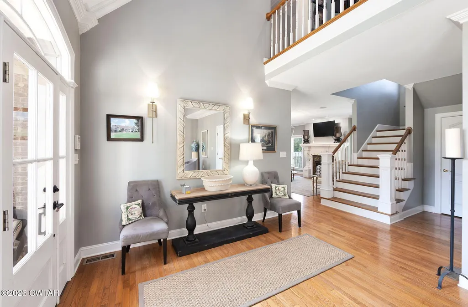
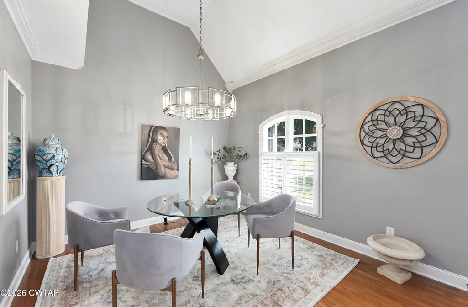
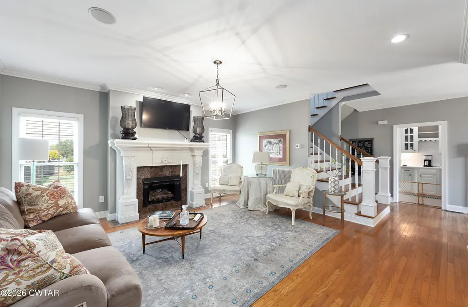
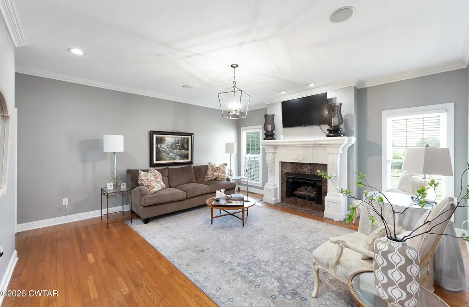
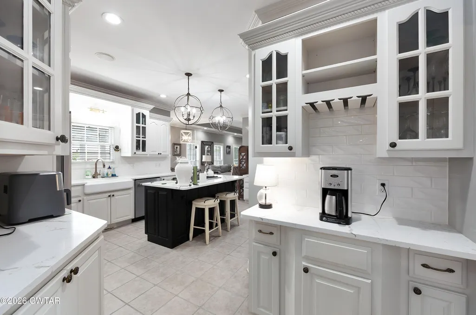
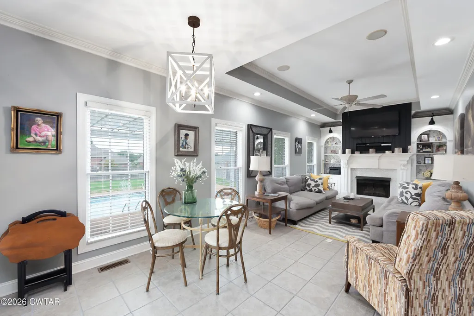
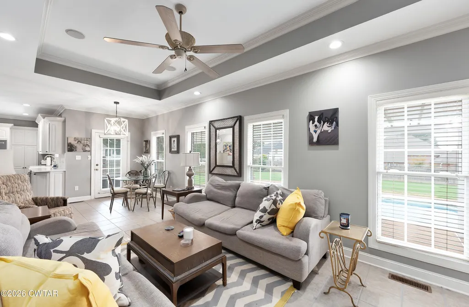
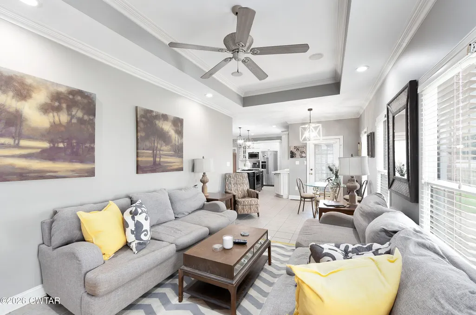
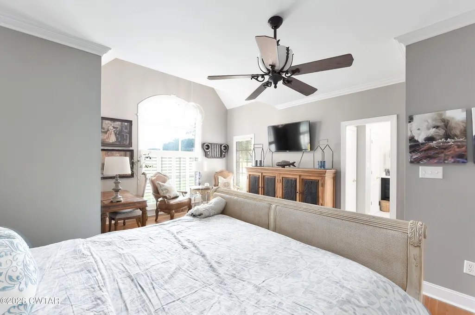
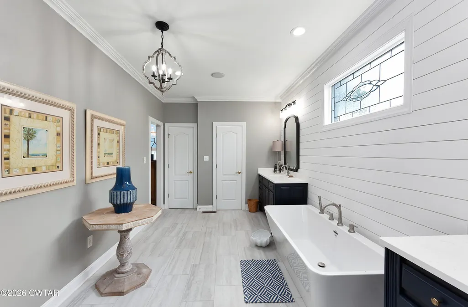
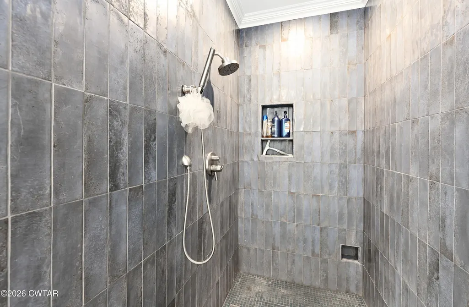
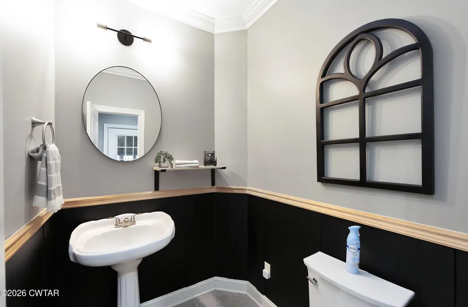
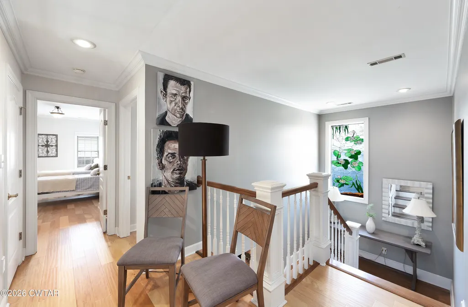
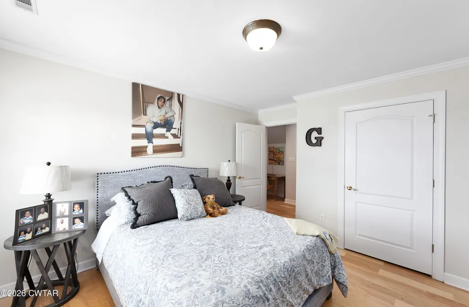
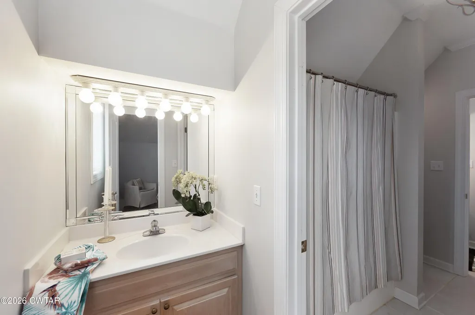
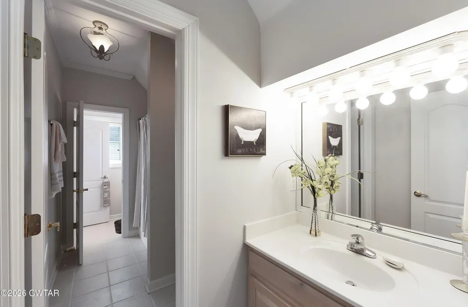
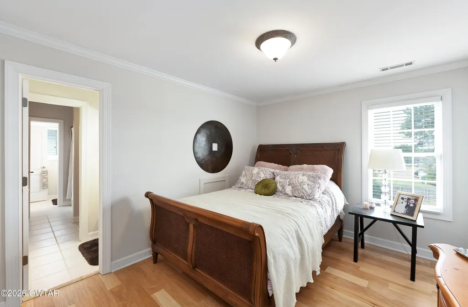
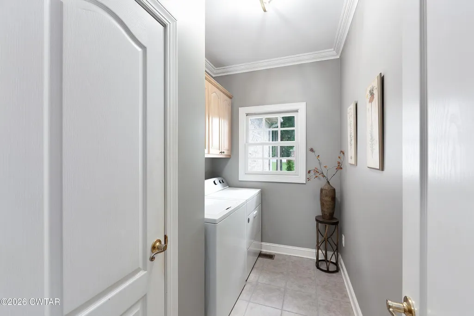
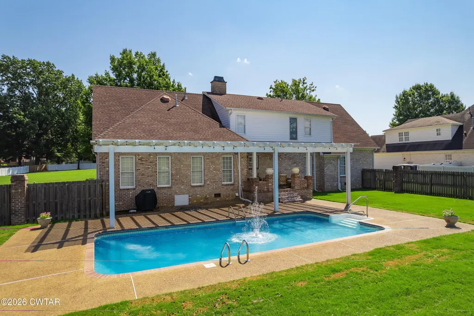
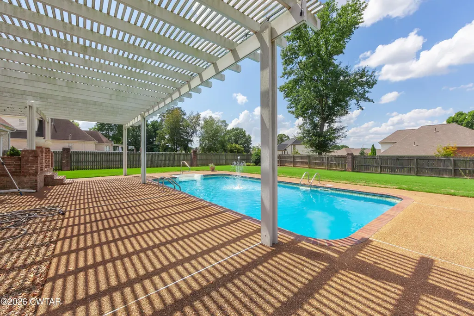
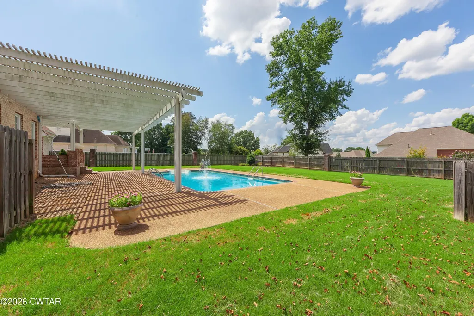
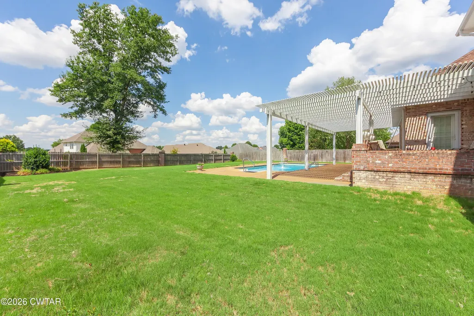
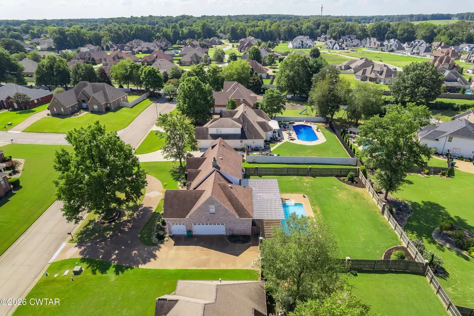
Charm, character, and the updates buyers want. This brick home in Wyndchase sits behind a circle drive in one of Northwest Jackson's most established neighborhoods, with a remodeled kitchen, a remodeled primary bath, and a private pool waiting in the fenced backyard. The kitchen remodel brought in quartz countertops, a new backsplash, updated lighting and plumbing fixtures, and a walk-in pantry. A premium KitchenAid gas range anchors the space, and the matching refrigerator conveys. The main-level primary suite offers a private sitting area and a fully remodeled bath with double vanities, a shiplap accent wall, a modern pedestal tub, and a large custom tile shower with multiple sprays and a rain head. Two large walk-in closets complete the suite. The floor plan gives every part of family life its own space: formal living and dining rooms for entertaining, a casual keeping room off the kitchen, and a bonus room upstairs for recreation. Rich trim work runs throughout the home, along with two gas-log fireplaces, smooth ceilings, and hardwood and tile flooring with no carpet anywhere. The keeping room is the heart of it all, with standout trim and tile work, a fireplace flanked by built-ins, and views of the backyard and pool. Upstairs you'll find three bedrooms and two full baths, including two bedrooms connected by a Jack and Jill bath, plus the bonus room - ideal as a media room, playroom, or home gym. Four bedrooms and three and a half baths in total. Outdoors, the fenced yard features a large covered living area under a pergola alongside the pool - a private setup built for weekend cookouts and long summer evenings. A three-car garage and central vacuum system round out the everyday conveniences. Wyndchase puts you in a desirable Northwest Jackson location, right next to University School of Jackson and convenient to other sought-after private schools, shopping, and dining. Call Alan Castleman at 731-414-5862 to schedule your private showing.
| Price History | |
|---|---|
| 9/2/2026 | Listed $489,900 |
General Features
| Sewer | Public Sewer |
|---|---|
| Heating | Central,Fireplace(s),Forced Air,Natural Gas |
| Cooling | Ceiling Fan(s),Central Air,Electric,Multi Units |
| Utilities | Cable Available,Electricity Connected,Fiber Optic Available,Natural Gas Connected,Phone Available,Sewer Connected,Water Connected,Underground Utilities |
| Possession | Close Of Escrow |
| Roof | Shingle |
| Appliances | Dishwasher,Disposal,Down Draft,Gas Range,Gas Water Heater,Microwave,Refrigerator,Stainless Steel Appliance(s) |
| HOA Fee | 120 |
| Garage Spaces | 3 |
| Patio/Porch Features | Patio,Rear Porch |
| Pool Features | Chlorine,In Ground,Liner,Private,Vinyl |
| Construction Materials | Brick,Stone,Vinyl Siding |
| Year Built | 2000 |
| Electric | 200+ Amp Service,220 Volts,220 Volts in Laundry,Circuit Breakers,Underground |
| Levels | One and One Half |
| Property Subtype | Single Family Residence |
| Assoc Fee Paid Per | Annually |
| County | Madison |
| New Construction | false |
| Property Type | Residential |
| HOA | true |
| Attached Garage | true |
| Subdivision Name | Wyndchase |
| Garage Y/N | true |
| Other Structures | Pergola |
| Total Rooms | 12 |
| Full Baths | 3 |
| Status | Active |
| City | Jackson |
| Tax Annual Amount | 3253.25 |
| Standard Status | Active |
| Occupancy Type | Owner |
| Elementary School District | Jackson Madison Consolidated District |
Interior Features
| Interior Amenities | Bookcases,Breakfast Bar,Ceiling Fan(s),Central Vacuum,Ceramic Tile Shower,Commode Room,Crown Molding,Double Vanity,Eat-in Kitchen,Entrance Foyer,Granite Counters,Kitchen Island,Open Floorplan,Pantry,Primary Downstairs,Soaking Tub,Untextured Ceilings,Walk-In Closet(s) |
|---|---|
| Flooring | Ceramic Tile,Engineered Hardwood |
| Fireplace Features | Gas Log |
| Basement (Y/N) | No |
| Air Conditioning Y/N | true |
| Heating Y/N | true |
| Window Features | Blinds,Double Pane Windows,Vinyl Frames,Wood Frames |
| Fireplace Y/N | true |
| Laundry Features | Electric Dryer Hookup,Laundry Room,Main Level,Washer Hookup |
| Total Bedrooms | 4 |
| Main Level Bedrooms | 1 |
| Main Level Bathrooms | 2 |
| LivingAreaSource | Assessor |
| Total Baths | 4 |
Exterior Features
| Exterior Amenities | Rain Gutters |
|---|---|
| Fencing | Back Yard,Wood |
| Parking Features | Circular Driveway,Garage Door Opener |
| Lot Features | Level |
| Water Source | Public |
| Total Parking | 3 |
| Foundation Details | Pillar/Post/Pier |
| Lot Dimensions | 115 X 185 |
| Road Surface Type | Asphalt |
| Waterfront Y/N | false |
| Road Frontage Type | City Street |
| Road Responsibility | Public Maintained Road |
Amenities
- Foreclosure
- Views
- Short Sale
- New Construction
- Adult 55+
- Lease To Own
- No HOA Fees
- Furnished
- Primary On Main
- Air Conditioning
- Seller Finance
- Green
- Fixer Upper
- Horse
- Golf
- Fireplace
- Deck
- Garage
- Basement
- Pool
Property vs Single Family Average in 38305
Price
Taxes
Year Built
 Copyright © 2026 Memphis Area Association of REALTORS®. The information provided is for the consumer's personal, non-commercial use and may not be used for any purpose other than to identify prospective properties that the consumer may be interested in purchasing. Information deemed reliable, but not guaranteed. Some or all of the listings displayed may not belong to the firm whose web site is being visited.
 MLS United® - All information deemed reliable but not guaranteed. All properties are subject to prior sale, change, or withdrawal. Neither listing broker(s) or information provider(s) shall be responsible for any typographical errors, misinformation, misprints and shall be held totally harmless. Listing(s) information is provided for consumer's personal, non-commercial use and may not be used for any purpose other than to identify prospective properties consumers may be interested in purchasing.
 Listing information provided courtesy of the Central West Tennessee Association of Realtors. IDX information is provided exclusively for consumers' personal, non-commercial use, and it may not be used for any purpose other than to identify prospective properties consumers may be interested in purchasing. The data is deemed reliable, but is not guaranteed accurate by the MLS.
Updated: September 21, 2026 6:33 AM UTC
Listing information provided courtesy of the Central West Tennessee Association of Realtors. IDX information is provided exclusively for consumers' personal, non-commercial use, and it may not be used for any purpose other than to identify prospective properties consumers may be interested in purchasing. The data is deemed reliable, but is not guaranteed accurate by the MLS.
Updated: September 21, 2026 6:33 AM UTC
 All information deemed reliable but not guaranteed. All properties are subject to prior sale, change or withdrawal. Neither listing broker(s) or information provider(s) shall be responsible for any typographical errors, misinformation, misprints and shall be held totally harmless. Listing(s) information is provided for consumer's personal, non-commercial use and may not be used for any purpose other than to identify prospective properties consumers may be interested in purchasing. The data relating
