
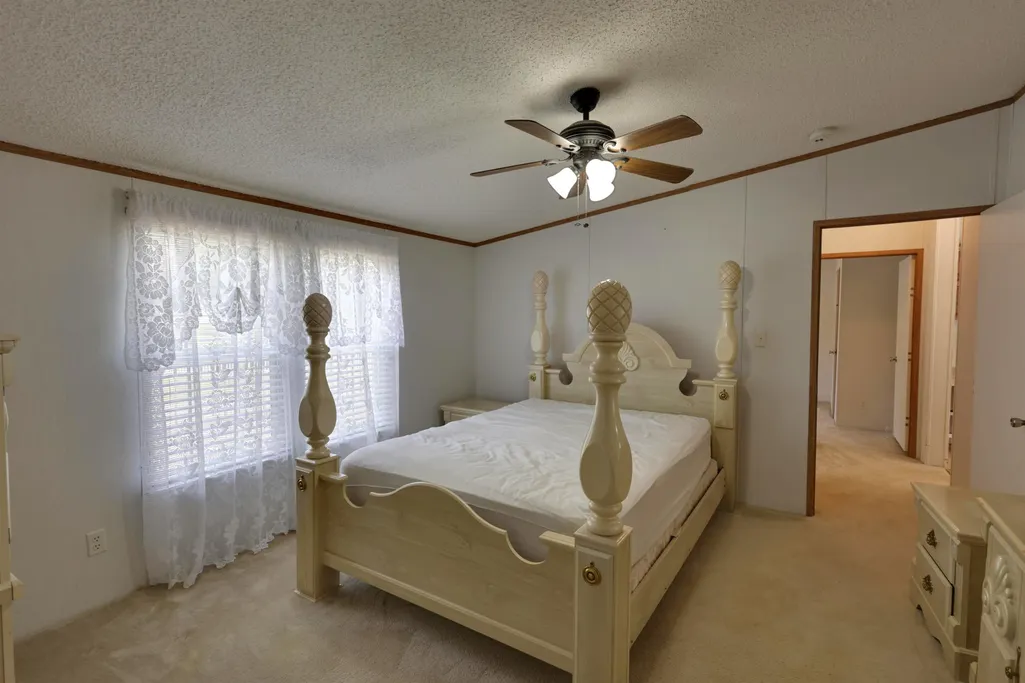
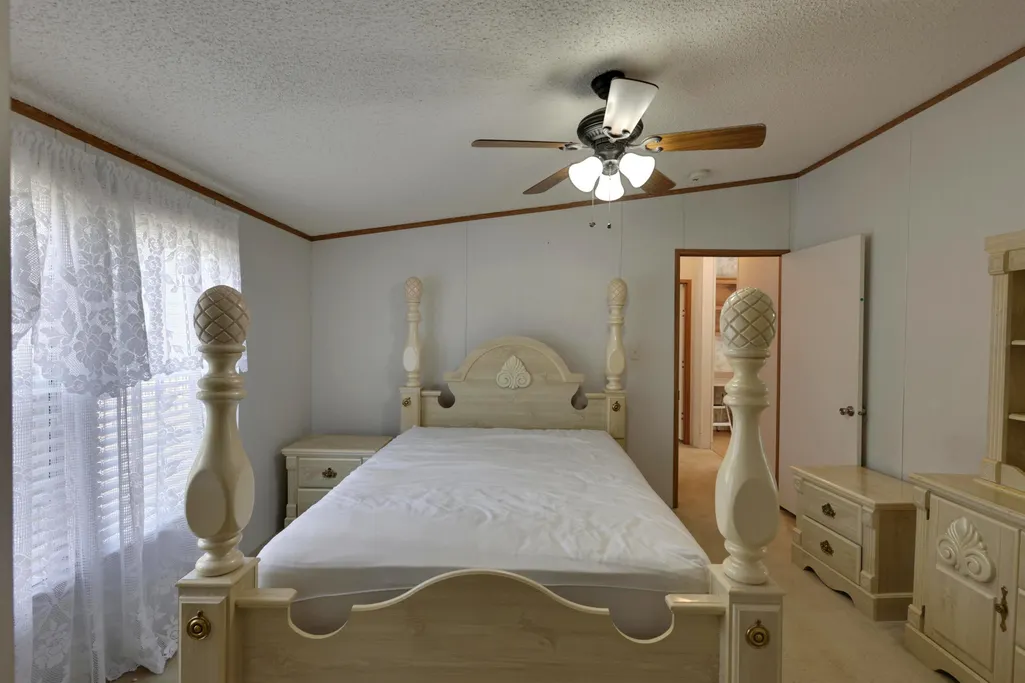
Price Reduction - Primary on Main









Address
39 Cr 360 Rd, Iuka, MS
Price
$ 199,999
Property Attributes
- MLS#10220332
- TypeSingle Family
- Listing Status Active
- CountyTISHOMINGO
- CityIuka
- AreaOther Mississippi Counties
- NeighborhoodLucky U Subdivision
- Zip38852
- StyleTraditional
- Year Built2000
- Price$ 199,999
- Bedrooms3
- Full Bathrooms2
- Half Bathrooms0
- Sqr Footage1620
Data Source:
Memphis MLS (MAAR)
Property Description
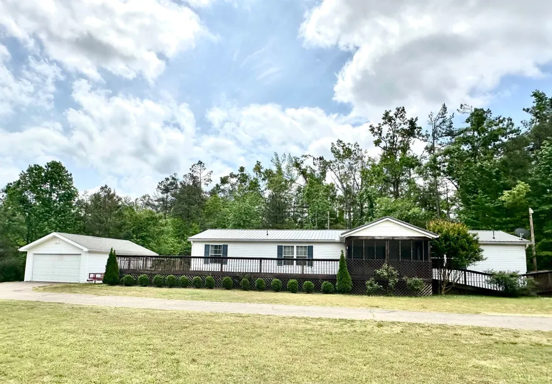
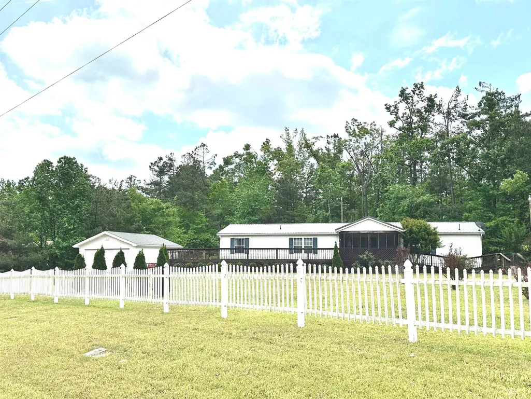
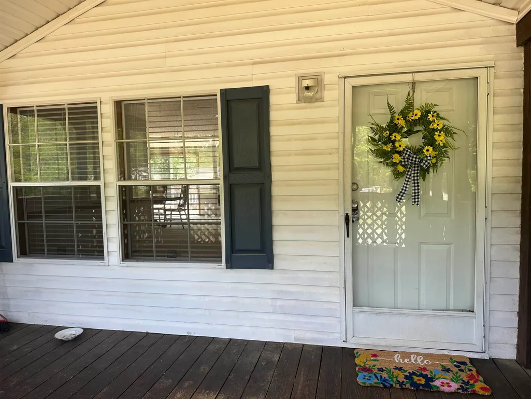
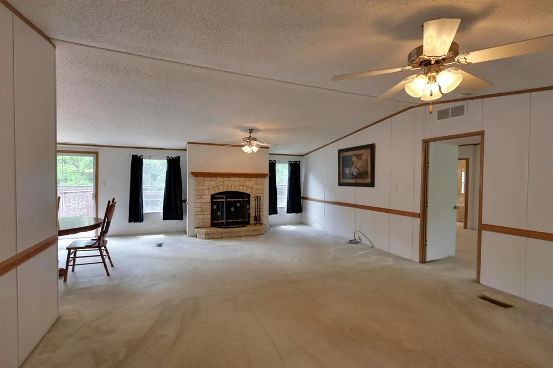
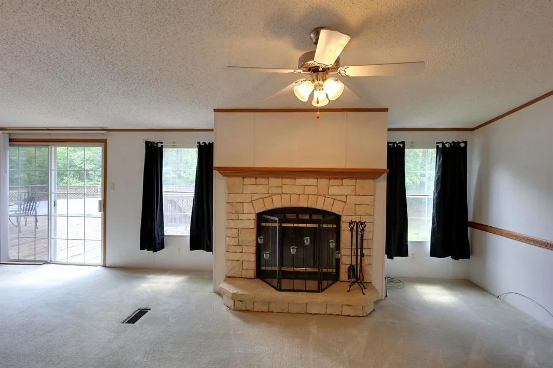
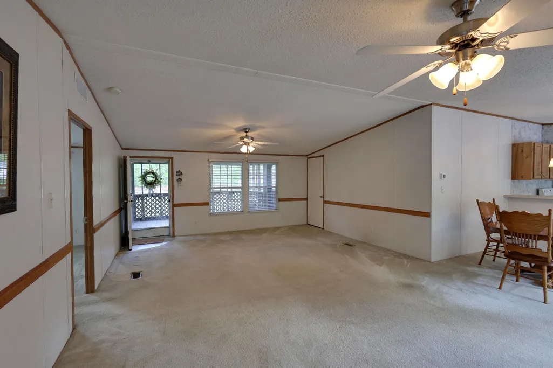
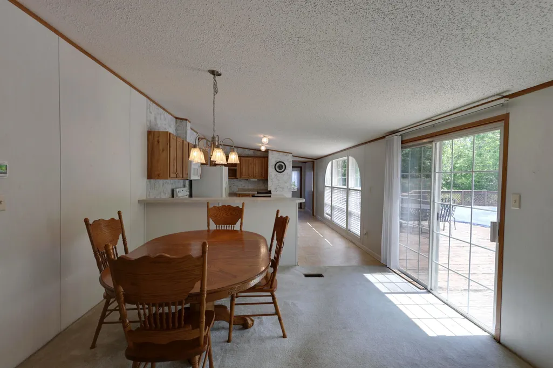
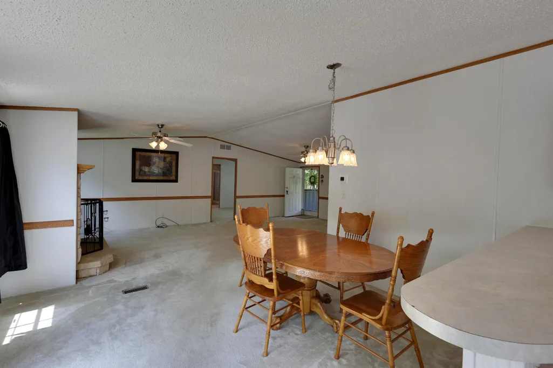
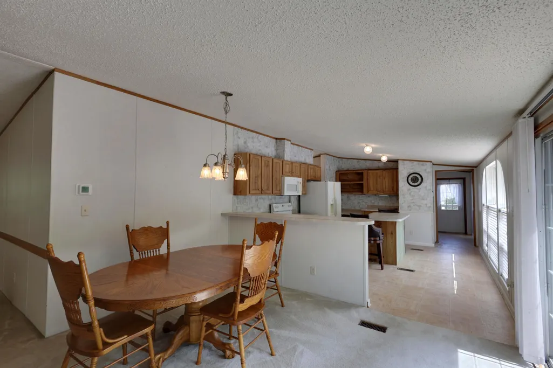
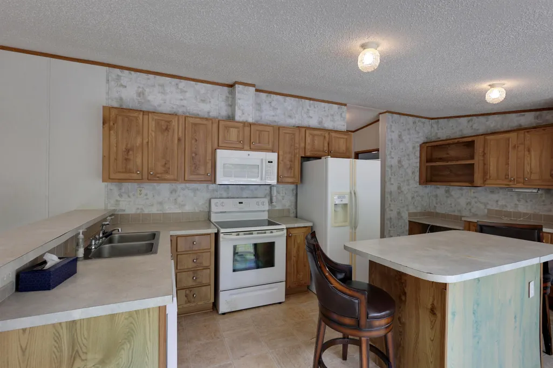
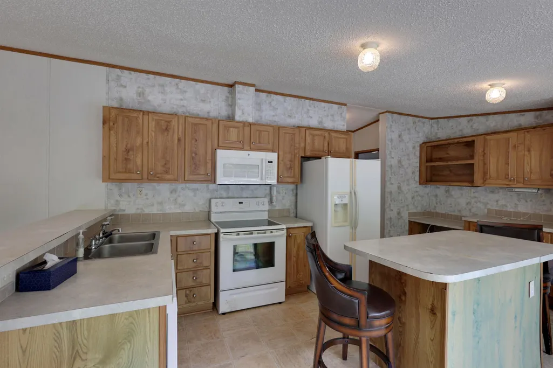
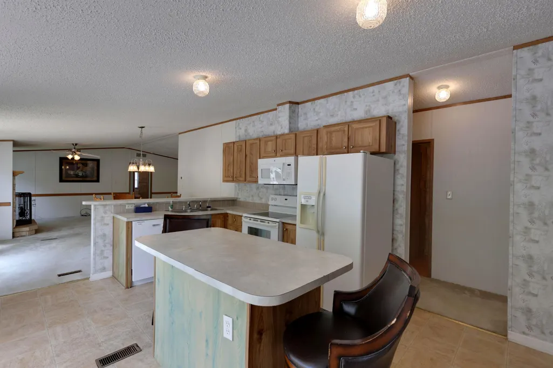
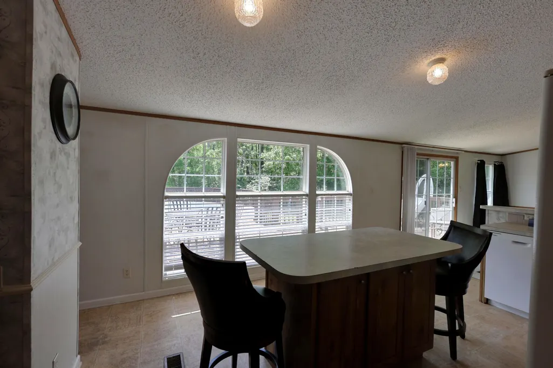
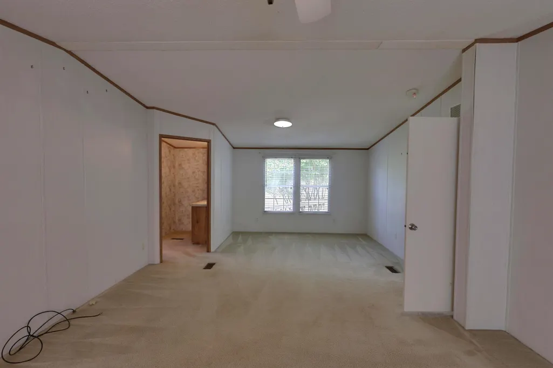
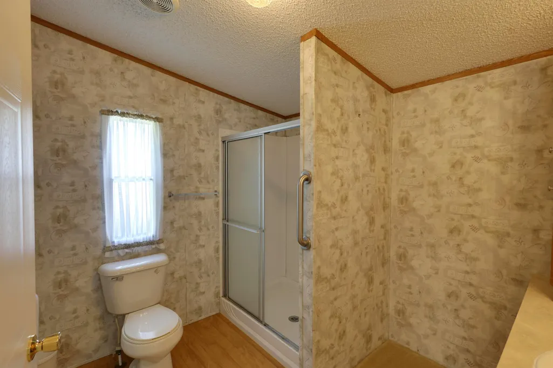
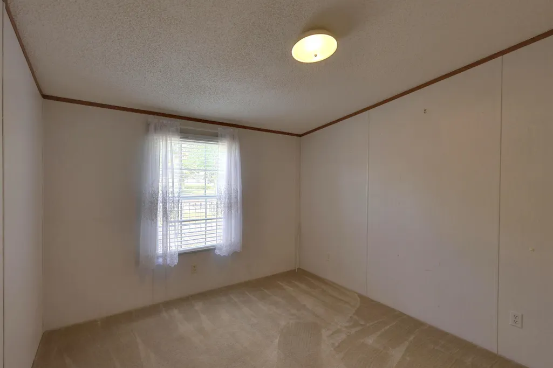
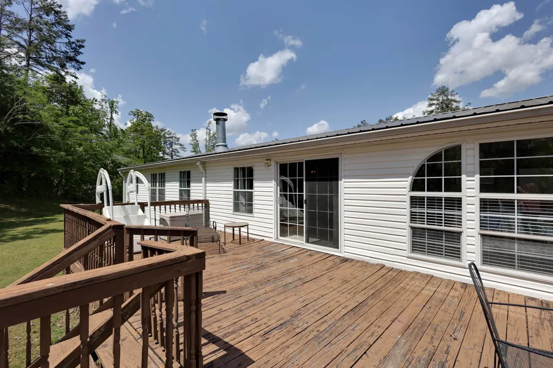
**MOTIVATED SELLER**This lovely manufactured home has a permanent foundation and sits on a beautifully landscaped property that is partially fenced. The home is a LIGHT and bright split floor plan, 3 beds and 2 full baths, with a large open concept where the kitchen, dining, and living room meet. The screened porch is great to sit with your morning coffee and enjoy the outdoors. In the summer the deck on the back along with the above ground pool is a perfect way to entertain and to relax on a hot summer day. Close proximity to Pickwick Lake marinas, restaurants, boat launching, and more. The home features a new HVAC unit 2025, dishwasher 2025, metal roof 2022. Comes partially furnished
| Price History | |
|---|---|
| 4/28/2026 | Listed $220,000 |
| 6/10/2026 | 5$210,000 |
| 8/28/2026 | 5$199,999 |
General Features
| Heating | Central,Electric |
|---|---|
| Cooling | 220 Wiring,Central |
| Roof | Composition Shingles |
| Fireplaces | 1 |
| Status | Active |
| Full Baths | 2 |
| Other Rooms | Laundry Room |
| Legal Subdivision Name | Lucky U Subdivision |
| Style | Traditional |
| Stories Count | 1 |
| County | Tishomingo |
| Class | Residential |
| Type | Detached Single Family |
| Condo | No |
| Area | 189 |
| Parcel Number | 0805-10-21-041.02 |
| Status | Active |
| Sale/Rent | For Sale |
| Area | Other Mississippi Counties |
| Service Type | Full Service Listing |
| Neighborhood Association | None |
| Year Built | 2000 |
| Directions | From Hwy 57,go past Aqua Yacht and this turns into Hwy 25. Once you past the intersection of Hwy 350,take a Left on Cr. 360. This is Lucky U subdivision. |
| City | Iuka |
| DOM | 142 |
Interior Features
| Dining Room | 12x7 |
|---|---|
| Living Room | LR/DR Combination,Eat-In Kitchen,Island In Kitchen,Vinyl/Luxury Vinyl Floor |
| Kitchen Dimensions | 12x15 |
| Living Room Dimensions | 15x25 |
| Bedroom 3 Dimensions | 13x13 |
| Bedroom 2 Dimensions | 10x10 |
| Beds | 3 |
| Total Baths | 2 |
| Fireplace | Prefabricated,In Living Room,Glass Doors |
| Number of Rooms | 6 |
| Downstairs Bedrooms | 3 |
| MISC. INTERIOR | All Window Treatments,Smoke Detector(s),Vent Hood/Exhaust Fan |
| FLOORS/CEILINGS | Wall to Wall Carpet,Vinyl/Luxury Vinyl Floor,Sprayed Ceiling |
| INTERIOR EQUIPMENT | Range/Oven,Dishwasher,Microwave,Refrigerator,Washer,Dryer |
| BEDROOM 3 DESCRIPTION | Level 1,Carpet |
| BEDROOM 2 DESCRIPTION | Level 1,Shared Bath,Carpet |
Exterior Features
| Foundation | Conventional |
|---|---|
| Pool | Above Ground |
| Lot | #6 & #7 |
| Water & Sewer | Public Water,Septic Tank |
| Lot Size | 157x78 |
| Parking Display | G2D |
| Lot Description | Some Trees,Level,Landscaped |
| # Covered Parking Spaces | 2 |
| PARKING/STORAGE | Driveway/Pad,Garage Door Opener(s),Front-Load Garage |
| EXTERIOR/WINDOWS | Vinyl Siding,Double Pane Window(s),Storm Door(s) |
| Misc. Exterior | Pool Cleaning Equipment,Screen Porch,Deck |
Amenities
- Foreclosure
- Views
- Short Sale
- New Construction
- Adult 55+
- Lease To Own
- No HOA Fees
- Furnished
- Primary On Main
- Air Conditioning
- Seller Finance
- Green
- Fixer Upper
- Horse
- Golf
- Fireplace
- Deck
- Garage
- Basement
- Pool
Property vs Single Family Average in 38852
Price
Year Built
Visits
 Copyright © 2026 Memphis Area Association of REALTORS®. The information provided is for the consumer's personal, non-commercial use and may not be used for any purpose other than to identify prospective properties that the consumer may be interested in purchasing. Information deemed reliable, but not guaranteed. Some or all of the listings displayed may not belong to the firm whose web site is being visited.
 MLS United® - All information deemed reliable but not guaranteed. All properties are subject to prior sale, change, or withdrawal. Neither listing broker(s) or information provider(s) shall be responsible for any typographical errors, misinformation, misprints and shall be held totally harmless. Listing(s) information is provided for consumer's personal, non-commercial use and may not be used for any purpose other than to identify prospective properties consumers may be interested in purchasing.
 Listing information provided courtesy of the Central West Tennessee Association of Realtors. IDX information is provided exclusively for consumers' personal, non-commercial use, and it may not be used for any purpose other than to identify prospective properties consumers may be interested in purchasing. The data is deemed reliable, but is not guaranteed accurate by the MLS.
Updated: September 21, 2026 6:33 AM UTC
Listing information provided courtesy of the Central West Tennessee Association of Realtors. IDX information is provided exclusively for consumers' personal, non-commercial use, and it may not be used for any purpose other than to identify prospective properties consumers may be interested in purchasing. The data is deemed reliable, but is not guaranteed accurate by the MLS.
Updated: September 21, 2026 6:33 AM UTC
 All information deemed reliable but not guaranteed. All properties are subject to prior sale, change or withdrawal. Neither listing broker(s) or information provider(s) shall be responsible for any typographical errors, misinformation, misprints and shall be held totally harmless. Listing(s) information is provided for consumer's personal, non-commercial use and may not be used for any purpose other than to identify prospective properties consumers may be interested in purchasing. The data relating
