
Primary on Main












Address
1540 B Chewalla Rd, Ramer, TN
Price
$ 279,900
Property Attributes
- MLS#10221574
- TypeSingle Family
- Listing Status Active
- CountyMCNAIRY
- CityRamer
- AreaMcNairy County
- Zip38367
- StyleTraditional
- Year Built1999
- Price$ 279,900
- Bedrooms3
- Full Bathrooms3
- Half Bathrooms0
- Sqr Footage1536
- Lot Size5 Acres
Data Source:
Memphis MLS (MAAR)
Property Description
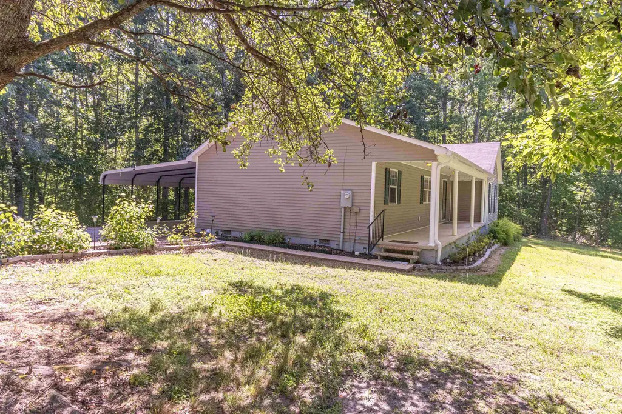
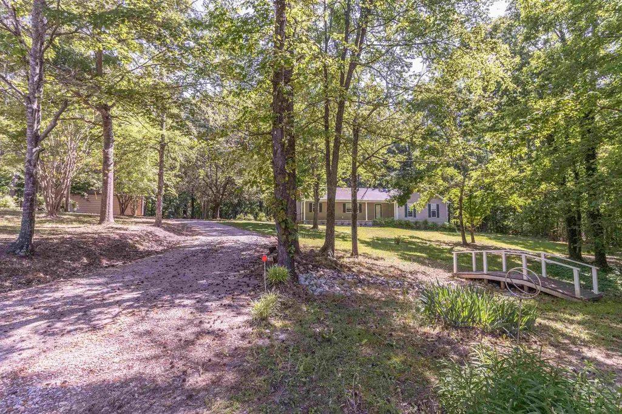
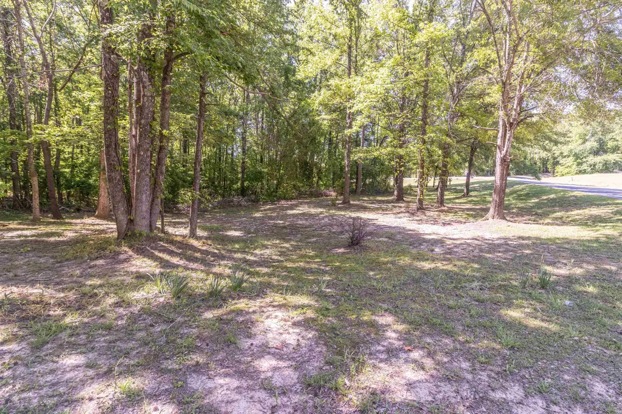
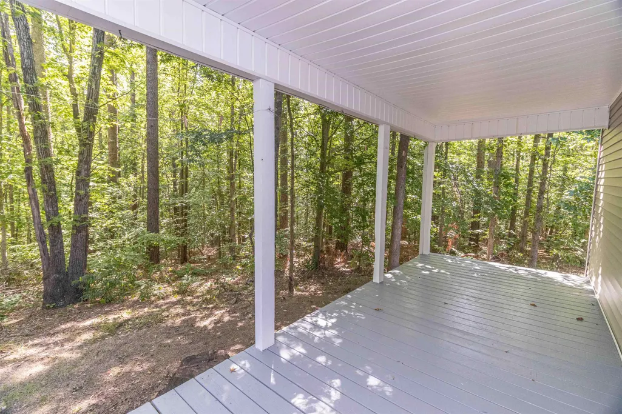
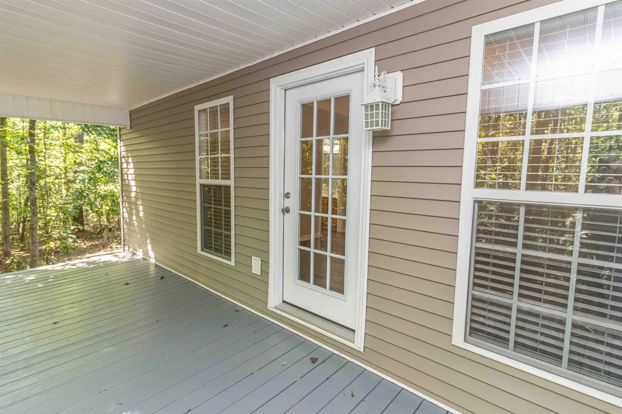
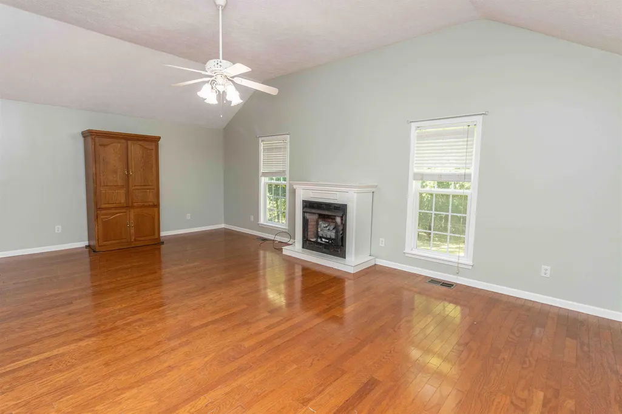
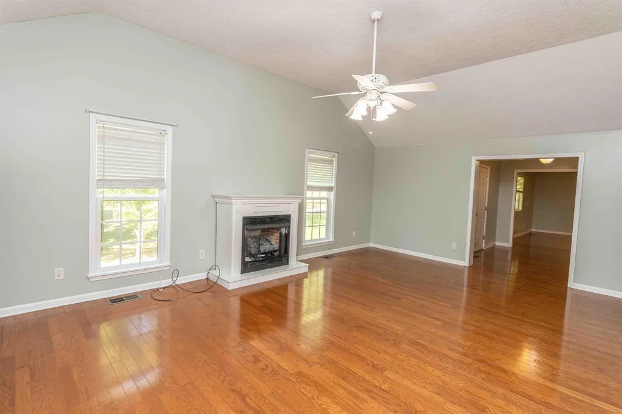
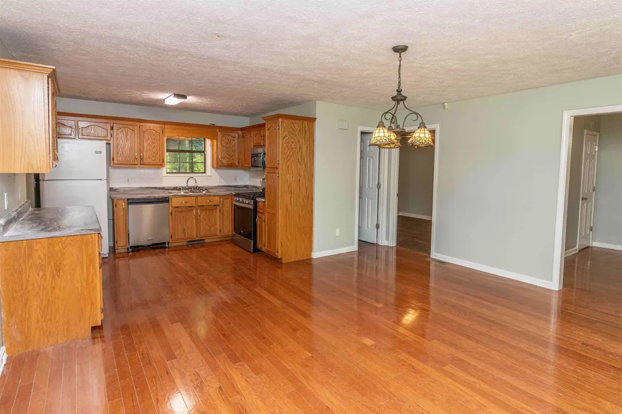
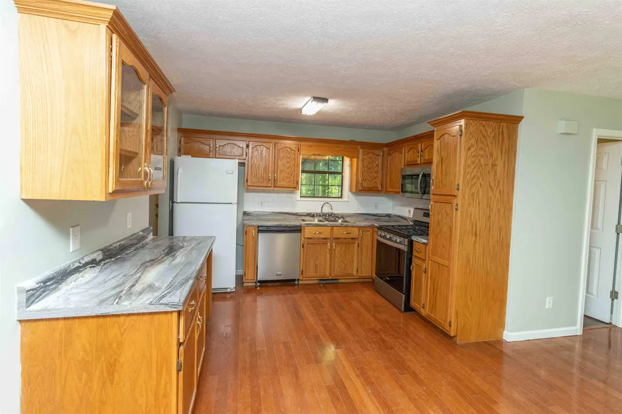
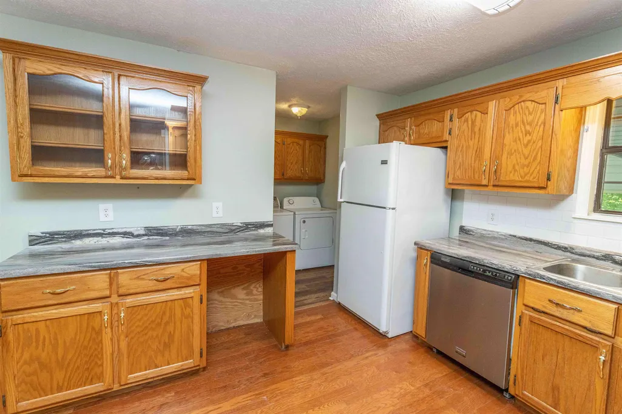
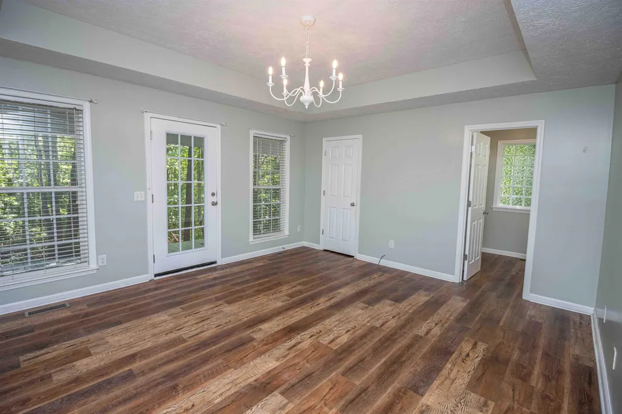
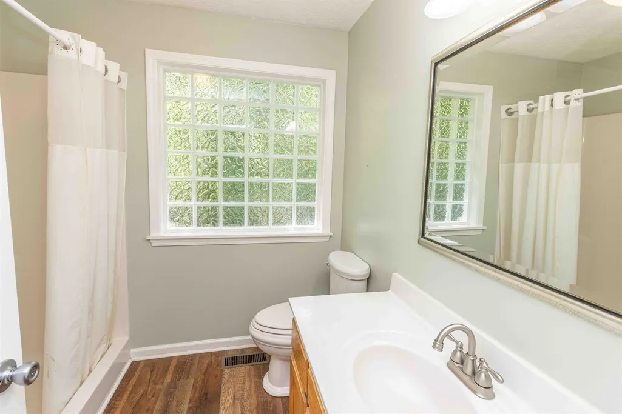
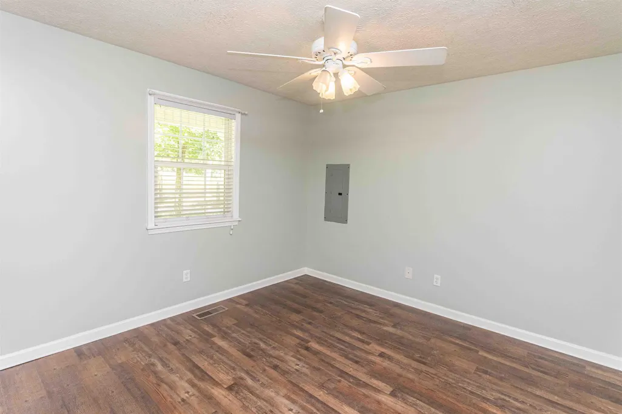
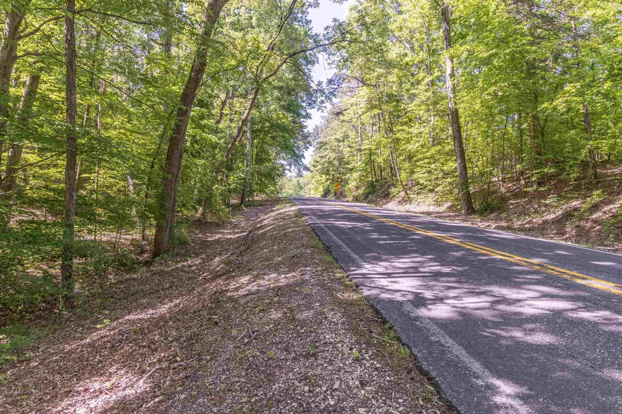
Country home sitting on 5.5 wooded acres of land. Private and nestled in the woods. Home has over 1500 sq ft of living space with 3 BRs & 3BAs. Walk through front door into a foyer then enter large living room with vaulted ceilings and gas fireplace. Split bedroom plan with main bedroom suite with coffered ceilings and french doors leading to private covered porch. Another bedroom has attached bath. Kitchen includes gas range, refrigerator, dishwasher, microwave venthood. Nice cabinetry including pantry. Hardwood and wood laminate throughout house. Large front porch to enjoy. Attached carport and 13x24 storage building. Peaceful & tranquil area between Ramer & Chewalla.
| Price History | |
|---|---|
| 5/14/2026 | Listed $279,900 |
General Features
| Heating | Central,Electric Heat Pump |
|---|---|
| Cooling | Central |
| Roof | Composition Shingles |
| Fireplaces | 1 |
| Status | Active |
| Full Baths | 3 |
| Legal Subdivision Name | none |
| Style | Traditional |
| Stories Count | 1 |
| County | McNairy |
| Class | Residential |
| Type | Detached Single Family |
| Condo | No |
| Area | 695A |
| Status | Active |
| Sale/Rent | For Sale |
| Area | McNairy County |
| Service Type | Full Service Listing |
| Neighborhood Association | None |
| Year Built | 1999 |
| Directions | From Selmer traveling Hwy 45 S,turn right at Eastview traffic light. After crossing RR tracks in Ramer,take immediate left onto Mt Vernon Rd bear right onto Chewalla Rd. Go approx 4 miles house will |
| City | Ramer |
| DOM | 60 |
Interior Features
| Living Room | Separate Living Room,Eat-In Kitchen,Kit/DR Combo |
|---|---|
| Kitchen Dimensions | 16x23 |
| Living Room Dimensions | 15x23 |
| Bedroom 3 Dimensions | 11x11 |
| Bedroom 2 Dimensions | 11x12 |
| Beds | 3 |
| Total Baths | 3 |
| Fireplace | Ventless Gas Fireplace,In Living Room |
| Number of Rooms | 6 |
| Downstairs Bedrooms | 3 |
| MISC. INTERIOR | Pull Down Attic Stairs,Attic Access |
| FLOORS/CEILINGS | Part Hardwood,Wood Laminate Floors |
| INTERIOR EQUIPMENT | Range/Oven,Gas Cooking,Dishwasher,Microwave,Refrigerator,Washer,Dryer |
| BEDROOM 3 DESCRIPTION | Level 1,Shared Bath |
| BEDROOM 2 DESCRIPTION | Level 1,Private Full Bath |
Exterior Features
| Foundation | Conventional |
|---|---|
| Pool | None |
| Lot Size Area | 5 |
| Water & Sewer | Public Water,Septic Tank |
| Lot Size | 5 acres |
| Parking Display | C2A |
| Lot Description | Wooded |
| # Covered Parking Spaces | 2 |
| PARKING/STORAGE | Driveway/Pad |
| EXTERIOR/WINDOWS | Vinyl Siding,Double Pane Window(s) |
| Misc. Exterior | Storage Building,Porch |
Amenities
- Foreclosure
- Views
- Short Sale
- New Construction
- Adult 55+
- Lease To Own
- No HOA Fees
- Furnished
- Primary On Main
- Air Conditioning
- Seller Finance
- Green
- Fixer Upper
- Horse
- Golf
- Fireplace
- Deck
- Garage
- Basement
- Pool
Property vs Single Family Average in 38367
Price
Year Built
Visits
 Copyright © 2026 Memphis Area Association of REALTORS®. The information provided is for the consumer's personal, non-commercial use and may not be used for any purpose other than to identify prospective properties that the consumer may be interested in purchasing. Information deemed reliable, but not guaranteed. Some or all of the listings displayed may not belong to the firm whose web site is being visited.
 MLS United® - All information deemed reliable but not guaranteed. All properties are subject to prior sale, change, or withdrawal. Neither listing broker(s) or information provider(s) shall be responsible for any typographical errors, misinformation, misprints and shall be held totally harmless. Listing(s) information is provided for consumer's personal, non-commercial use and may not be used for any purpose other than to identify prospective properties consumers may be interested in purchasing.
 Listing information provided courtesy of the Central West Tennessee Association of Realtors. IDX information is provided exclusively for consumers' personal, non-commercial use, and it may not be used for any purpose other than to identify prospective properties consumers may be interested in purchasing. The data is deemed reliable, but is not guaranteed accurate by the MLS.
Updated: September 21, 2026 6:33 AM UTC
Listing information provided courtesy of the Central West Tennessee Association of Realtors. IDX information is provided exclusively for consumers' personal, non-commercial use, and it may not be used for any purpose other than to identify prospective properties consumers may be interested in purchasing. The data is deemed reliable, but is not guaranteed accurate by the MLS.
Updated: September 21, 2026 6:33 AM UTC
 All information deemed reliable but not guaranteed. All properties are subject to prior sale, change or withdrawal. Neither listing broker(s) or information provider(s) shall be responsible for any typographical errors, misinformation, misprints and shall be held totally harmless. Listing(s) information is provided for consumer's personal, non-commercial use and may not be used for any purpose other than to identify prospective properties consumers may be interested in purchasing. The data relating
