
Primary on Main


Address
10 Pegg Ln, Counce, TN
Price
$ 169,000
Property Attributes
- MLS#10223141
- TypeSingle Family
- Listing Status Active
- CountyHARDIN
- CityCounce
- AreaHardin County
- NeighborhoodHoliday Hills
- Zip38326
- StyleTraditional
- Year Built1998
- Taxes$ 589
- Price$ 169,000
- Bedrooms2
- Full Bathrooms1
- Half Bathrooms0
- Sqr Footage999
Data Source:
Memphis MLS (MAAR)
Property Description
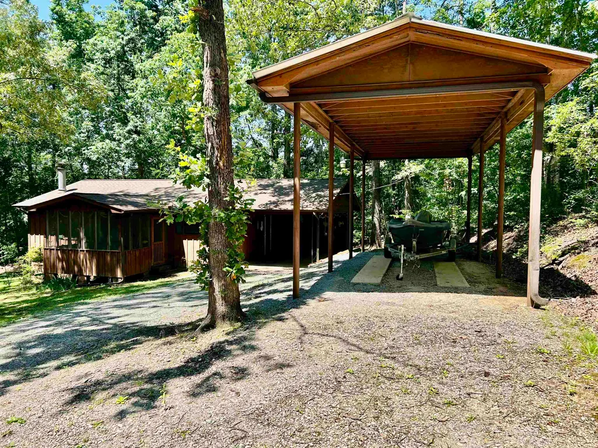
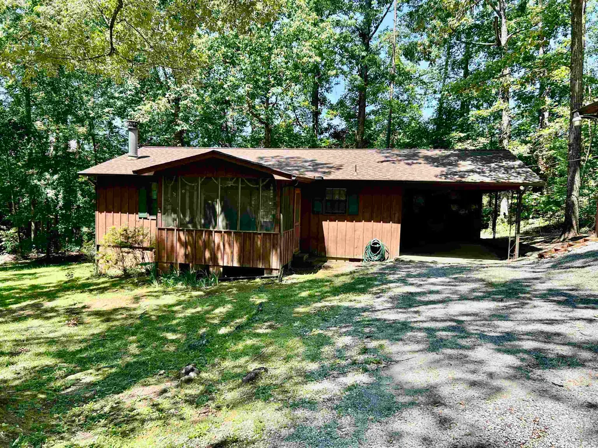
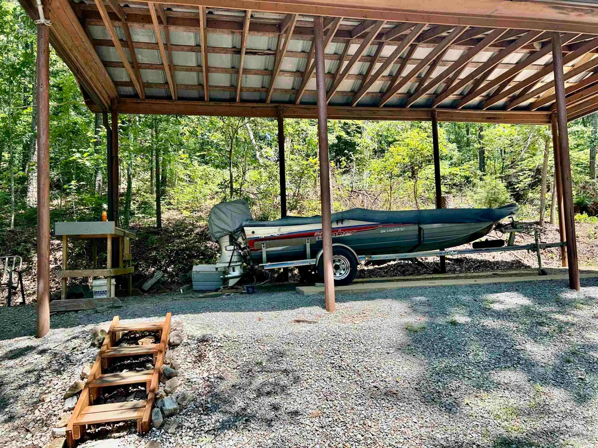
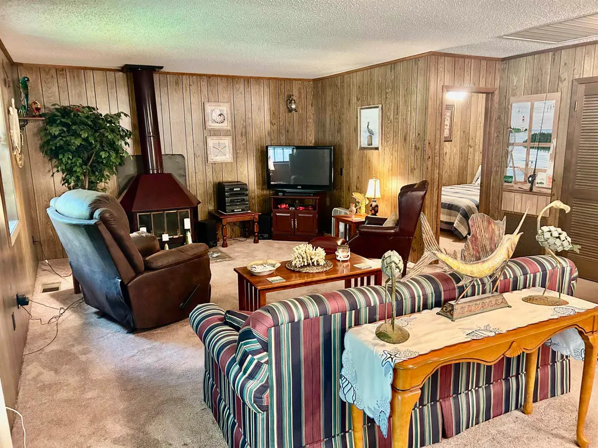
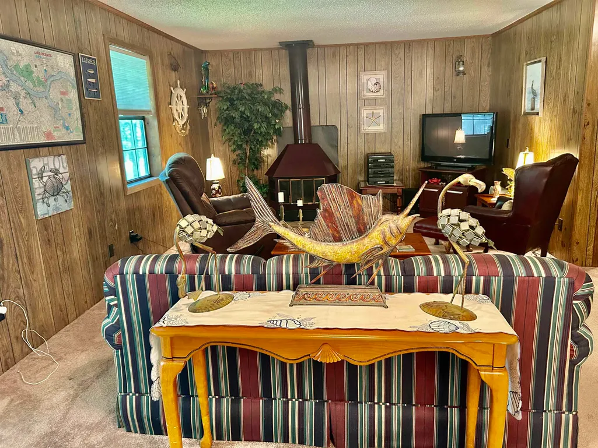
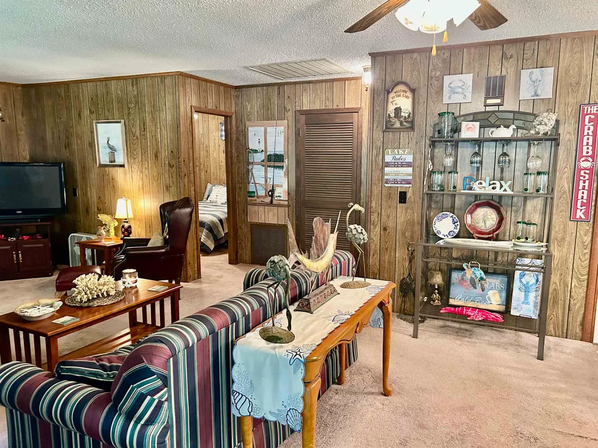
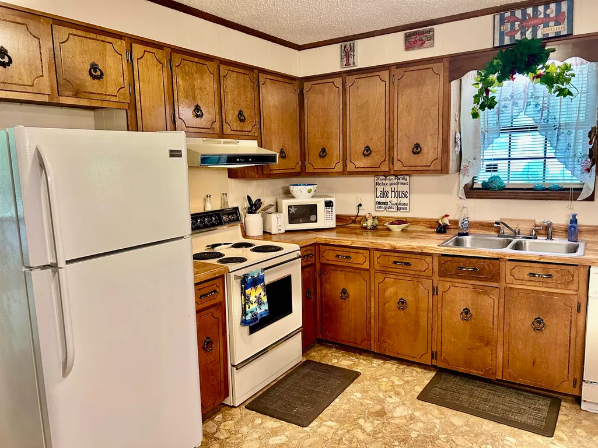
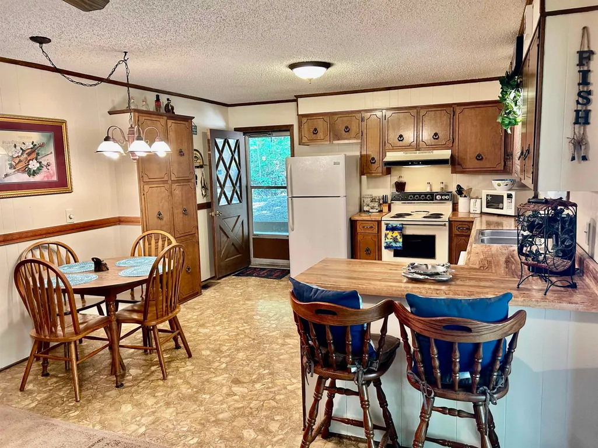
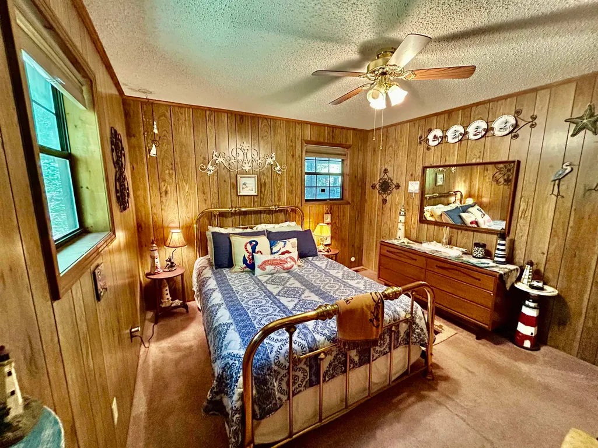
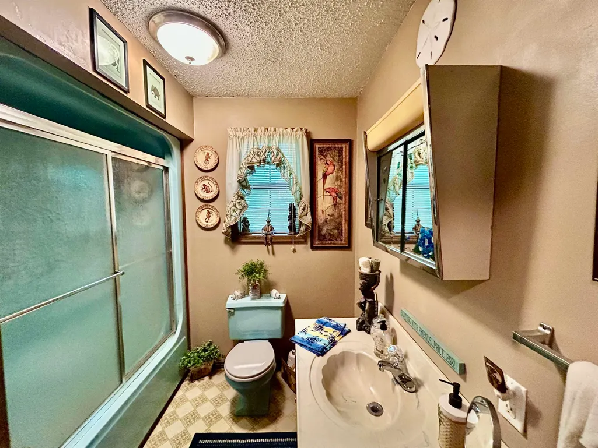
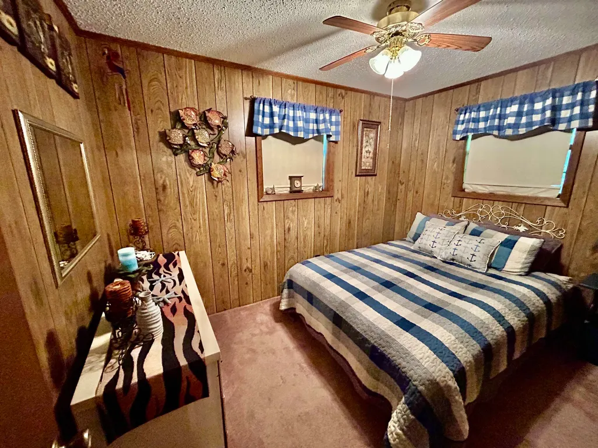
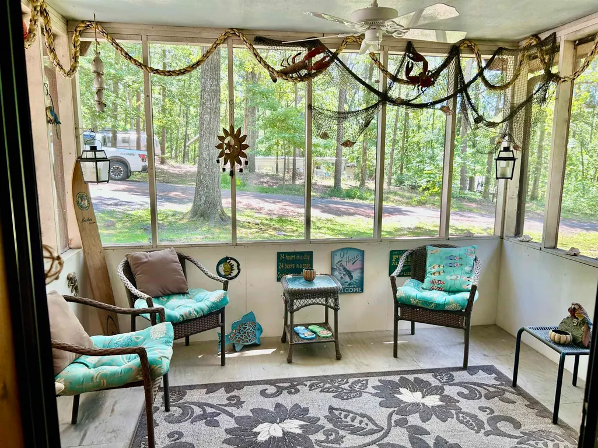
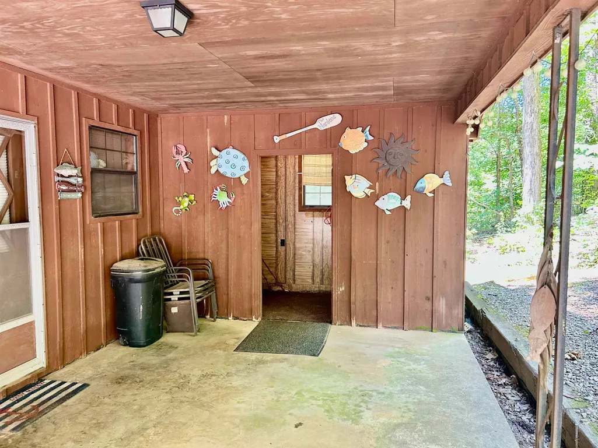
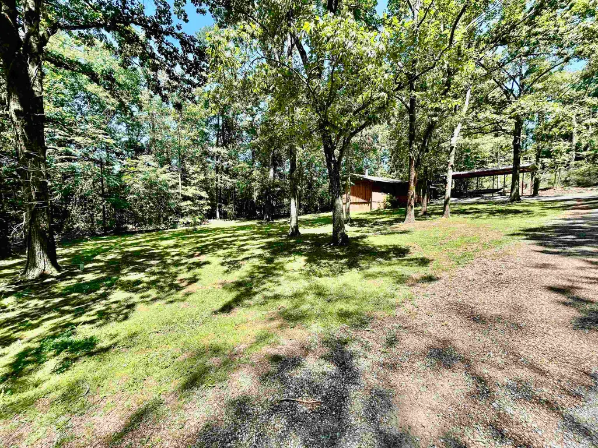
FISHERMAN's DREAM, This 2 Bedroom, one Bath cabin is must see to appreciate. All Furniture, furnishing, all Appliances including washer and dryer and a Sleeper Sofa to remain. Move in Ready, just bring your personal items. In addition to Central Heat and Air, in the Spring and Fall enjoy the Attic Fan that creates a awesome breeze throughout the home. In the Winter enjoy the wood burning stove and also enjoy Summer breeze setting out on the Screen porch. Comes with an extra Heavy Duty Boat Storage Pole Barn. Also included is the adjoining Lot which affords privacy. Just minutes from the Winn Springs Boat Ramp and also the State Line Boat Ramp. Conveniently located close to all shopping and Dining that Pickwick has to offer. New Roof with a transferable warranty. All information, including square footage and lot size, is deemed reliable but not warranted and should be independently verified.
| Price History | |
|---|---|
| 6/4/2026 | Listed $179,000 |
| 8/21/2026 | 6$169,000 |
General Features
| Heating | Central,Electric |
|---|---|
| Cooling | 220 Wiring,Central |
| Roof | Composition Shingles |
| Status | Active |
| Full Baths | 1 |
| Other Rooms | Storage Room,Other (See Remarks) |
| Legal Subdivision Name | Holiday Hills |
| Style | Traditional |
| Stories Count | 1 |
| County | Hardin |
| Class | Residential |
| Type | Detached Single Family |
| Condo | No |
| Area | 696C |
| Parcel Number | 162G D 021.00 |
| Status | Active |
| Annual County Tax | 589 |
| Sale/Rent | For Sale |
| Area | Hardin County |
| Service Type | Full Service Listing |
| Neighborhood Association | None |
| Year Built | 1998 |
| Directions | Off of Hwy 57 turn onto Winn Springs Rd. Turn right onto Pegg Ln. Last home on the left. |
| City | Counce |
| DOM | 105 |
Interior Features
| Dining Room | 7X13 |
|---|---|
| Living Room | Separate Living Room,LR/DR Combination,Breakfast Bar,Washer/Dryer Connections,Kit/DR Combo,Vinyl/Luxury Vinyl Floor |
| Living Room Dimensions | 13X17 |
| Bedroom 2 Dimensions | 10X12 |
| Beds | 2 |
| Total Baths | 1 |
| Fireplace | Wood Stove Insert |
| Number of Rooms | 5 |
| Downstairs Bedrooms | 2 |
| MISC. INTERIOR | All Window Treatments,Smoke Detector(s) |
| FLOORS/CEILINGS | Part Carpet,Vinyl/Luxury Vinyl Floor,Textured Ceiling |
| INTERIOR EQUIPMENT | Range/Oven,Self Cleaning Oven,Cooktop,Dishwasher,Microwave,Refrigerator,Washer,Dryer |
| BEDROOM 2 DESCRIPTION | Level 1,Shared Bath,Carpet |
Exterior Features
| Foundation | Conventional |
|---|---|
| Pool | None |
| Lot | /C1 |
| Water & Sewer | Electric Water Heater,Public Water,Septic Tank |
| Lot Size | 100X68MX30MX78MX80M |
| Parking Display | C1AD |
| Lot Description | Some Trees,Level,Cove,Other (See Remarks) |
| # Covered Parking Spaces | 1 |
| PARKING/STORAGE | Driveway/Pad,Storage Room(s) |
| EXTERIOR/WINDOWS | Wood/Composition |
| Misc. Exterior | Screen Porch,Deck,Wooded Grounds,Storage |
Amenities
- Foreclosure
- Views
- Short Sale
- New Construction
- Adult 55+
- Lease To Own
- No HOA Fees
- Furnished
- Primary On Main
- Air Conditioning
- Seller Finance
- Green
- Fixer Upper
- Horse
- Golf
- Fireplace
- Deck
- Garage
- Basement
- Pool
Property vs Single Family Average in 38326
Price
Taxes
Year Built
Visits
 Copyright © 2026 Memphis Area Association of REALTORS®. The information provided is for the consumer's personal, non-commercial use and may not be used for any purpose other than to identify prospective properties that the consumer may be interested in purchasing. Information deemed reliable, but not guaranteed. Some or all of the listings displayed may not belong to the firm whose web site is being visited.
 MLS United® - All information deemed reliable but not guaranteed. All properties are subject to prior sale, change, or withdrawal. Neither listing broker(s) or information provider(s) shall be responsible for any typographical errors, misinformation, misprints and shall be held totally harmless. Listing(s) information is provided for consumer's personal, non-commercial use and may not be used for any purpose other than to identify prospective properties consumers may be interested in purchasing.
 Listing information provided courtesy of the Central West Tennessee Association of Realtors. IDX information is provided exclusively for consumers' personal, non-commercial use, and it may not be used for any purpose other than to identify prospective properties consumers may be interested in purchasing. The data is deemed reliable, but is not guaranteed accurate by the MLS.
Updated: September 21, 2026 6:33 AM UTC
Listing information provided courtesy of the Central West Tennessee Association of Realtors. IDX information is provided exclusively for consumers' personal, non-commercial use, and it may not be used for any purpose other than to identify prospective properties consumers may be interested in purchasing. The data is deemed reliable, but is not guaranteed accurate by the MLS.
Updated: September 21, 2026 6:33 AM UTC
 All information deemed reliable but not guaranteed. All properties are subject to prior sale, change or withdrawal. Neither listing broker(s) or information provider(s) shall be responsible for any typographical errors, misinformation, misprints and shall be held totally harmless. Listing(s) information is provided for consumer's personal, non-commercial use and may not be used for any purpose other than to identify prospective properties consumers may be interested in purchasing. The data relating
