
Primary on Main
Address
120 Craig Rd, Ripley, TN
Price
$ 320,000
Property Attributes
- MLS#10224330
- TypeSingle Family
- Listing Status Active
- CountyLAUDERDALE
- CityRipley
- AreaLauderdale County
- Neighborhoodsee deed
- Zip38063
- StyleRanch
- Year Built1999
- Taxes$ 881
- Price$ 320,000
- Bedrooms3
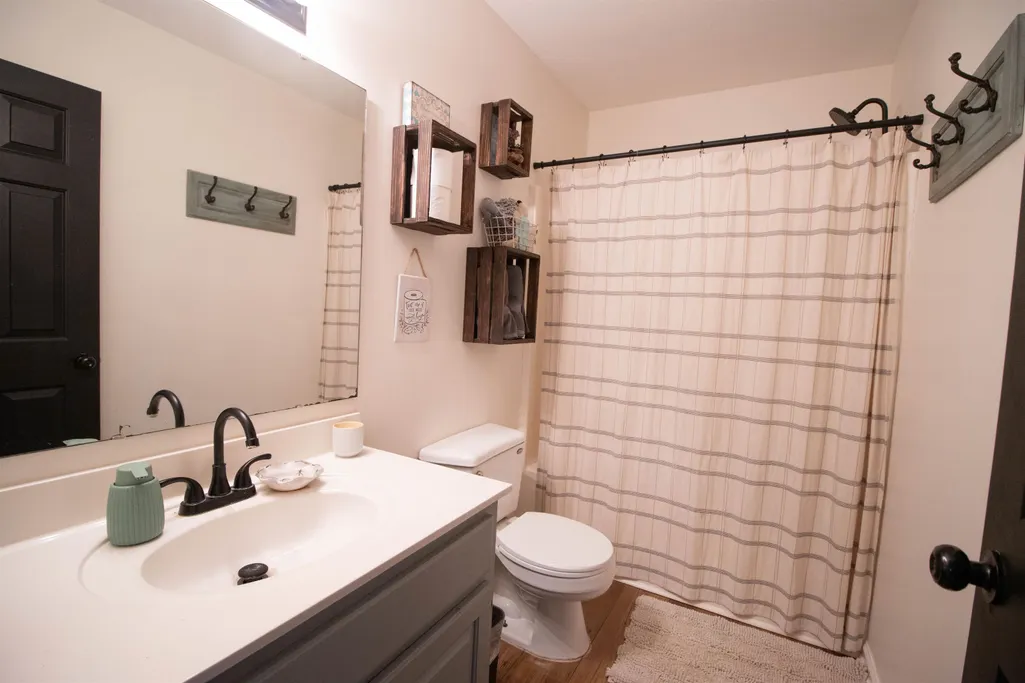
- Full Bathrooms2
- Half Bathrooms0
- Sqr Footage1488
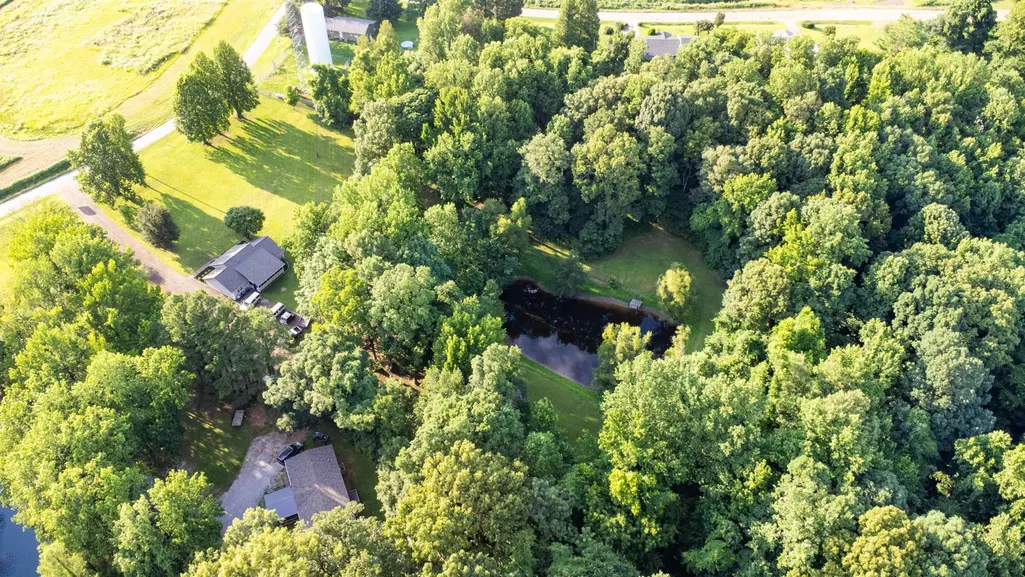
- Lot Size5.49 Acres
Data Source:
Memphis MLS (MAAR)
Property Description
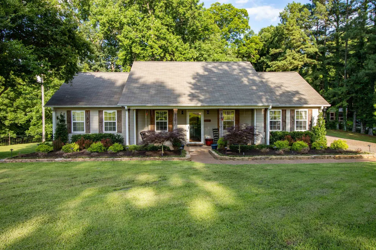
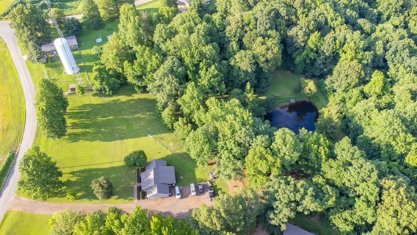
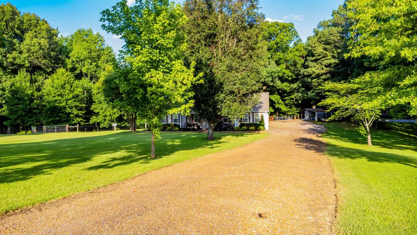
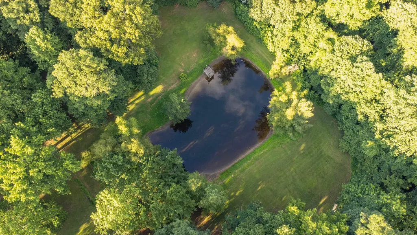
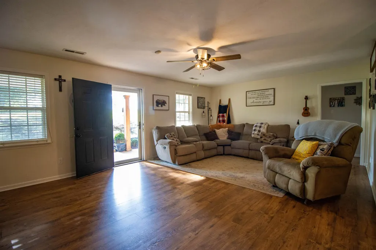
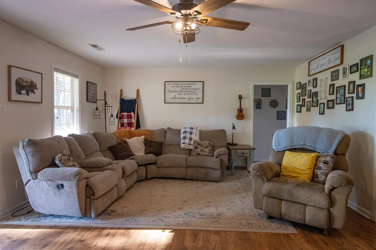
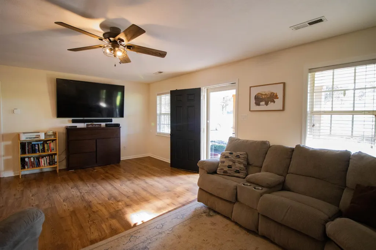
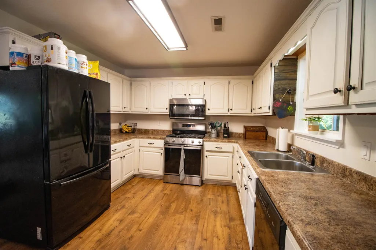
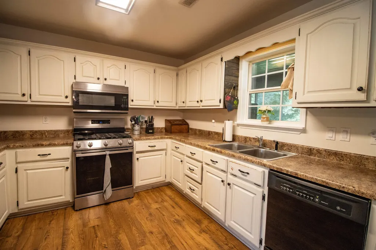
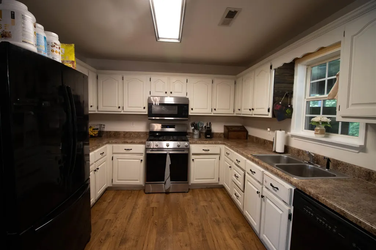
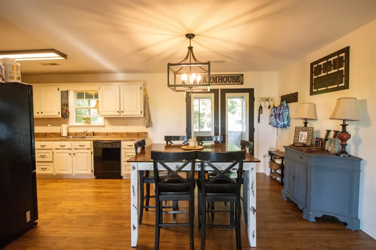
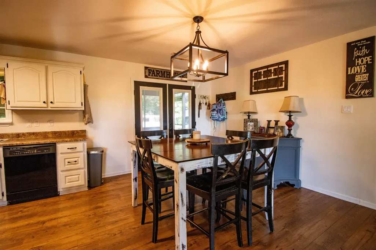
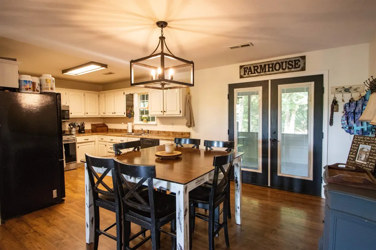
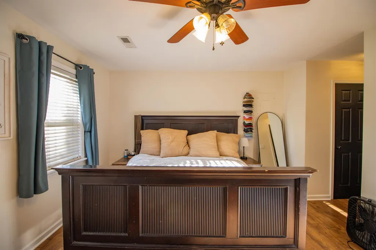
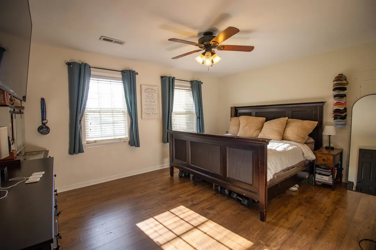
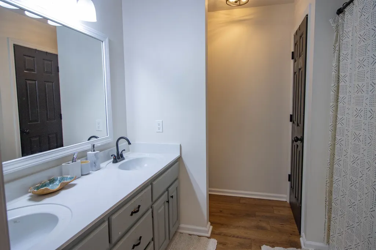
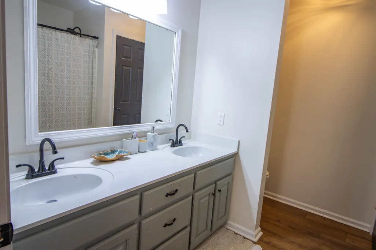
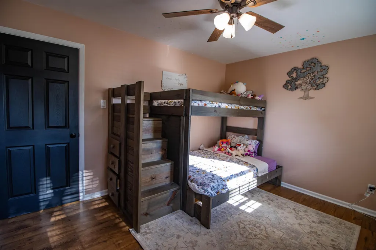
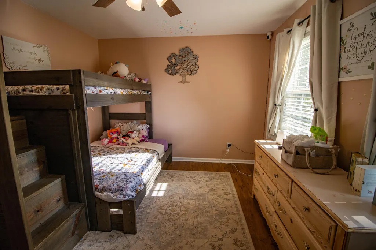
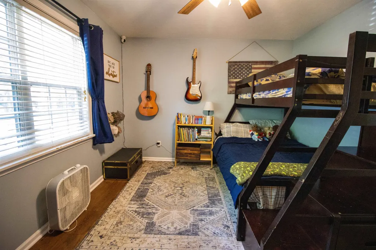
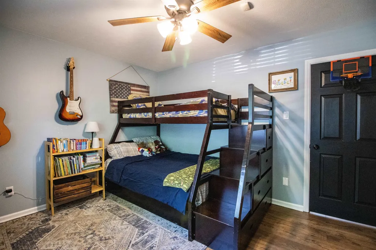
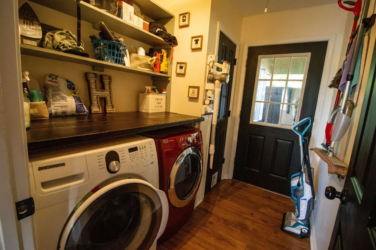
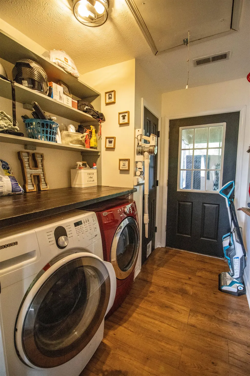
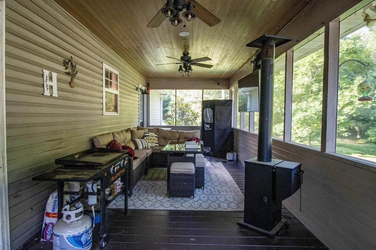
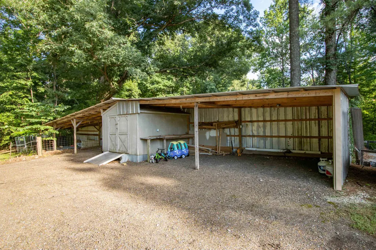
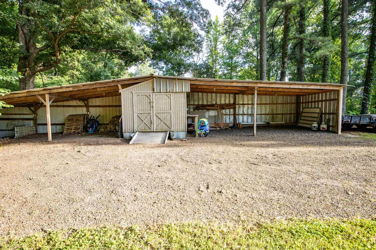
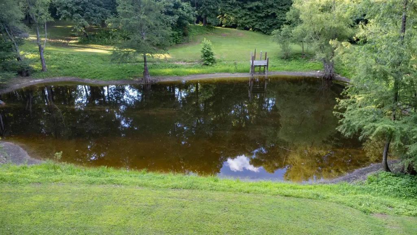
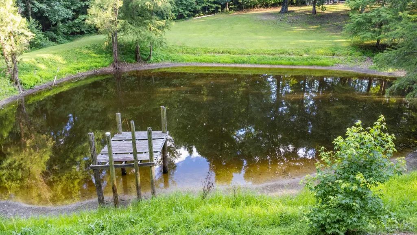
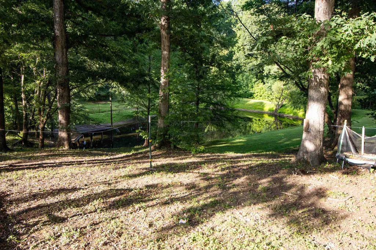
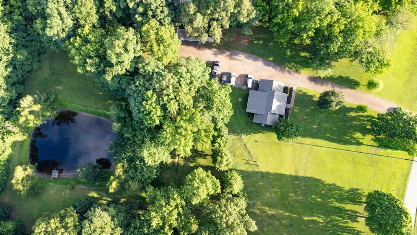
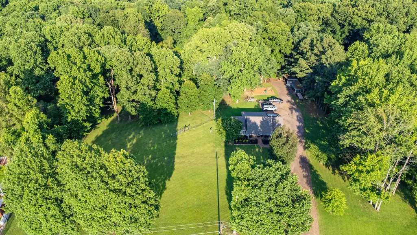
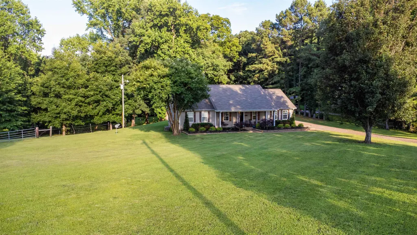
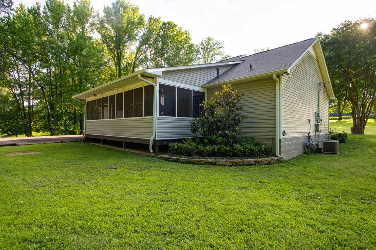
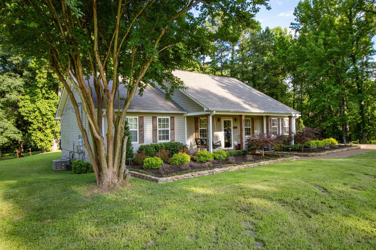
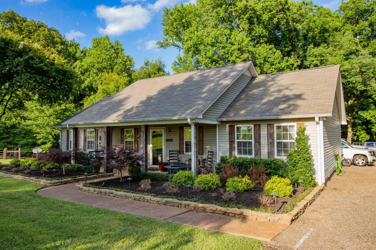
Enjoy peaceful country living in this beautifully renovated one-level home situated on 5.49 acres with its very own private pond.This move-in ready property features 3 bedrooms, 2 baths, and a desirable split-bedroom floor plan designed for comfort and privacy. Recent updates include fresh paint throughout and new luxury flooring, creating a stylish and welcoming interior. Relax and unwind on the screened porch or enjoy the scenic surroundings from the covered front porch. The professionally landscaped grounds are enhanced with low-voltage landscape lighting and French drains for added beauty and functionality. An outbuilding with two lean-tos provides excellent storage space for equipment, hobbies, or outdoor needs. Experience the perfect blend of modern updates, country charm, and acreage just waiting for you to call home.
| Price History | |
|---|---|
| 6/19/2026 | Listed $330,000 |
| 7/29/2026 | 4$320,000 |
General Features
| Heating | Central,Gas |
|---|---|
| Cooling | Ceiling Fan(s),Central |
| Roof | Composition Shingles |
| Status | Active |
| Full Baths | 2 |
| Other Rooms | Laundry Room,Attic,Other (See Remarks) |
| Legal Subdivision Name | see deed |
| Style | Ranch |
| Stories Count | 1 |
| County | Lauderdale |
| Class | Residential |
| Type | Detached Single Family |
| Condo | No |
| Area | 691 |
| Parcel Number | 068 005.06 |
| Status | Active |
| Annual County Tax | 881 |
| Sale/Rent | For Sale |
| Flood Insurance Required | No |
| Area | Lauderdale County |
| Service Type | Full Service Listing |
| Neighborhood Association | None |
| Year Built | 1999 |
| Directions | Hwy 51 to Ripley Take Hwy 19 W. Take Left on Craig Rd. Home on Left .Sign in yard. |
| City | Ripley |
| DOM | 84 |
Interior Features
| Dining Room | 8x8 |
|---|---|
| Living Room | Great Room,Updated/Renovated Kitchen,Separate Breakfast Room,Vinyl/Luxury Vinyl Floor |
| Kitchen Dimensions | 12x10 |
| Bedroom 3 Dimensions | 12x12 |
| Bedroom 2 Dimensions | 12x12 |
| Beds | 3 |
| Total Baths | 2 |
| Number of Rooms | 8 |
| Downstairs Bedrooms | 3 |
| FLOORS/CEILINGS | Vinyl/Luxury Vinyl Floor,Textured Ceiling |
| INTERIOR EQUIPMENT | Range/Oven,Gas Cooking,Disposal,Dishwasher,Microwave |
| BEDROOM 3 DESCRIPTION | Level 1,Shared Bath,Vinyl/Luxury Vinyl Floor |
| BEDROOM 2 DESCRIPTION | Level 1,Shared Bath,Smooth Ceiling,Vinyl/Luxury Vinyl Floor |
Exterior Features
| Foundation | Slab |
|---|---|
| Pool | None |
| Lot Size Area | 5.49 |
| Lot Size | 5.90 Acres |
| Parking Display | C2D |
| Lot Description | Some Trees,Lake/Pond on Property,Professionally Landscaped |
| # Covered Parking Spaces | 2 |
| PARKING/STORAGE | Driveway/Pad,Other (See REMARKS) |
| EXTERIOR/WINDOWS | Vinyl Siding,Double Pane Window(s) |
| Misc. Exterior | Covered Patio,Other (See REMARKS) |
Amenities
- Foreclosure
- Views
- Short Sale
- New Construction
- Adult 55+
- Lease To Own
- No HOA Fees
- Furnished
- Primary On Main
- Air Conditioning
- Seller Finance
- Green
- Fixer Upper
- Horse
- Golf
- Fireplace
- Deck
- Garage
- Basement
- Pool
Property vs Single Family Average in 38063
Price
Taxes
Year Built
Visits
 Copyright © 2026 Memphis Area Association of REALTORS®. The information provided is for the consumer's personal, non-commercial use and may not be used for any purpose other than to identify prospective properties that the consumer may be interested in purchasing. Information deemed reliable, but not guaranteed. Some or all of the listings displayed may not belong to the firm whose web site is being visited.
 MLS United® - All information deemed reliable but not guaranteed. All properties are subject to prior sale, change, or withdrawal. Neither listing broker(s) or information provider(s) shall be responsible for any typographical errors, misinformation, misprints and shall be held totally harmless. Listing(s) information is provided for consumer's personal, non-commercial use and may not be used for any purpose other than to identify prospective properties consumers may be interested in purchasing.
 Listing information provided courtesy of the Central West Tennessee Association of Realtors. IDX information is provided exclusively for consumers' personal, non-commercial use, and it may not be used for any purpose other than to identify prospective properties consumers may be interested in purchasing. The data is deemed reliable, but is not guaranteed accurate by the MLS.
Updated: September 21, 2026 6:33 AM UTC
Listing information provided courtesy of the Central West Tennessee Association of Realtors. IDX information is provided exclusively for consumers' personal, non-commercial use, and it may not be used for any purpose other than to identify prospective properties consumers may be interested in purchasing. The data is deemed reliable, but is not guaranteed accurate by the MLS.
Updated: September 21, 2026 6:33 AM UTC
 All information deemed reliable but not guaranteed. All properties are subject to prior sale, change or withdrawal. Neither listing broker(s) or information provider(s) shall be responsible for any typographical errors, misinformation, misprints and shall be held totally harmless. Listing(s) information is provided for consumer's personal, non-commercial use and may not be used for any purpose other than to identify prospective properties consumers may be interested in purchasing. The data relating
