
Views - Primary on Main

















Address
264 George Ellis Dr, Munford, TN
Price
$ 529,900
Property Attributes
- MLS#10224845
- TypeSingle Family
- Listing Status Active
- CountyTIPTON
- CityMunford
- AreaTipton-Brighton
- NeighborhoodGLENVIEW ESTATES
- Zip38058
- StyleTraditional
- Year Built2024
- Price$ 529,900
- Bedrooms4
- Full Bathrooms2
- Half Bathrooms1
- Sqr Footage2650
- Lot Size0.38 Acres
Data Source:
Memphis MLS (MAAR)
Property Description
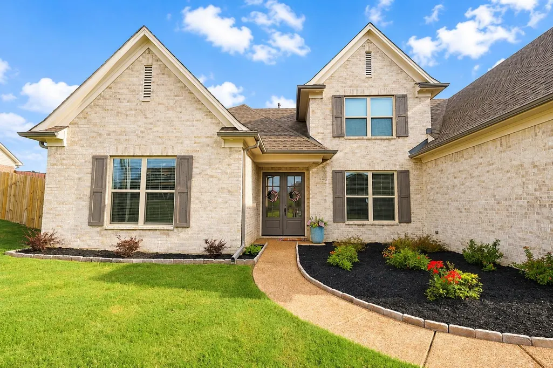
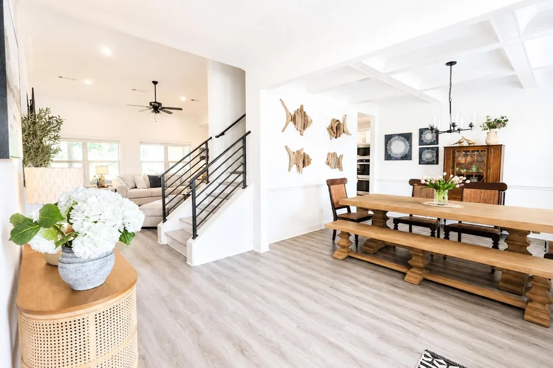
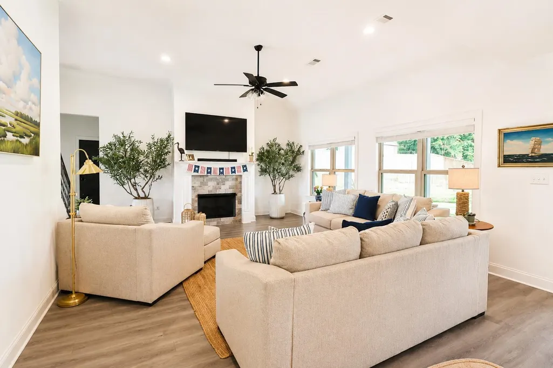
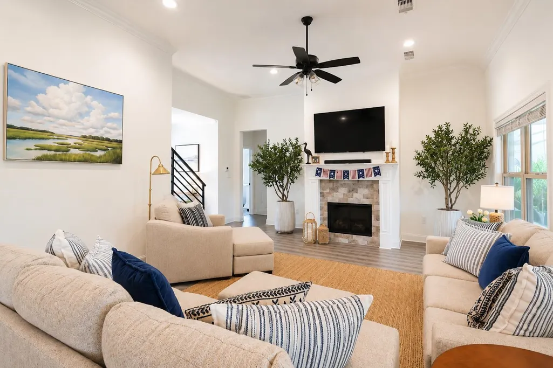
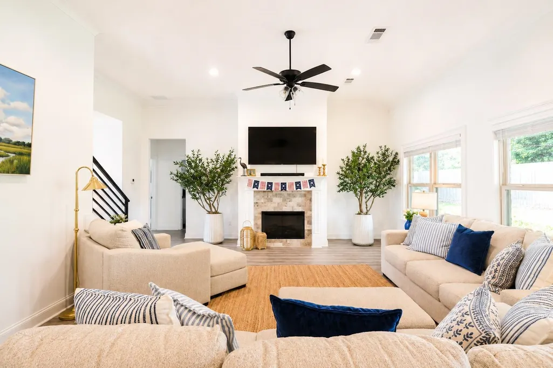
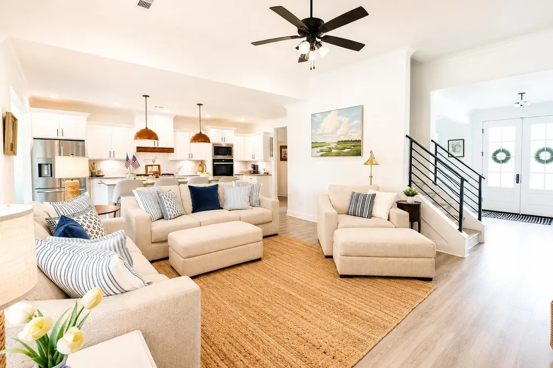
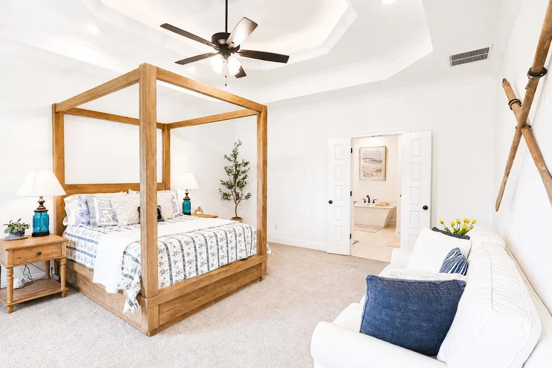
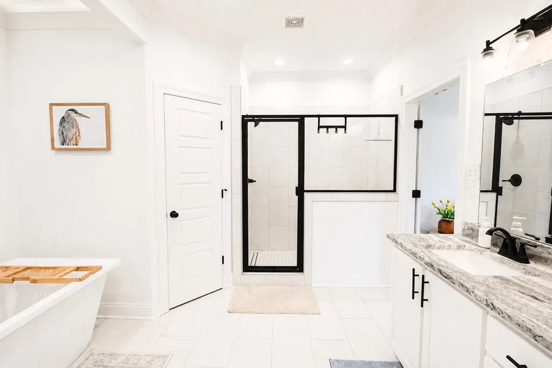
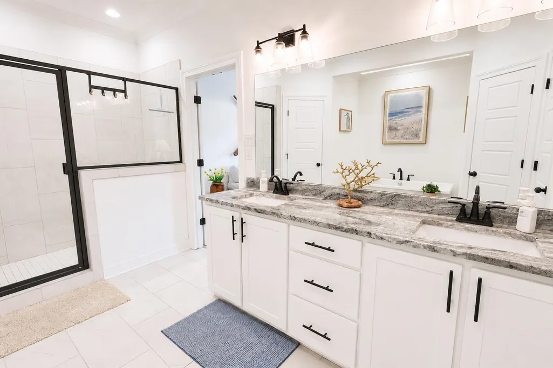
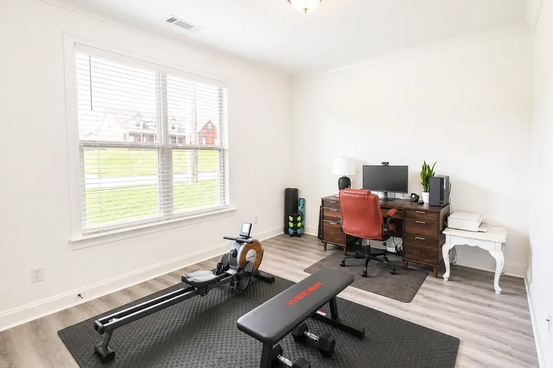
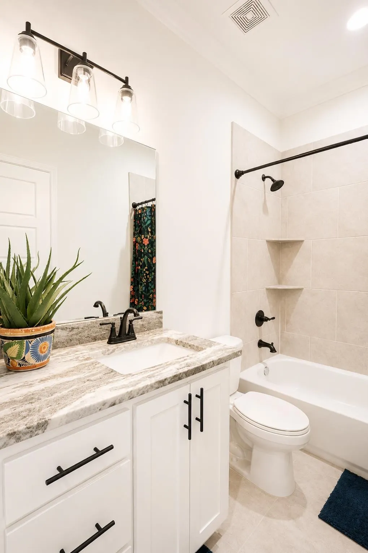
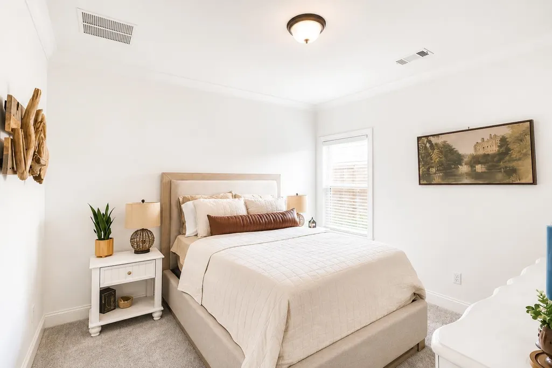
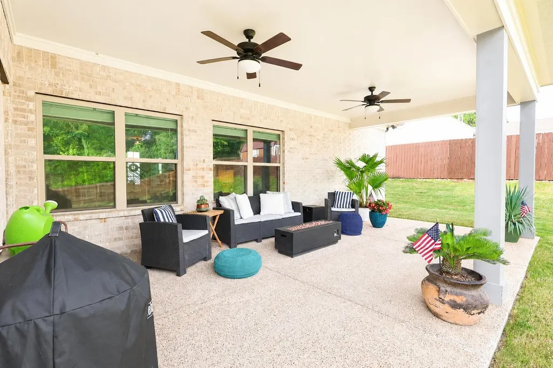
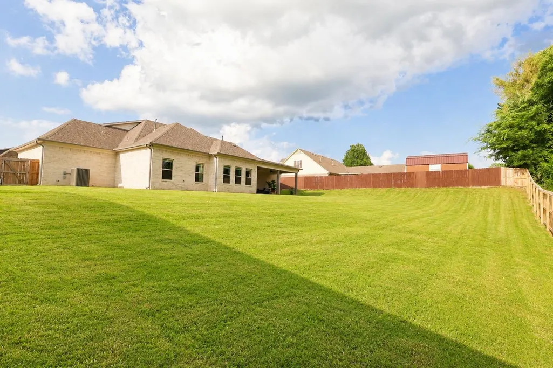
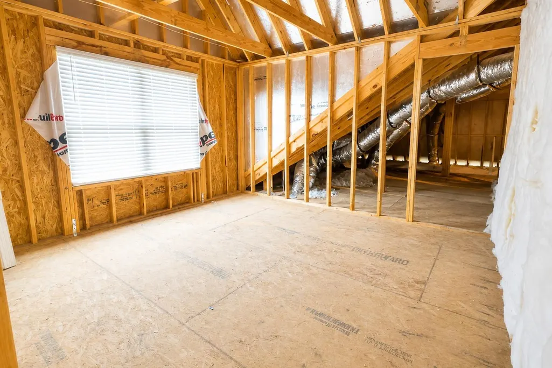
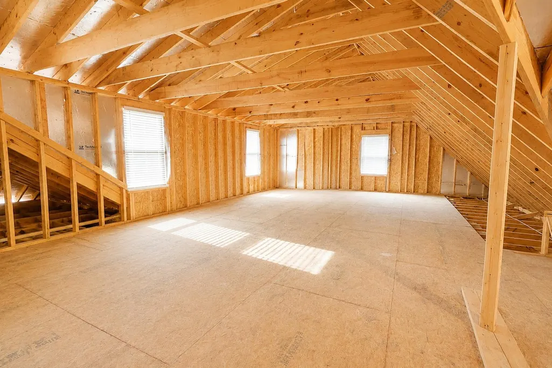
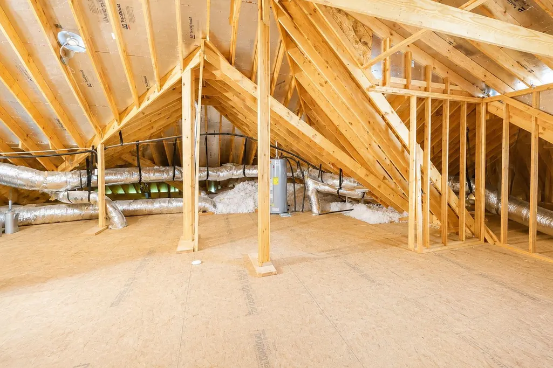
Take advantage of a VA assumable loan at just 5.99% interest! Youâve worked hard to build the life you wantânow itâs time for a home that fits it. Welcome to this stunning 4-bedroom, 2.5-bath in one of Munfordâs most desirable neighborhoods. Designed with both everyday living and entertaining in mind, the open floor plan offers spacious living areas, beautiful finishes, and a seamless flow throughout. The real surprise is the approximately 1,200 square feet of expandable space upstairs thatâs ready for endless possibilitiesâwhether you dream of a media room, home office, playroom, or additional bedrooms. Step outside and enjoy the peaceful backyard view, providing the perfect place to relax, unwind, and enjoy Tennessee sunsets. This isnât just a houseâitâs a home designed to grow with your family and your future. Schedule your private tour today and see whatâs possible.
| Price History | |
|---|---|
| 6/26/2026 | Listed $545,000 |
| 7/27/2026 | 1$539,900 |
| 8/1/2026 | 2$529,900 |
General Features
| Heating | Central,Gas |
|---|---|
| Cooling | Ceiling Fan(s),Central |
| Roof | Composition Shingles |
| Fireplaces | 1 |
| Status | Active |
| Full Baths | 2 |
| Half Baths | 1 |
| Other Rooms | Laundry Room,Internal Expansion Area,Attic |
| Legal Subdivision Name | Glenview Estates |
| Style | Traditional |
| Stories Count | 2 |
| County | Tipton |
| Class | Residential |
| Type | Detached Single Family |
| Condo | No |
| Area | 622A |
| Status | Active |
| Sale/Rent | For Sale |
| Area | Tipton/Brighton |
| Service Type | Full Service Listing |
| Neighborhood Association | None |
| Year Built | 2024 |
| Directions | Go N on Munford Ave and turn right onto Munford Giltedge Rd. In 2 miles Turn left onto Robert Ellis dr. In a half mile turn right onto George Ellis Dr anD property will be on the left. |
| City | Munford |
| DOM | 83 |
Interior Features
| Living Room | Separate Living Room,Separate Dining Room,Great Room,Eat-In Kitchen,Pantry,Island In Kitchen,Pot Filler |
|---|---|
| Beds | 4 |
| Total Baths | 2.1 |
| Fireplace | Masonry,Ventless Gas Fireplace,In Living Room,Gas Starter |
| Number of Rooms | 11 |
| Downstairs Bedrooms | 4 |
| BEDROOM 4 DESCRIPTION | Level 1,Shared Bath,Smooth Ceiling,Vinyl/Luxury Vinyl Floor |
| MISC. INTERIOR | Walk-In Closet(s),Attic Access,Walk-In Attic,Security System,Smoke Detector(s),Monitored Alarm |
| FLOORS/CEILINGS | Part Hardwood,Part Carpet,Tile,9 or more Ft. Ceiling,Vaulted/Coff/Tray Ceiling |
| INTERIOR EQUIPMENT | Range/Oven,Double Oven,Cooktop,Gas Cooking,Disposal,Dishwasher,Microwave |
| BEDROOM 3 DESCRIPTION | Level 1,Shared Bath,Smooth Ceiling,Carpet |
| BEDROOM 2 DESCRIPTION | Level 1,Shared Bath,Smooth Ceiling,Carpet |
Exterior Features
| Foundation | Slab |
|---|---|
| Pool | None |
| Lot | 125 |
| Lot Size Area | 0.38 |
| Water & Sewer | Gas Water Heater,Public Sewer,Public Water |
| Lot Size | 0.38 |
| Parking Display | G3A |
| Lot Description | Landscaped,Professionally Landscaped,Wood Fenced |
| # Covered Parking Spaces | 3 |
| PARKING/STORAGE | Driveway/Pad,Garage Door Opener(s),Side-Load Garage |
| EXTERIOR/WINDOWS | Brick Veneer,Vinyl Siding,Double Pane Window(s) |
| Misc. Exterior | Patio,Covered Patio |
Amenities
- Foreclosure
- Views
- Short Sale
- New Construction
- Adult 55+
- Lease To Own
- No HOA Fees
- Furnished
- Primary On Main
- Air Conditioning
- Seller Finance
- Green
- Fixer Upper
- Horse
- Golf
- Fireplace
- Deck
- Garage
- Basement
- Pool
Property vs Single Family Average in 38058
Price
Year Built
Visits
 Copyright © 2026 Memphis Area Association of REALTORS®. The information provided is for the consumer's personal, non-commercial use and may not be used for any purpose other than to identify prospective properties that the consumer may be interested in purchasing. Information deemed reliable, but not guaranteed. Some or all of the listings displayed may not belong to the firm whose web site is being visited.
 MLS United® - All information deemed reliable but not guaranteed. All properties are subject to prior sale, change, or withdrawal. Neither listing broker(s) or information provider(s) shall be responsible for any typographical errors, misinformation, misprints and shall be held totally harmless. Listing(s) information is provided for consumer's personal, non-commercial use and may not be used for any purpose other than to identify prospective properties consumers may be interested in purchasing.
 Listing information provided courtesy of the Central West Tennessee Association of Realtors. IDX information is provided exclusively for consumers' personal, non-commercial use, and it may not be used for any purpose other than to identify prospective properties consumers may be interested in purchasing. The data is deemed reliable, but is not guaranteed accurate by the MLS.
Updated: September 21, 2026 6:33 AM UTC
Listing information provided courtesy of the Central West Tennessee Association of Realtors. IDX information is provided exclusively for consumers' personal, non-commercial use, and it may not be used for any purpose other than to identify prospective properties consumers may be interested in purchasing. The data is deemed reliable, but is not guaranteed accurate by the MLS.
Updated: September 21, 2026 6:33 AM UTC
 All information deemed reliable but not guaranteed. All properties are subject to prior sale, change or withdrawal. Neither listing broker(s) or information provider(s) shall be responsible for any typographical errors, misinformation, misprints and shall be held totally harmless. Listing(s) information is provided for consumer's personal, non-commercial use and may not be used for any purpose other than to identify prospective properties consumers may be interested in purchasing. The data relating
