
Address
292 Michie Pebble Hill Rd, Stantonville, TN
Price
$ 259,900
Property Attributes
- MLS#10225802
- TypeSingle Family
- Listing Status Active
- CountyMCNAIRY
- CityStantonville
- AreaHardin County
- Zip38379
- StyleTraditional
- Year Built1967
- Taxes$ 589
- Price$ 259,900
- Bedrooms4
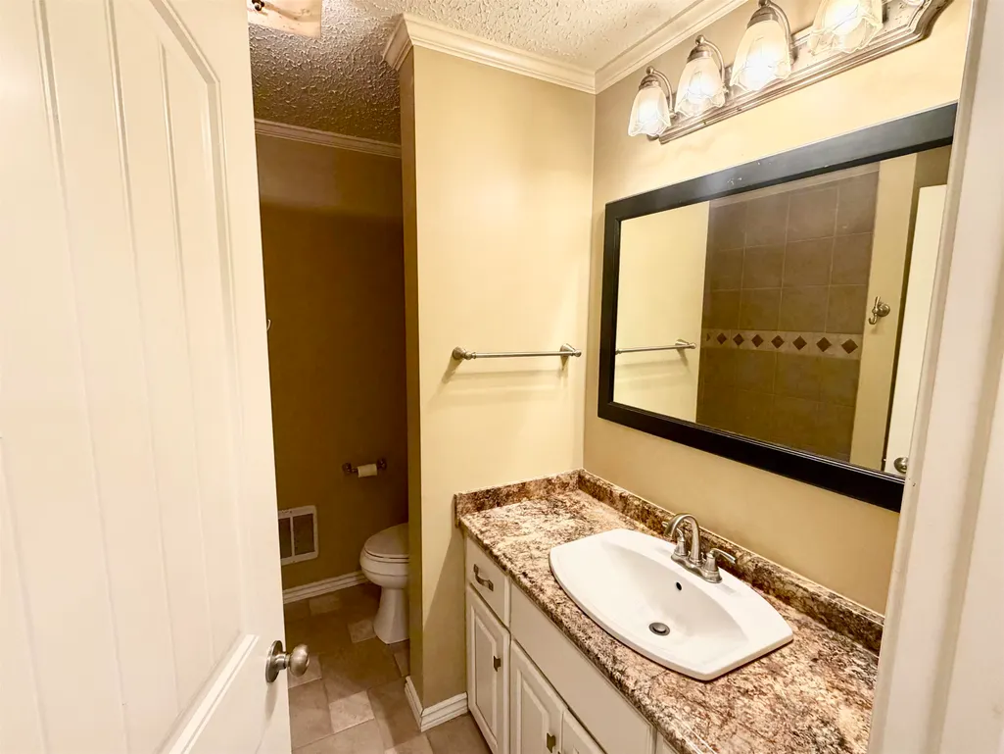
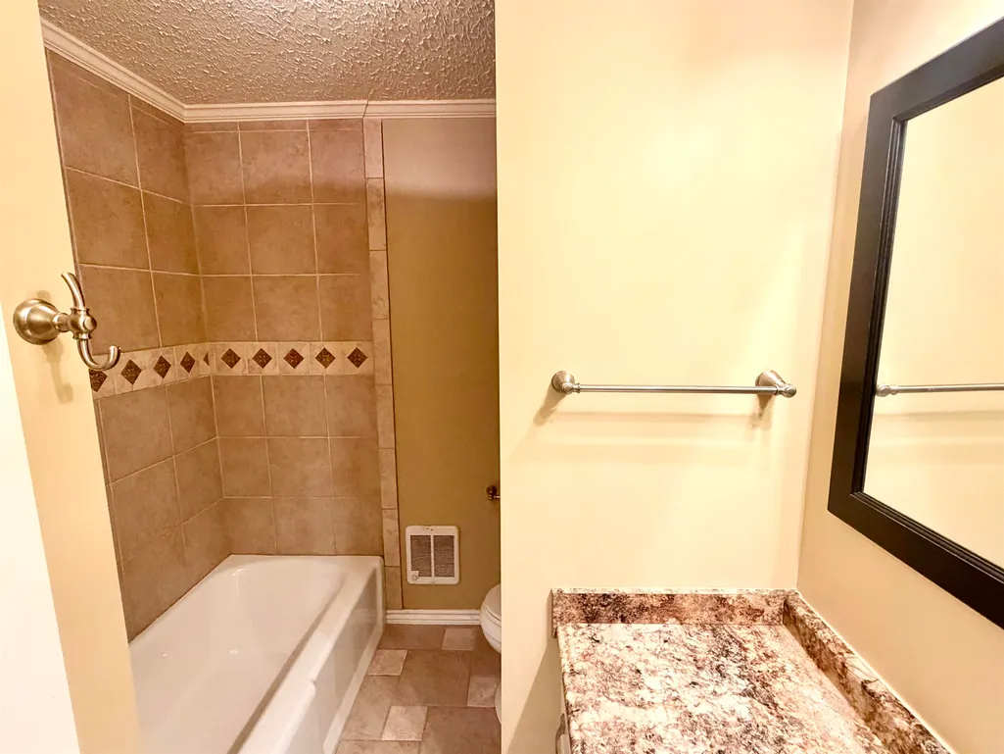
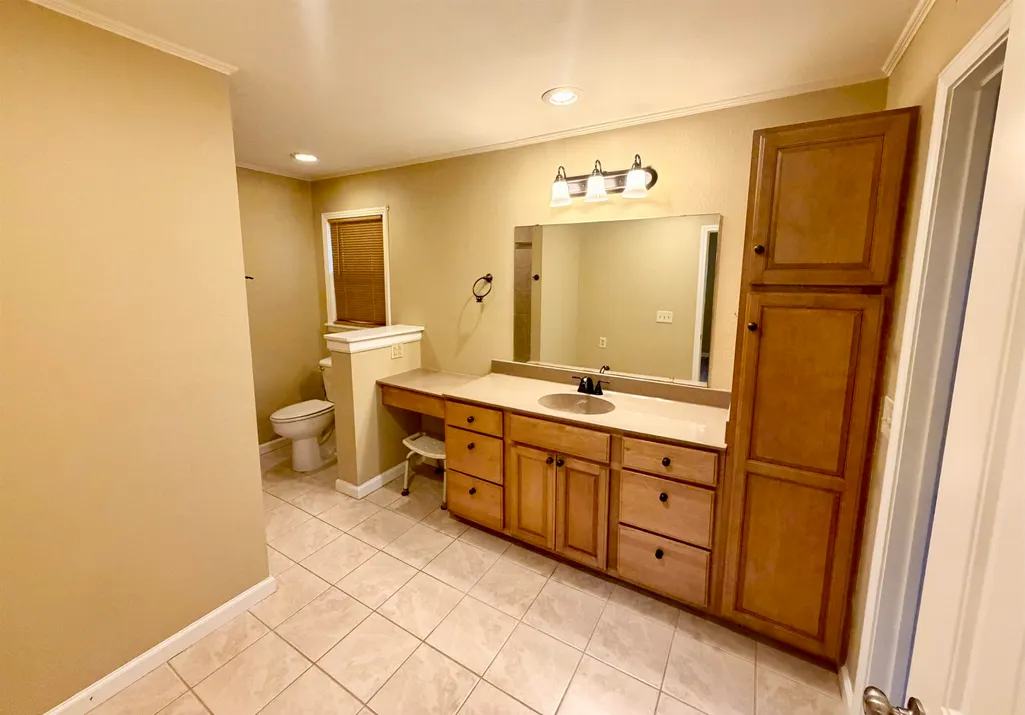
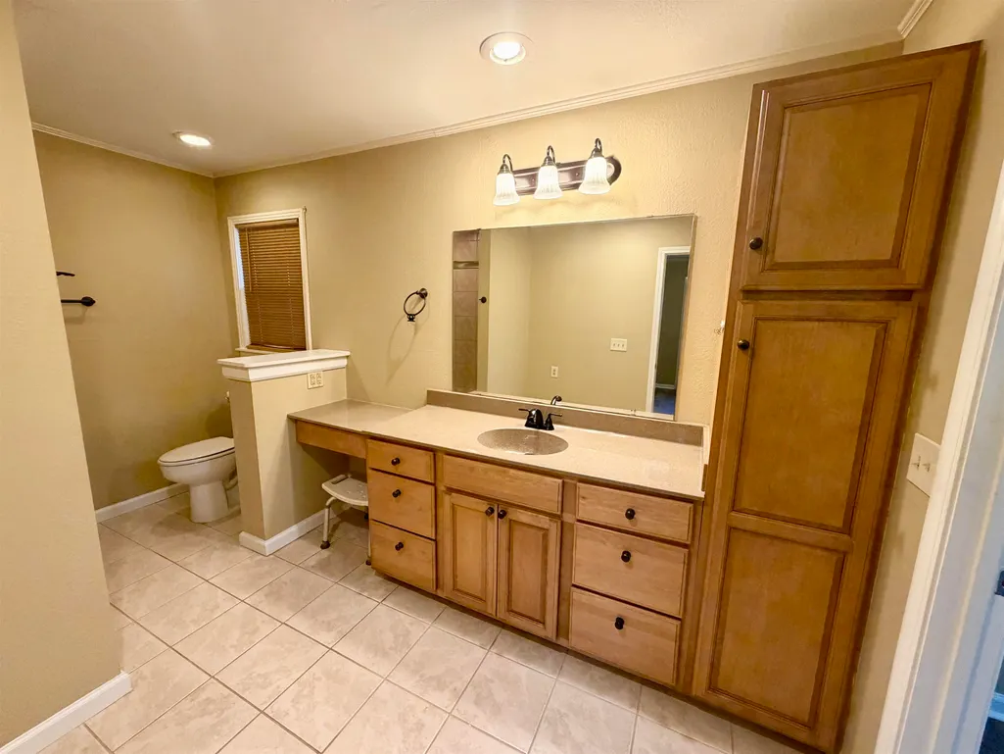
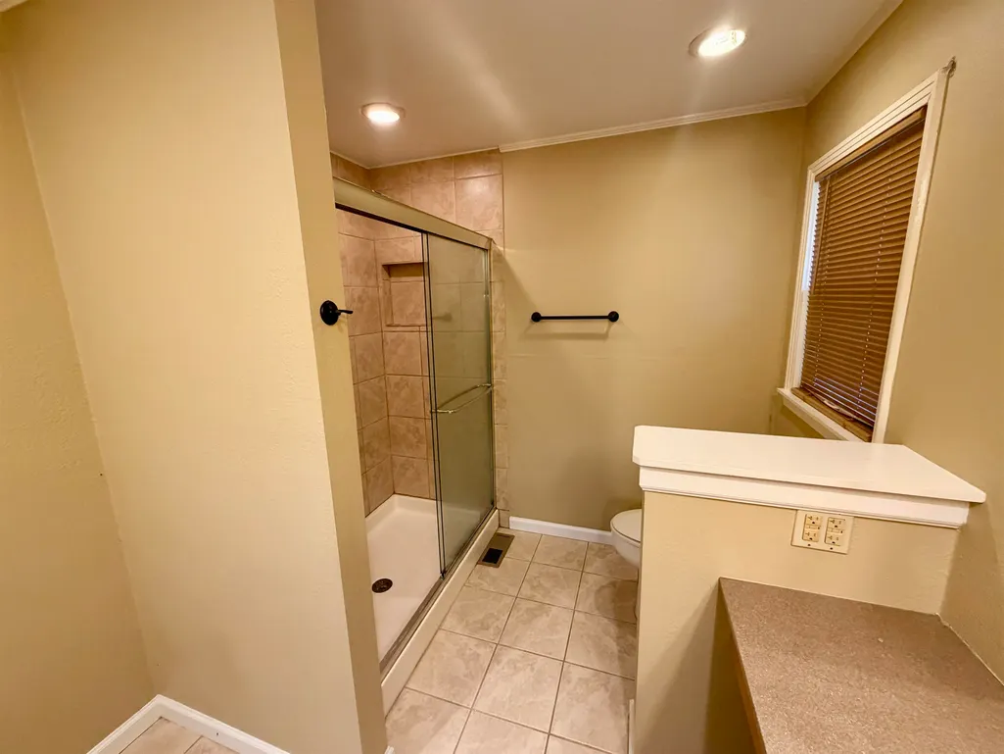
- Full Bathrooms2
- Half Bathrooms0
- Sqr Footage1815
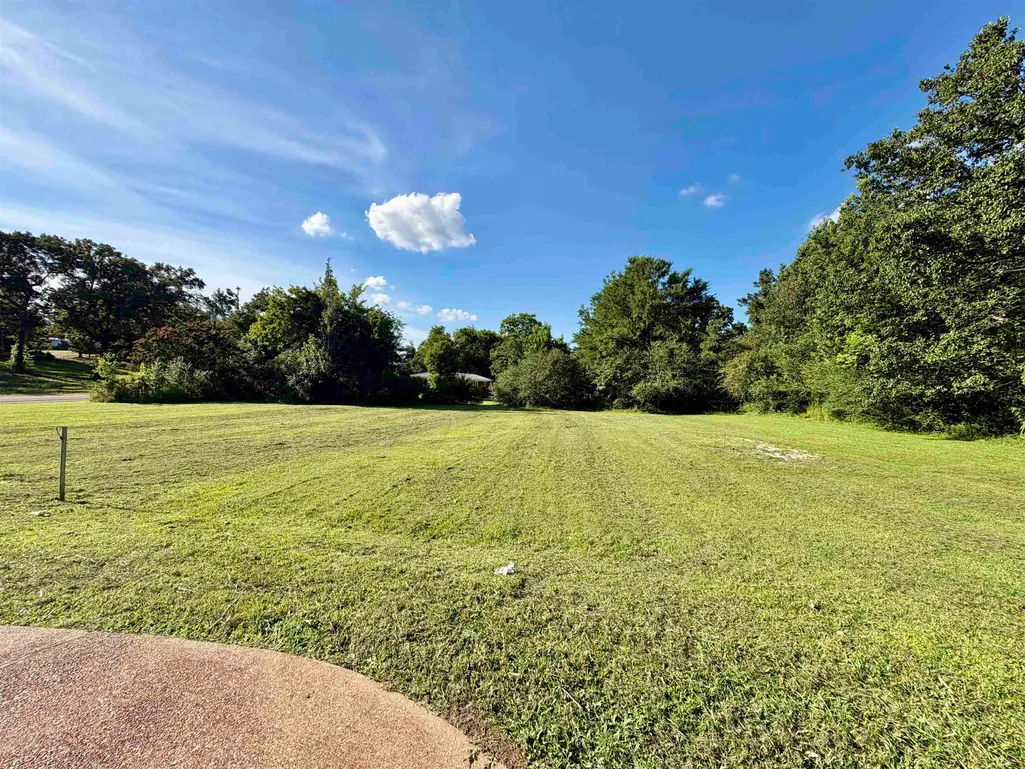
- Lot Size1.54 Acres
Data Source:
Memphis MLS (MAAR)
Property Description
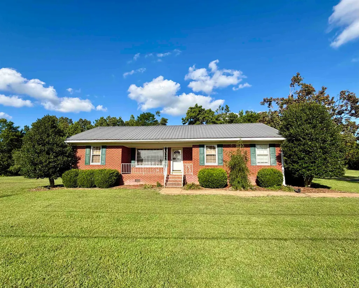
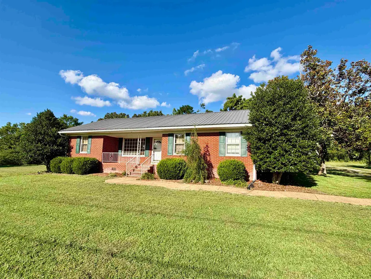
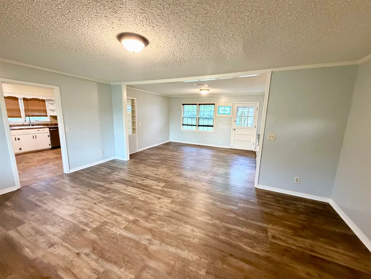
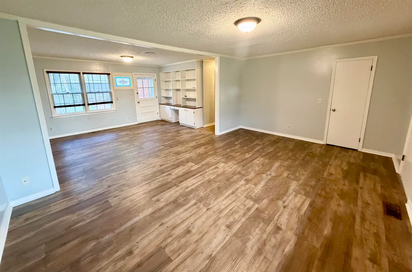
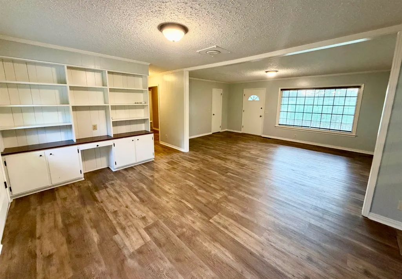
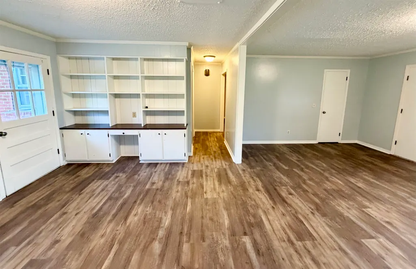
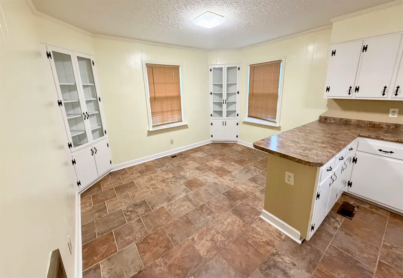
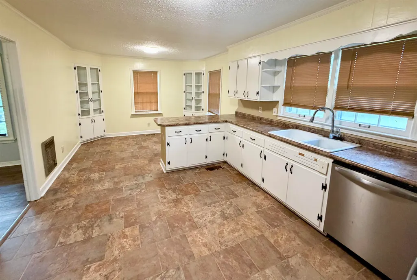
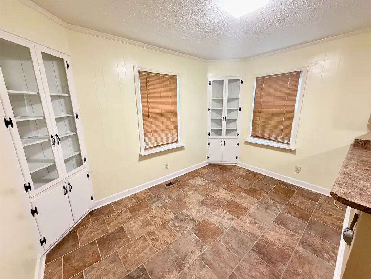
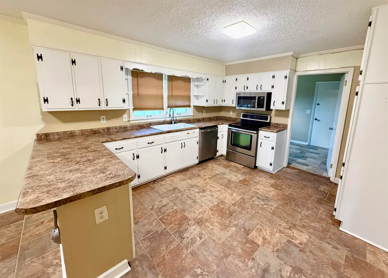
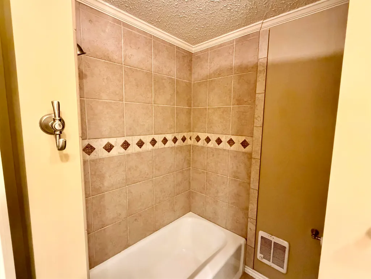
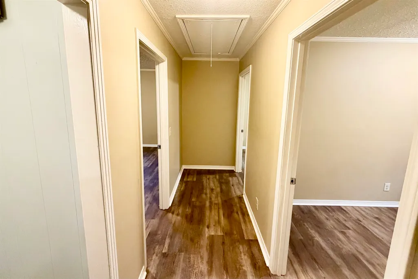
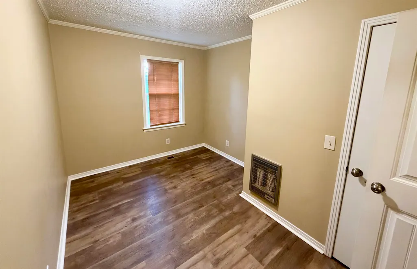
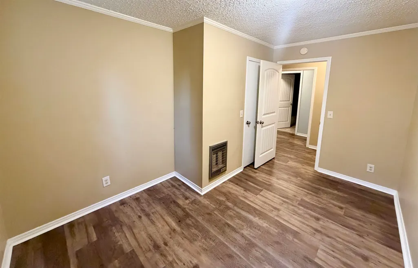
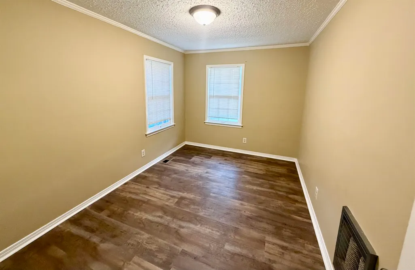
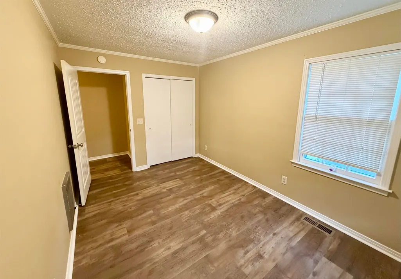
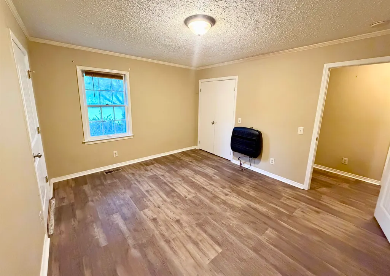
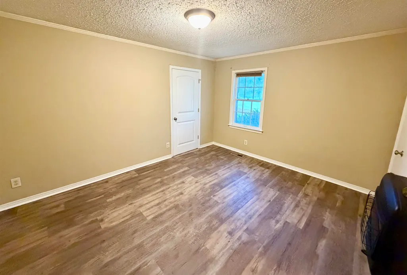
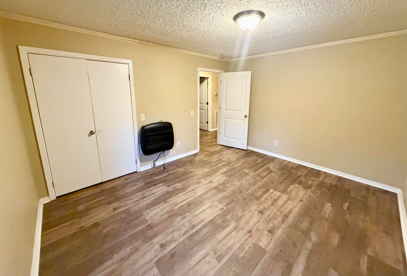
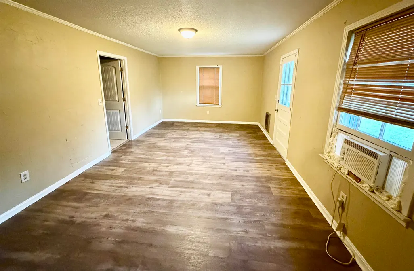
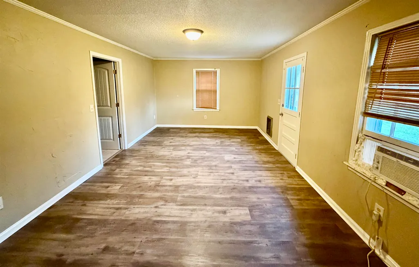
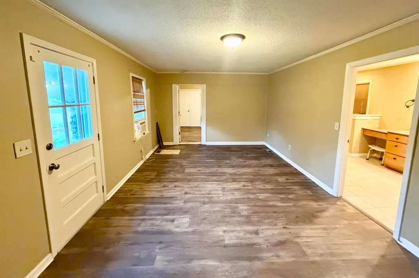
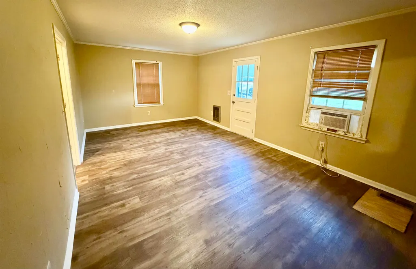
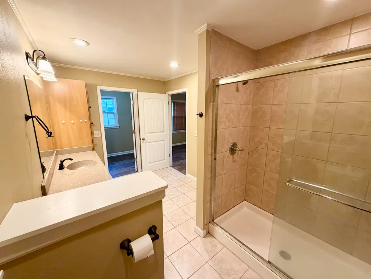
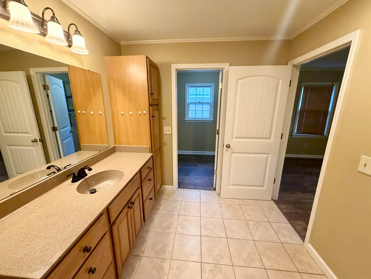
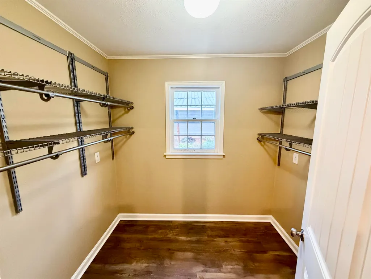
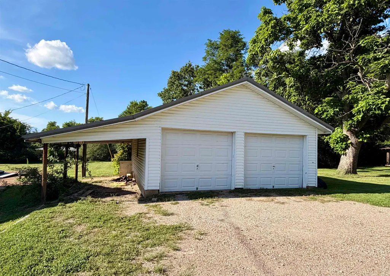
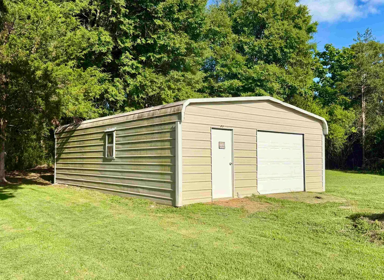
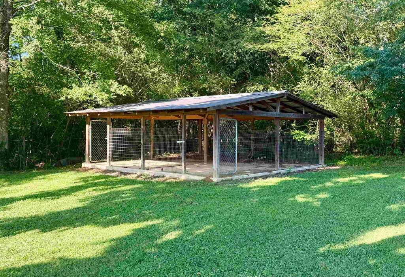
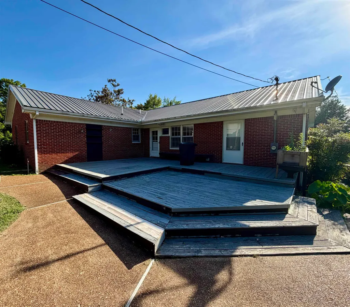
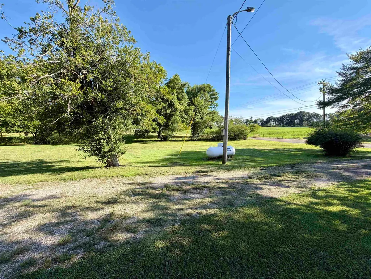
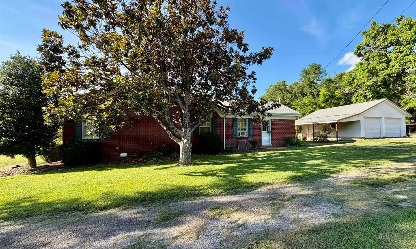
Some homes check the boxes. This one gives you room to breathe. Set on 1.5 acres in Stantonville, this well-maintained brick home offers the kind of space that's getting harder to find. Whether you're looking for a workshop, a place for your dogs to roam, extra storage, or simply a little more peace and quiet, this property gives you the flexibility to make it your own. Inside, you'll find 1,815 square feet with a spacious living room that's made for gathering, a large primary bedroom to unwind at the end of the day, and durable LVP and tile flooring built for everyday life. Outside, a detached two-car garage, separate workshop, and covered dog kennel make this property just as functional as it is inviting. If you've been waiting for a home with space, privacy, and the freedom to enjoy country living without sacrificing comfort, this is one you'll want to see.
| Price History | |
|---|---|
| 7/10/2026 | Listed $259,900 |
General Features
| Heating | Central |
|---|---|
| Cooling | Central |
| Roof | Metal |
| Status | Active |
| Full Baths | 2 |
| Other Rooms | Laundry Room |
| Legal Subdivision Name | None |
| Style | Traditional |
| Stories Count | 1 |
| County | McNairy |
| Class | Residential |
| Type | Detached Single Family |
| Condo | No |
| Area | 696 |
| Parcel Number | 096 026.00 |
| Status | Active |
| Annual County Tax | 589 |
| Sale/Rent | For Sale |
| Area | Hardin County |
| Service Type | Full Service Listing |
| Neighborhood Association | None |
| Year Built | 1967 |
| Directions | From Savannah,take US-64 W toward Adamsville. Turn left onto TN-22 S,then right onto TN-142 W. Turn left onto Michie Pebble Hill Rd,and the property will be about 1 mile on the left. |
| City | Stantonville |
| DOM | 69 |
Interior Features
| Dining Room | 00x00 |
|---|---|
| Living Room | Eat-In Kitchen,Separate Living Room |
| Bedroom 4 Dimensions | 12x13 |
| Kitchen Dimensions | 10x12 |
| Living Room Dimensions | 19x13 |
| Bedroom 3 Dimensions | 9x14 |
| Bedroom 2 Dimensions | 14x9 |
| Beds | 4 |
| Total Baths | 2 |
| Number of Rooms | 8 |
| Downstairs Bedrooms | 4 |
| BEDROOM 4 DESCRIPTION | Level 1 |
| FLOORS/CEILINGS | Tile,Vinyl/Luxury Vinyl Floor |
| INTERIOR EQUIPMENT | Range/Oven,Dishwasher,Microwave,Refrigerator |
| BEDROOM 3 DESCRIPTION | Level 1 |
| BEDROOM 2 DESCRIPTION | Level 1 |
Exterior Features
| Foundation | Conventional |
|---|---|
| Pool | None |
| Water & Sewer | Public Water,Septic Tank |
| Lot Size | 1.54 acres |
| Parking Display | G2D |
| Lot Description | Level |
| # Covered Parking Spaces | 2 |
| PARKING/STORAGE | Storage Room(s),Workshop(s) |
| EXTERIOR/WINDOWS | Brick Veneer,Double Pane Window(s) |
| Misc. Exterior | Deck |
Amenities
- Foreclosure
- Views
- Short Sale
- New Construction
- Adult 55+
- Lease To Own
- No HOA Fees
- Furnished
- Primary On Main
- Air Conditioning
- Seller Finance
- Green
- Fixer Upper
- Horse
- Golf
- Fireplace
- Deck
- Garage
- Basement
- Pool
Property vs Single Family Average in 38379
Price
Taxes
Year Built
Visits
 Copyright © 2026 Memphis Area Association of REALTORS®. The information provided is for the consumer's personal, non-commercial use and may not be used for any purpose other than to identify prospective properties that the consumer may be interested in purchasing. Information deemed reliable, but not guaranteed. Some or all of the listings displayed may not belong to the firm whose web site is being visited.
 MLS United® - All information deemed reliable but not guaranteed. All properties are subject to prior sale, change, or withdrawal. Neither listing broker(s) or information provider(s) shall be responsible for any typographical errors, misinformation, misprints and shall be held totally harmless. Listing(s) information is provided for consumer's personal, non-commercial use and may not be used for any purpose other than to identify prospective properties consumers may be interested in purchasing.
 Listing information provided courtesy of the Central West Tennessee Association of Realtors. IDX information is provided exclusively for consumers' personal, non-commercial use, and it may not be used for any purpose other than to identify prospective properties consumers may be interested in purchasing. The data is deemed reliable, but is not guaranteed accurate by the MLS.
Updated: September 21, 2026 6:33 AM UTC
Listing information provided courtesy of the Central West Tennessee Association of Realtors. IDX information is provided exclusively for consumers' personal, non-commercial use, and it may not be used for any purpose other than to identify prospective properties consumers may be interested in purchasing. The data is deemed reliable, but is not guaranteed accurate by the MLS.
Updated: September 21, 2026 6:33 AM UTC
 All information deemed reliable but not guaranteed. All properties are subject to prior sale, change or withdrawal. Neither listing broker(s) or information provider(s) shall be responsible for any typographical errors, misinformation, misprints and shall be held totally harmless. Listing(s) information is provided for consumer's personal, non-commercial use and may not be used for any purpose other than to identify prospective properties consumers may be interested in purchasing. The data relating
