
Primary on Main












Address
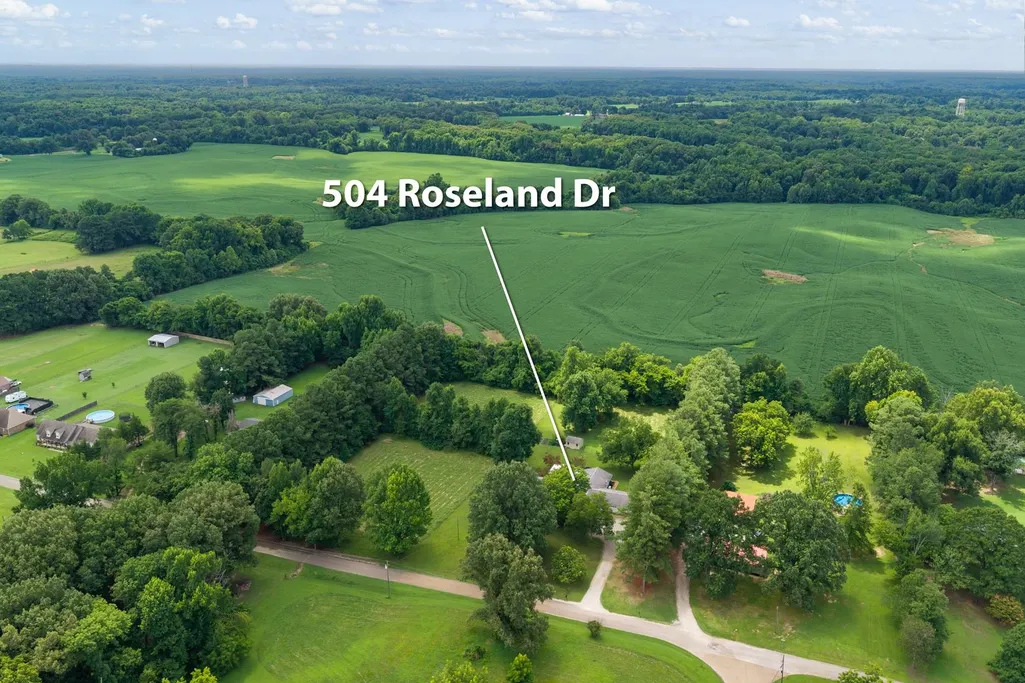
504 Roseland Dr, Brighton, TN
Price
$ 451,000
Property Attributes
- MLS#10226534
- TypeSingle Family
- Listing Status Active
- CountyTIPTON
- CityBrighton
- AreaTipton-Brighton
- NeighborhoodROSELAND ACRES
- Zip38011
- StyleTraditional
- Year Built1980
- Taxes$ 1560
- Price$ 451,000
- Bedrooms3
- Full Bathrooms3
- Half Bathrooms0
- Sqr Footage2832
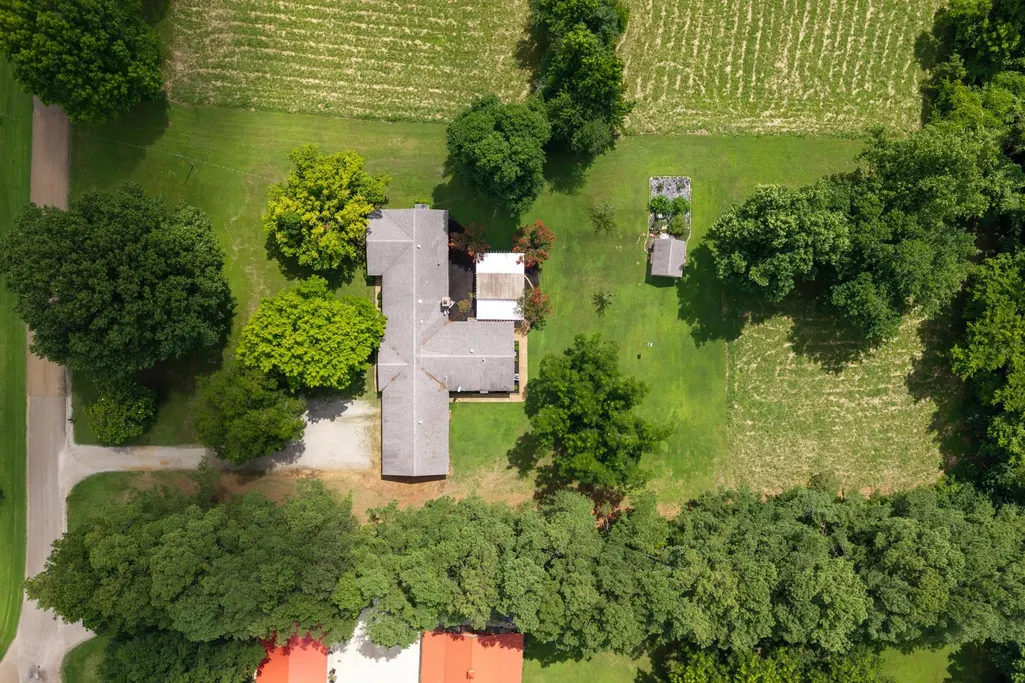
- Lot Size2 Acres
Data Source:
Memphis MLS (MAAR)
Property Description
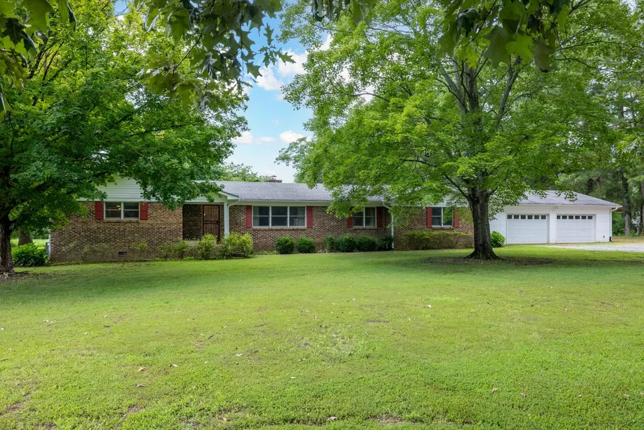
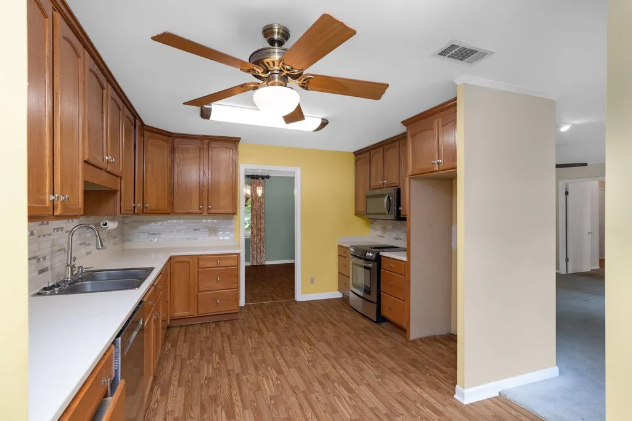
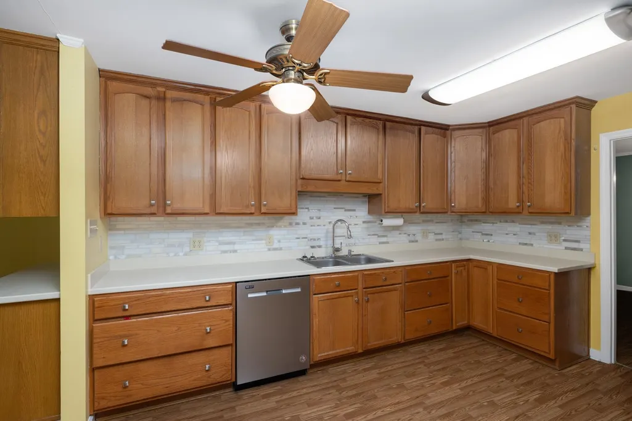
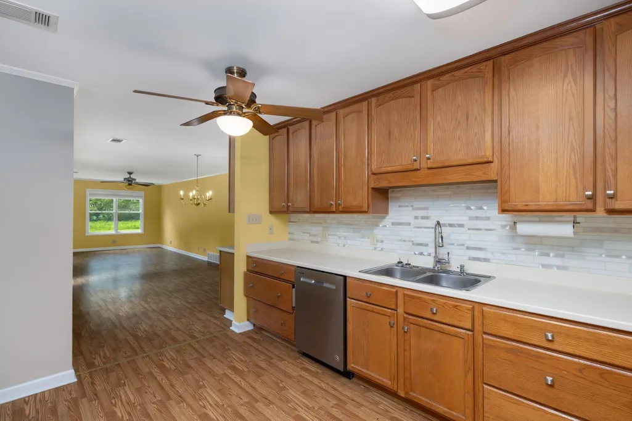
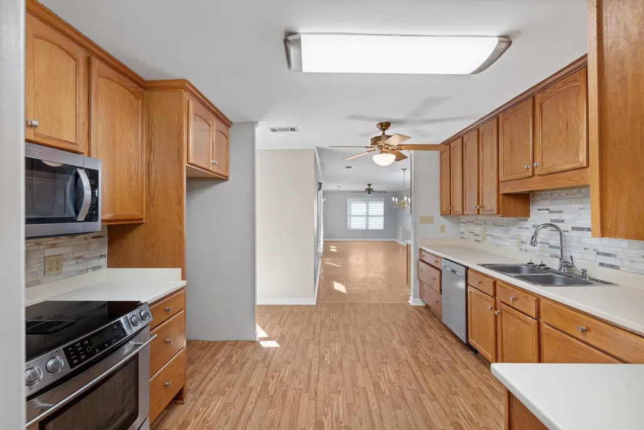
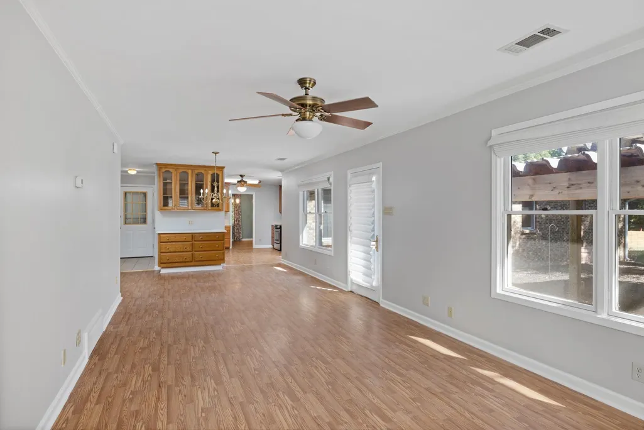
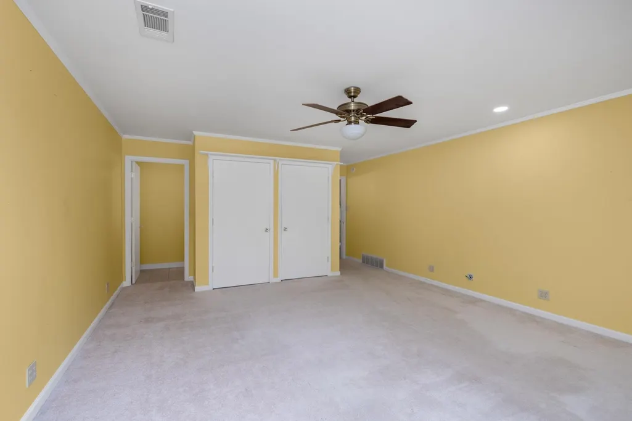
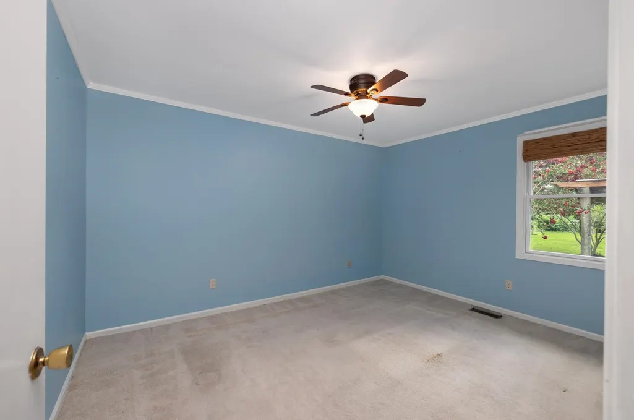
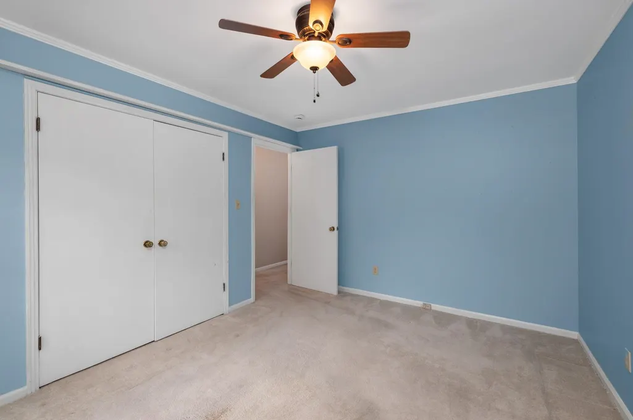
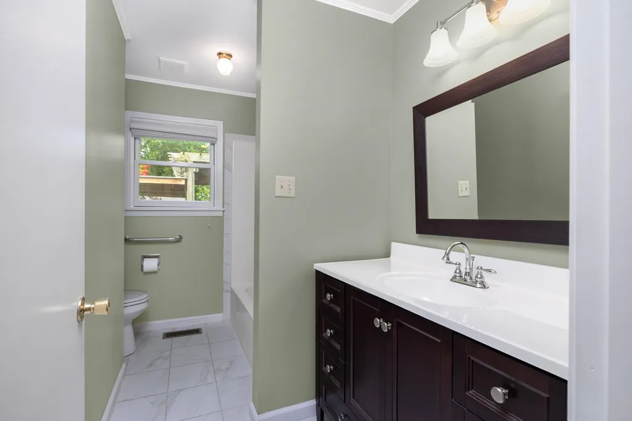
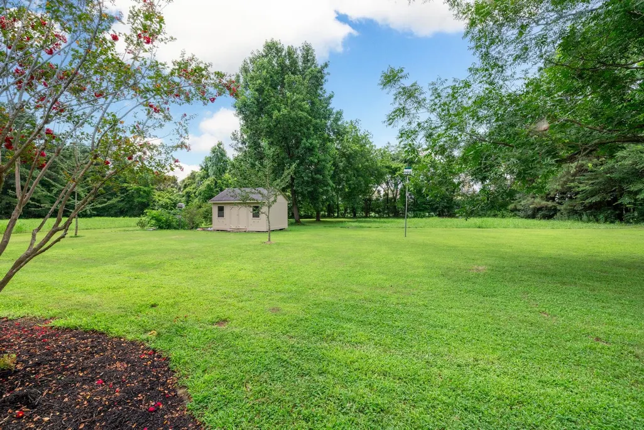
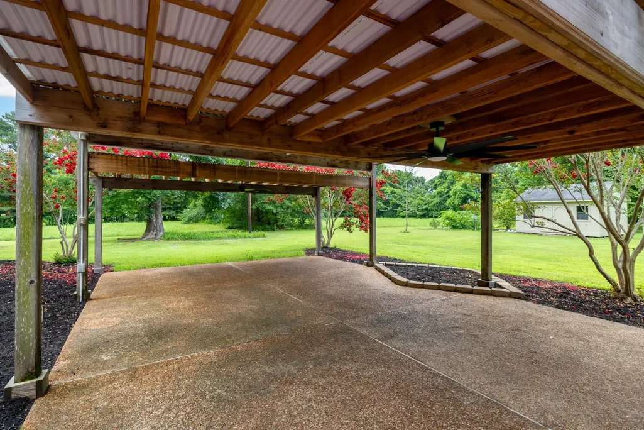
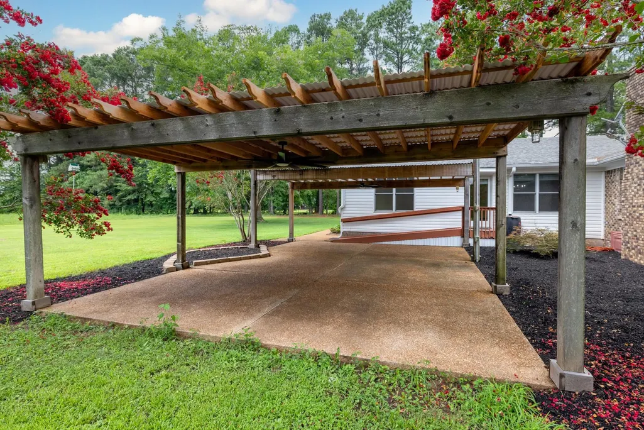
Prepare to be impressed by this beautiful 2-acre Brighton gem packed with rare, premium upgrades! The spacious 1-story floor plan features a stunning Great Room highlighted by excellent natural light, flowing effortlessly into a kitchen with a cozy casual breakfast area. Perfect for multi-generational living or an upscale guest setup, the home boasts two complete primary suites. Car enthusiasts and hobbyists will love the massive 26'x59' garage with workspace. High-end features include Pella windows throughout and the ultimate peace of mind with a whole-house Generac 26kW generator. Step outside into your private backyard oasis, complete with a custom pergola and expansive patio. Nice shed surrounded by established, mature blueberry bushes. Situated in an excellent low-traffic location with a quick, easy drive to Hwy 51 or Hwy 14.
| Price History | |
|---|---|
| 7/20/2026 | Listed $451,000 |
General Features
| Heating | Central,Gas,Dual System |
|---|---|
| Cooling | Central,Ceiling Fan(s),Dual System,220 Wiring |
| Fireplaces | 1 |
| Status | Active |
| Full Baths | 3 |
| Legal Subdivision Name | ROSELAND ACRES |
| Style | Traditional |
| Stories Count | 1 |
| County | Tipton |
| Class | Residential |
| Type | Detached Single Family |
| Condo | No |
| Area | 622C |
| Parcel Number | 110 110 00522 |
| Status | Active |
| Annual County Tax | 1560 |
| Sale/Rent | For Sale |
| Area | Tipton/Brighton |
| Service Type | Full Service Listing |
| Neighborhood Association | None |
| Year Built | 1980 |
| Directions | Head east on Atoka Idaville Rd (TN-206 E) away from Hwy 51. Follow Atoka Idaville Rd for about 3.3 miles. Turn left onto Fayne Rd and continue for 1.3 miles. Turn right on Roseland Dr. and go down un |
| City | Brighton |
| DOM | 60 |
Interior Features
| Dining Room | 11x12 |
|---|---|
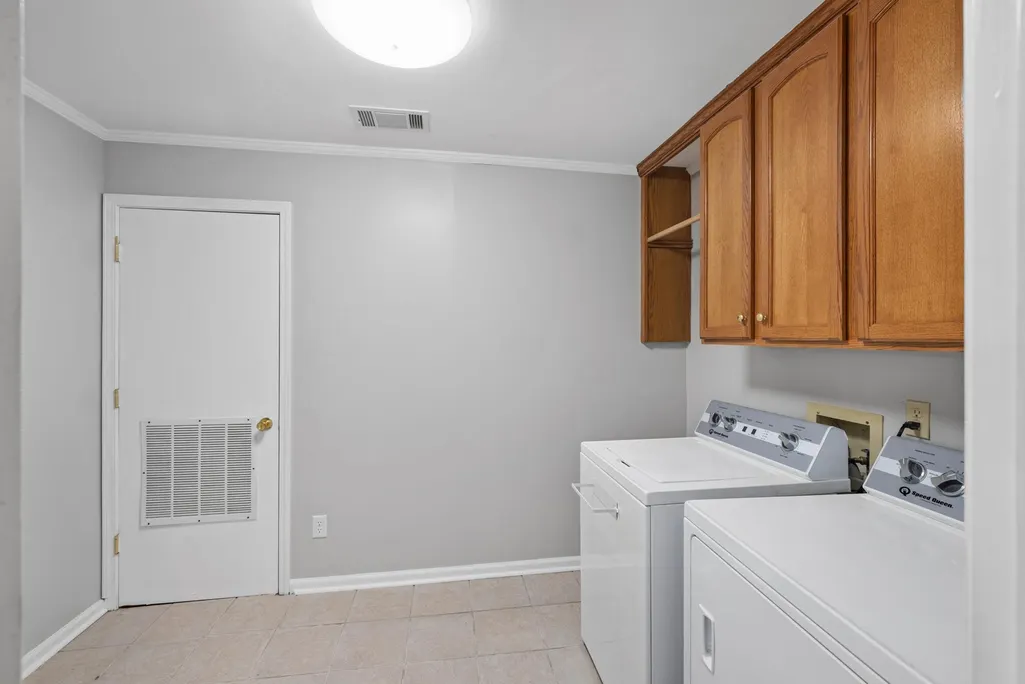
| Living Room | Separate Living Room,Separate Dining Room,Great Room,Separate Breakfast Room,Washer/Dryer Connections,Vinyl/Luxury Vinyl Floor |
| Kitchen Dimensions | 12x13 |
| Living Room Dimensions | 11x15 |
| Bedroom 3 Dimensions | 11x13 |
| Bedroom 2 Dimensions | 22x15 |
| Beds | 3 |
| Total Baths | 3 |
| Fireplace | Masonry,In Den/Great Room,Gas Starter,Gas Logs |
| Number of Rooms | 11 |
| Downstairs Bedrooms | 3 |
| Breakfast Dimensions | 14x12 |
| FLOORS/CEILINGS | Part Carpet,Tile,Vinyl/Luxury Vinyl Floor,Smooth Ceiling |
Exterior Features
| Pool | None |
|---|---|
| Lot | 323 |
| Lot Size Area | 2 |
| Lot Size | 2 Acres |
| Parking Display | G2A |
| Lot Description | Some Trees,Level,Landscaped |
| # Covered Parking Spaces | 2 |
| PARKING/STORAGE | Driveway/Pad,Storage Room(s),Workshop(s),Garage Door Opener(s),Front-Load Garage,Back-Load Garage |
| EXTERIOR/WINDOWS | Brick Veneer,Vinyl Siding,Double Pane Window(s),Storm Door(s),Vinyl Windows |
| Misc. Exterior | Storage Building,Patio,Covered Patio,Well Landscaped Grounds,Storage,Workshop,Generator,Pergola |
Amenities
- Foreclosure
- Views
- Short Sale
- New Construction
- Adult 55+
- Lease To Own
- No HOA Fees
- Furnished
- Primary On Main
- Air Conditioning
- Seller Finance
- Green
- Fixer Upper
- Horse
- Golf
- Fireplace
- Deck
- Garage
- Basement
- Pool
Property vs Single Family Average in 38011
Price
Taxes
Year Built
Visits
 Copyright © 2026 Memphis Area Association of REALTORS®. The information provided is for the consumer's personal, non-commercial use and may not be used for any purpose other than to identify prospective properties that the consumer may be interested in purchasing. Information deemed reliable, but not guaranteed. Some or all of the listings displayed may not belong to the firm whose web site is being visited.
 MLS United® - All information deemed reliable but not guaranteed. All properties are subject to prior sale, change, or withdrawal. Neither listing broker(s) or information provider(s) shall be responsible for any typographical errors, misinformation, misprints and shall be held totally harmless. Listing(s) information is provided for consumer's personal, non-commercial use and may not be used for any purpose other than to identify prospective properties consumers may be interested in purchasing.
 Listing information provided courtesy of the Central West Tennessee Association of Realtors. IDX information is provided exclusively for consumers' personal, non-commercial use, and it may not be used for any purpose other than to identify prospective properties consumers may be interested in purchasing. The data is deemed reliable, but is not guaranteed accurate by the MLS.
Updated: September 21, 2026 6:33 AM UTC
Listing information provided courtesy of the Central West Tennessee Association of Realtors. IDX information is provided exclusively for consumers' personal, non-commercial use, and it may not be used for any purpose other than to identify prospective properties consumers may be interested in purchasing. The data is deemed reliable, but is not guaranteed accurate by the MLS.
Updated: September 21, 2026 6:33 AM UTC
 All information deemed reliable but not guaranteed. All properties are subject to prior sale, change or withdrawal. Neither listing broker(s) or information provider(s) shall be responsible for any typographical errors, misinformation, misprints and shall be held totally harmless. Listing(s) information is provided for consumer's personal, non-commercial use and may not be used for any purpose other than to identify prospective properties consumers may be interested in purchasing. The data relating
