
Price Reduction - Waterfront - Primary on Main







Address
937 Kelleys Chapel Rd, Burlison, TN
Price
$ 349,900
Property Attributes
- MLS#10227039
- TypeSingle Family
- Listing Status Active
- CountyTIPTON
- CityBurlison
- AreaTipton - North
- Zip38015
- StyleTraditional
- Year Built1992
- Taxes$ 1456
- Price$ 349,900
- Bedrooms4
- Full Bathrooms3
- Half Bathrooms1
- Sqr Footage2550
- Lot Size1.66 Acres
Data Source:
Memphis MLS (MAAR)
Property Description
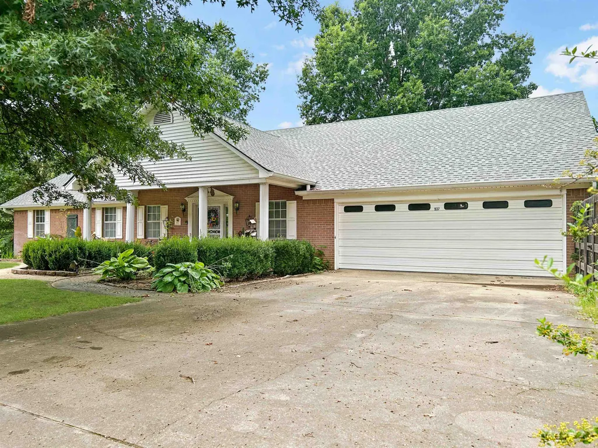
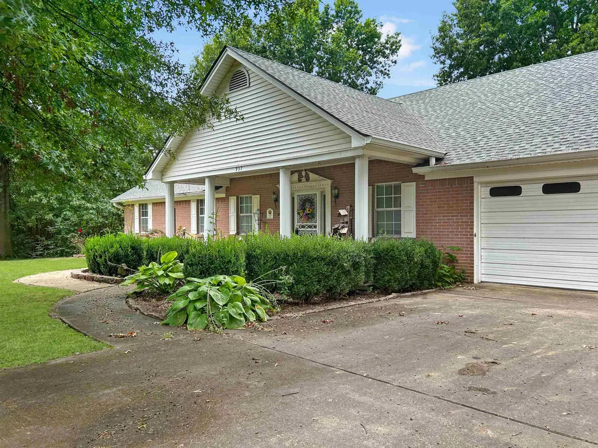
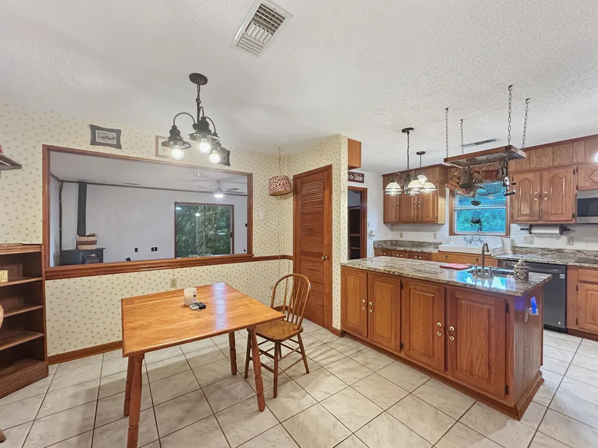
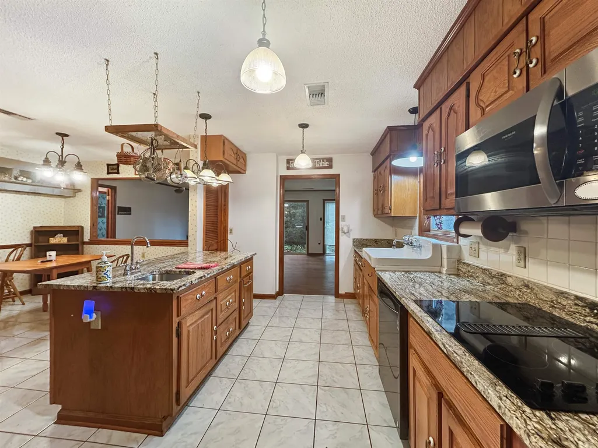
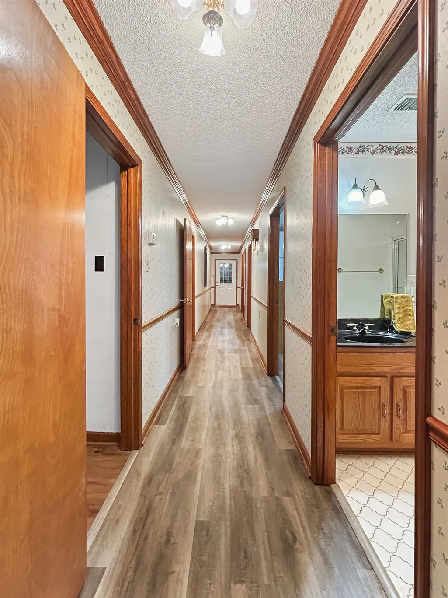
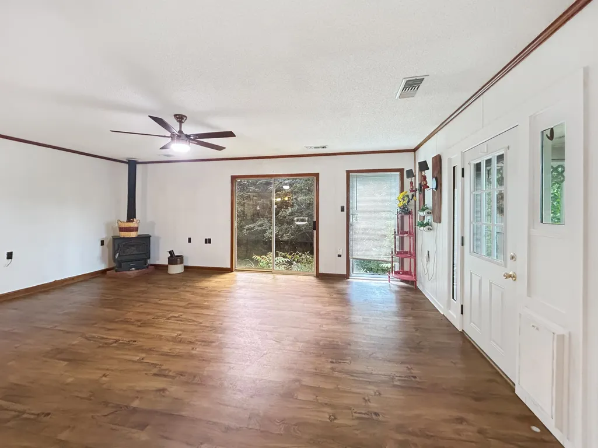
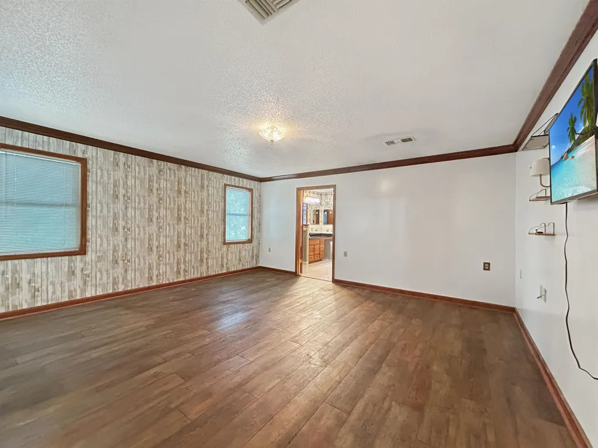
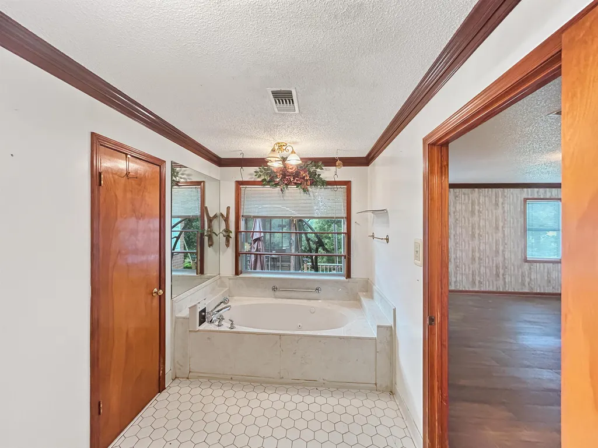
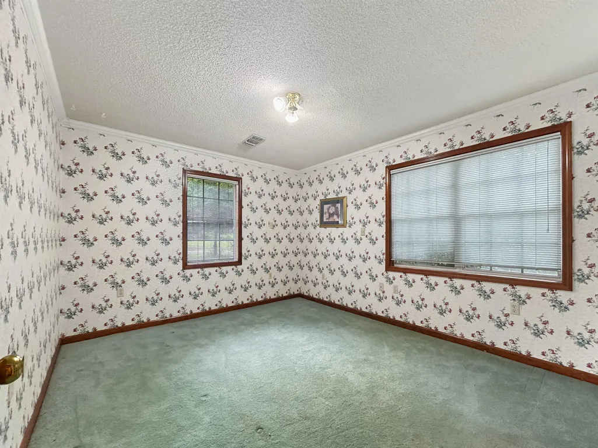
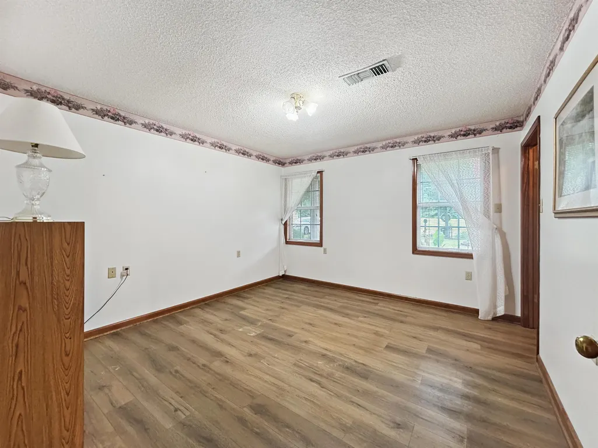
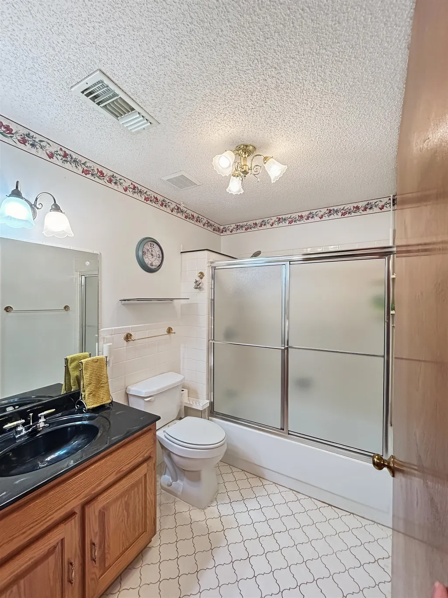
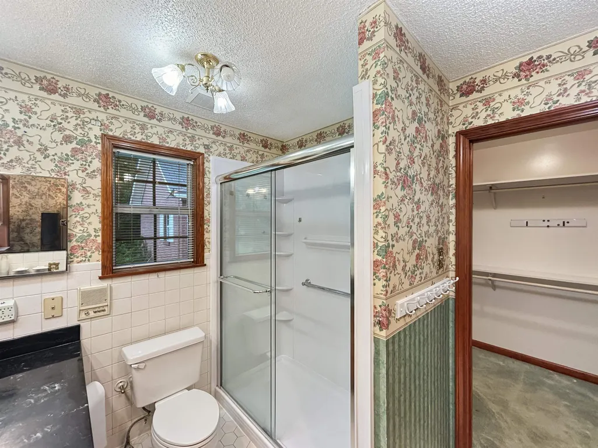
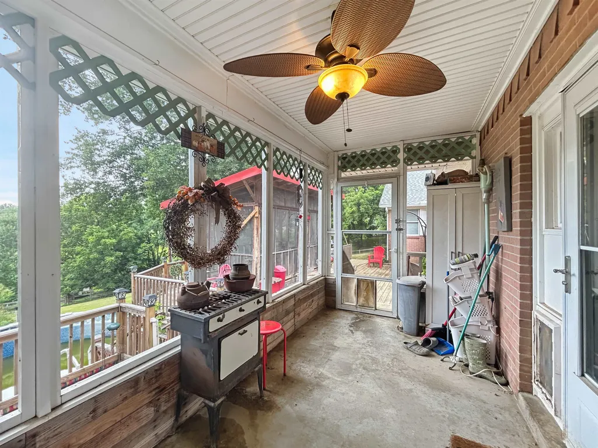
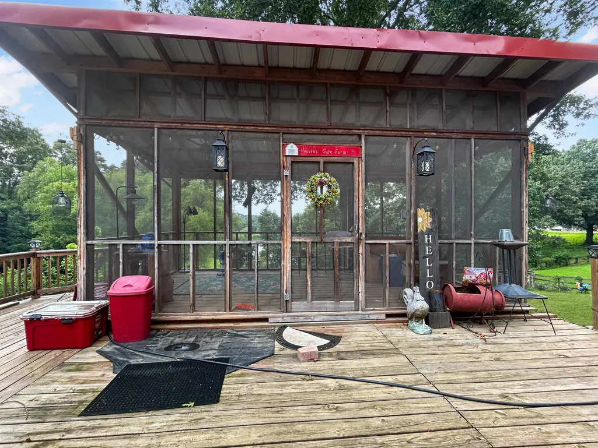
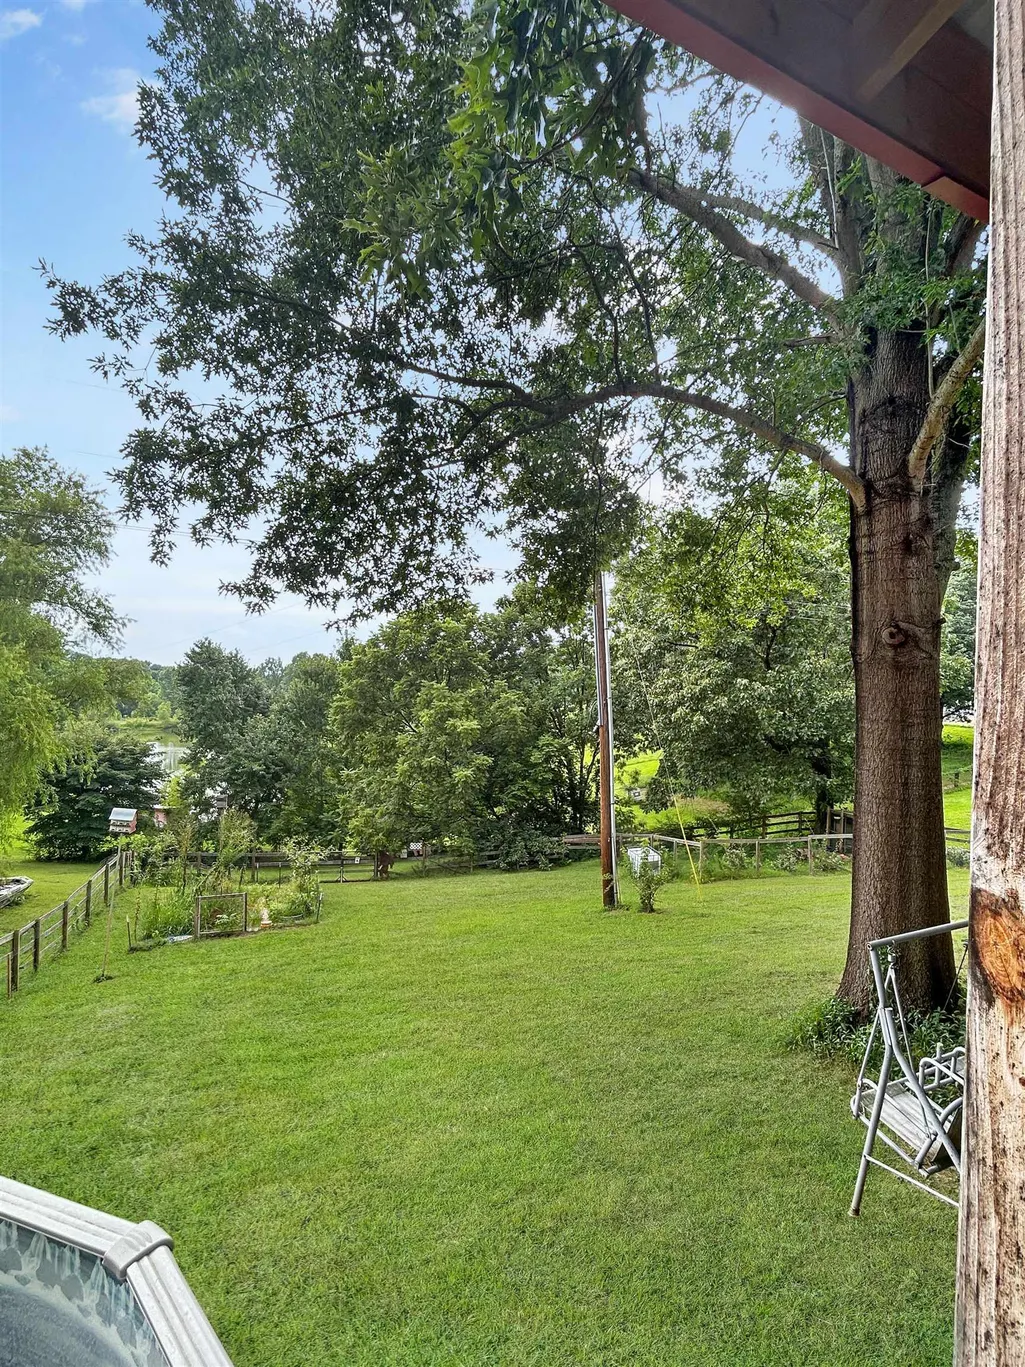
Welcome home! Handicap assessable, well built 1 story home with 4 large bedrooms (includes 2 primaries), 3.5 bathrooms on 1.66 acres of peace and quiet that is aggressively priced! Jenn Air dbl ovens in your large kitchen, and plenty of closet space. It's enough to fit a small or large family. Enjoy your stocked pond and the beautiful views from your two screened in porches or from your pool! Note the pool pics are from earlier this year. If you are a handyman, your separate workshop has its own 1/2 bath and garage door should you need it. Property has a well on property to fill your pool and water your yard and even a chicken coop if you want it! Seller will strongly consider offers asking for closing costs or paint allowances. Don't wait - Book your appointment now!
| Price History | |
|---|---|
| 7/27/2026 | Listed $370,000 |
| 8/15/2026 | 3$360,000 |
| 9/14/2026 | 3$349,900 |
General Features
| Heating | Central,Gas |
|---|---|
| Cooling | Central |
| Roof | Composition Shingles |
| Status | Active |
| Full Baths | 3 |
| Half Baths | 1 |
| Other Rooms | Laundry Room,Entry Hall,Attic,Storage Room |
| Legal Subdivision Name | none |
| Style | Traditional |
| Stories Count | 1 |
| County | Tipton |
| Class | Residential |
| Type | Detached Single Family |
| Condo | No |
| Area | 623A |
| Parcel Number | 027 029.03 |
| Status | Active |
| Annual County Tax | 1456 |
| Sale/Rent | For Sale |
| Area | Tipton - North |
| Service Type | Full Service Listing |
| Neighborhood Association | None |
| Year Built | 1992 |
| Directions | From Hwy 59: Go north on Garland Drive,left on Kelleys Chapel Rd,and home on the left. |
| City | Burlison |
| DOM | 52 |
Interior Features
| Dining Room | 15x12 |
|---|---|
| Living Room | Separate Living Room,Separate Dining Room,Updated/Renovated Kitchen,Breakfast Bar,Pantry,Island In Kitchen,Washer/Dryer Connections |
| Bedroom 4 Dimensions | 13x11 |
| Kitchen Dimensions | 15x10 |
| Living Room Dimensions | 21x16 |
| Bedroom 3 Dimensions | 13x11 |
| Bedroom 2 Dimensions | 13x12 |
| Beds | 4 |
| Total Baths | 3.1 |
| Number of Rooms | 6 |
| Downstairs Bedrooms | 4 |
| OFFICE DESCRIPTION | Level 1 |
| BEDROOM 4 DESCRIPTION | Level 1,Shared Bath,Walk-In Closet |
| MISC. INTERIOR | Walk-In Closet(s),Permanent Attic Stairs |
| FLOORS/CEILINGS | Part Hardwood,Part Carpet,Tile,Sprayed Ceiling |
| INTERIOR EQUIPMENT | Double Oven,Cooktop,Disposal,Dishwasher,Microwave |
| BEDROOM 3 DESCRIPTION | Level 1,Shared Bath,Walk-In Closet |
| BEDROOM 2 DESCRIPTION | Level 1,Shared Bath |
Exterior Features
| Foundation | Slab |
|---|---|
| Pool | Above Ground |
| Lot Size Area | 1.66 |
| Water & Sewer | Gas Water Heater,Public Sewer,Septic Tank |
| Lot Size | 1.66 ac |
| Parking Display | G2A |
| Lot Description | Some Trees,Lake/Pond on Property,Water Frontage,Water View,Landscaped |
| # Covered Parking Spaces | 2 |
| PARKING/STORAGE | Driveway/Pad,More than 3 Coverd Spaces,Storage Room(s),Workshop(s),Garage Door Opener(s),Front-Load Garage,On-Street Parking |
| EXTERIOR/WINDOWS | Brick Veneer,Storm Door(s) |
| Misc. Exterior | Wrought Iron Security Drs,Pool Cleaning Equipment,Storage Building,Screen Porch,Covered Patio,Deck,Workshop |
Amenities
- Foreclosure
- Views
- Short Sale
- New Construction
- Adult 55+
- Lease To Own
- No HOA Fees
- Furnished
- Primary On Main
- Air Conditioning
- Seller Finance
- Green
- Fixer Upper
- Horse
- Golf
- Fireplace
- Deck
- Garage
- Basement
- Pool
Property vs Single Family Average in 38015
Price
Taxes
Year Built
Visits
 Copyright © 2026 Memphis Area Association of REALTORS®. The information provided is for the consumer's personal, non-commercial use and may not be used for any purpose other than to identify prospective properties that the consumer may be interested in purchasing. Information deemed reliable, but not guaranteed. Some or all of the listings displayed may not belong to the firm whose web site is being visited.
 MLS United® - All information deemed reliable but not guaranteed. All properties are subject to prior sale, change, or withdrawal. Neither listing broker(s) or information provider(s) shall be responsible for any typographical errors, misinformation, misprints and shall be held totally harmless. Listing(s) information is provided for consumer's personal, non-commercial use and may not be used for any purpose other than to identify prospective properties consumers may be interested in purchasing.
 Listing information provided courtesy of the Central West Tennessee Association of Realtors. IDX information is provided exclusively for consumers' personal, non-commercial use, and it may not be used for any purpose other than to identify prospective properties consumers may be interested in purchasing. The data is deemed reliable, but is not guaranteed accurate by the MLS.
Updated: September 21, 2026 6:33 AM UTC
Listing information provided courtesy of the Central West Tennessee Association of Realtors. IDX information is provided exclusively for consumers' personal, non-commercial use, and it may not be used for any purpose other than to identify prospective properties consumers may be interested in purchasing. The data is deemed reliable, but is not guaranteed accurate by the MLS.
Updated: September 21, 2026 6:33 AM UTC
 All information deemed reliable but not guaranteed. All properties are subject to prior sale, change or withdrawal. Neither listing broker(s) or information provider(s) shall be responsible for any typographical errors, misinformation, misprints and shall be held totally harmless. Listing(s) information is provided for consumer's personal, non-commercial use and may not be used for any purpose other than to identify prospective properties consumers may be interested in purchasing. The data relating
