
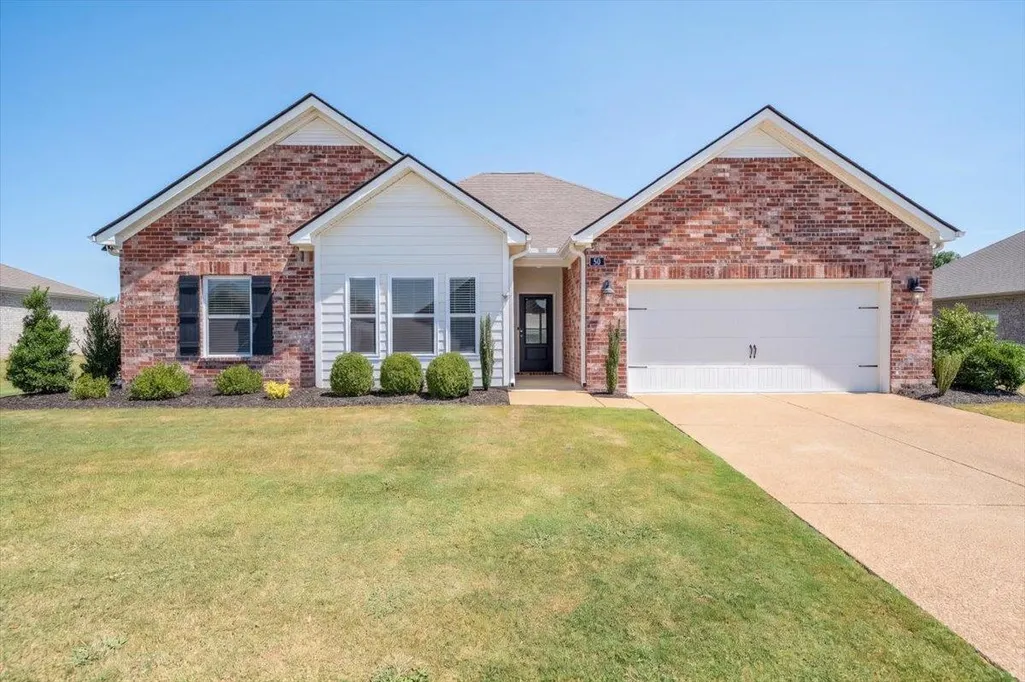
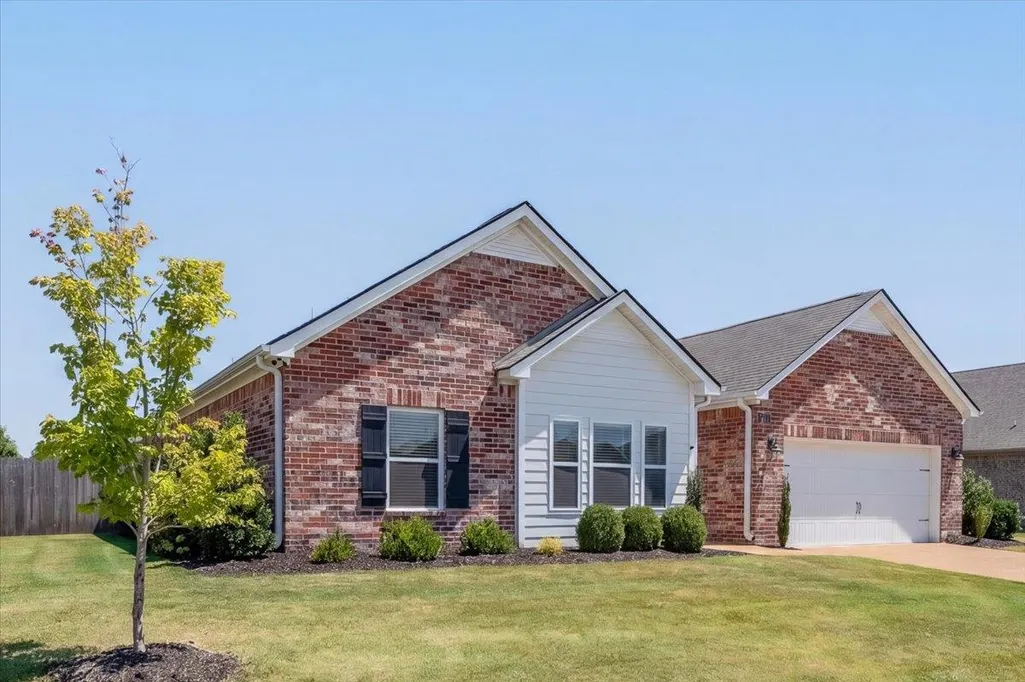
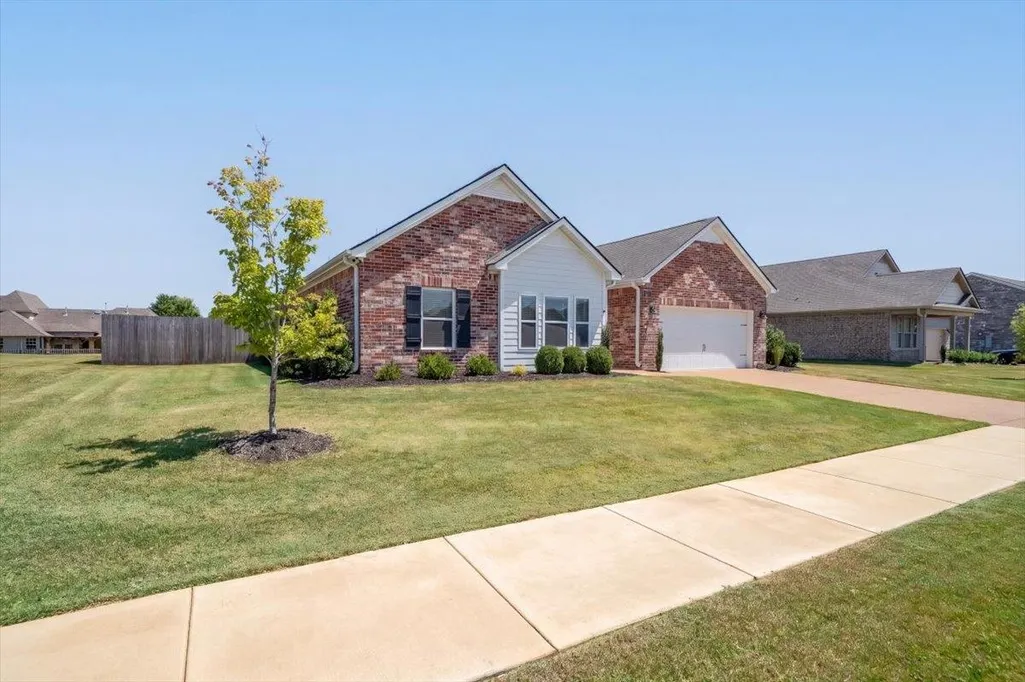
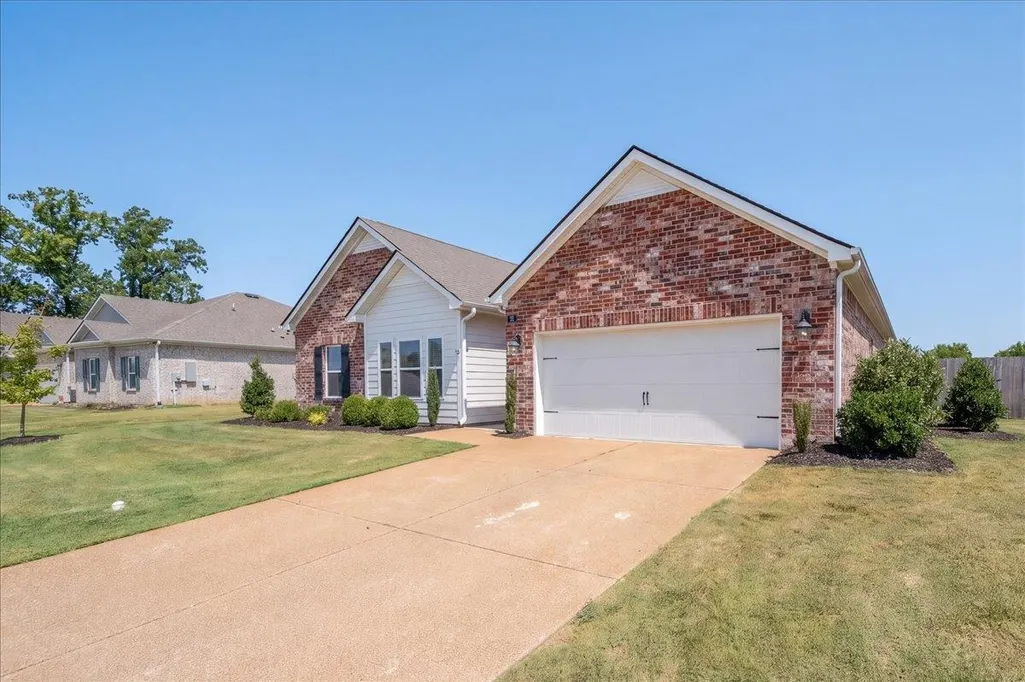






Address
50 Daisy Dr, Somerville, TN
Price
$ 379,000
Property Attributes
- MLS#10229174
- TypeSingle Family
- Listing Status Active
- CountyFAYETTE
- CitySomerville
- AreaOakland-Somerville
- NeighborhoodHEDGE ROSE PH2
- Zip38068
- StyleTraditional
- Year Built2024
- Taxes$ 1207
- Price$ 379,000
- Bedrooms4
- Full Bathrooms2
- Half Bathrooms0
- Sqr Footage2087
Data Source:
Memphis MLS (MAAR)
Property Description
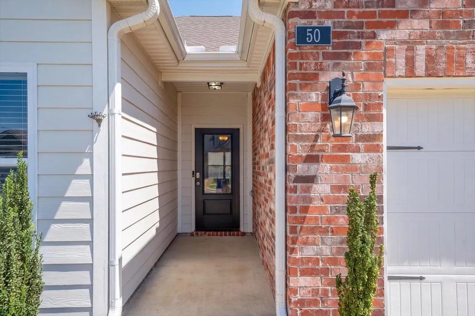
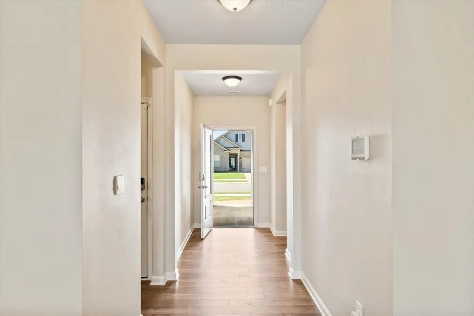
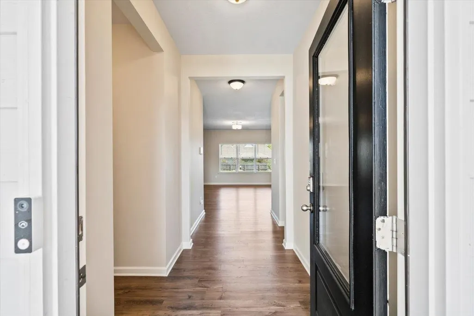
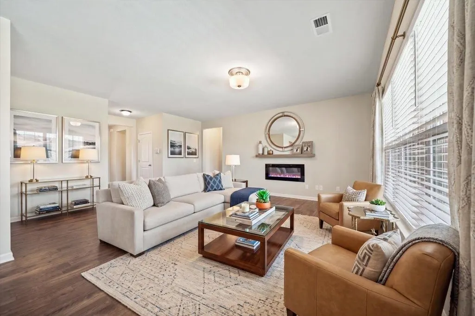
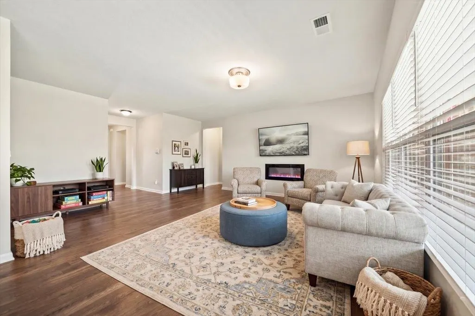
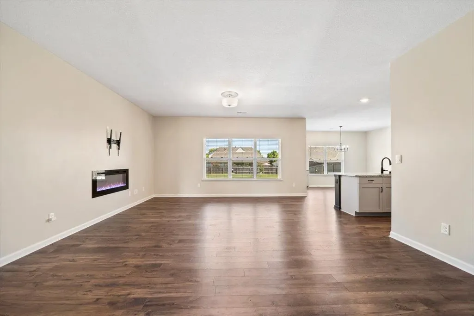
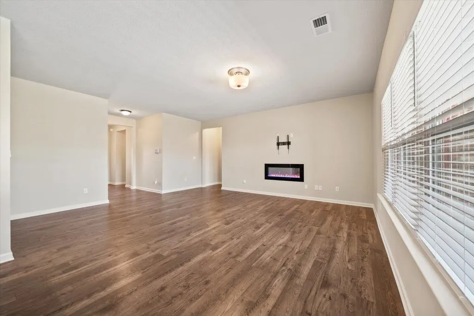
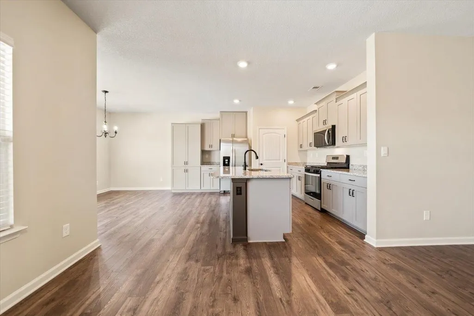
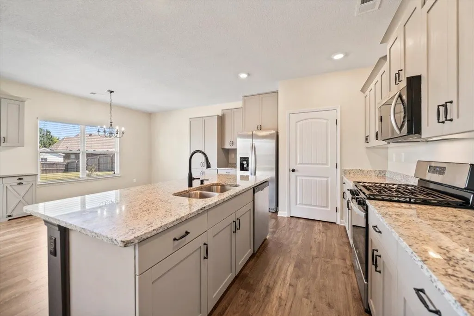
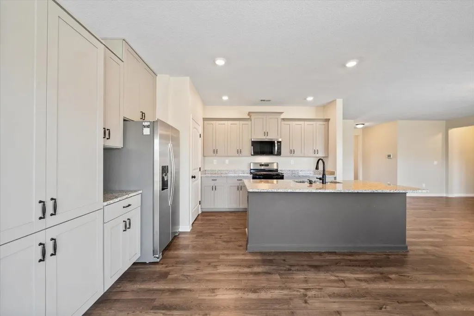
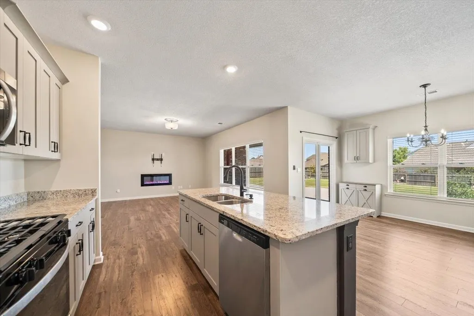
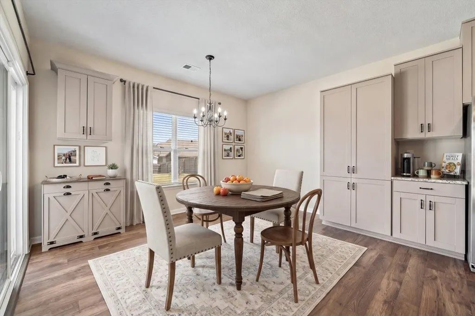
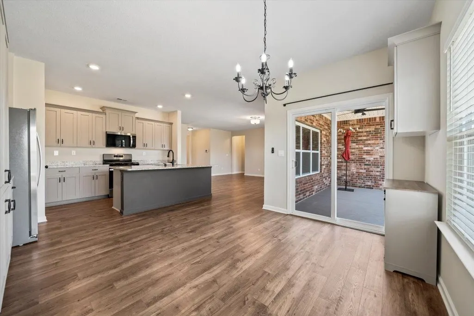
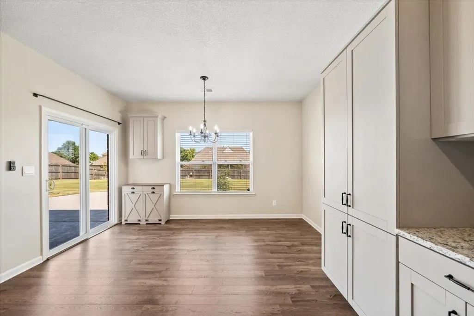
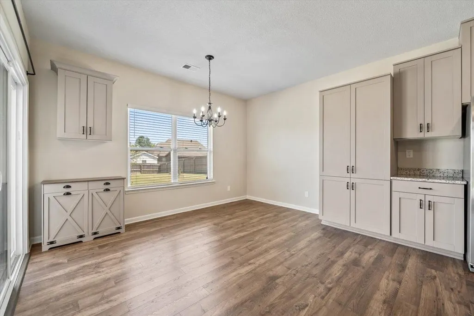
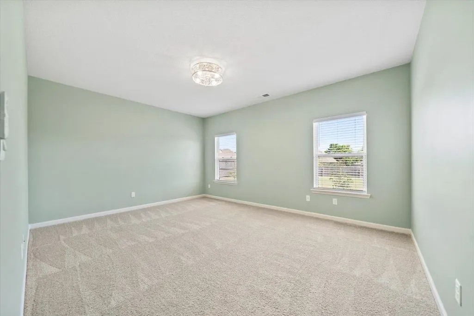
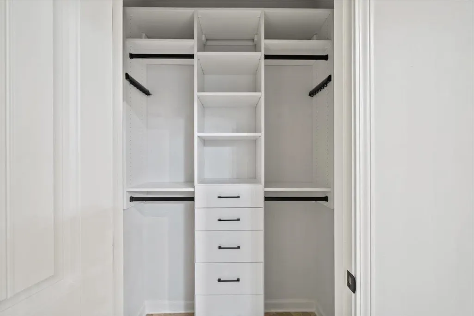
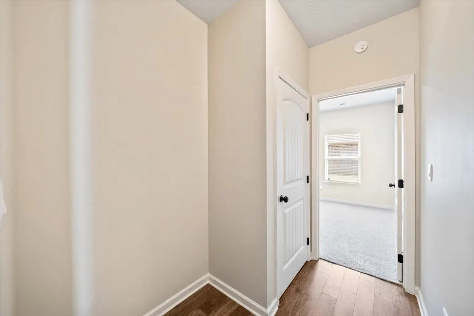
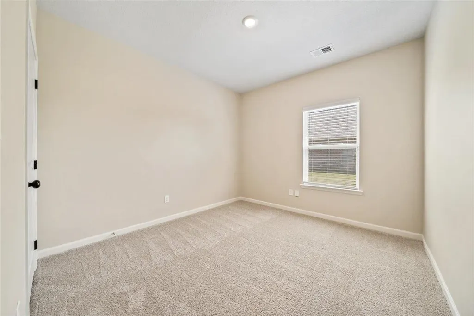
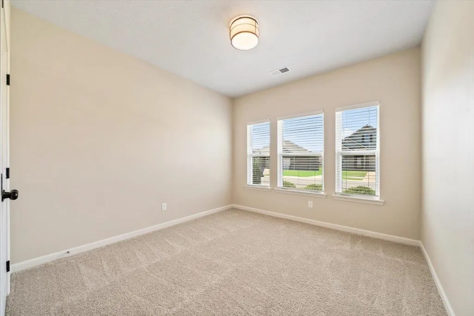
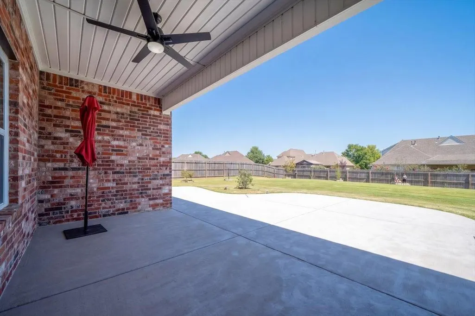
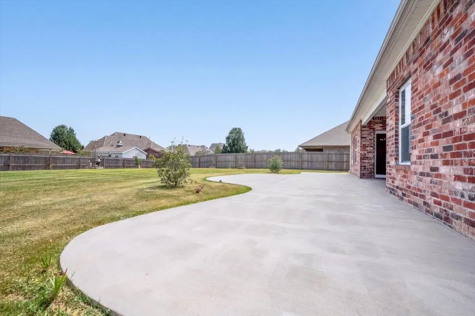
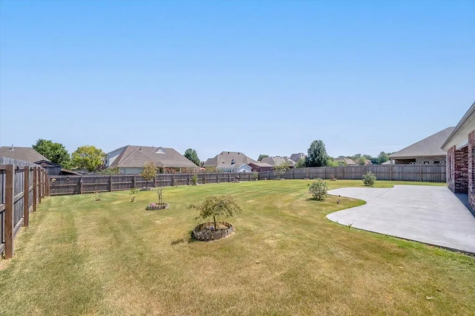
Beautiful Hedge Rose, just outside Oakland! This former model home is spotless, move-in ready and truly better than new. This fantastic 4-bedroom, 3-bath home features an open, spacious floor plan and custom $$$ California Closets throughout, offering exceptional storage, including custom garage storage. Situated on nearly half an acre, the large, level homesite is fully fenced and features an extended patio, covered outdoor living area, and raised garden beds. Enjoy a quiet community with sidewalks on both sides of the street, a great location and low Fayette County taxes. Thereâs nothing left to addâitâs already been done for you! A bonus is a low-rate 4.99% interest rate VA assumable loan for qualified buyers. Come see this beautiful home!
| Price History | |
|---|---|
| 8/27/2026 | Listed $379,000 |
General Features
| Heating | Central |
|---|---|
| Cooling | Central |
| Roof | Composition Shingles |
| Fireplaces | 1 |
| Status | Active |
| Full Baths | 2 |
| Legal Subdivision Name | HEDGE ROSE PH2 |
| Style | Traditional |
| Stories Count | 1 |
| County | Fayette |
| Class | Residential |
| Type | Detached Single Family |
| Condo | No |
| Area | 653A |
| Status | Active |
| Annual City Tax | 390 |
| Annual County Tax | 817 |
| Sale/Rent | For Sale |
| Area | Oakland (East)/Somerville |
| Service Type | Full Service Listing |
| Neighborhood Association | Mandatory |
| BEDROOM 5 DESCRIPTION | Walk-In Closet |
| Year Built | 2024 |
| Directions | From Oakland,go east on Hwy 64,turn Lt at Ray Watson Dr.,Lt at 50 Daisy Dr. |
| City | Somerville |
| DOM | 20 |
Interior Features
| Dining Room | 14x11 |
|---|---|
| Living Room | Pantry |
| Bedroom 4 Dimensions | 11x11 |
| Kitchen Dimensions | 14x11 |
| Living Room Dimensions | 19x17 |
| Bedroom 3 Dimensions | 12x11 |
| Bedroom 2 Dimensions | 11x11 |
| Beds | 4 |
| Total Baths | 2 |
| Fireplace | In Den/Great Room |
| Number of Rooms | 4 |
| Downstairs Bedrooms | 4 |
| BEDROOM 4 DESCRIPTION | Shared Bath |
| FLOORS/CEILINGS | Wood Laminate Floors |
| INTERIOR EQUIPMENT | Refrigerator,Washer,Dryer |
| BEDROOM 3 DESCRIPTION | Walk-In Closet,Shared Bath |
| BEDROOM 2 DESCRIPTION | Shared Bath |
Exterior Features
| Foundation | Slab |
|---|---|
| Pool | None |
| Lot | 117 |
| Water & Sewer | Public Water,Public Sewer |
| Lot Size | .450 |
| Parking Display | G2A |
| Lot Description | Level |
| # Covered Parking Spaces | 2 |
| PARKING/STORAGE | Front-Load Garage |
| EXTERIOR/WINDOWS | Vinyl Windows |
| Misc. Exterior | Wood Fence |
Amenities
- Foreclosure
- Views
- Short Sale
- New Construction
- Adult 55+
- Lease To Own
- No HOA Fees
- Furnished
- Primary On Main
- Air Conditioning
- Seller Finance
- Green
- Fixer Upper
- Horse
- Golf
- Fireplace
- Deck
- Garage
- Basement
- Pool
Property vs Single Family Average in 38068
Price
Taxes
Year Built
Visits
 Copyright © 2026 Memphis Area Association of REALTORS®. The information provided is for the consumer's personal, non-commercial use and may not be used for any purpose other than to identify prospective properties that the consumer may be interested in purchasing. Information deemed reliable, but not guaranteed. Some or all of the listings displayed may not belong to the firm whose web site is being visited.
 MLS United® - All information deemed reliable but not guaranteed. All properties are subject to prior sale, change, or withdrawal. Neither listing broker(s) or information provider(s) shall be responsible for any typographical errors, misinformation, misprints and shall be held totally harmless. Listing(s) information is provided for consumer's personal, non-commercial use and may not be used for any purpose other than to identify prospective properties consumers may be interested in purchasing.
 Listing information provided courtesy of the Central West Tennessee Association of Realtors. IDX information is provided exclusively for consumers' personal, non-commercial use, and it may not be used for any purpose other than to identify prospective properties consumers may be interested in purchasing. The data is deemed reliable, but is not guaranteed accurate by the MLS.
Updated: September 22, 2026 2:57 AM UTC
Listing information provided courtesy of the Central West Tennessee Association of Realtors. IDX information is provided exclusively for consumers' personal, non-commercial use, and it may not be used for any purpose other than to identify prospective properties consumers may be interested in purchasing. The data is deemed reliable, but is not guaranteed accurate by the MLS.
Updated: September 22, 2026 2:57 AM UTC
 All information deemed reliable but not guaranteed. All properties are subject to prior sale, change or withdrawal. Neither listing broker(s) or information provider(s) shall be responsible for any typographical errors, misinformation, misprints and shall be held totally harmless. Listing(s) information is provided for consumer's personal, non-commercial use and may not be used for any purpose other than to identify prospective properties consumers may be interested in purchasing. The data relating
