
New Construction - Primary on Main







Address
200 Dalton Cv, Savannah, TN
Price
$ 399,000
Property Attributes
- MLS#10229899
- TypeSingle Family
- Listing Status Active
- CountyHARDIN
- CitySavannah
- AreaHardin County
- NeighborhoodWhite Oak Acres
- Zip38372
- StyleTraditional
- Year Built2026
- Taxes$ 1200
- Price$ 399,000
- Bedrooms3
- Full Bathrooms2
- Half Bathrooms0
- Sqr Footage1825
- Lot Size2.422 Acres
Data Source:
Memphis MLS (MAAR)
Property Description
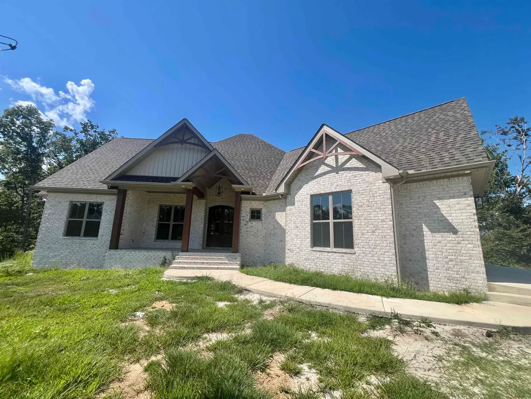
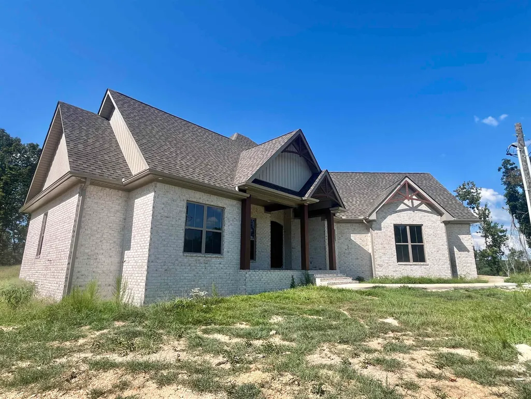
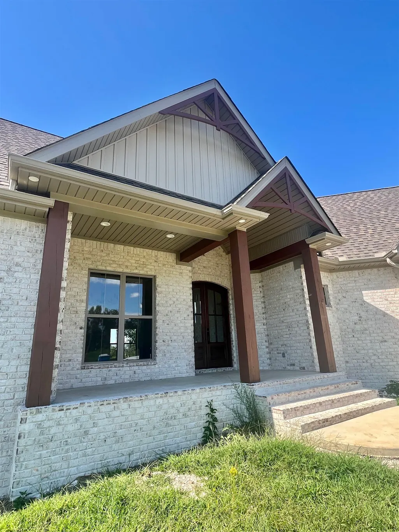
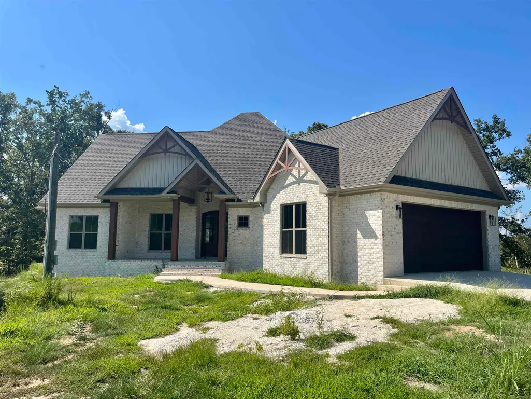
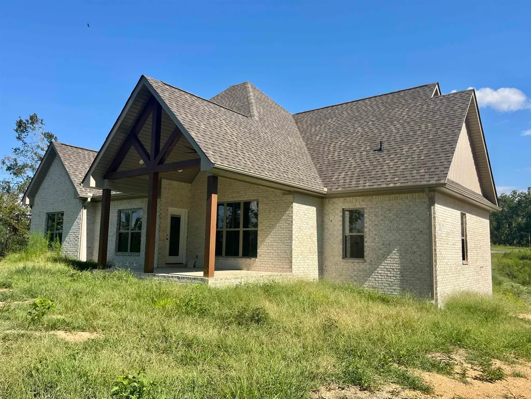
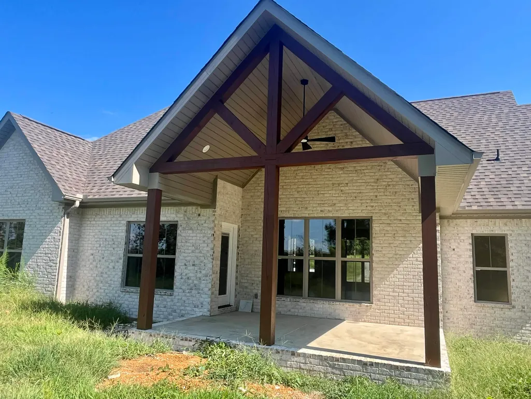
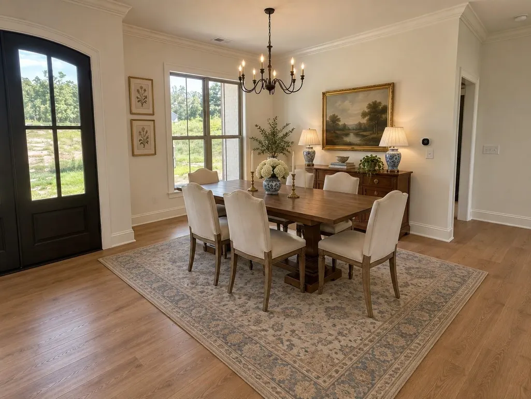
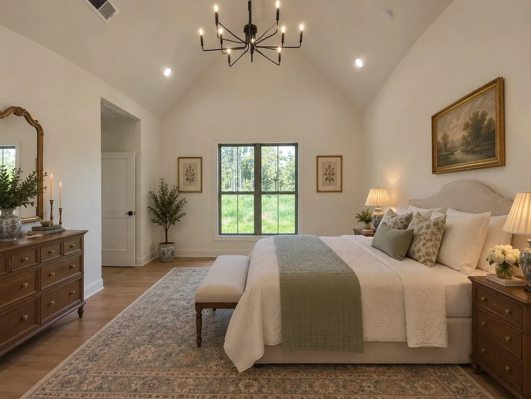
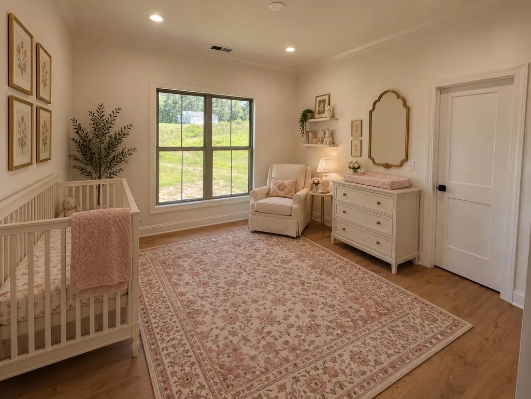
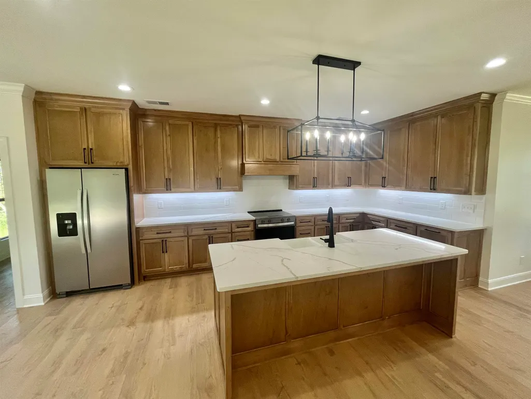
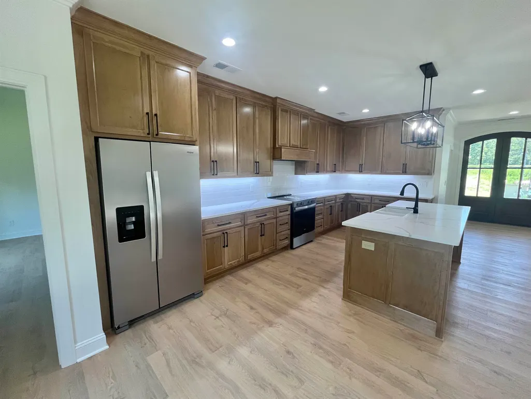
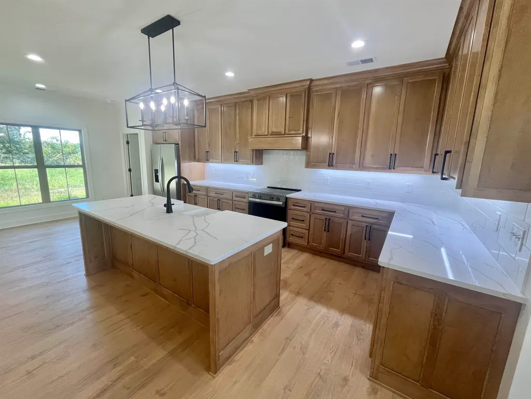
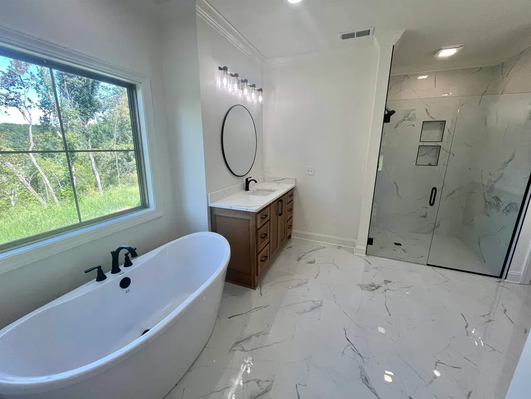
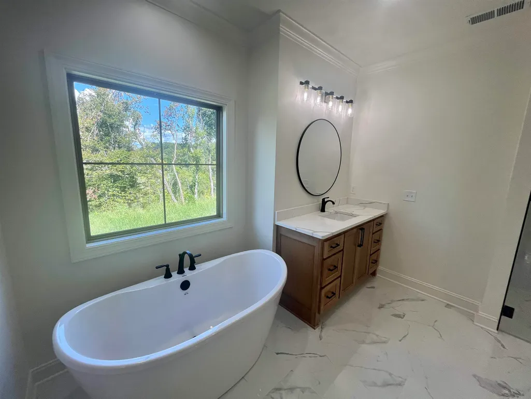
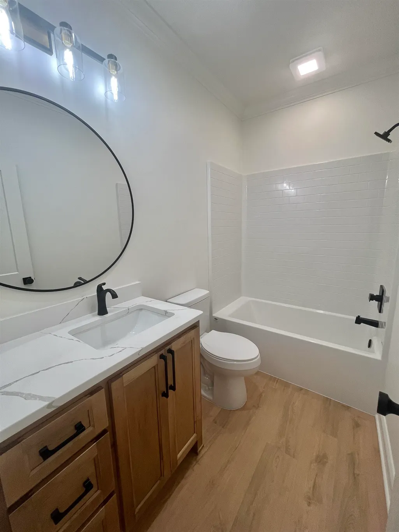
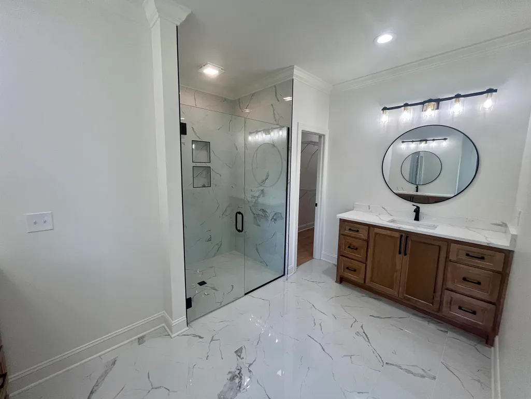
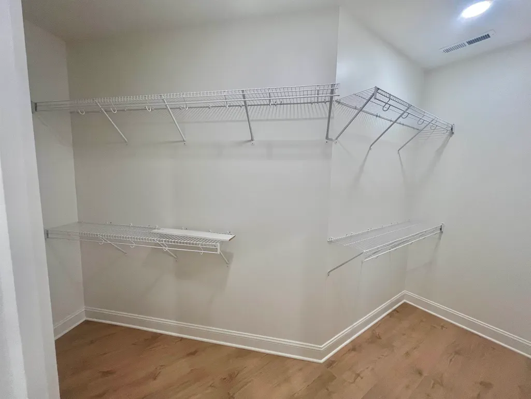
3Bed/2 Bath New Construction just outside of the city limits. Large spacious 2.422 acre wooded lot. This house does have privacy and space. Amenities include the following: large open floor plan with a vaulted ceiling in Master Bedroom, electric fireplace with custom mantel, custom kitchen cabinetry, quartz countertops, crown molding throughout, stainless upgraded appliances, custom master bath, large walk closets, high speed internet available, cable tv. This property also includes large front and rear porch. Rear Porch overlooks a beautiful meadow.
| Price History | |
|---|---|
| 9/6/2026 | Listed $399,000 |
General Features
| Heating | Electric,Electric Heat Pump |
|---|---|
| Cooling | Central,220 Wiring |
| Roof | Composition Shingles |
| Fireplaces | 1 |
| Status | Active |
| Full Baths | 2 |
| Other Rooms | Laundry Room,Attic |
| Legal Subdivision Name | White Oak Acres |
| Style | Traditional |
| Stories Count | 1 |
| County | Hardin |
| Class | Residential |
| Type | Detached Single Family |
| Condo | No |
| Area | 696 |
| Parcel Number | 119 010.10 |
| Status | Active |
| Annual County Tax | 1200 |
| Sale/Rent | For Sale |
| Flood Insurance Required | No |
| Area | Hardin County |
| Service Type | Full Service Listing |
| Neighborhood Association | None |
| Year Built | 2026 |
| Directions | Leave Savannah,Take Hwy 69 South toward Florence,AL,go approximately 7 miles,turn left onto Oma Jean Lane. Turn left onto Dalton Cove,follow Dalton Cove to cul-de-sac. |
| City | Savannah |
| DOM | 11 |
Interior Features
| Dining Room | 11x11 |
|---|---|
| Living Room | Separate Living Room,Separate Dining Room,Great Room,Eat-In Kitchen,Breakfast Bar,Separate Breakfast Room,Island In Kitchen,Washer/Dryer Connections,Vinyl/Luxury Vinyl Floor |
| Kitchen Dimensions | 10x18 |
| Living Room Dimensions | 20x18 |
| Beds | 3 |
| Total Baths | 2 |
| Fireplace | In Living Room,In Den/Great Room |
| Number of Rooms | 12 |
| Downstairs Bedrooms | 3 |
| Breakfast Dimensions | 10x10 |
| MISC. INTERIOR | Walk-In Closet(s),Pull Down Attic Stairs,Attic Access,Cat/Dog Free House |
| FLOORS/CEILINGS | Tile,Vinyl/Luxury Vinyl Floor,Smooth Ceiling,9 or more Ft. Ceiling,Vaulted/Coff/Tray Ceiling |
| INTERIOR EQUIPMENT | Range/Oven,Self Cleaning Oven,Dishwasher,Refrigerator,Cable Wired |
| BEDROOM 3 DESCRIPTION | Level 1,Walk-In Closet,Shared Bath,Smooth Ceiling,Vinyl/Luxury Vinyl Floor |
| BEDROOM 2 DESCRIPTION | Level 1,Walk-In Closet,Shared Bath,Smooth Ceiling,Vinyl/Luxury Vinyl Floor |
Exterior Features
| Foundation | Slab |
|---|---|
| Pool | None |
| Lot | 6 |
| Lot Size Area | 2.422 |
| Water & Sewer | Electric Water Heater,Public Water,Septic Tank |
| Lot Size | 2.422 |
| Parking Display | G2A |
| Lot Description | Wooded,Some Trees,Landscaped,Professionally Landscaped |
| # Covered Parking Spaces | 2 |
| PARKING/STORAGE | Driveway/Pad,Garage Door Opener(s),Side-Load Garage |
| EXTERIOR/WINDOWS | Brick Veneer,Vinyl Siding,Double Pane Window(s),Vinyl Windows |
| Misc. Exterior | Porch |
Amenities
- Foreclosure
- Views
- Short Sale
- New Construction
- Adult 55+
- Lease To Own
- No HOA Fees
- Furnished
- Primary On Main
- Air Conditioning
- Seller Finance
- Green
- Fixer Upper
- Horse
- Golf
- Fireplace
- Deck
- Garage
- Basement
- Pool
Property vs Single Family Average in 38372
Price
Taxes
Year Built
Visits
 Copyright © 2026 Memphis Area Association of REALTORS®. The information provided is for the consumer's personal, non-commercial use and may not be used for any purpose other than to identify prospective properties that the consumer may be interested in purchasing. Information deemed reliable, but not guaranteed. Some or all of the listings displayed may not belong to the firm whose web site is being visited.
 MLS United® - All information deemed reliable but not guaranteed. All properties are subject to prior sale, change, or withdrawal. Neither listing broker(s) or information provider(s) shall be responsible for any typographical errors, misinformation, misprints and shall be held totally harmless. Listing(s) information is provided for consumer's personal, non-commercial use and may not be used for any purpose other than to identify prospective properties consumers may be interested in purchasing.
 Listing information provided courtesy of the Central West Tennessee Association of Realtors. IDX information is provided exclusively for consumers' personal, non-commercial use, and it may not be used for any purpose other than to identify prospective properties consumers may be interested in purchasing. The data is deemed reliable, but is not guaranteed accurate by the MLS.
Updated: September 21, 2026 6:33 AM UTC
Listing information provided courtesy of the Central West Tennessee Association of Realtors. IDX information is provided exclusively for consumers' personal, non-commercial use, and it may not be used for any purpose other than to identify prospective properties consumers may be interested in purchasing. The data is deemed reliable, but is not guaranteed accurate by the MLS.
Updated: September 21, 2026 6:33 AM UTC
 All information deemed reliable but not guaranteed. All properties are subject to prior sale, change or withdrawal. Neither listing broker(s) or information provider(s) shall be responsible for any typographical errors, misinformation, misprints and shall be held totally harmless. Listing(s) information is provided for consumer's personal, non-commercial use and may not be used for any purpose other than to identify prospective properties consumers may be interested in purchasing. The data relating
