
Primary on Main



Address
5170 Old Memphis Rd, Brighton, TN
Price
$ 299,999
Property Attributes
- MLS#10230349
- TypeSingle Family
- Listing Status Active
- CountyTIPTON
- CityBrighton
- AreaTipton-Brighton
- NeighborhoodBRIGHTON HILLS SEC A
- Zip38011
- StyleTraditional
- Year Built2000
- Taxes$ 958
- Price$ 299,999
- Bedrooms4
- Full Bathrooms2
- Half Bathrooms0
- Sqr Footage1643
- Lot Size1.53 Acres
Data Source:
Memphis MLS (MAAR)
Property Description
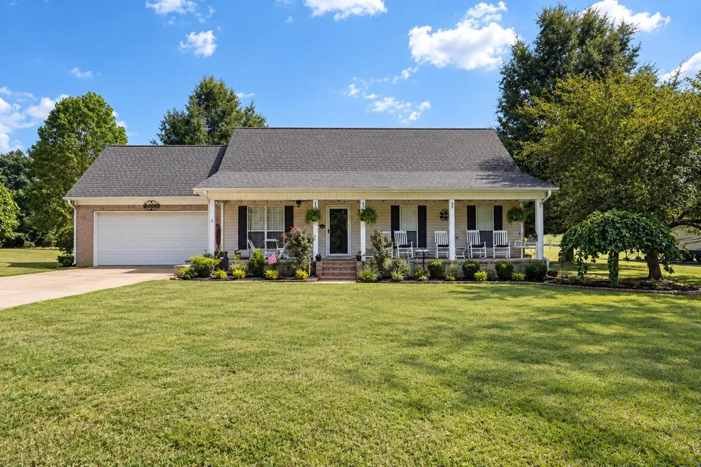
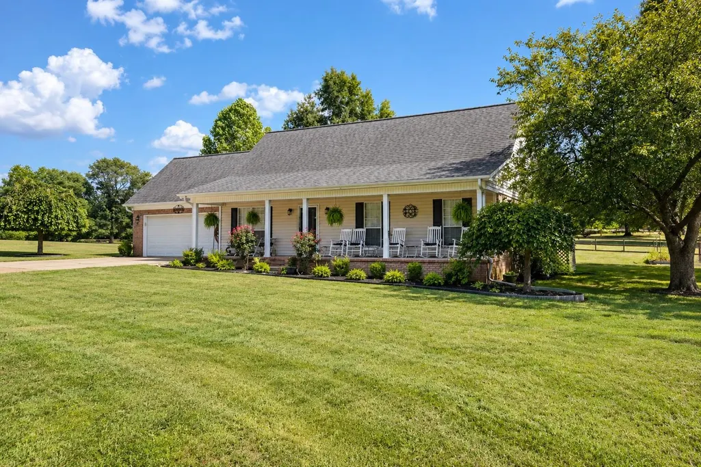
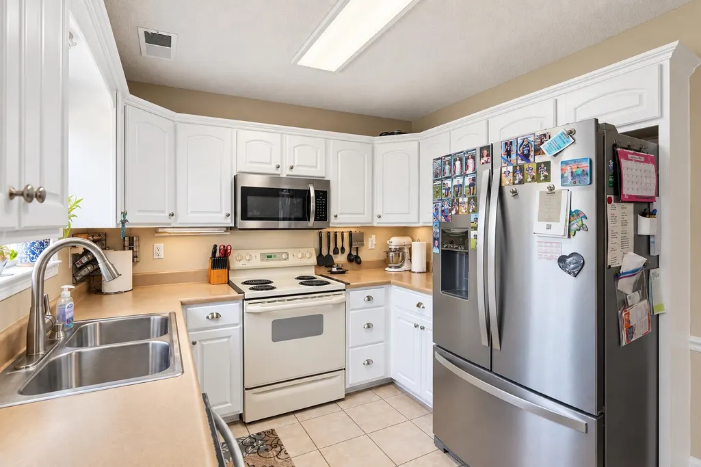
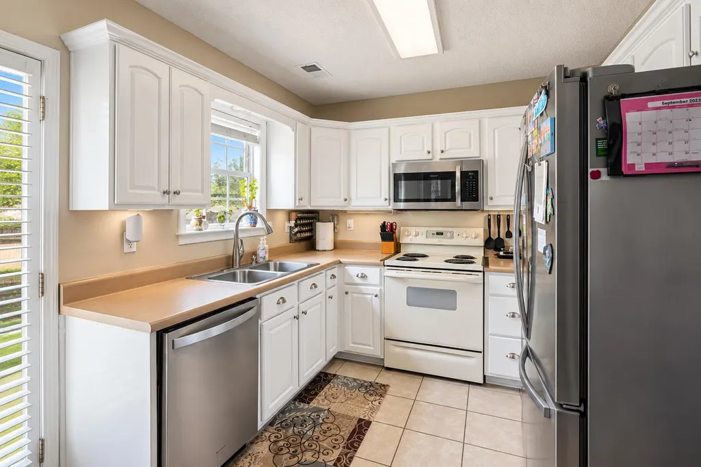
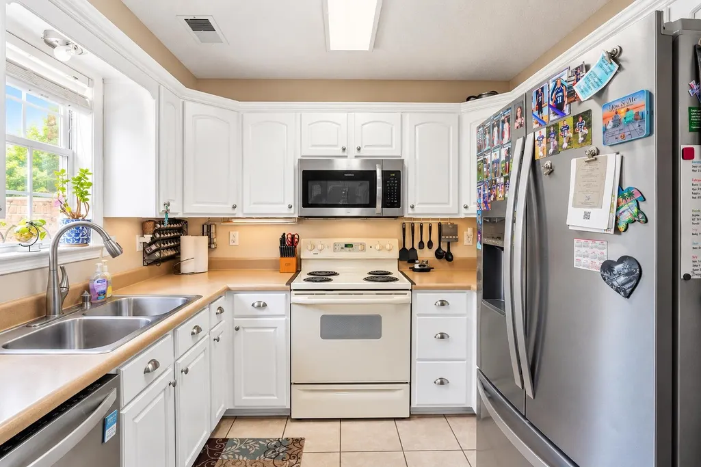
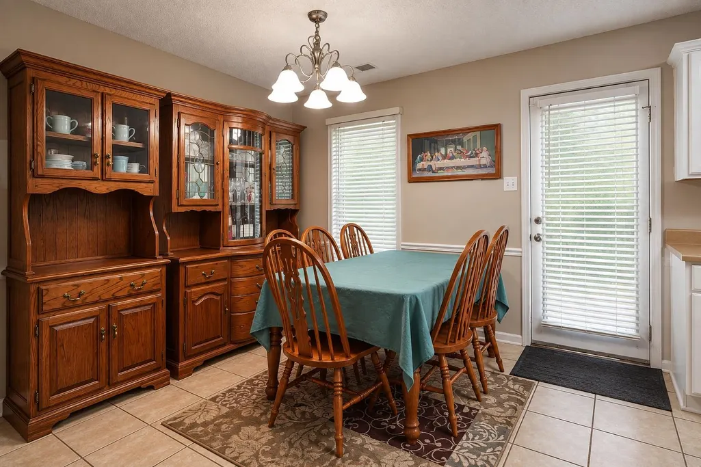
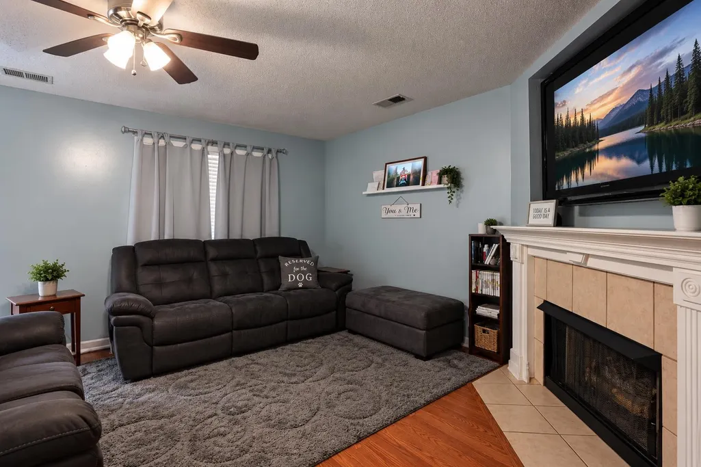
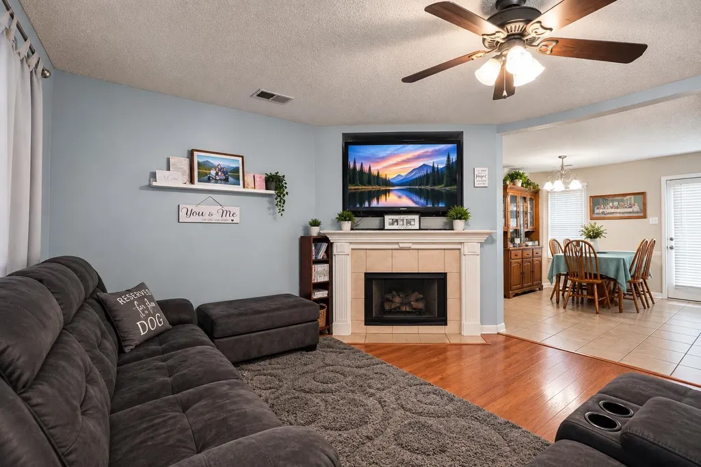
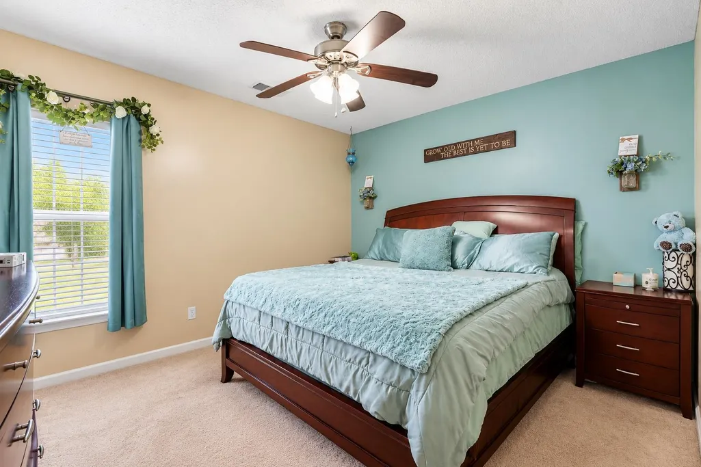
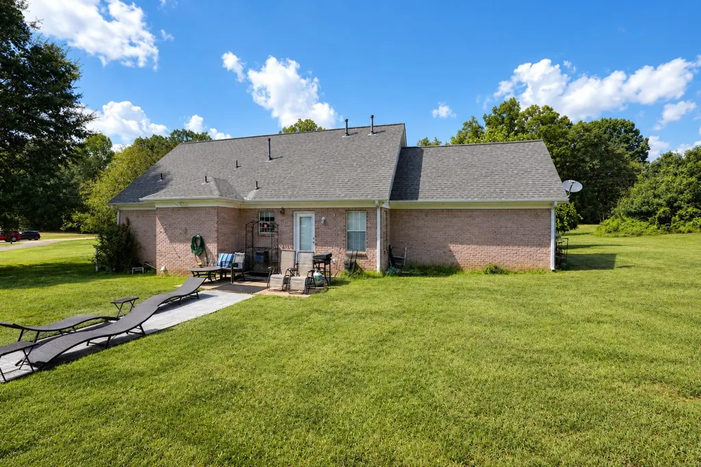
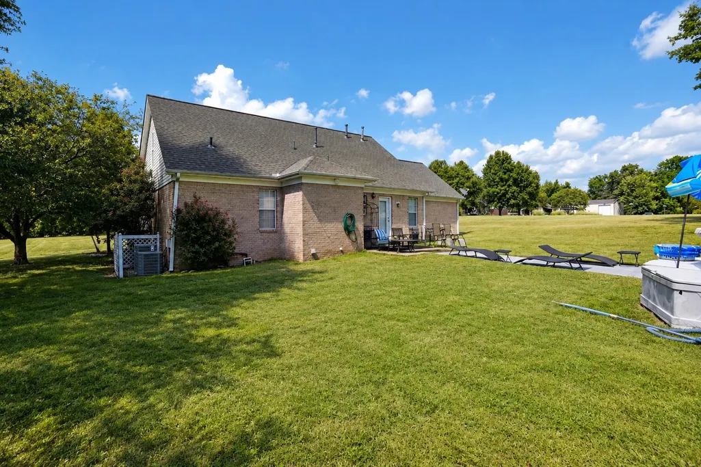
Come home to country comfort on a generous 1.53-acre lot in Brighton. This charming 4-bedroom, 2-bath ranch offers easy one-level living and a peaceful country setting. Built in 2000, the 1,633 sq ft home features a wide covered front porch with white columns, black shutters, and brick steps for a welcoming, shaded entry. Light siding and a brick garage wing with two-car garage complete the exterior. Inside, the kitchen is bright and practical, with crisp white cabinets, some stainless steel appliances, and a sunny window over the sink. The living area features a cozy fireplace, engineered plank floors, and an open flow to the dining space. Newer HVAC for peace of mind. Step out back to a private oasis with a patio, above-ground pool, and 12x20 covered picnic area for cookouts or quiet evenings. With Brighton schools nearby and room to breathe, this well-kept home is ready for its next chapter. Come see it today.
| Price History | |
|---|---|
| 9/12/2026 | Listed $299,999 |
General Features
| Heating | Central,Gas |
|---|---|
| Cooling | Ceiling Fan(s),Central |
| Roof | Composition Shingles |
| Fireplaces | 1 |
| Status | Active |
| Full Baths | 2 |
| Other Rooms | Laundry Closet,Attic |
| Legal Subdivision Name | BRIGHTON HILLS SEC A |
| Style | Traditional |
| Stories Count | 1 |
| County | Tipton |
| Class | Residential |
| Type | Detached Single Family |
| Condo | No |
| Area | 622C |
| Parcel Number | 098B 098B A00600 |
| Status | Active |
| Annual County Tax | 958 |
| Sale/Rent | For Sale |
| Area | Tipton/Brighton |
| Service Type | Full Service Listing |
| Neighborhood Association | None |
| Year Built | 2000 |
| Directions | Hwy 51 to Brighton. East on E Kenwood,left on Old Memphis. |
| City | Brighton |
| DOM | 5 |
Interior Features
| Living Room | Great Room,Eat-In Kitchen |
|---|---|
| Kitchen Dimensions | 9x8 |
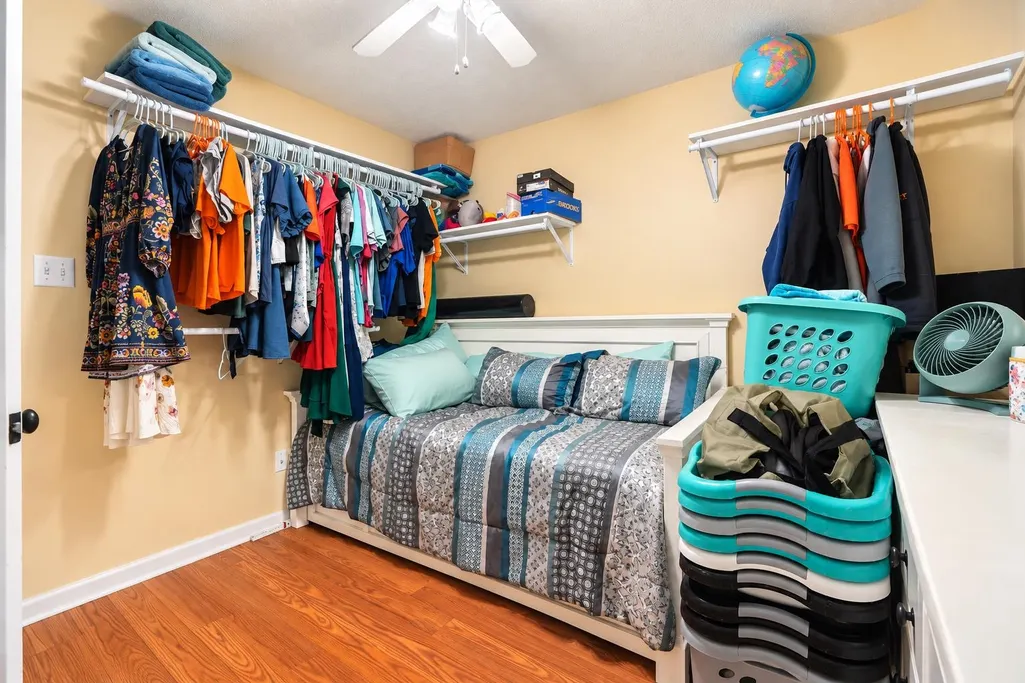
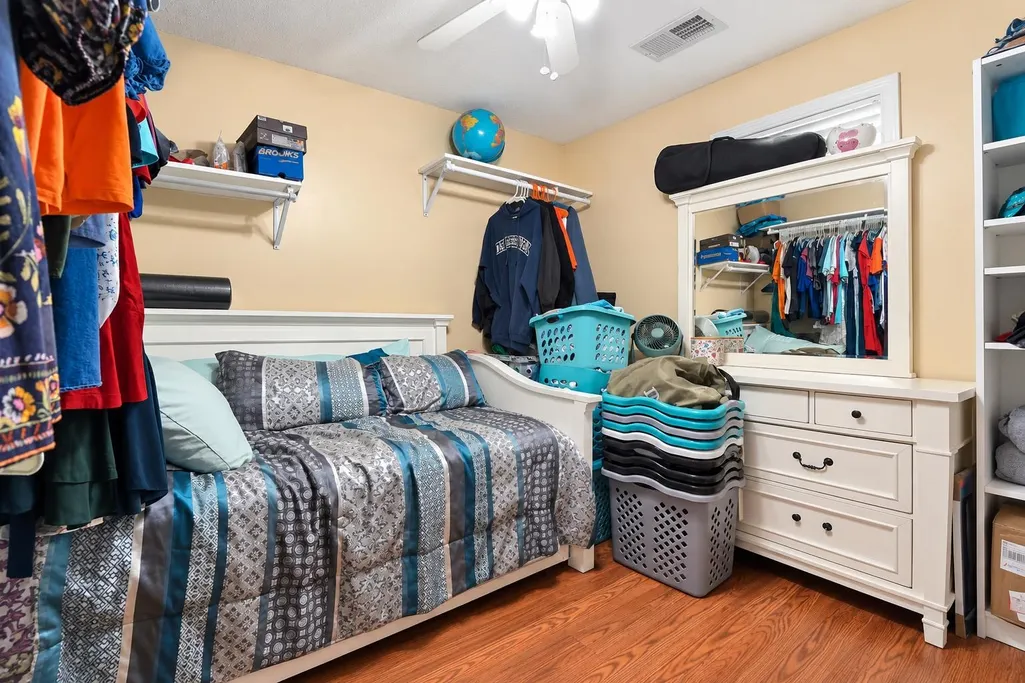
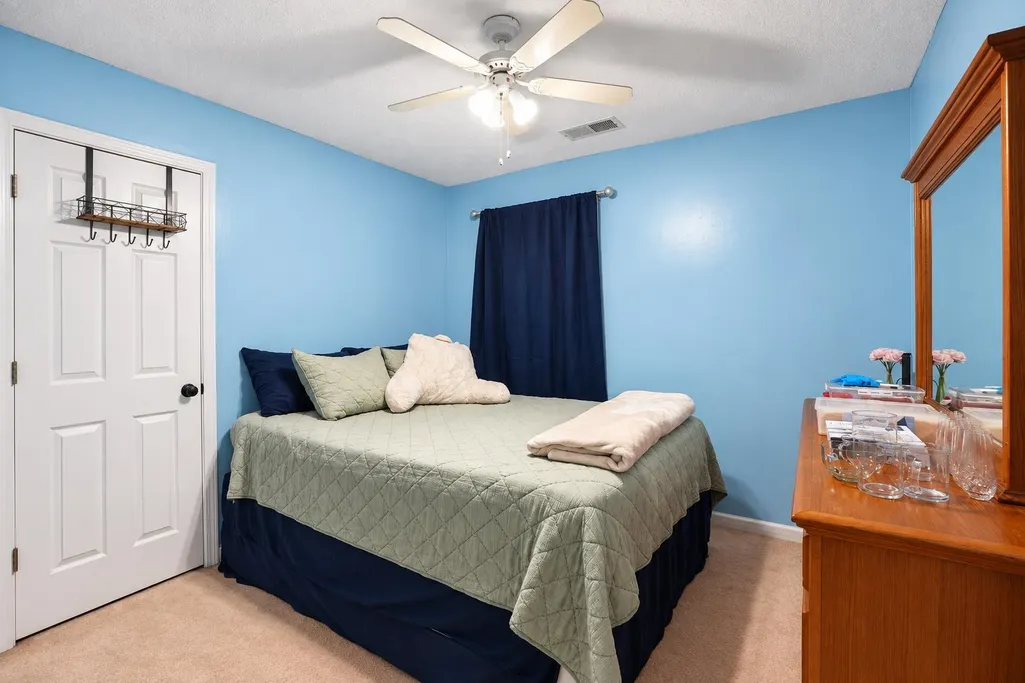
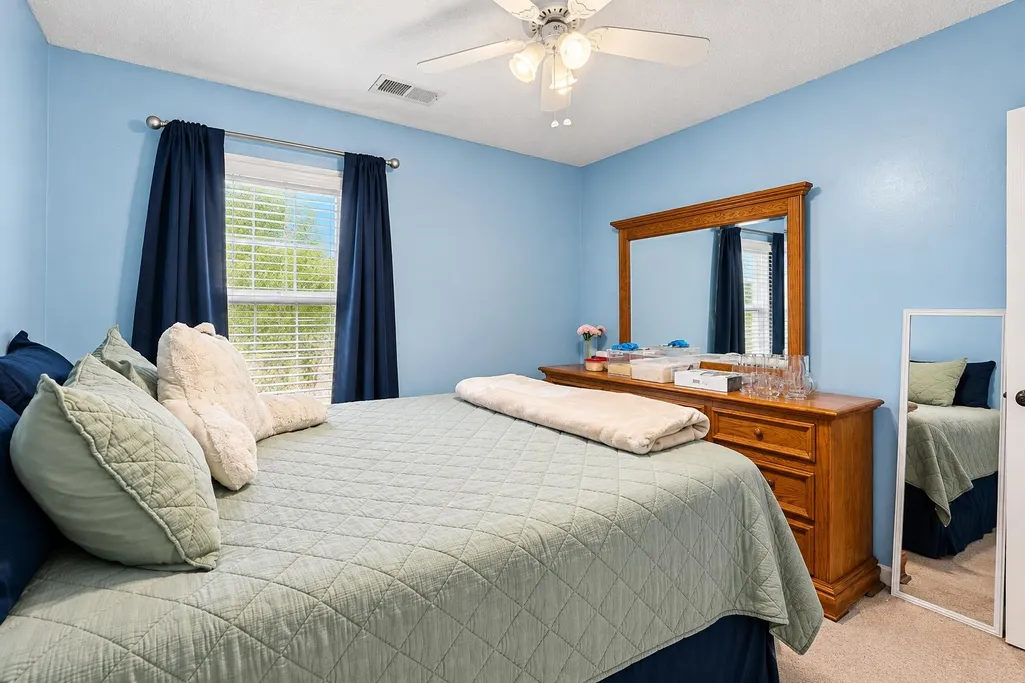
| Bedroom 3 Dimensions | 10x10 |
| Bedroom 2 Dimensions | 10x10 |
| Beds | 4 |
| Total Baths | 2 |
| Fireplace | In Den/Great Room,Gas Logs |
| Number of Rooms | 6 |
| Breakfast Dimensions | 13x11 |
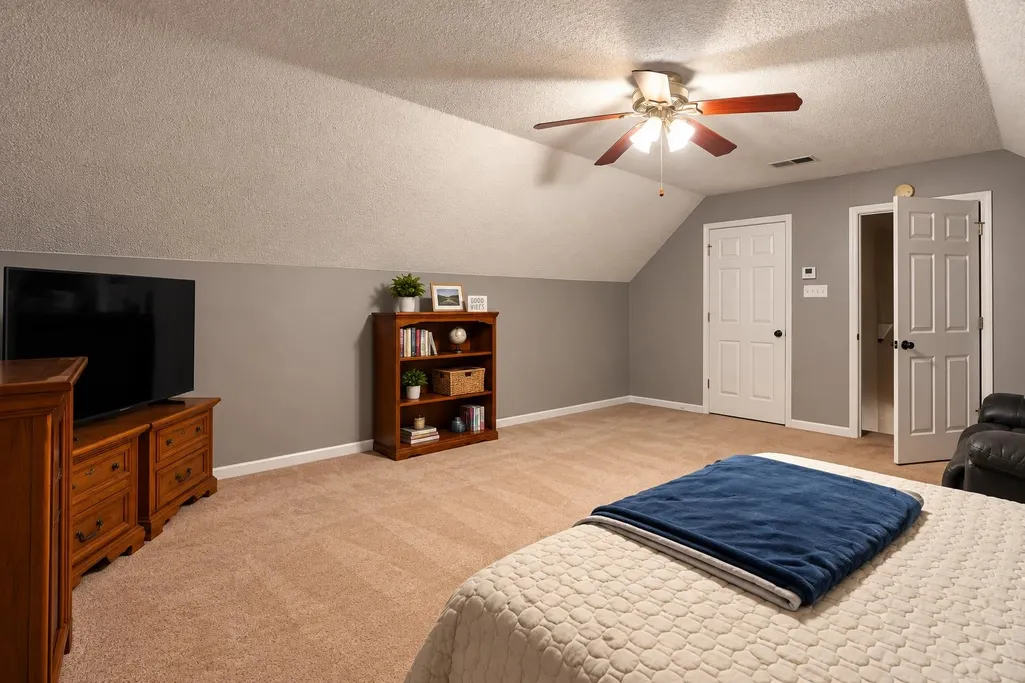
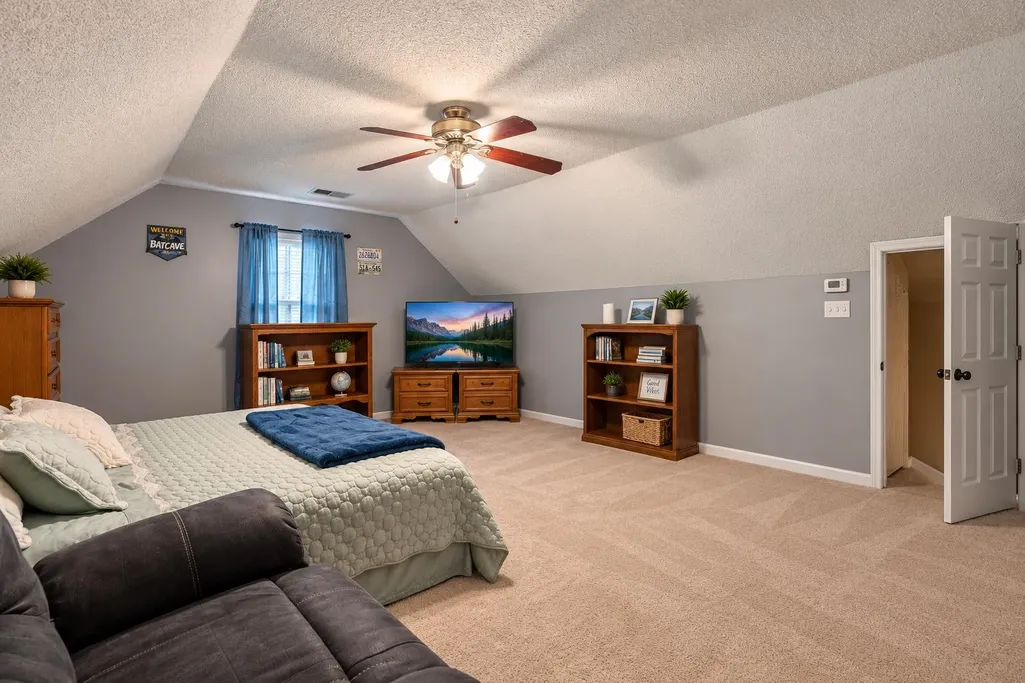
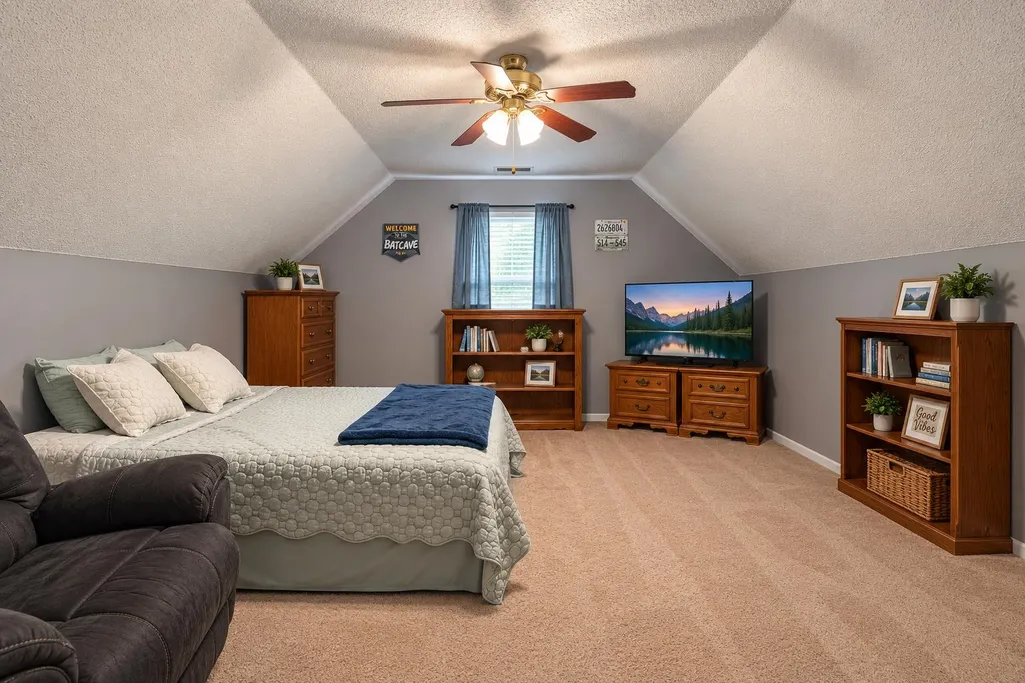
| Play/Bonus Room Dimension | 19x16 |
| MISC. INTERIOR | Excl Some Window Treatmnt,Walk-In Closet(s),Pull Down Attic Stairs,Walk-In Attic |
| FLOORS/CEILINGS | Wood Laminate Floors,Part Carpet,Tile,Sprayed Ceiling |
| INTERIOR EQUIPMENT | Range/Oven,Disposal,Dishwasher,Microwave,Cable Wired |
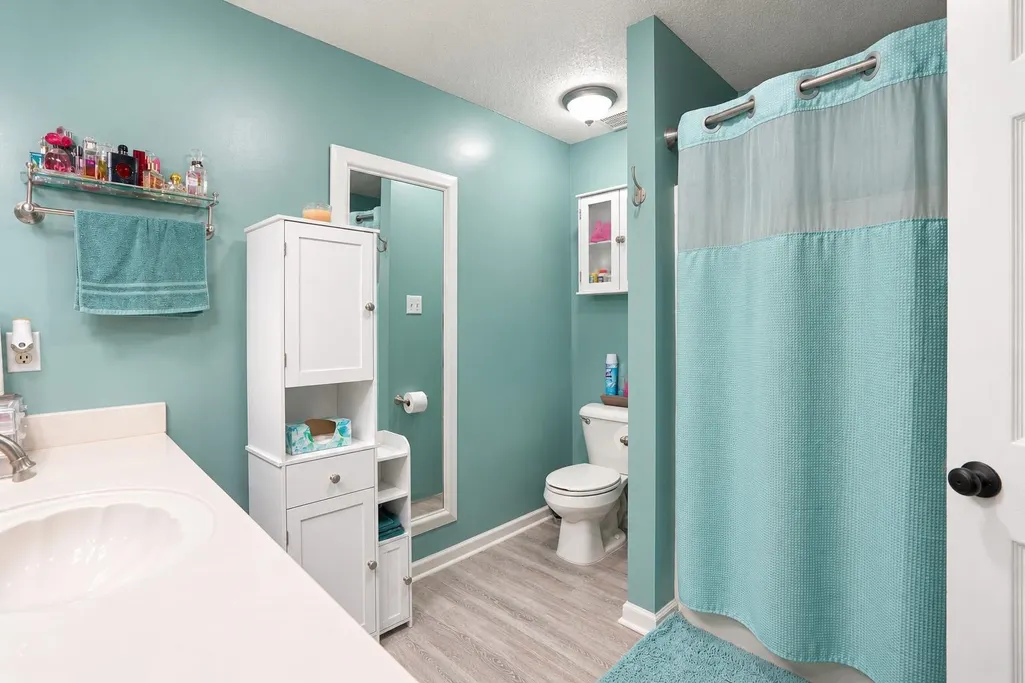
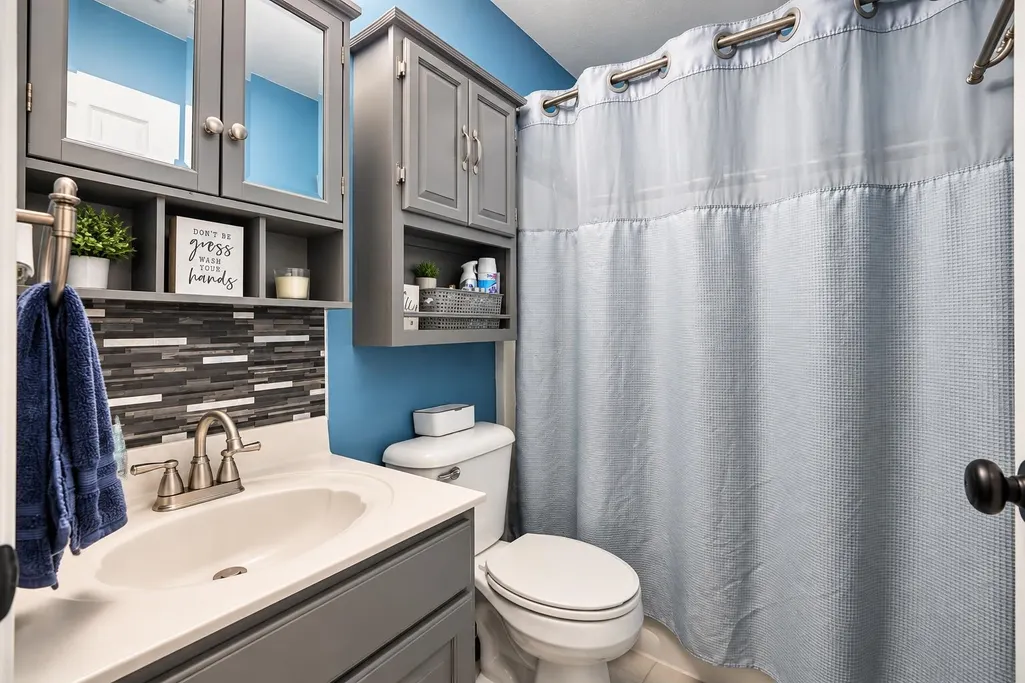
| BEDROOM 3 DESCRIPTION | Shared Bath |
| BEDROOM 2 DESCRIPTION | Level 1,Shared Bath,Carpet |
Exterior Features
| Foundation | Slab |
|---|---|
| Pool | Above Ground |
| Lot | 5 |
| Lot Size Area | 1.53 |
| Water & Sewer | Gas Water Heater,Public Water,Septic Tank |
| Lot Size | 1.530 |
| Parking Display | G2A |
| Lot Description | Some Trees,Professionally Landscaped |
| # Covered Parking Spaces | 2 |
| PARKING/STORAGE | Driveway/Pad,Garage Door Opener(s),Front-Load Garage |
| EXTERIOR/WINDOWS | Brick Veneer,Vinyl Siding,Storm Door(s) |
| Misc. Exterior | Pool Cleaning Equipment,Porch,Patio |
Amenities
- Foreclosure
- Views
- Short Sale
- New Construction
- Adult 55+
- Lease To Own
- No HOA Fees
- Furnished
- Primary On Main
- Air Conditioning
- Seller Finance
- Green
- Fixer Upper
- Horse
- Golf
- Fireplace
- Deck
- Garage
- Basement
- Pool
Property vs Single Family Average in 38011
Price
Taxes
Year Built
Visits
 Copyright © 2026 Memphis Area Association of REALTORS®. The information provided is for the consumer's personal, non-commercial use and may not be used for any purpose other than to identify prospective properties that the consumer may be interested in purchasing. Information deemed reliable, but not guaranteed. Some or all of the listings displayed may not belong to the firm whose web site is being visited.
 MLS United® - All information deemed reliable but not guaranteed. All properties are subject to prior sale, change, or withdrawal. Neither listing broker(s) or information provider(s) shall be responsible for any typographical errors, misinformation, misprints and shall be held totally harmless. Listing(s) information is provided for consumer's personal, non-commercial use and may not be used for any purpose other than to identify prospective properties consumers may be interested in purchasing.
 Listing information provided courtesy of the Central West Tennessee Association of Realtors. IDX information is provided exclusively for consumers' personal, non-commercial use, and it may not be used for any purpose other than to identify prospective properties consumers may be interested in purchasing. The data is deemed reliable, but is not guaranteed accurate by the MLS.
Updated: September 22, 2026 2:57 AM UTC
Listing information provided courtesy of the Central West Tennessee Association of Realtors. IDX information is provided exclusively for consumers' personal, non-commercial use, and it may not be used for any purpose other than to identify prospective properties consumers may be interested in purchasing. The data is deemed reliable, but is not guaranteed accurate by the MLS.
Updated: September 22, 2026 2:57 AM UTC
 All information deemed reliable but not guaranteed. All properties are subject to prior sale, change or withdrawal. Neither listing broker(s) or information provider(s) shall be responsible for any typographical errors, misinformation, misprints and shall be held totally harmless. Listing(s) information is provided for consumer's personal, non-commercial use and may not be used for any purpose other than to identify prospective properties consumers may be interested in purchasing. The data relating
