
Primary on Main


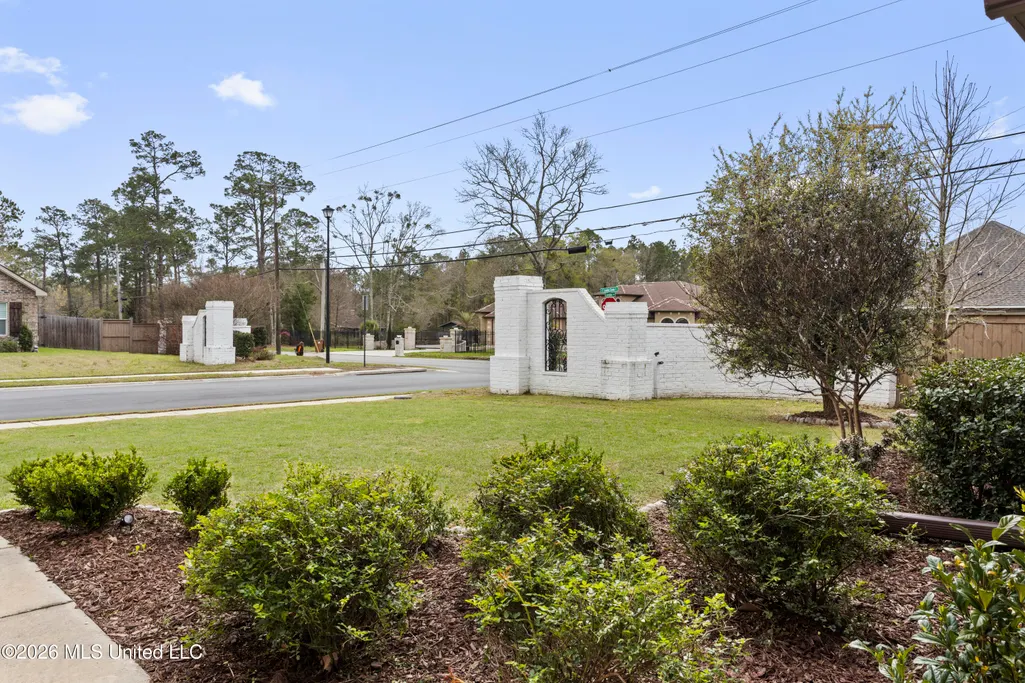
Address
10415 E Landon Green Circle, Gulfport, MS
Price
$ 514,900
Property Attributes
- MLS#4142153
- TypeSingle Family
- Listing Status Active
- CountyHarrison
- CityGulfport
- NeighborhoodLandon Green
- Zip39503
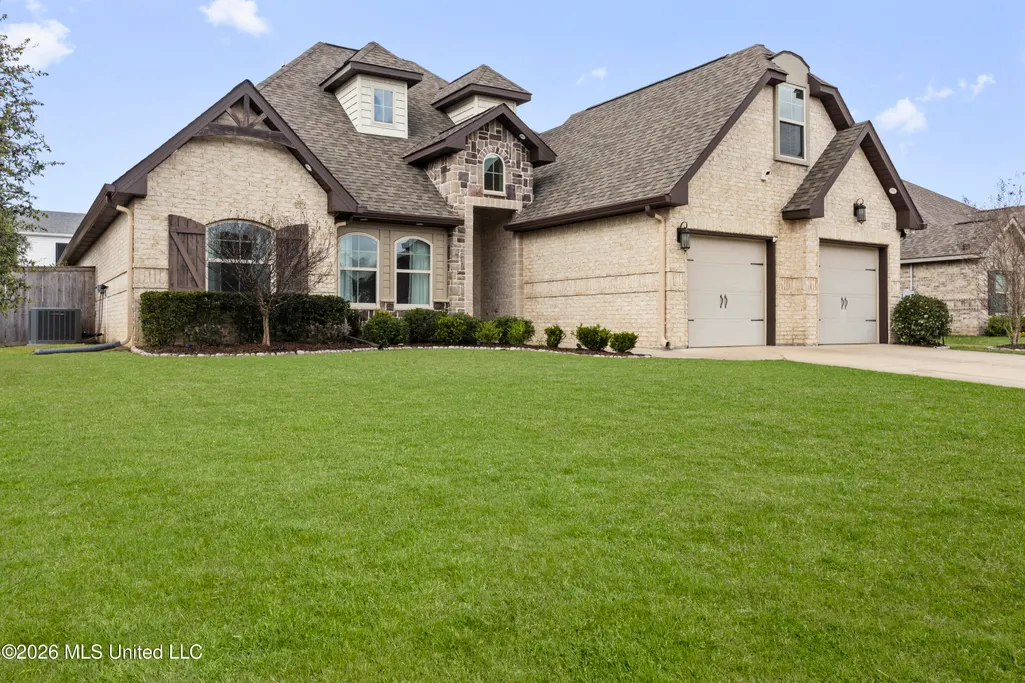
- StyleTudor/French Normandy
- Year Built2019
- Taxes$ 3173
- Price$ 514,900
- Bedrooms4
- Full Bathrooms3
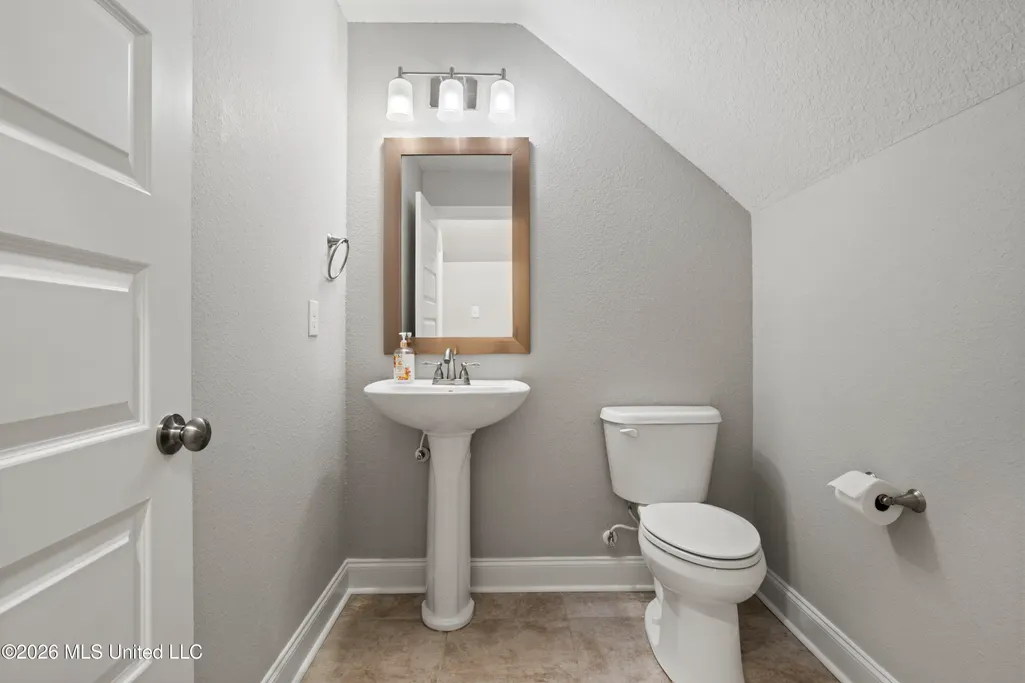
- Half Bathrooms1
- Sqr Footage3201
- Lot Size0.33 Acres
Data Source:
MLS United
Property Description
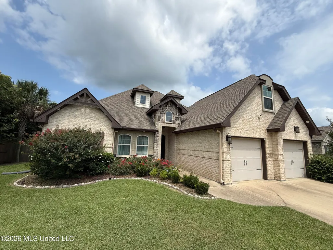
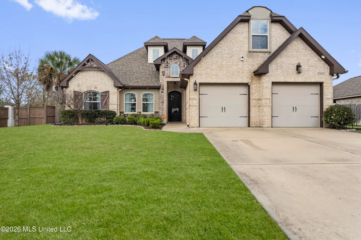
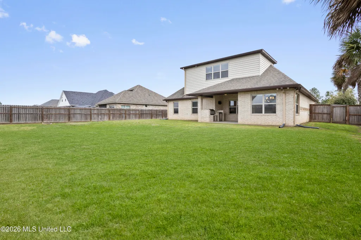
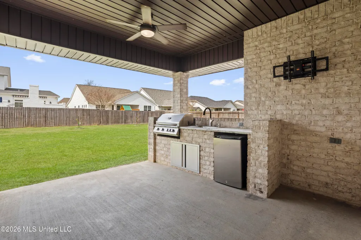
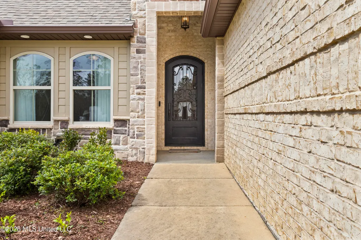
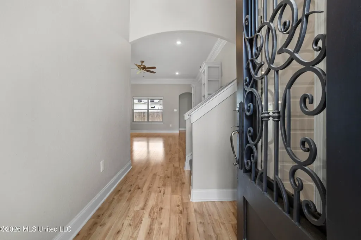
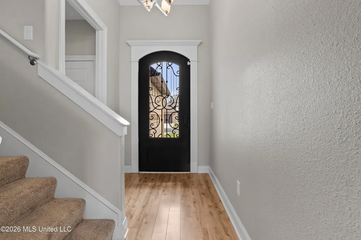
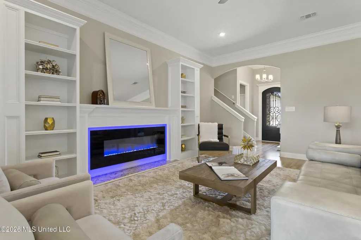
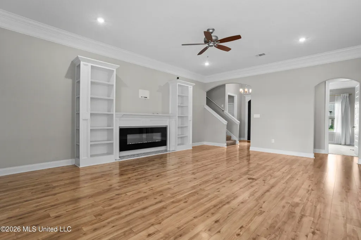
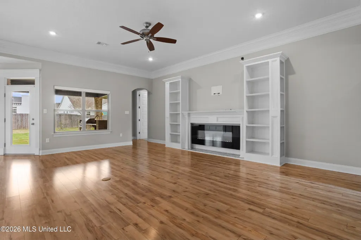
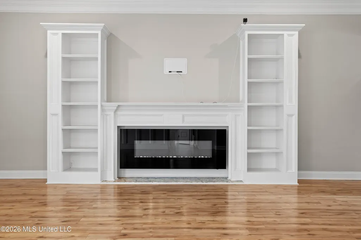
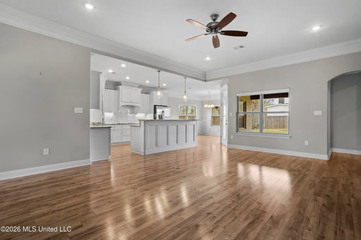
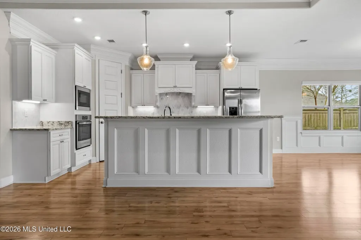
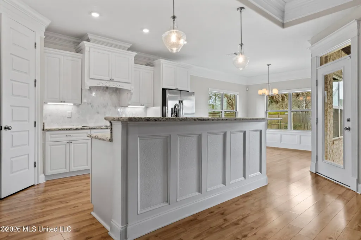
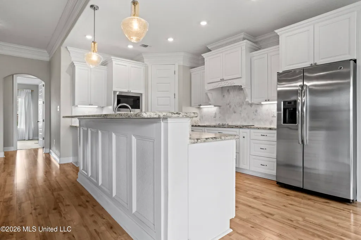
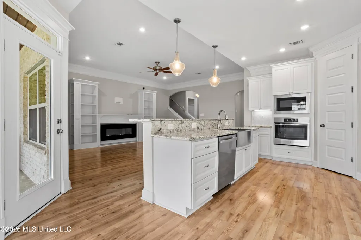
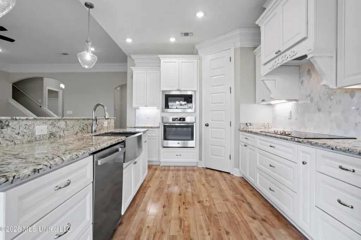
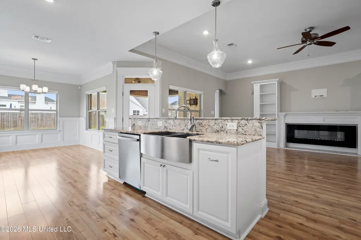
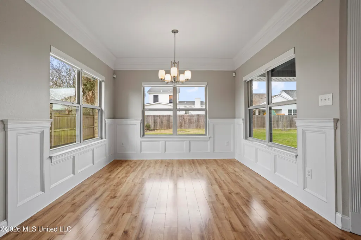
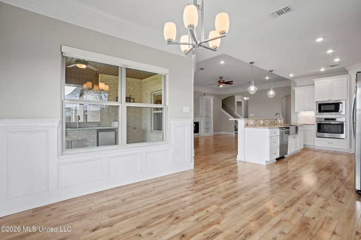
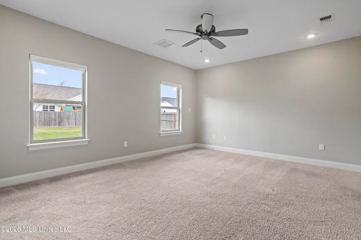
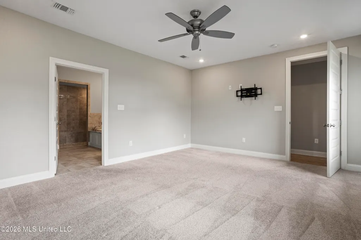
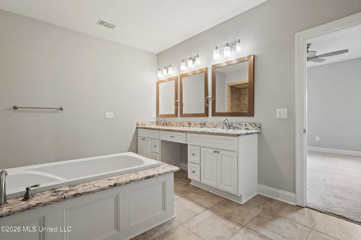
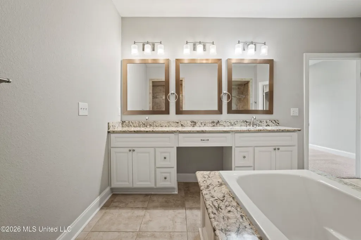
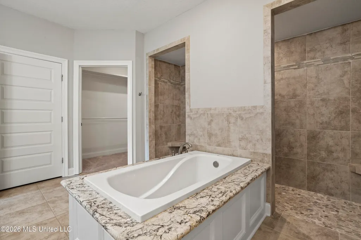
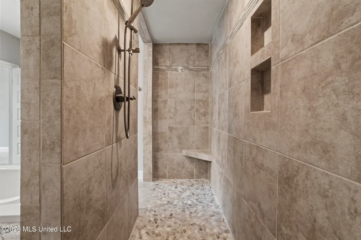
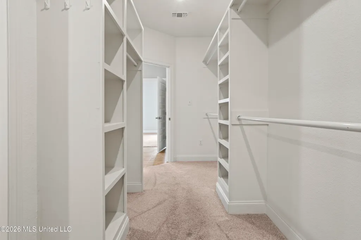
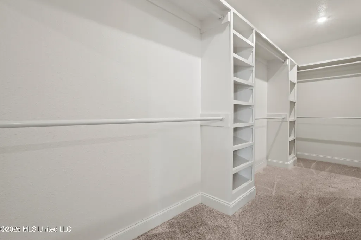
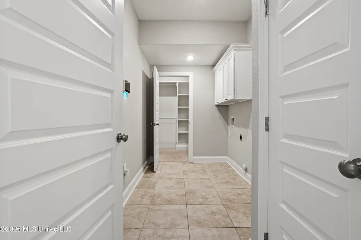
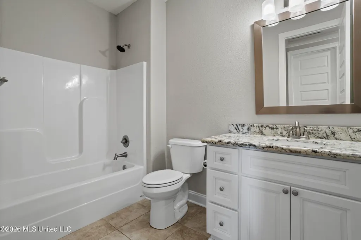
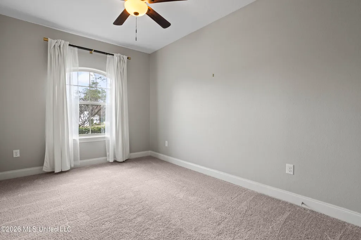
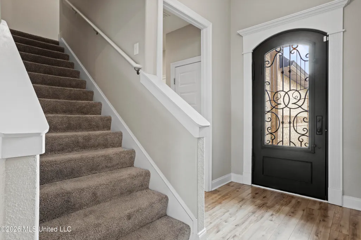
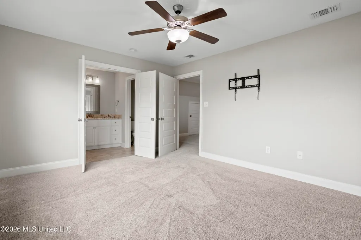
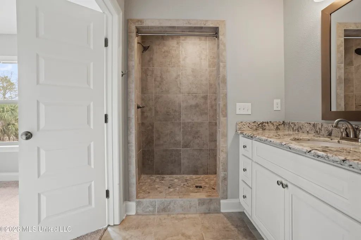
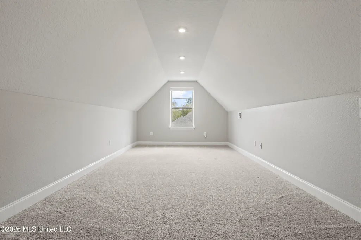
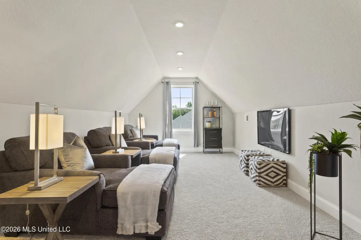
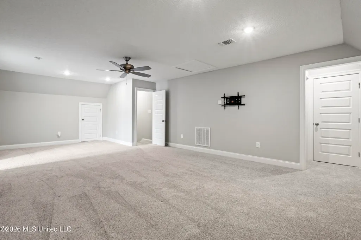
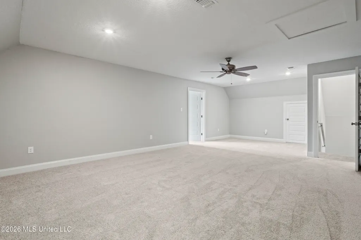
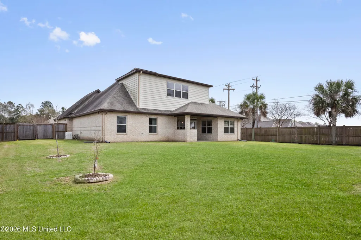
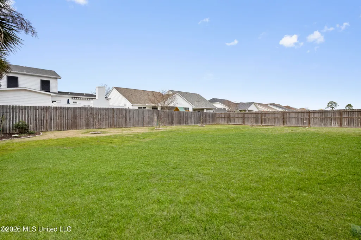
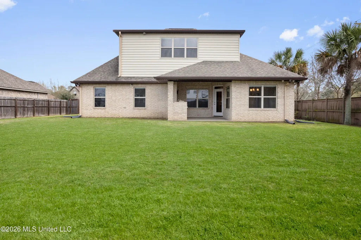
This home is not or be missed! First it is a great location with quick access to both 1-10 and Hwy 49. It was already an upscale Elliott model home with 4 bedrooms and 3.5 baths built for multi generation living, and this owner has made it even better with so many upgrades you won't need to do! Like a whole house Generac generator, secure privacy fencing, top of the line alarm system with cameras, smart home technology, custom shades, and landscaping lighting. It still shows like a new house with its 10 foot ceilings , 8 ft interior doors, high-end revolutionary floors and triple crown molding throughout the main living areas. The kitchen definitely is the heart of the home and this one will not disappoint! All stainless GE appliances with cooktop, and wall oven and microwave combo, beautiful granite counter tops with quartz backsplash and soft-close cabinets throughout. A sun room extension with wainscoting detail and shades. This is the open concept that buyers demand, yet with the split floor-plan that give the bedrooms privacy. The large great room is centered with an LED fireplace wood custom built-ins. The spacious primary Suite has a spa-like bath with a walk thru shower, separate soaking tub, double vanities and a Walk-in closet with more custom wood shelving. There is a complete in law suite upstairs AND a additional family room/den with half bath, AND a media or bonus room.So much house and its ready to move in! Once you step out the back door, you will love the Covered porch completed with gas powered outdoor kitchen and the huge grassy back yard with room for pool and play, all secured with a fence. Priced to sell, call your agent today to make an appointment to see inside and start living your dream life!
| Price History | |
|---|---|
| 3/12/2026 | Listed $519,000 |
| 4/30/2026 | 1$514,900 |
General Features
| Property Subtype | Single Family Residence |
|---|---|
| Tax Year | 2025 |
| County | Harrison |
| Property Type | Residential |
| HOA | true |
| Subdivision Name | Landon Green |
| Status | Active |
| City | Gulfport |
| Lot Size Units | Acres |
| Lot Size Square Feet | 14374.8 |
| Standard Status | Active |
| Heating | Central,Electric |
| Garage Spaces | 2 |
| Architectural Style | Tudor/French Normandy |
| Security Features | Closed Circuit Camera(s),Security System,Smoke Detector(s) |
| Construction Materials | Brick Veneer,HardiPlank Type |
| Year Built | 2019 |
| New Construction | false |
| Attached Garage | false |
| Sewer | Public Sewer |
| Patio/Porch Features | See Remarks |
| Virtual Tour | https://www.propertypanorama.com/10415-E-Landon-Green-Circle-Gulfport-MS-39503--4142153/unbranded |
| Structure Type | House |
| Association Fee Includes | Other |
| Levels | Two |
| Utilities | Cable Connected,Electricity Connected,Sewer Connected,Water Connected,Back Up Generator Ready |
| Cooling | Central Air |
| Roof | Asphalt Shingle |
Interior Features
| Total Baths | 4 |
|---|---|
| Interior Amenities | Ceiling Fan(s),Entrance Foyer,High Ceilings,Primary Downstairs,Stone Counters,Walk-In Closet(s),See Remarks,Kitchen Island,Granite Counters |
| Flooring | Luxury Vinyl,Carpet,Ceramic Tile |
| Heating Y/N | true |
| Laundry Features | Laundry Room,Main Level,See Remarks |
| Fireplace Features | Electric |
| Window Features | Double Pane Windows,Insulated Windows |
| Air Conditioning Y/N | true |
| Fireplace Y/N | true |
Exterior Features
| Lot Size Area | 0.33 |
|---|---|
| Lot Size Acres | 0.33 |
| Parking Features | Concrete,Driveway,Side by Side,Direct Access |
| Lot Features | Corner Lot,Fenced,Landscaped,Level,Rectangular Lot |
| Water Source | Public |
| Building Area Total | 3201 |
| Waterfront Y/N | false |
| Exterior Amenities | Gas Grill,Outdoor Grill,Outdoor Kitchen |
| Fencing | Privacy,Wood |
Amenities
- Foreclosure
- Views
- Short Sale
- New Construction
- Adult 55+
- Lease To Own
- No HOA Fees
- Furnished
- Primary On Main
- Air Conditioning
- Seller Finance
- Green
- Fixer Upper
- Horse
- Golf
- Fireplace
- Deck
- Garage
- Basement
- Pool
Property vs Single Family Average in 39503
Price
Taxes
Year Built
 Copyright © 2026 Memphis Area Association of REALTORS®. The information provided is for the consumer's personal, non-commercial use and may not be used for any purpose other than to identify prospective properties that the consumer may be interested in purchasing. Information deemed reliable, but not guaranteed. Some or all of the listings displayed may not belong to the firm whose web site is being visited.
 MLS United® - All information deemed reliable but not guaranteed. All properties are subject to prior sale, change, or withdrawal. Neither listing broker(s) or information provider(s) shall be responsible for any typographical errors, misinformation, misprints and shall be held totally harmless. Listing(s) information is provided for consumer's personal, non-commercial use and may not be used for any purpose other than to identify prospective properties consumers may be interested in purchasing.
 Listing information provided courtesy of the Central West Tennessee Association of Realtors. IDX information is provided exclusively for consumers' personal, non-commercial use, and it may not be used for any purpose other than to identify prospective properties consumers may be interested in purchasing. The data is deemed reliable, but is not guaranteed accurate by the MLS.
Updated: September 21, 2026 6:33 AM UTC
Listing information provided courtesy of the Central West Tennessee Association of Realtors. IDX information is provided exclusively for consumers' personal, non-commercial use, and it may not be used for any purpose other than to identify prospective properties consumers may be interested in purchasing. The data is deemed reliable, but is not guaranteed accurate by the MLS.
Updated: September 21, 2026 6:33 AM UTC
 All information deemed reliable but not guaranteed. All properties are subject to prior sale, change or withdrawal. Neither listing broker(s) or information provider(s) shall be responsible for any typographical errors, misinformation, misprints and shall be held totally harmless. Listing(s) information is provided for consumer's personal, non-commercial use and may not be used for any purpose other than to identify prospective properties consumers may be interested in purchasing. The data relating
