



















Address
10691 Wren Grove, Gulfport, MS
Price
$ 329,900
Property Attributes
- MLS#4156601
- TypeSingle Family
- Listing Status Active
- CountyHarrison
- CityGulfport
- NeighborhoodLandon Green
- Zip39501
- StyleTraditional
- Year Built2022
- Taxes$ 1529
- Price$ 329,900
- Bedrooms3
- Full Bathrooms2
- Half Bathrooms0
- Sqr Footage1720
- Lot Size0.19 Acres
Data Source:
MLS United
Property Description
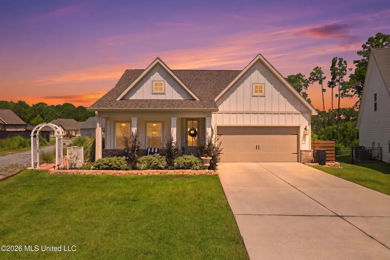
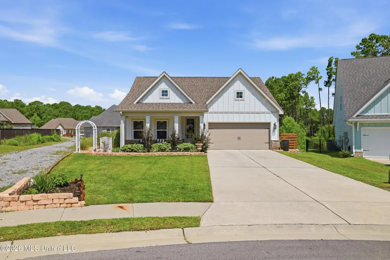
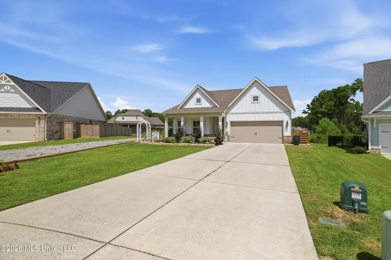
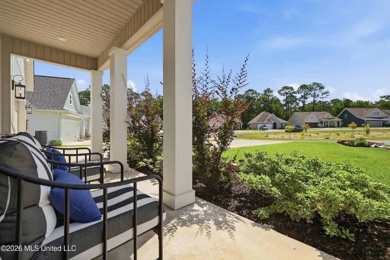
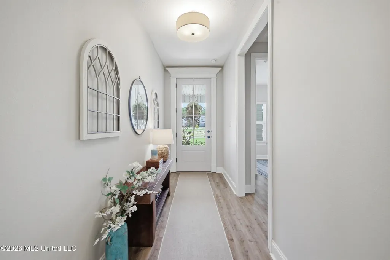
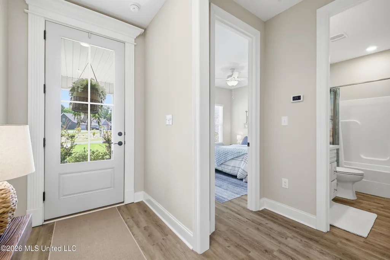
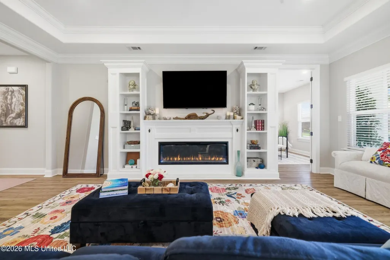
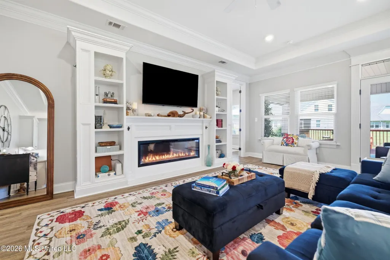
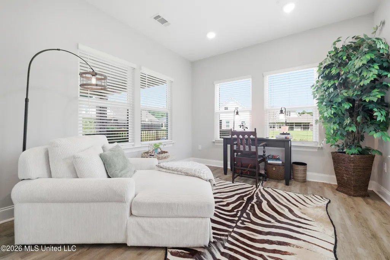
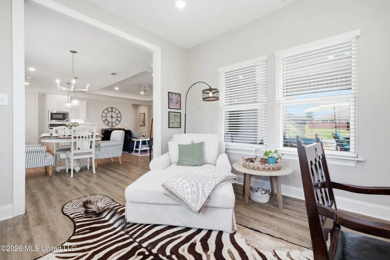
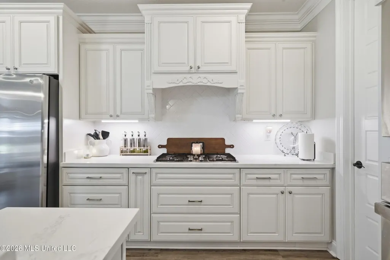
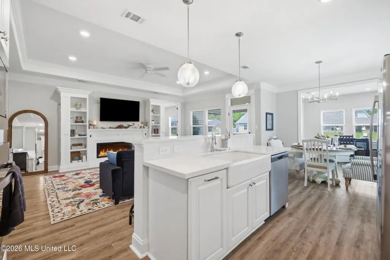
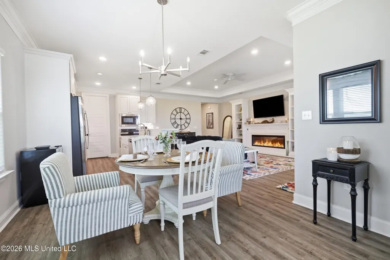
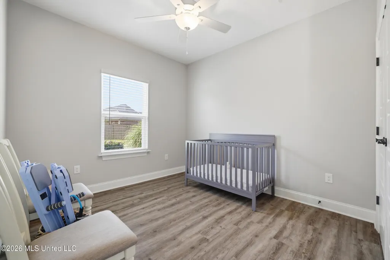
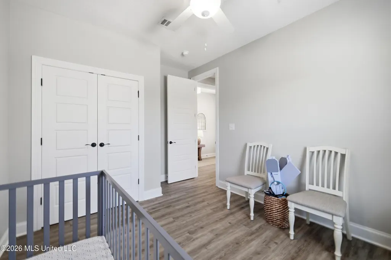
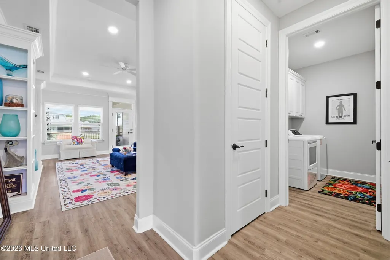
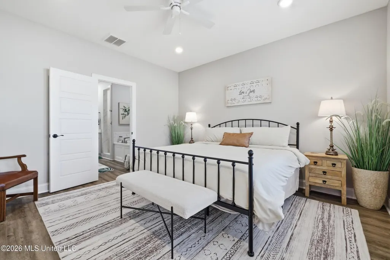
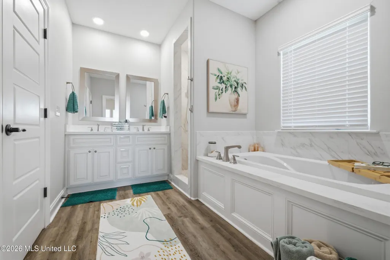
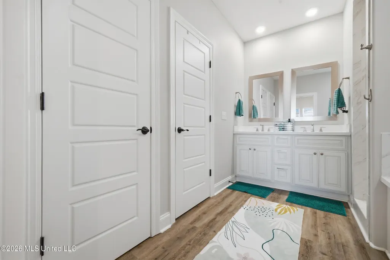
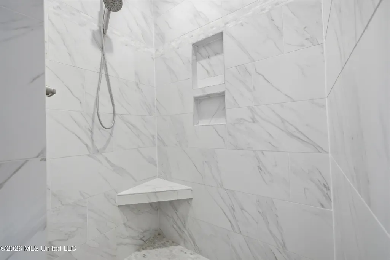
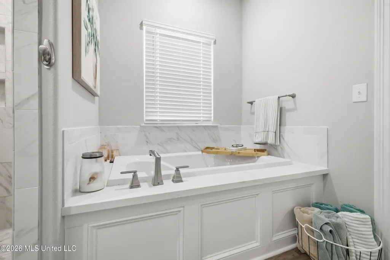
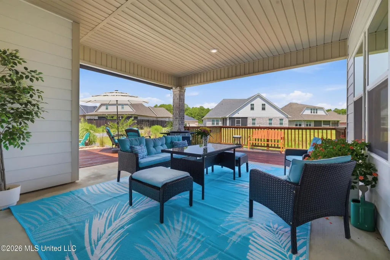
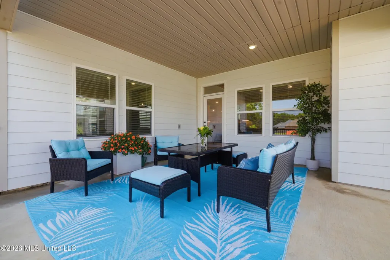
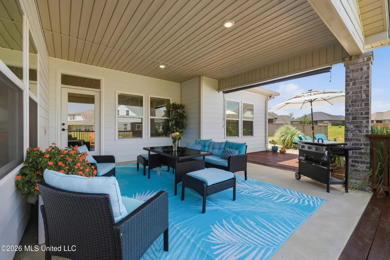
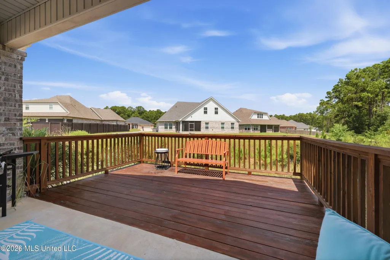
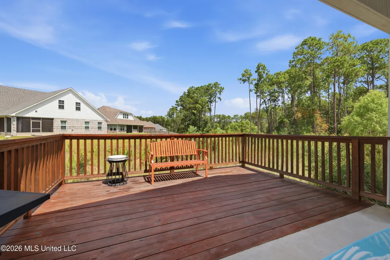
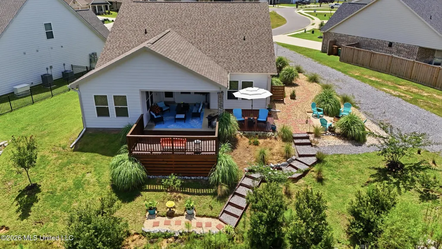
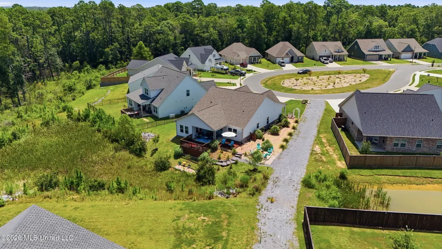
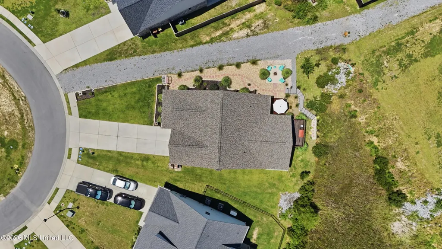
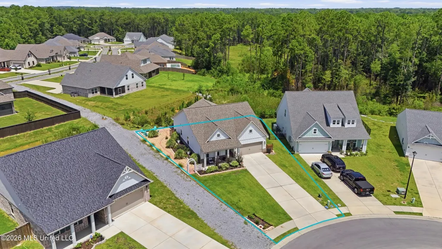
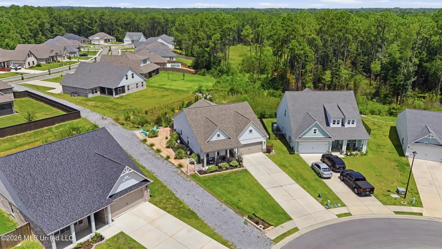
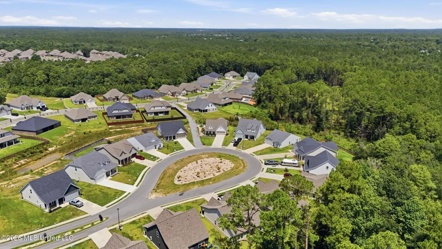
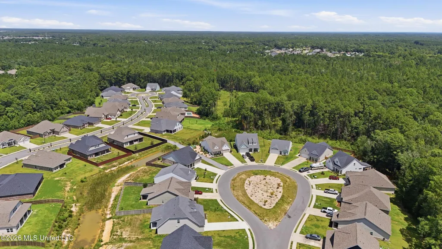
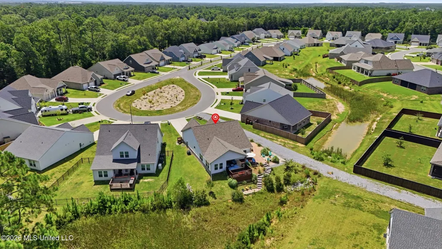
Tucked away at the end of a quiet cul-de-sac, this beautifully maintained 3-bedroom, 2-bath home offers the perfect blend of comfort, style, and low-maintenance living. From the moment you step inside, you'll notice the abundance of natural light, the open layout, and the care that's been poured into every detail. The spacious living room features a cozy fireplace with custom built-ins and flows seamlessly into the kitchen, breakfast area, and bright sunroom, creating one large gathering space that's perfect for everyday living or entertaining. The sunroom is versatile enough to serve as a formal dining room, second living area, home office, or whatever best fits your lifestyle. The kitchen offers a walk-in pantry and overlooks the heart of the home, keeping everyone connected. The primary suite provides a relaxing retreat with a large walk-in closet, a beautifully tiled walk-in shower, a separate soaking tub, and plenty of space to unwind. Outside, you'll find a backyard designed to be enjoyed rather than maintained. A spacious deck overlooks a peaceful natural water feature where you'll enjoy the sounds of birds and nature, while custom steps lead down for an even closer view. A second deck creates another outdoor seating area, and the fire pit offers the perfect spot for cool evenings with family and friends. Rocked and mulched landscaping with tropical plants keeps yard work to a minimum while providing year-round curb appeal. Additional features include a finished garage with a painted floor, plenty of windows for natural light throughout, and direct access to the neighborhood's scenic walking path just steps away. Whether you're searching for your first home, looking to downsize without sacrificing quality, or wanting an easy-to-maintain second home near the Mississippi Gulf Coast, this home checks all the boxes. It's the kind of property that simply feels like home the moment you walk through the door.
| Elementary School | Middle School | High School |
|---|---|---|
| Orange Grove Elementary School | West Harrison Middle Middle School | West Harrison High School |
| Price History | |
|---|---|
| 7/21/2026 | Listed $329,900 |
General Features
| Property Subtype | Single Family Residence |
|---|---|
| Tax Year | 2025 |
| County | Harrison |
| Property Type | Residential |
| HOA | true |
| Subdivision Name | Landon Green |
| Status | Active |
| City | Gulfport |
| Lot Size Units | Acres |
| Lot Size Square Feet | 8276.4 |
| Standard Status | Active |
| Heating | Electric,Fireplace Insert,Heat Pump |
| Garage Spaces | 2 |
| Architectural Style | Traditional |
| Security Features | Carbon Monoxide Detector(s),Smoke Detector(s) |
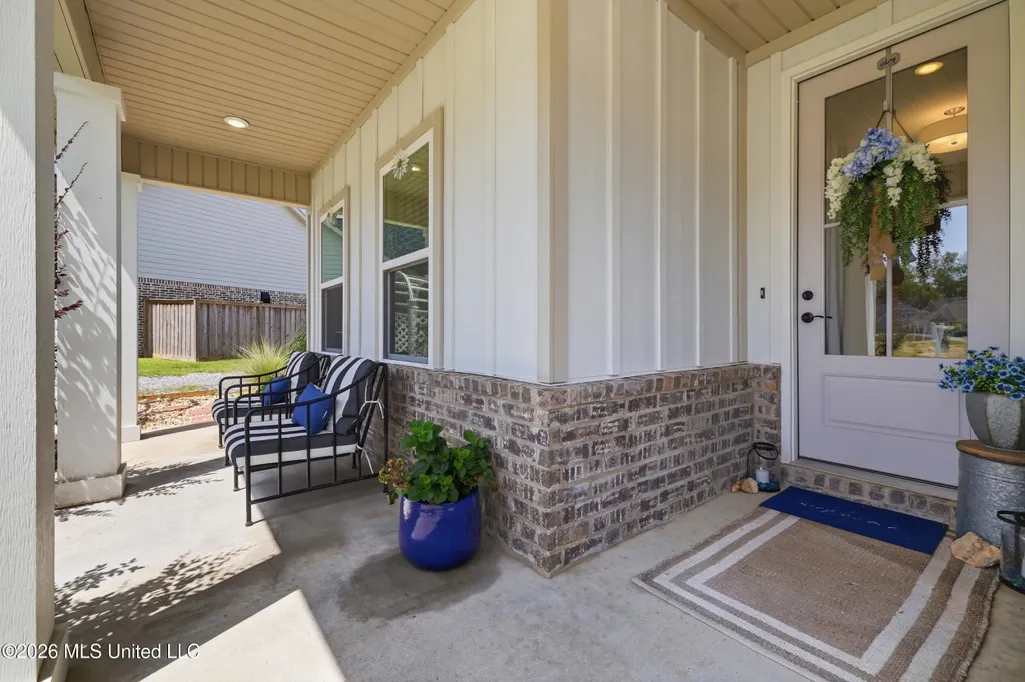
| Construction Materials | Board & Batten Siding,Brick |
| Year Built | 2022 |
| New Construction | false |
| Attached Garage | true |
| High School | West Harrison |
| Elementary School | Orange Grove |
| Middle/Junior High School | West Harrison Middle |
| Property Condition | Move In Ready |
| Sewer | Public Sewer |
| HOA Fee | 350 |
| Assoc Fee Paid Per | Annually |
| Patio/Porch Features | Front Porch,Slab |
| Community Features | Curbs,Hiking/Walking Trails,Near Entertainment,Playground,Sidewalks,Street Lights,Other |
| Virtual Tour | https://www.propertypanorama.com/10691-Wren-Grove-Gulfport-MS-39503/unbranded |
| Structure Type | House |
| Association Fee Includes | Other |
| Levels | One |
| Utilities | Electricity Connected,Sewer Connected,Water Connected |
| Cooling | Ceiling Fan(s),Central Air,Electric |
| Roof | Architectural Shingles |
Interior Features
| Total Baths | 2 |
|---|---|
| Interior Amenities | Built-in Features,Ceiling Fan(s),Crown Molding,Granite Counters,Kitchen Island,Open Floorplan,Walk-In Closet(s) |
| Flooring | Luxury Vinyl |
| Heating Y/N | true |
| Laundry Features | Electric Dryer Hookup,Laundry Room,Washer Hookup |
| Fireplace Features | Electric,Living Room |
| Air Conditioning Y/N | true |
| Fireplace Y/N | true |
Exterior Features
| Lot Size Area | 0.19 |
|---|---|
| Lot Size Acres | 0.19 |
| Parking Features | Attached,Driveway,Concrete |
| Lot Features | Level |
| Water Source | Public |
| Building Area Total | 1720 |
| Exterior Amenities | Other |
Amenities
- Foreclosure
- Views
- Short Sale
- New Construction
- Adult 55+
- Lease To Own
- No HOA Fees
- Furnished
- Primary On Main
- Air Conditioning
- Seller Finance
- Green
- Fixer Upper
- Horse
- Golf
- Fireplace
- Deck
- Garage
- Basement
- Pool
Property vs Single Family Average in 39501
Price
Taxes
Year Built
 Copyright © 2026 Memphis Area Association of REALTORS®. The information provided is for the consumer's personal, non-commercial use and may not be used for any purpose other than to identify prospective properties that the consumer may be interested in purchasing. Information deemed reliable, but not guaranteed. Some or all of the listings displayed may not belong to the firm whose web site is being visited.
 MLS United® - All information deemed reliable but not guaranteed. All properties are subject to prior sale, change, or withdrawal. Neither listing broker(s) or information provider(s) shall be responsible for any typographical errors, misinformation, misprints and shall be held totally harmless. Listing(s) information is provided for consumer's personal, non-commercial use and may not be used for any purpose other than to identify prospective properties consumers may be interested in purchasing.
 Listing information provided courtesy of the Central West Tennessee Association of Realtors. IDX information is provided exclusively for consumers' personal, non-commercial use, and it may not be used for any purpose other than to identify prospective properties consumers may be interested in purchasing. The data is deemed reliable, but is not guaranteed accurate by the MLS.
Updated: September 21, 2026 6:33 AM UTC
Listing information provided courtesy of the Central West Tennessee Association of Realtors. IDX information is provided exclusively for consumers' personal, non-commercial use, and it may not be used for any purpose other than to identify prospective properties consumers may be interested in purchasing. The data is deemed reliable, but is not guaranteed accurate by the MLS.
Updated: September 21, 2026 6:33 AM UTC
 All information deemed reliable but not guaranteed. All properties are subject to prior sale, change or withdrawal. Neither listing broker(s) or information provider(s) shall be responsible for any typographical errors, misinformation, misprints and shall be held totally harmless. Listing(s) information is provided for consumer's personal, non-commercial use and may not be used for any purpose other than to identify prospective properties consumers may be interested in purchasing. The data relating
