
Price Reduction
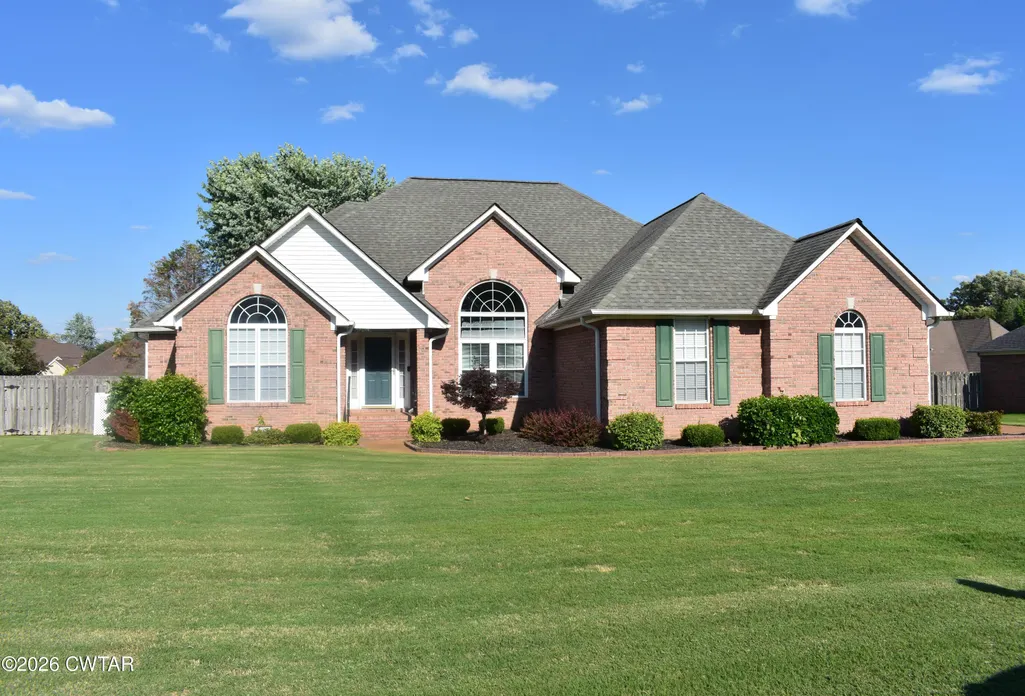
Address
32 Walnut Trace Drive, Jackson, TN
Price
$ 315,000
Property Attributes
- MLS#2602051
- TypeSingle Family
- Listing Status Active
- CountyMadison
- CityJackson
- NeighborhoodWalnut Trace
- Zip38305
- Style
- Year Built1998
- Taxes$ 1976
- Price$ 315,000
- Bedrooms3
- Full Bathrooms2
- Half Bathrooms0
- Sqr Footage1911
Data Source:
Central West Tennessee (CWTAR)
Property Description
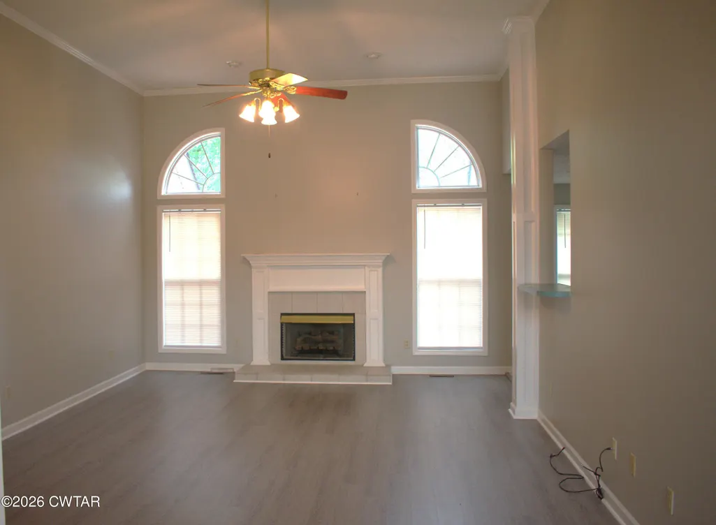
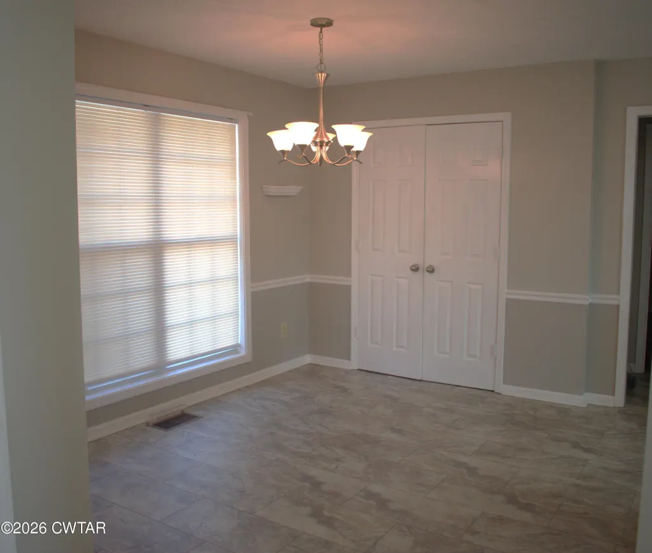
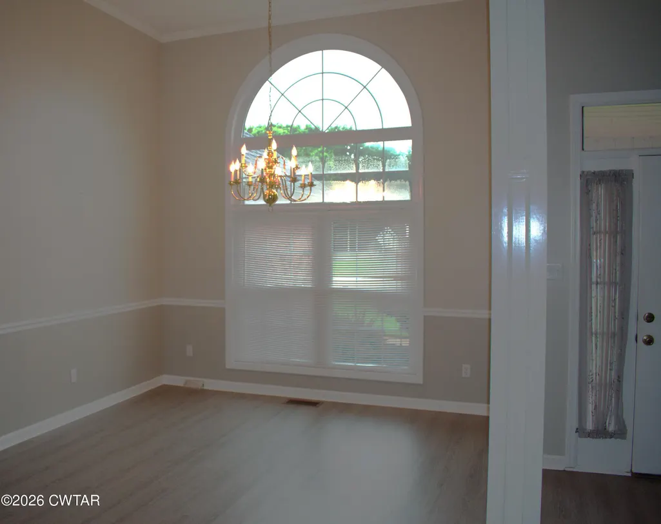
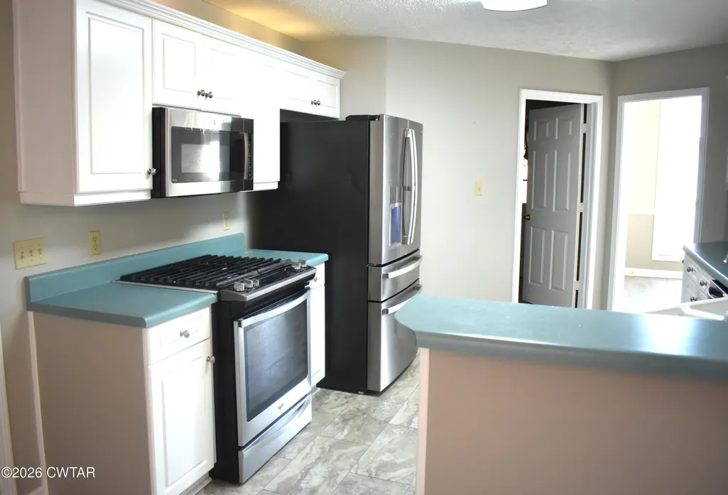
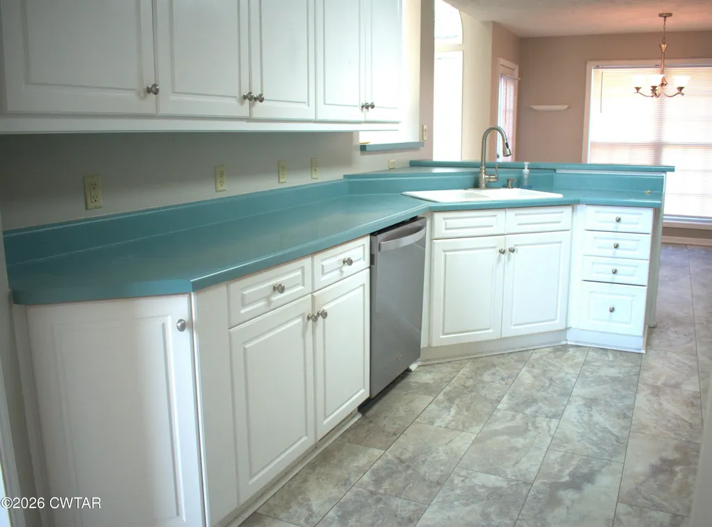
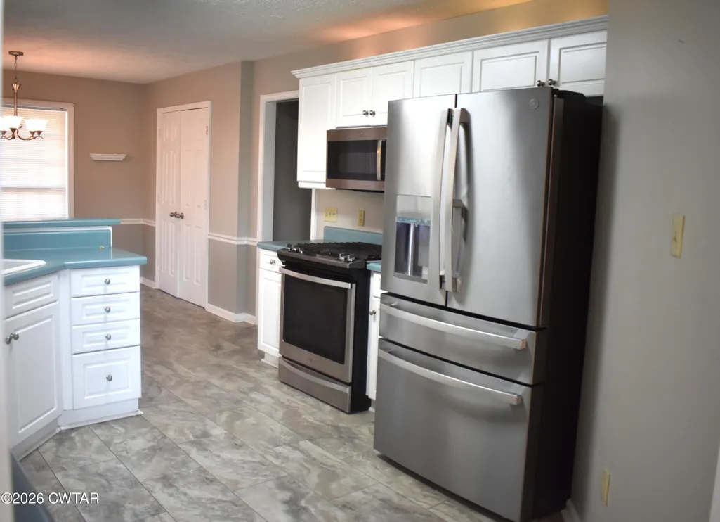
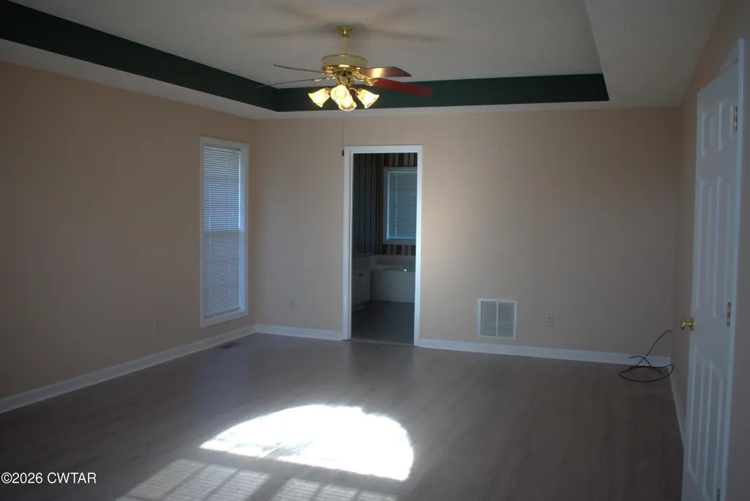
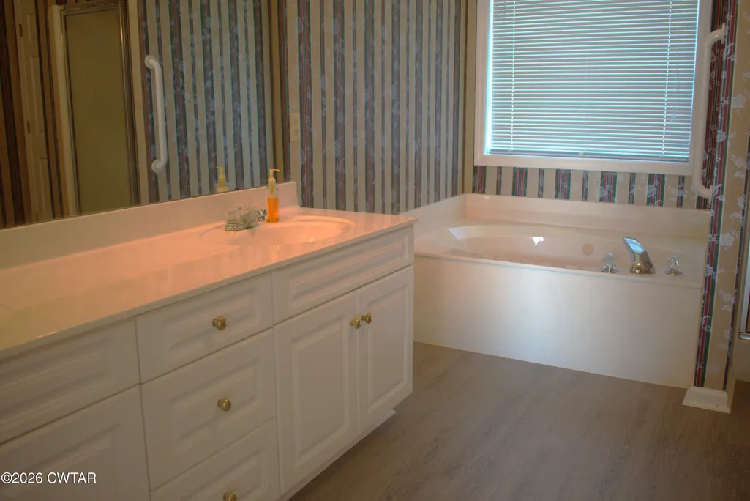
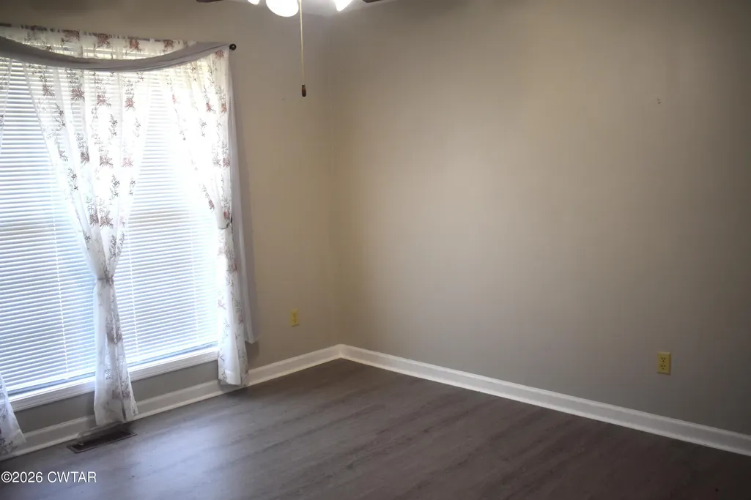
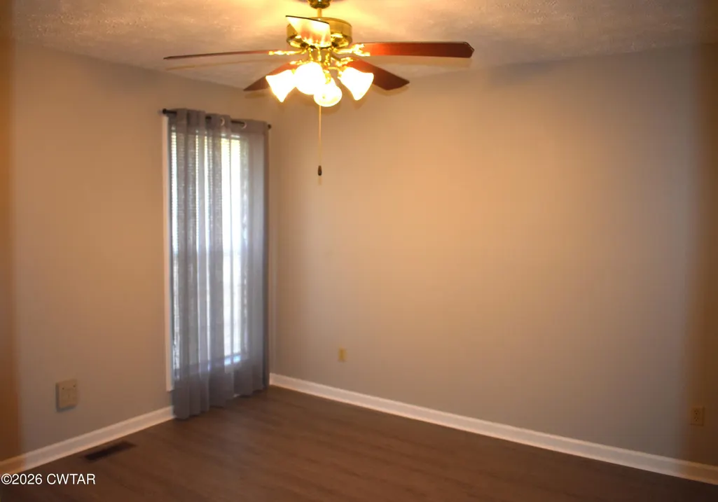
This charming 3 bedroom, 2 bath home located in the desireable Walnut Trace subdivision....Spacious one level home offers an open floor plan with high ceilings ....formal dining area, and cozy gas log fireplace in greatroom....the kitchen is complete with all appliances....stainless steel appliances, gas range and extra large refrigerator.....the home has vinyl plank flooring throughout....this homes has breakfast room as well as formal dining room...extra large primary suite with space for office....
| Price History | |
|---|---|
| 5/5/2026 | Listed $330,000 |
| 8/26/2026 | 3$320,000 |
| 9/16/2026 | 2$315,000 |
General Features
| Sewer | Public Sewer |
|---|---|
| Heating | Central,Natural Gas |
| Cooling | Ceiling Fan(s),Central Air,Electric |
| Utilities | Cable Available,Electricity Connected,Natural Gas Connected,Sewer Connected |
| Possession | Close Of Escrow |
| Appliances | Convection Oven,Dishwasher,Gas Cooktop,Gas Range,Refrigerator,Self Cleaning Oven,Stainless Steel Appliance(s) |
| Garage Spaces | 2 |
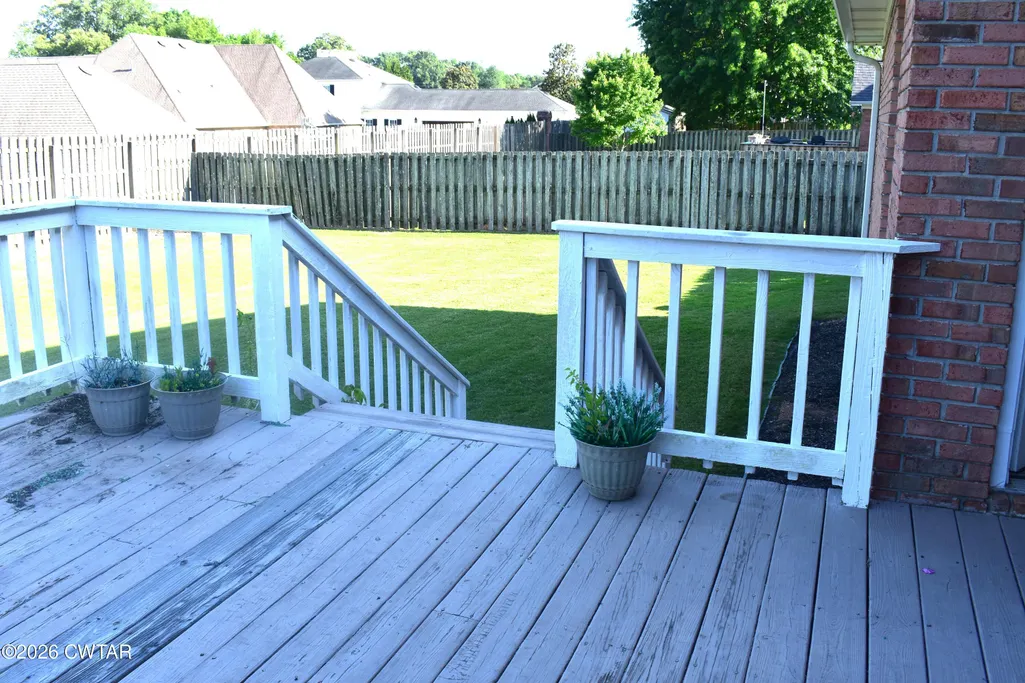
| Patio/Porch Features | Deck |
| Security Features | Smoke Detector(s) |
| Construction Materials | Brick |
| Year Built | 1998 |
| Electric | 100 Amp Service,220 Volts in Kitchen,220 Volts in Laundry |
| Levels | One |
| Property Subtype | Single Family Residence |
| County | Madison |
| New Construction | false |
| Property Type | Residential |
| Attached Garage | true |
| Subdivision Name | Walnut Trace |
| Garage Y/N | true |
| Total Rooms | 10 |
| Full Baths | 2 |
| Status | Active |
| Directions | Intersection of N Highland and University Parkway, go east on University Parkway....left into Walnut Trace S/D house is 4th on the right..... |
| City | Jackson |
| Carport Y/N | false |
| Land Lease Y/N | false |
| Tax Annual Amount | 1976.87 |
| Home Warranty Y/N | false |
| Lease Considered Y/N | false |
| Standard Status | Active |
| Occupancy Type | Owner |
| Elementary School District | Jackson Madison Consolidated District |
Interior Features
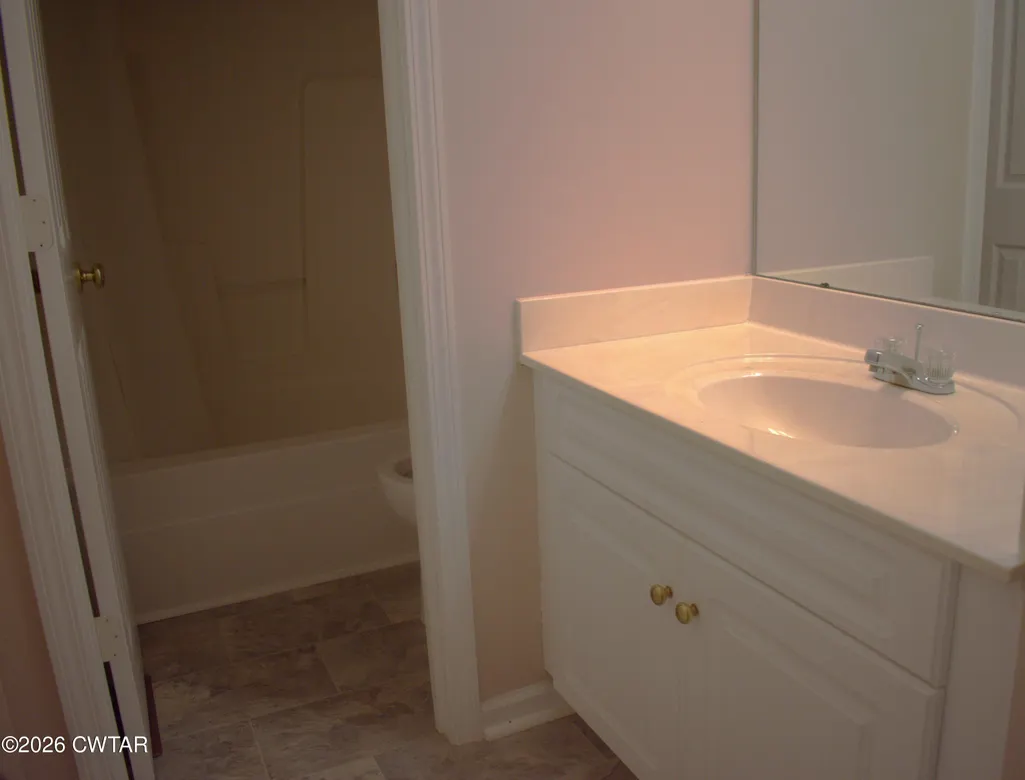
| Interior Amenities | Breakfast Bar,Ceiling Fan(s),Double Vanity,Fiber Glass Shower,High Ceilings,Pantry,Vaulted Ceiling(s) |
|---|---|
| Flooring | Luxury Vinyl |
| Fireplace Features | Gas Log,Great Room |
| Basement (Y/N) | No |
| Air Conditioning Y/N | true |
| Heating Y/N | true |
| Window Features | Vinyl Frames |
| Fireplace Y/N | true |
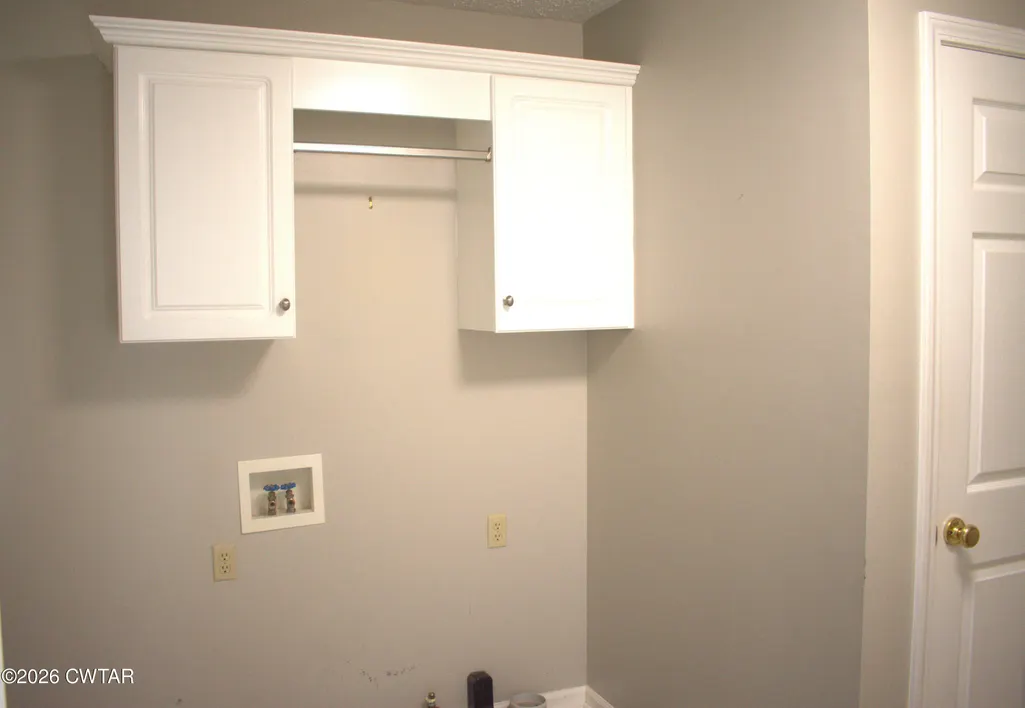
| Laundry Features | Electric Dryer Hookup,Laundry Room,Main Level |
| Total Bedrooms | 3 |
| Main Level Bedrooms | 3 |
| Main Level Bathrooms | 2 |
| LivingAreaSource | Assessor |
| Total Baths | 2 |
Exterior Features
| Exterior Amenities | Rain Gutters |
|---|---|
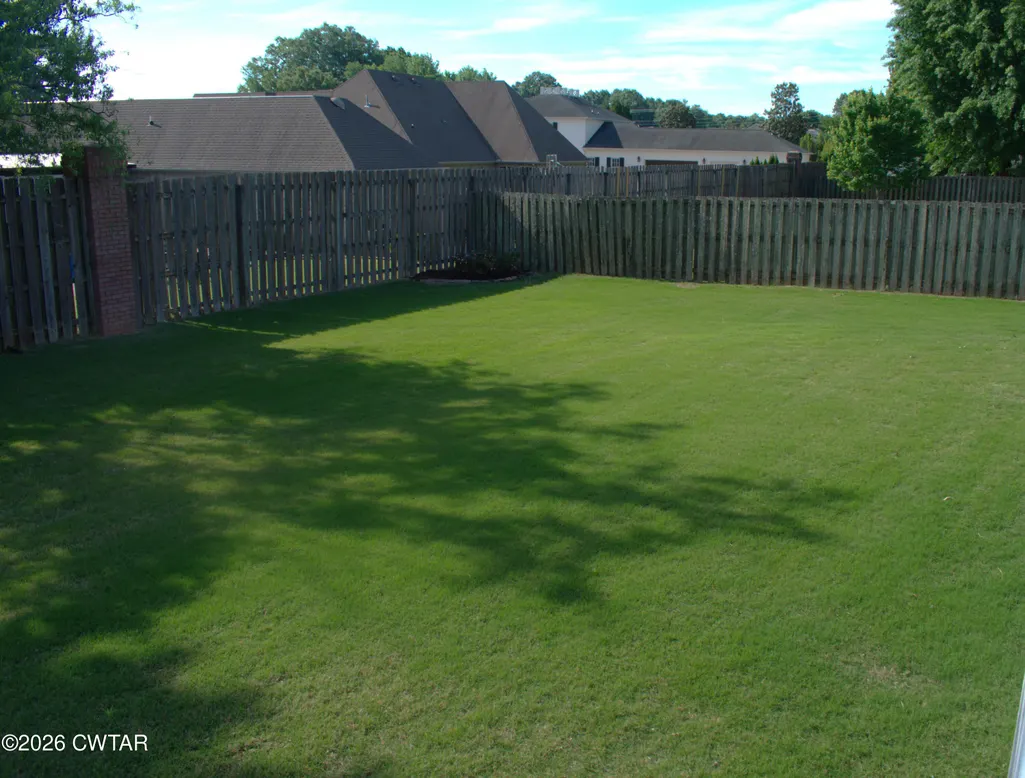
| Fencing | Privacy |
| Parking Features | Garage Door Opener,Garage Faces Side |
| Water Source | Public |
| Total Parking | 2 |
| Spa | false |
| Lot Dimensions | 100X145 |
| Road Surface Type | Asphalt |
| Waterfront Y/N | false |
| Road Frontage Type | City Street |
| Road Responsibility | Public Maintained Road |
Amenities
- Foreclosure
- Views
- Short Sale
- New Construction
- Adult 55+
- Lease To Own
- No HOA Fees
- Furnished
- Primary On Main
- Air Conditioning
- Seller Finance
- Green
- Fixer Upper
- Horse
- Golf
- Fireplace
- Deck
- Garage
- Basement
- Pool
Property vs Single Family Average in 38305
Price
Taxes
Year Built
 Copyright © 2026 Memphis Area Association of REALTORS®. The information provided is for the consumer's personal, non-commercial use and may not be used for any purpose other than to identify prospective properties that the consumer may be interested in purchasing. Information deemed reliable, but not guaranteed. Some or all of the listings displayed may not belong to the firm whose web site is being visited.
 MLS United® - All information deemed reliable but not guaranteed. All properties are subject to prior sale, change, or withdrawal. Neither listing broker(s) or information provider(s) shall be responsible for any typographical errors, misinformation, misprints and shall be held totally harmless. Listing(s) information is provided for consumer's personal, non-commercial use and may not be used for any purpose other than to identify prospective properties consumers may be interested in purchasing.
 Listing information provided courtesy of the Central West Tennessee Association of Realtors. IDX information is provided exclusively for consumers' personal, non-commercial use, and it may not be used for any purpose other than to identify prospective properties consumers may be interested in purchasing. The data is deemed reliable, but is not guaranteed accurate by the MLS.
Updated: September 22, 2026 2:57 AM UTC
Listing information provided courtesy of the Central West Tennessee Association of Realtors. IDX information is provided exclusively for consumers' personal, non-commercial use, and it may not be used for any purpose other than to identify prospective properties consumers may be interested in purchasing. The data is deemed reliable, but is not guaranteed accurate by the MLS.
Updated: September 22, 2026 2:57 AM UTC
 All information deemed reliable but not guaranteed. All properties are subject to prior sale, change or withdrawal. Neither listing broker(s) or information provider(s) shall be responsible for any typographical errors, misinformation, misprints and shall be held totally harmless. Listing(s) information is provided for consumer's personal, non-commercial use and may not be used for any purpose other than to identify prospective properties consumers may be interested in purchasing. The data relating
