
Primary on Main




Address
186 Walnut Trace Dr, Jackson, TN
Price
$ 319,000
Property Attributes
- MLS#10223532
- TypeSingle Family
- Listing Status Active
- CountyMADISON
- CityJackson
- AreaMadison County
- NeighborhoodWalnut Trace
- Zip38305
- StyleTraditional
- Year Built2005
- Taxes$ 1949
- Price$ 319,000
- Bedrooms4
- Full Bathrooms3
- Half Bathrooms0
- Sqr Footage1911
Data Source:
Memphis MLS (MAAR)
Property Description
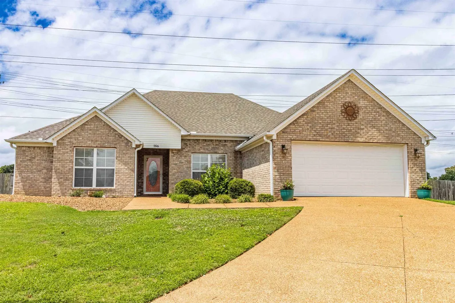
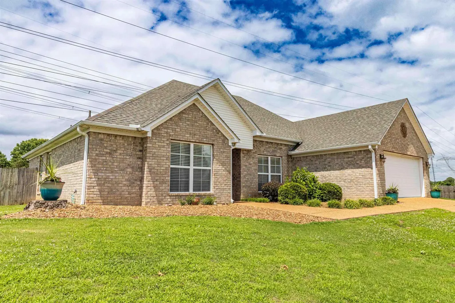
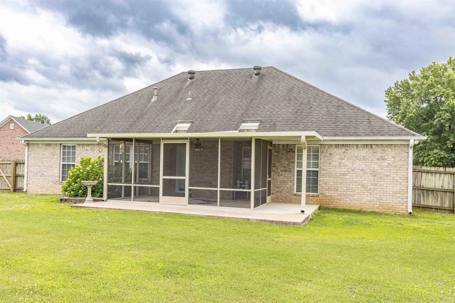
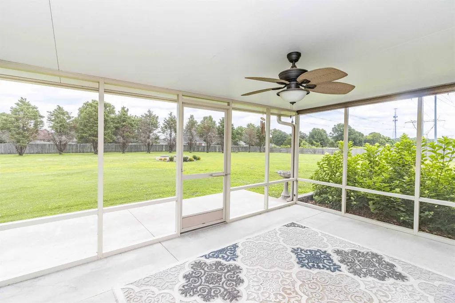
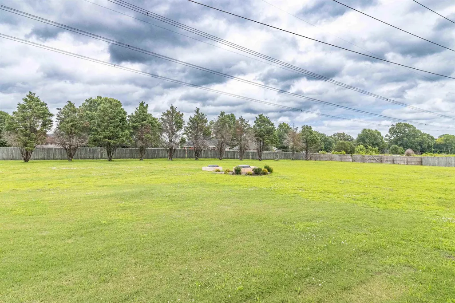
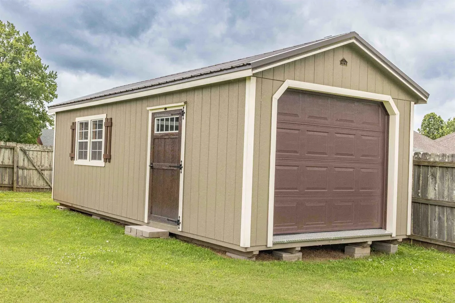
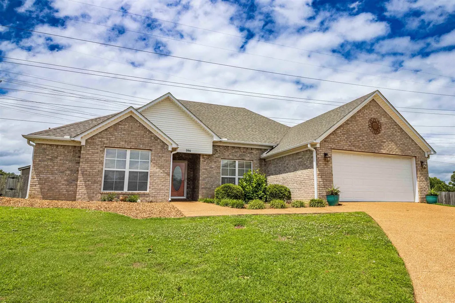
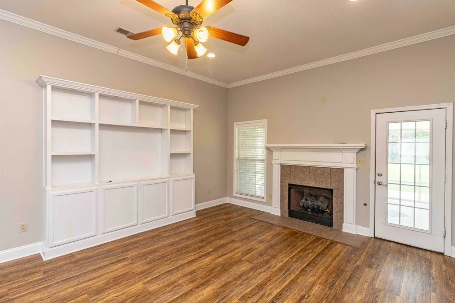
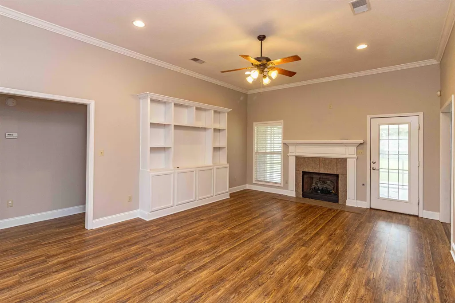
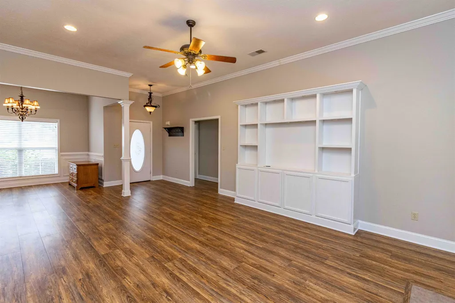
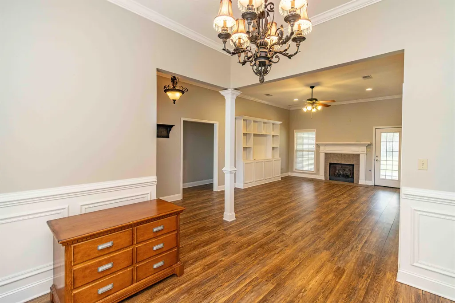
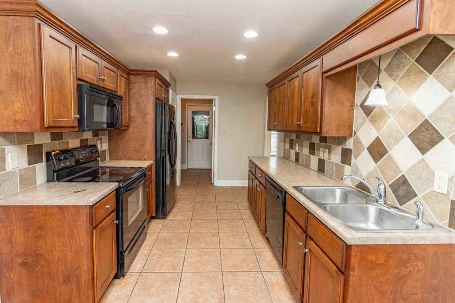
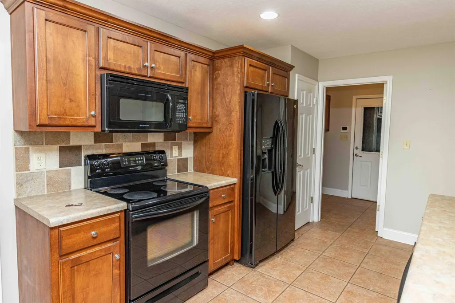
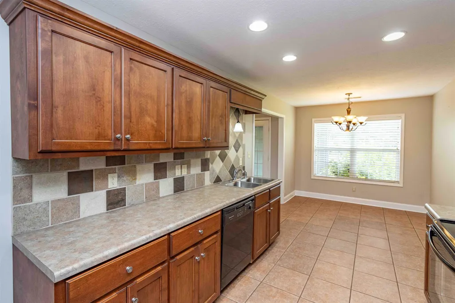
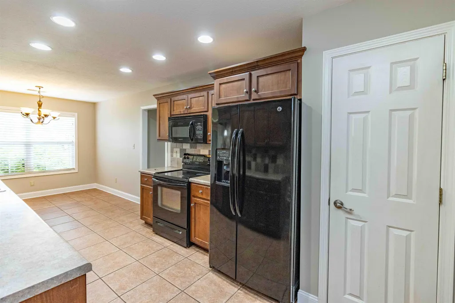
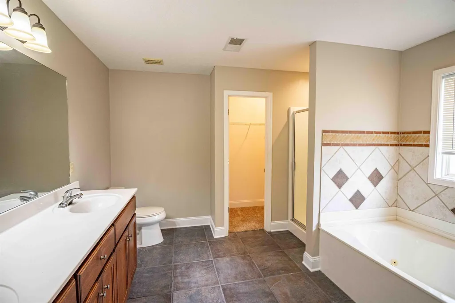
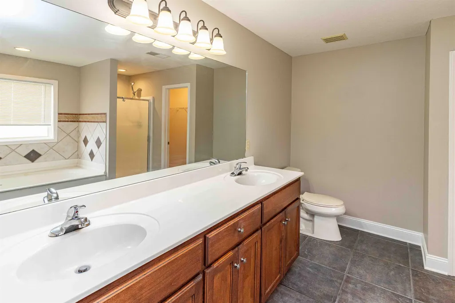
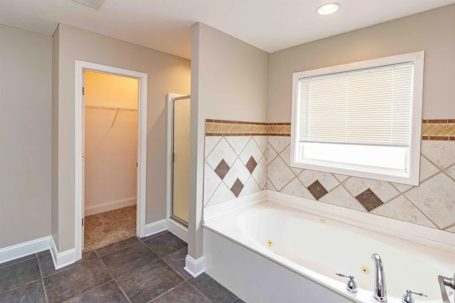
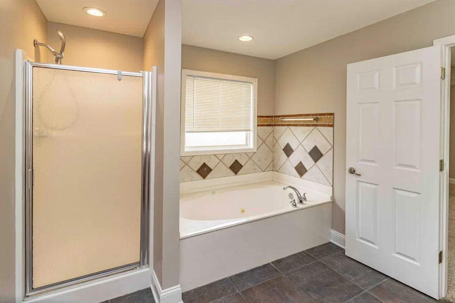
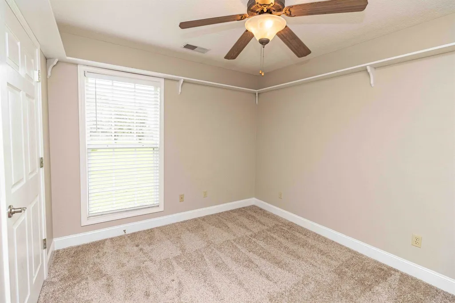
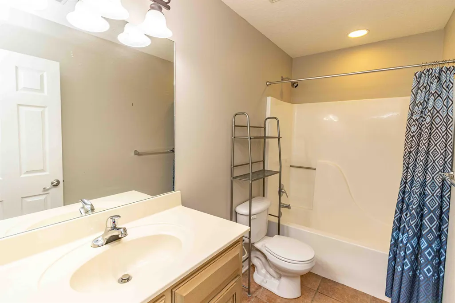
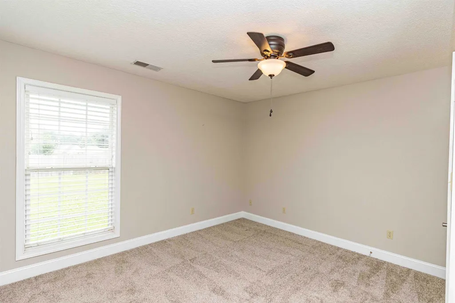
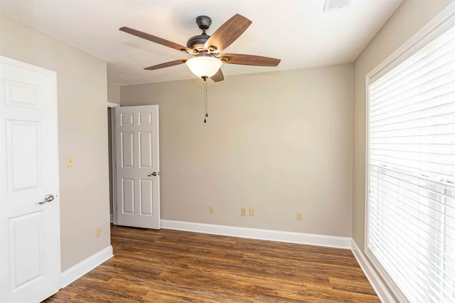
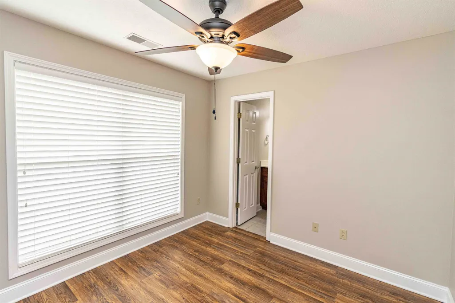
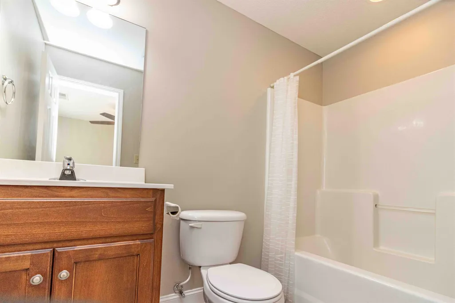
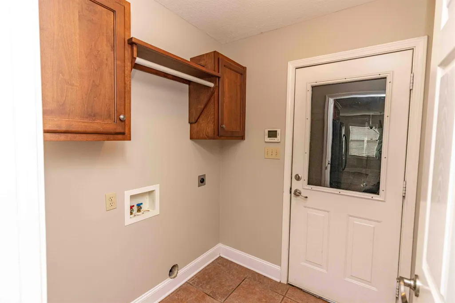
Reduced by 30k!! Excellent home for sale convenient to everything! Home has 4 bedrooms, 3 full baths, great living area with gas fireplace, exterior door to a comfortable screened porch. Kitchen comes with appliances and a breakfast nook, convenient to utility room & a 2 car garage. The screened porch over looks a large backyard and a covered grilling area. There is a 12x18 storage building with a roll up door great for storing all your yard equipment & toys. All of this sitting on .92 of an acre.
| Price History | |
|---|---|
| 6/9/2026 | Listed $349,000 |
| 7/22/2026 | 3$339,000 |
| 8/20/2026 | 6$319,000 |
General Features
| Heating | Central,Gas |
|---|---|
| Cooling | Central |
| Roof | Composition Shingles |
| Fireplaces | 1 |
| Status | Active |
| Full Baths | 3 |
| Other Rooms | Laundry Room,Attic |
| Legal Subdivision Name | Walnut Trace |
| Style | Traditional |
| Stories Count | 1 |
| County | Madison |
| Class | Residential |
| Type | Detached Single Family |
| Condo | No |
| Area | 693 |
| Parcel Number | 060.00 |
| Status | Active |
| Annual City Tax | 901 |
| Annual County Tax | 1048 |
| Sale/Rent | For Sale |
| Area | Madison County |
| Service Type | Full Service Listing |
| Neighborhood Association | None |
| Year Built | 2005 |
| Directions | From Selmer,take Hwy 45 to Jackson. Go through town on Highland & follow to Northside to E. University Pkwy,turn left on Walnut Trace,home at end in the curve. |
| City | Jackson |
| DOM | 100 |
Interior Features
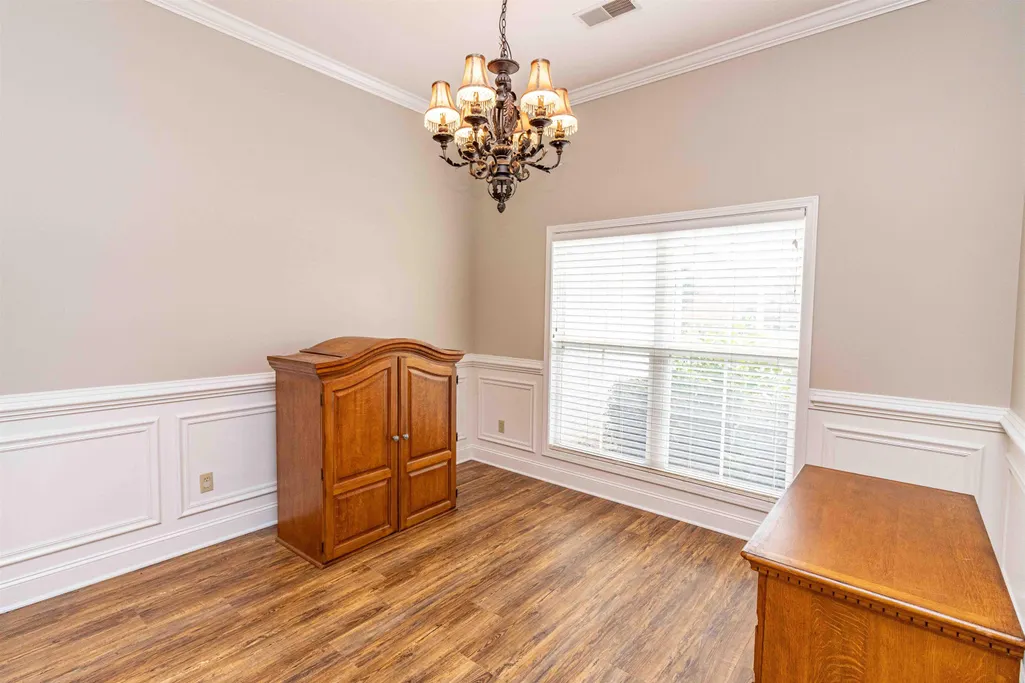
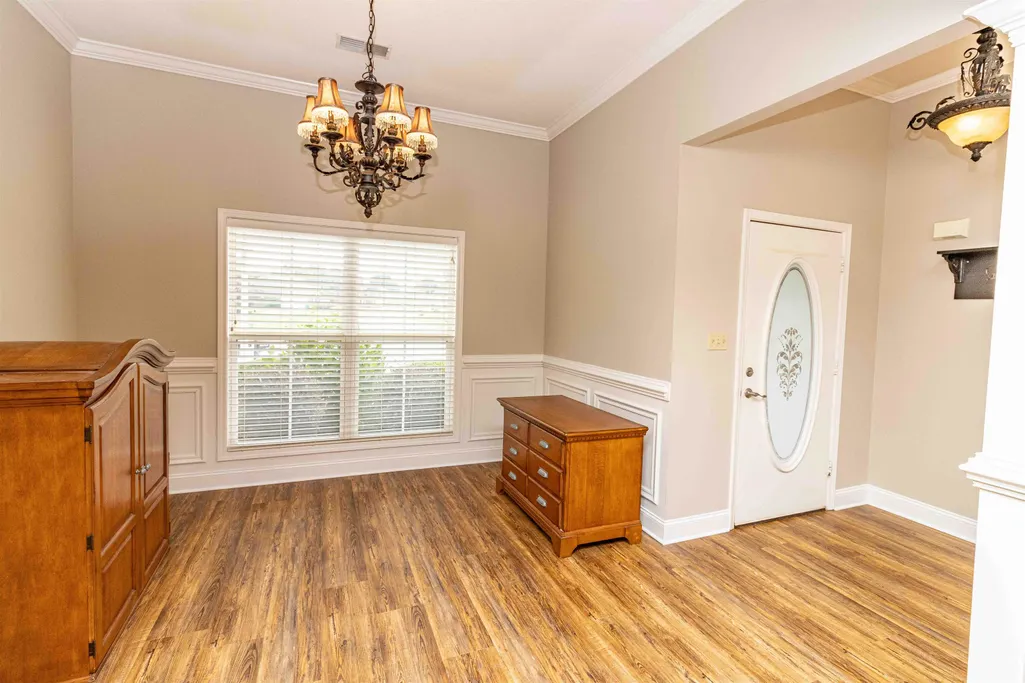
| Dining Room | 10x11 |
|---|---|
| Living Room | LR/DR Combination,Eat-In Kitchen |
| Bedroom 4 Dimensions | 10x11 |
| Kitchen Dimensions | 9x15 |
| Living Room Dimensions | 14x25 |
| Bedroom 3 Dimensions | 10x12 |
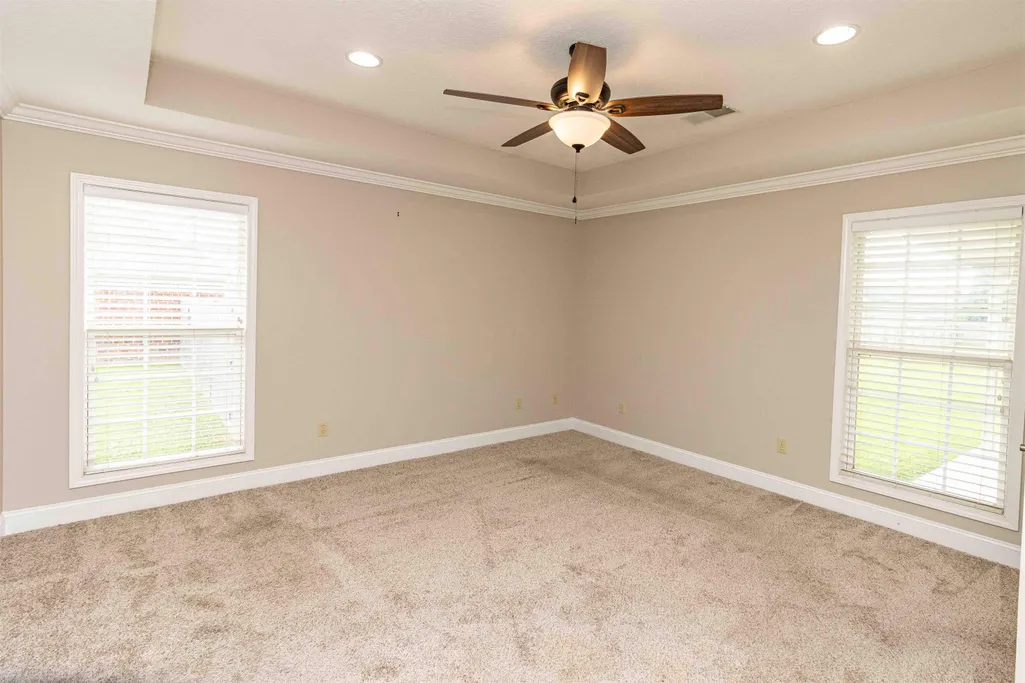
| Bedroom 2 Dimensions | 12x13 |
| Beds | 4 |
| Total Baths | 3 |
| Fireplace | In Living Room |
| Number of Rooms | 8 |
| Downstairs Bedrooms | 4 |
| Breakfast Dimensions | 8x9 |
| BEDROOM 4 DESCRIPTION | Shared Bath,Carpet |
| MISC. INTERIOR | All Window Treatments,Walk-In Closet(s),Pull Down Attic Stairs,Attic Access,Security System |
| FLOORS/CEILINGS | Wood Laminate Floors,Part Carpet,Tile,Vaulted/Coff/Tray Ceiling |
| INTERIOR EQUIPMENT | Range/Oven,Dishwasher,Refrigerator |
| BEDROOM 3 DESCRIPTION | Shared Bath,Carpet |
| BEDROOM 2 DESCRIPTION | Private Full Bath,Carpet |
Exterior Features
| Foundation | Slab |
|---|---|
| Pool | None |
| Water & Sewer | Gas Water Heater,Public Sewer,Public Water |
| Lot Size | .92 |
| Parking Display | G2A |
| Lot Description | Some Trees,Wood Fenced |
| # Covered Parking Spaces | 2 |
| PARKING/STORAGE | Workshop(s) |
| EXTERIOR/WINDOWS | Brick Veneer,Vinyl Siding |
| Misc. Exterior | Storage Building,Screen Porch,Wood Fence |
Amenities
- Foreclosure
- Views
- Short Sale
- New Construction
- Adult 55+
- Lease To Own
- No HOA Fees
- Furnished
- Primary On Main
- Air Conditioning
- Seller Finance
- Green
- Fixer Upper
- Horse
- Golf
- Fireplace
- Deck
- Garage
- Basement
- Pool
Property vs Single Family Average in 38305
Price
Taxes
Year Built
Visits
 Copyright © 2026 Memphis Area Association of REALTORS®. The information provided is for the consumer's personal, non-commercial use and may not be used for any purpose other than to identify prospective properties that the consumer may be interested in purchasing. Information deemed reliable, but not guaranteed. Some or all of the listings displayed may not belong to the firm whose web site is being visited.
 MLS United® - All information deemed reliable but not guaranteed. All properties are subject to prior sale, change, or withdrawal. Neither listing broker(s) or information provider(s) shall be responsible for any typographical errors, misinformation, misprints and shall be held totally harmless. Listing(s) information is provided for consumer's personal, non-commercial use and may not be used for any purpose other than to identify prospective properties consumers may be interested in purchasing.
 Listing information provided courtesy of the Central West Tennessee Association of Realtors. IDX information is provided exclusively for consumers' personal, non-commercial use, and it may not be used for any purpose other than to identify prospective properties consumers may be interested in purchasing. The data is deemed reliable, but is not guaranteed accurate by the MLS.
Updated: September 21, 2026 6:33 AM UTC
Listing information provided courtesy of the Central West Tennessee Association of Realtors. IDX information is provided exclusively for consumers' personal, non-commercial use, and it may not be used for any purpose other than to identify prospective properties consumers may be interested in purchasing. The data is deemed reliable, but is not guaranteed accurate by the MLS.
Updated: September 21, 2026 6:33 AM UTC
 All information deemed reliable but not guaranteed. All properties are subject to prior sale, change or withdrawal. Neither listing broker(s) or information provider(s) shall be responsible for any typographical errors, misinformation, misprints and shall be held totally harmless. Listing(s) information is provided for consumer's personal, non-commercial use and may not be used for any purpose other than to identify prospective properties consumers may be interested in purchasing. The data relating
