










Address
145 Silverdale Cove, Jackson, TN
Price
$ 319,999
Property Attributes
- MLS#2602834
- TypeSingle Family
- Listing Status Active
- CountyMadison
- CityJackson
- NeighborhoodWalnut Trace
- Zip38305
- Style
- Year Built2023
- Taxes$ 2231
- Price$ 319,999
- Bedrooms3
- Full Bathrooms2
- Half Bathrooms0
- Sqr Footage1925
Data Source:
Central West Tennessee (CWTAR)
Property Description
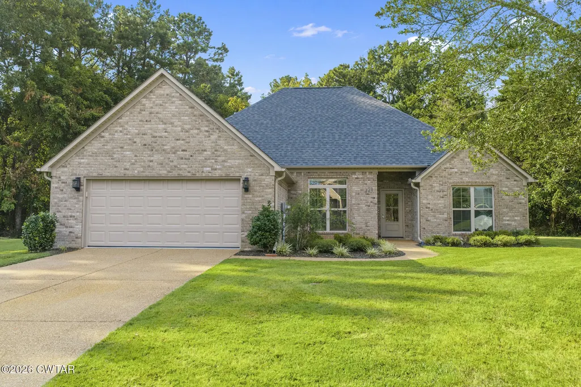
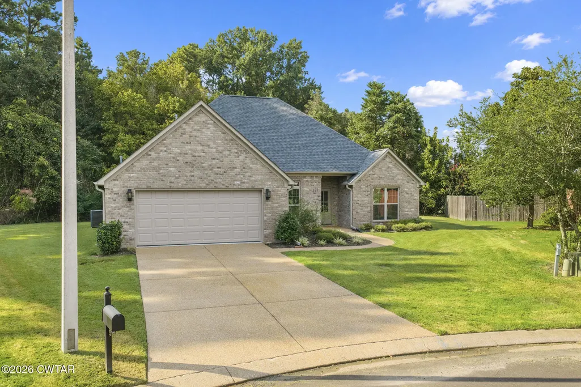
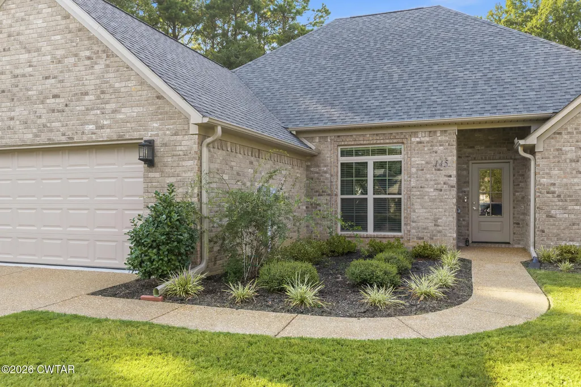
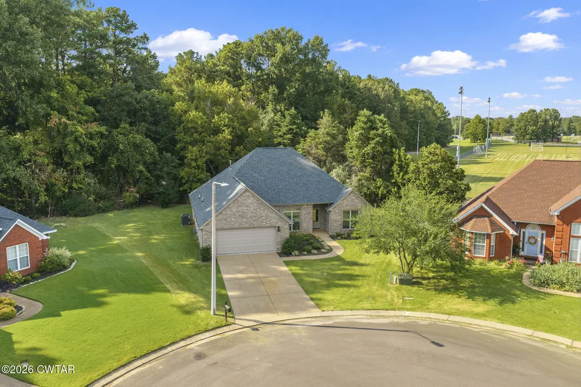
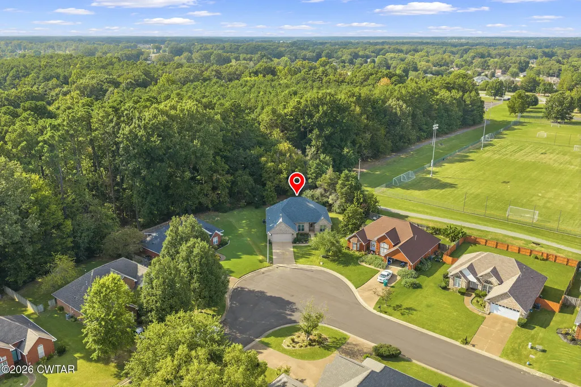
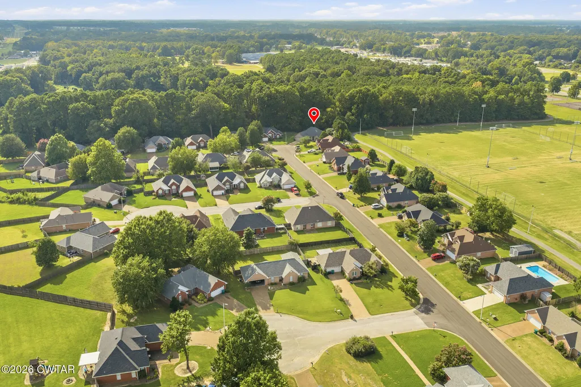
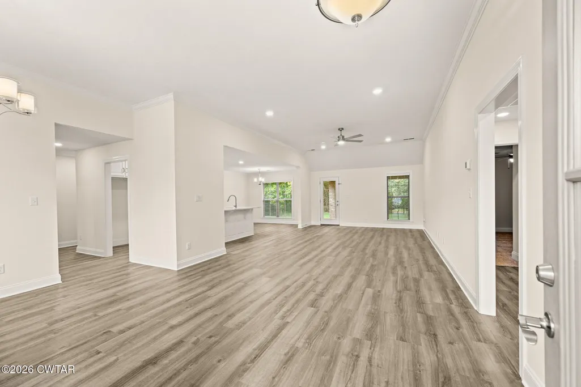
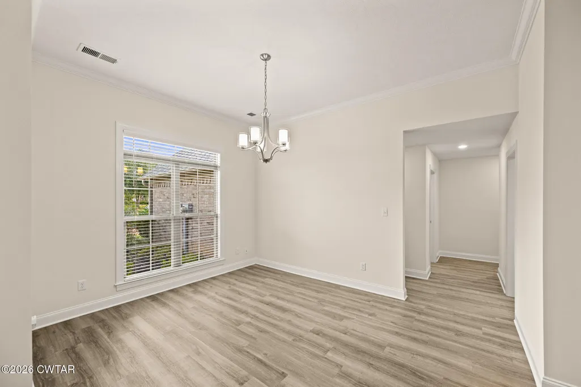
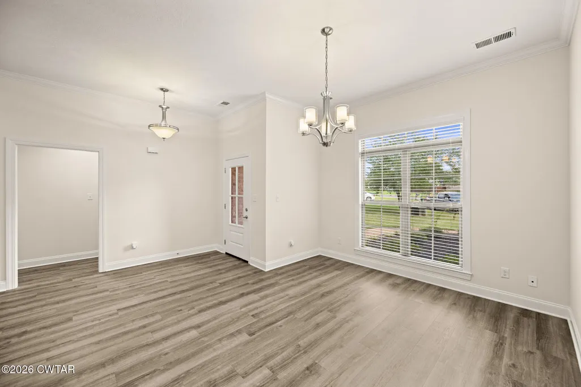
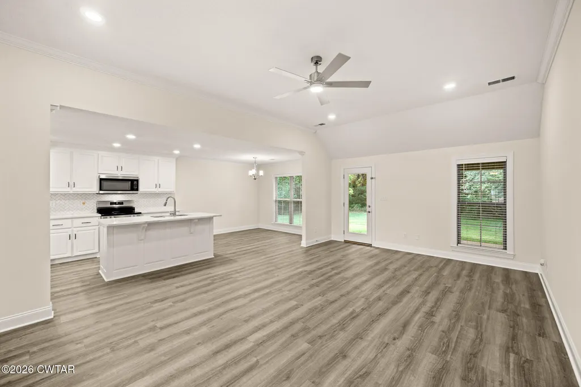
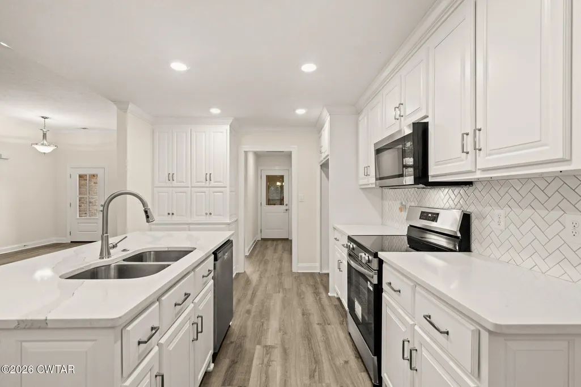
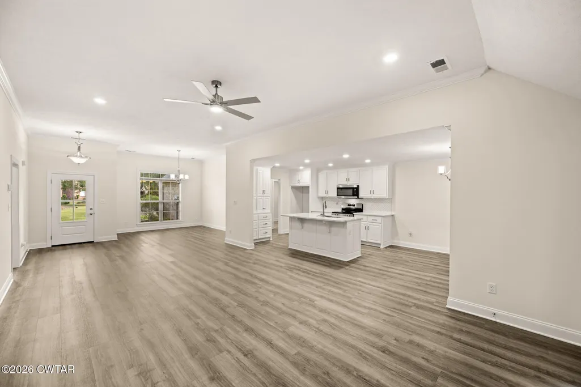
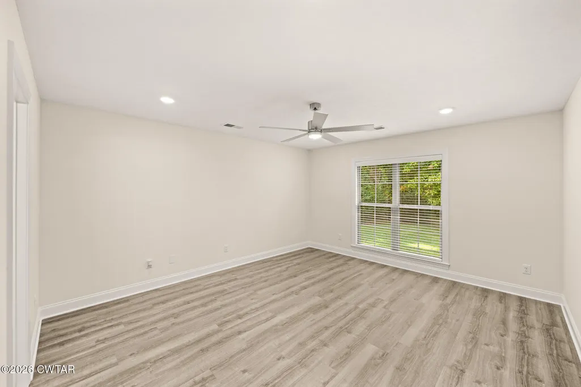
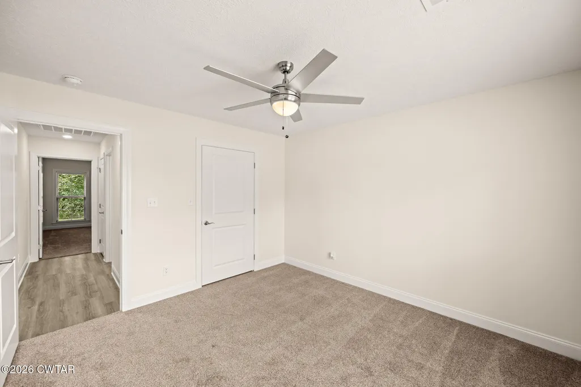
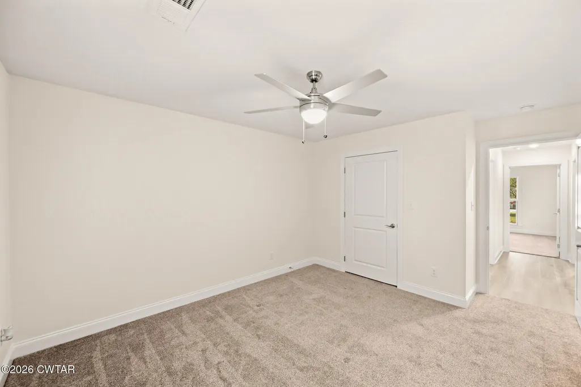
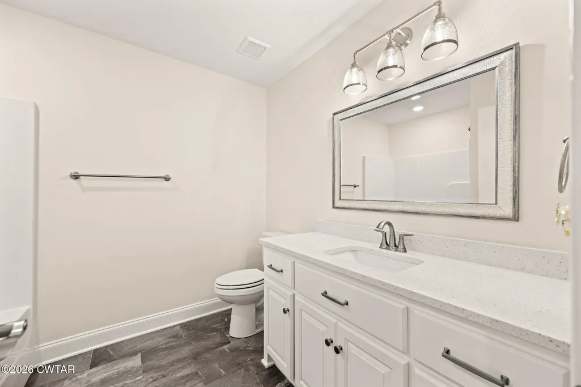
Welcome to 145 Silverdale Cove! This like-new 3-bedroom, 2-bath home, built in 2023 by Leonard Diffee, is located in the desirable Walnut Trace subdivision. Featuring an open-concept floor plan, this home offers a spacious and inviting layout perfect for everyday living and entertaining. Quality finishes include luxury vinyl plank flooring, tile and carpet, quartz countertops, custom cabinetry, and beautiful crown molding throughout. Enjoy the benefits of newer construction without the wait, along with the craftsmanship and attention to detail that make this home truly special. Conveniently located near shopping, dining, schools, and medical facilities, this move-in-ready home is a must-see! Directions: From the intersection of Highland Avenue and University Parkway, travel west on University Parkway. Turn left into Walnut Trace Subdivision. Continue on Walnut Trace Drive and turn left onto Silverdale Cove. Home is located in the cul-de-sac. Welcome to 145 Silverdale Cove! This like-new 3-bedroom, 2-bath home, built in 2023 by respected builder Leonard Diffee, is located in the desirable Walnut Trace community. Featuring an open-concept floor plan, this home offers a seamless flow between the living, dining, and kitchen areas—perfect for everyday living and entertaining. Quality finishes include luxury vinyl plank flooring, tile and carpet, quartz countertops, custom cabinetry, and beautiful crown molding throughout. Enjoy the benefits of newer construction without the wait, along with the craftsmanship and attention to detail that make this home truly special. Conveniently located near shopping, dining, and schools, this move-in-ready home is a must-see!
| Price History | |
|---|---|
| 6/17/2026 | Listed $330,000 |
| 8/12/2026 | 3$319,999 |
General Features
| Sewer | Public Sewer |
|---|---|
| Heating | Central |
| Cooling | Ceiling Fan(s),Central Air |
| Utilities | Cable Available,Electricity Available,Electricity Connected,Fiber Optic Available,Natural Gas Available |
| Possession | Close Of Escrow |
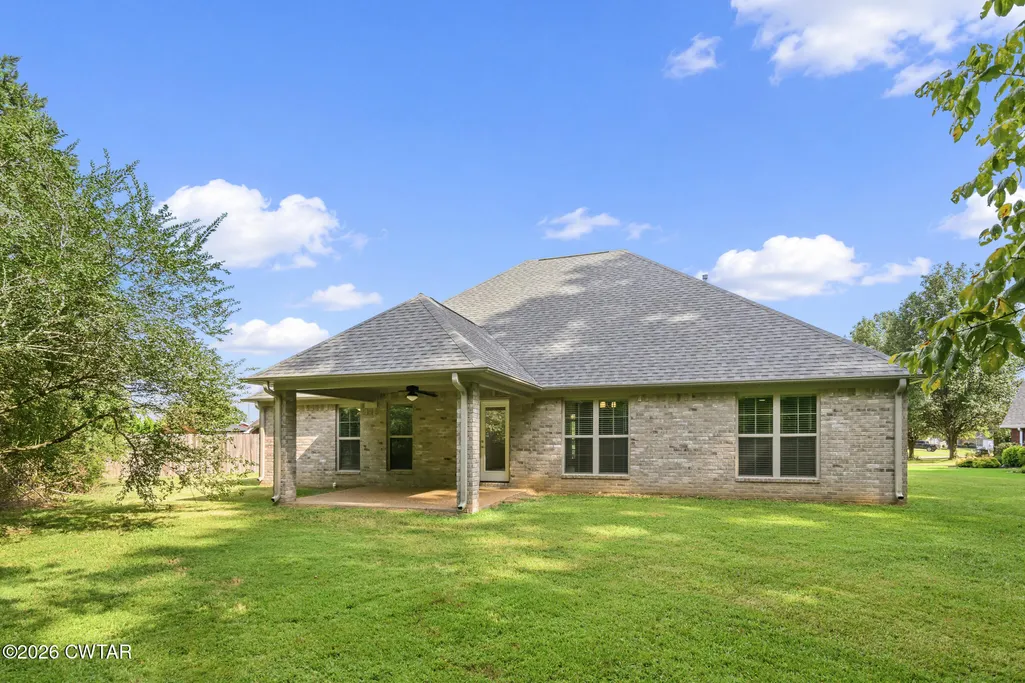
| Roof | Shingle |
| Appliances | Built-In Electric Oven,Dishwasher,Disposal,Electric Cooktop,Gas Water Heater,Microwave,Stainless Steel Appliance(s),Tankless Water Heater |
| Garage Spaces | 2 |
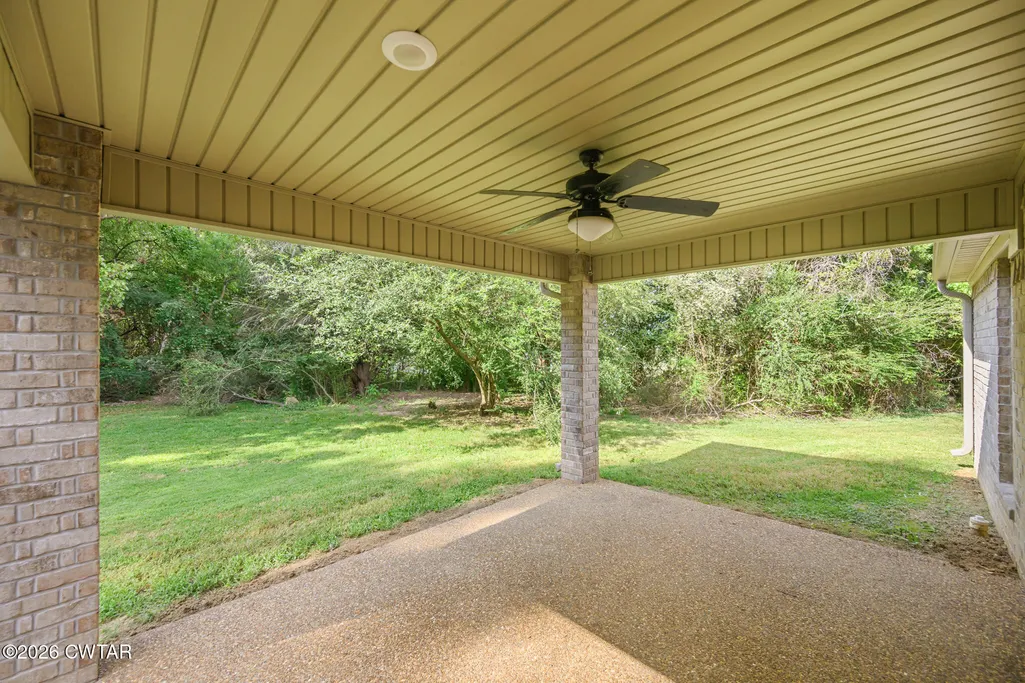
| Patio/Porch Features | Covered,Patio |
| Security Features | Carbon Monoxide Detector(s),Smoke Detector(s) |
| Construction Materials | Brick |
| Year Built | 2023 |
| Electric | 200+ Amp Service |
| Levels | One |
| Property Subtype | Single Family Residence |
| Community Features | Park |
| County | Madison |
| New Construction | false |
| Property Type | Residential |
| Attached Garage | true |
| Subdivision Name | Walnut Trace |
| Garage Y/N | true |
| Total Rooms | 8 |
| Full Baths | 2 |
| Status | Active |
| Directions | From N. Highland Ave., turn east onto University Parkway. Turn left at the four-way stop sign on Cooper Anderson Rd , continue on Cooper Anderson and take left onto Silverdale Cove. The house is on the right side of the cove. |
| City | Jackson |
| Carport Y/N | false |
| Tax Annual Amount | 2231.27 |
| Builder Name | Leonard Diffee |
| Standard Status | Active |
| Occupancy Type | Vacant |
| Elementary School District | Jackson Madison Consolidated District |
Interior Features
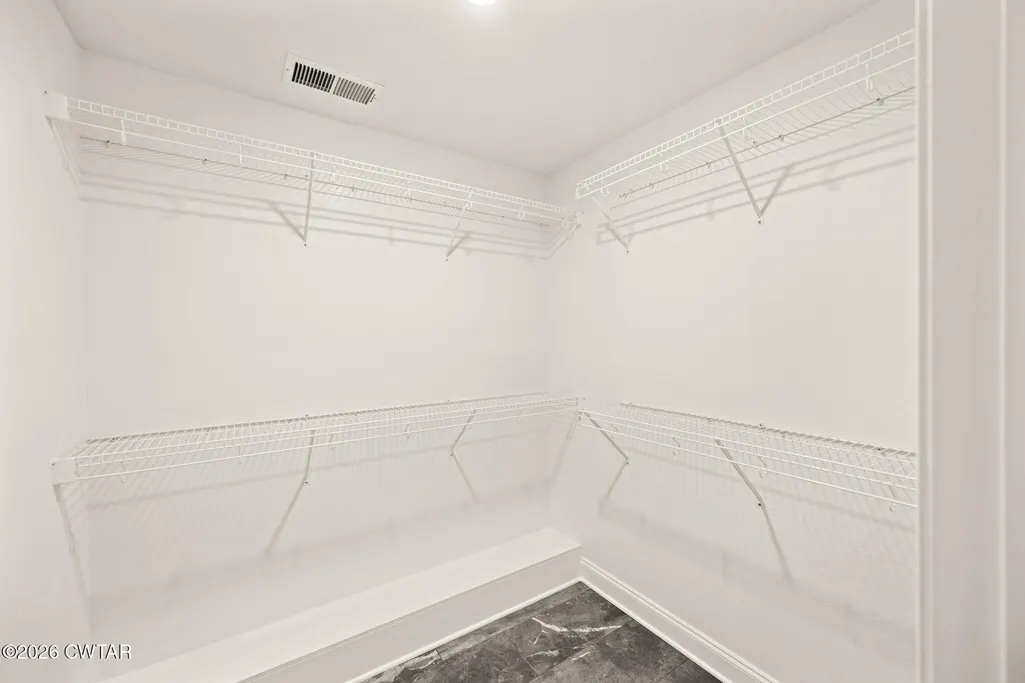
| Interior Amenities | Ceiling Fan(s),Crown Molding,Double Vanity,Open Floorplan,Soaking Tub,Walk-In Closet(s) |
|---|---|
| Flooring | Carpet,Ceramic Tile,Luxury Vinyl |
| Basement (Y/N) | No |
| Air Conditioning Y/N | true |
| Heating Y/N | true |
| Window Features | Aluminum Frames |
| Fireplace Y/N | false |
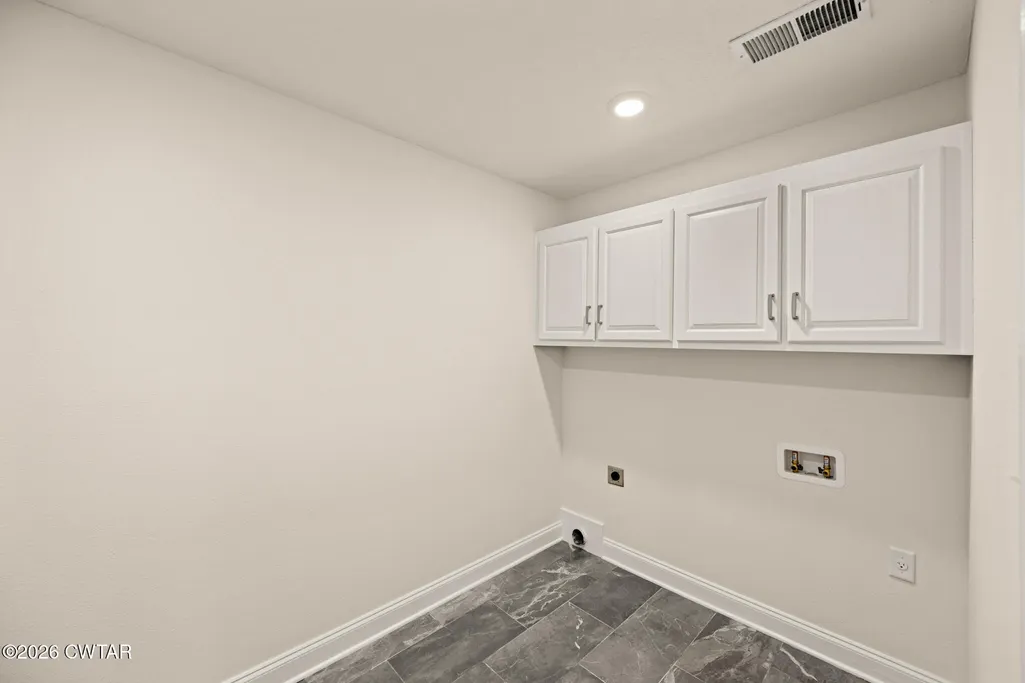
| Laundry Features | Electric Dryer Hookup,Laundry Room,Washer Hookup |
| Total Bedrooms | 3 |
| Main Level Bedrooms | 3 |
| Main Level Bathrooms | 2 |
| LivingAreaSource | Builder |
| Total Baths | 2 |
Exterior Features
| Parking Features | Garage Faces Front |
|---|---|
| Lot Features | Cul-De-Sac |
| Water Source | Public |
| Total Parking | 4 |
| Foundation Details | Slab |
| Lot Dimensions | 39.89X122.15X69.73X113.19 |
| Road Surface Type | Asphalt |
| Waterfront Y/N | false |
| Road Frontage Type | City Street |
| Road Responsibility | Public Maintained Road |
Amenities
- Foreclosure
- Views
- Short Sale
- New Construction
- Adult 55+
- Lease To Own
- No HOA Fees
- Furnished
- Primary On Main
- Air Conditioning
- Seller Finance
- Green
- Fixer Upper
- Horse
- Golf
- Fireplace
- Deck
- Garage
- Basement
- Pool
Property vs Single Family Average in 38305
Price
Taxes
Year Built
 Copyright © 2026 Memphis Area Association of REALTORS®. The information provided is for the consumer's personal, non-commercial use and may not be used for any purpose other than to identify prospective properties that the consumer may be interested in purchasing. Information deemed reliable, but not guaranteed. Some or all of the listings displayed may not belong to the firm whose web site is being visited.
 MLS United® - All information deemed reliable but not guaranteed. All properties are subject to prior sale, change, or withdrawal. Neither listing broker(s) or information provider(s) shall be responsible for any typographical errors, misinformation, misprints and shall be held totally harmless. Listing(s) information is provided for consumer's personal, non-commercial use and may not be used for any purpose other than to identify prospective properties consumers may be interested in purchasing.
 Listing information provided courtesy of the Central West Tennessee Association of Realtors. IDX information is provided exclusively for consumers' personal, non-commercial use, and it may not be used for any purpose other than to identify prospective properties consumers may be interested in purchasing. The data is deemed reliable, but is not guaranteed accurate by the MLS.
Updated: September 21, 2026 6:33 AM UTC
Listing information provided courtesy of the Central West Tennessee Association of Realtors. IDX information is provided exclusively for consumers' personal, non-commercial use, and it may not be used for any purpose other than to identify prospective properties consumers may be interested in purchasing. The data is deemed reliable, but is not guaranteed accurate by the MLS.
Updated: September 21, 2026 6:33 AM UTC
 All information deemed reliable but not guaranteed. All properties are subject to prior sale, change or withdrawal. Neither listing broker(s) or information provider(s) shall be responsible for any typographical errors, misinformation, misprints and shall be held totally harmless. Listing(s) information is provided for consumer's personal, non-commercial use and may not be used for any purpose other than to identify prospective properties consumers may be interested in purchasing. The data relating
